

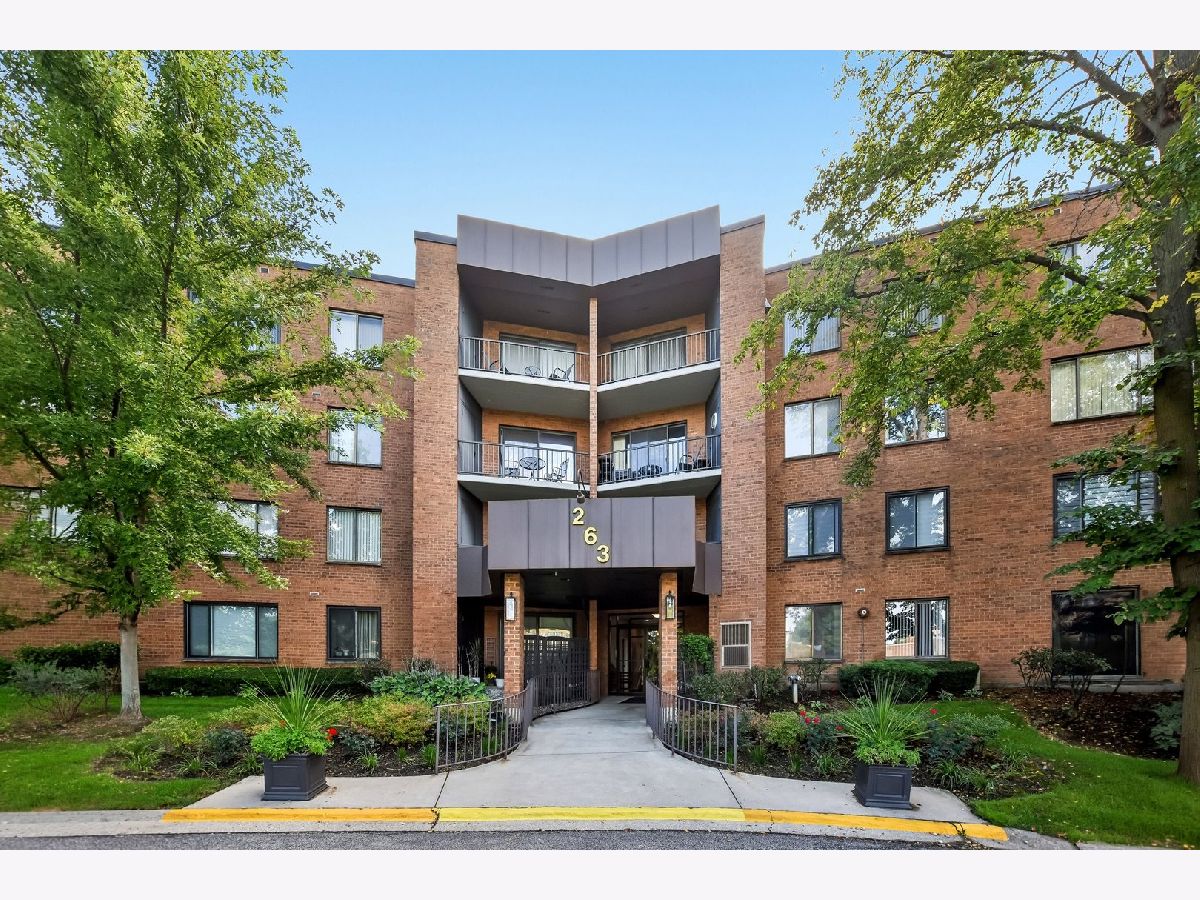
263 Clubhouse Drive, Palatine, Illinois 60074


$250,000
|
For Sale
|
|
| Status: | Active |
| Sqft: | 1,200 |
| Cost/Sqft: | $208 |
| Beds: | 2 |
| Baths: | 2 |
| Year Built: | 1971 |
| Property Taxes: | $3,446 |
| Days On Market: | 25 |
| Lot Size: | 0,00 |
Description
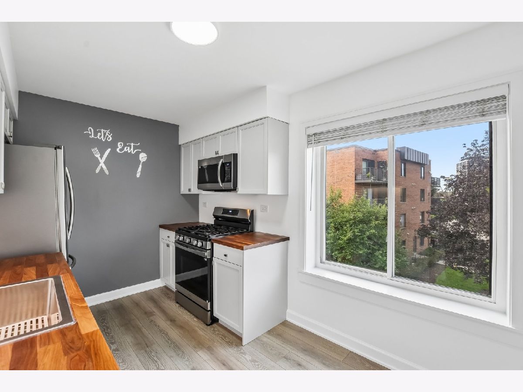
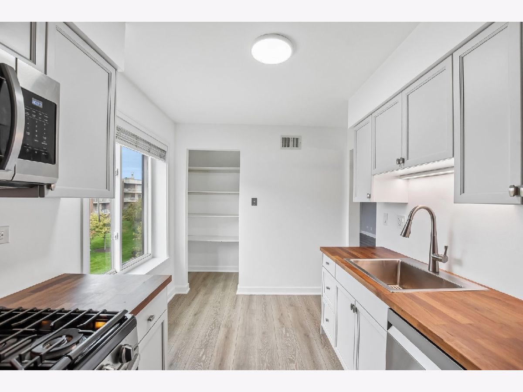
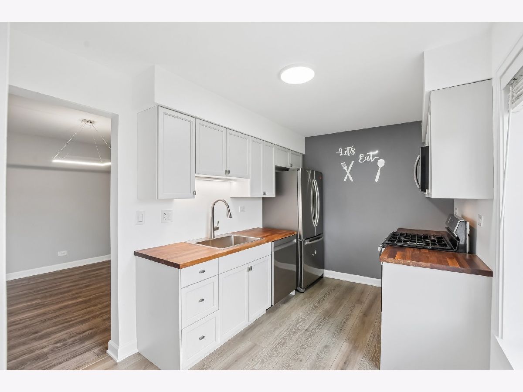
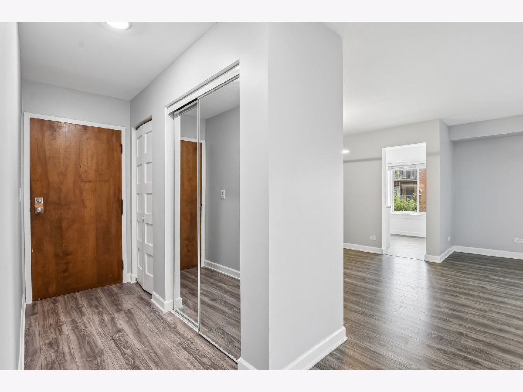
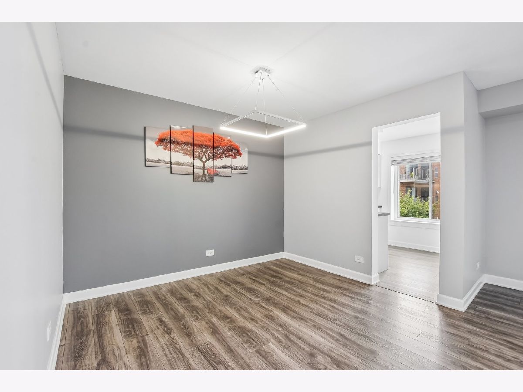
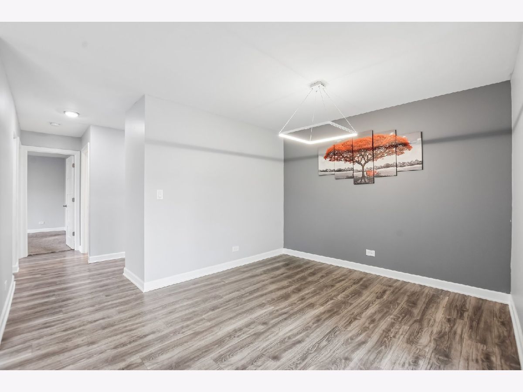
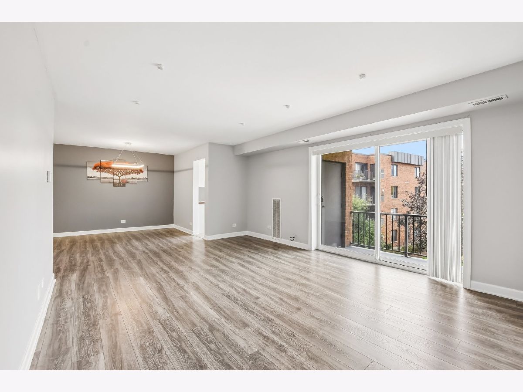
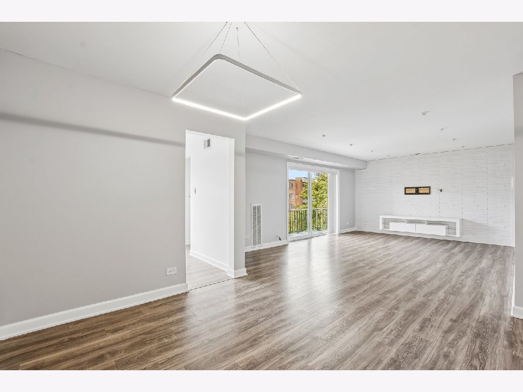
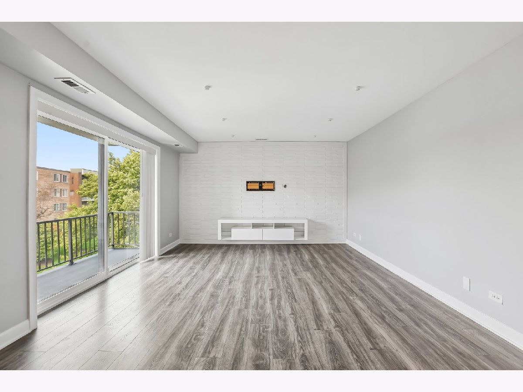
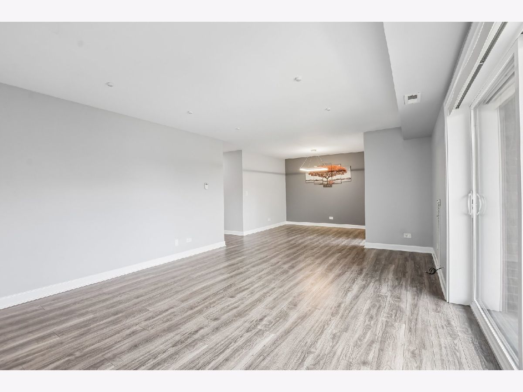
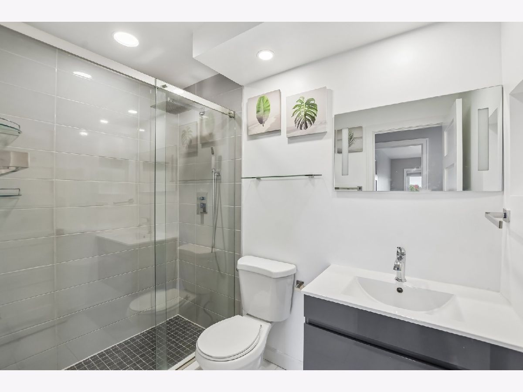
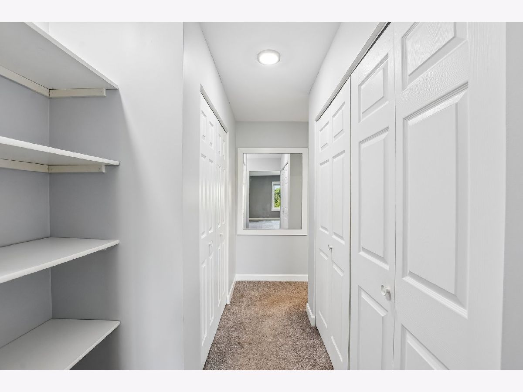
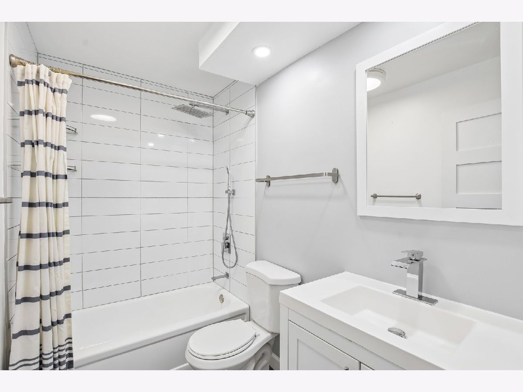
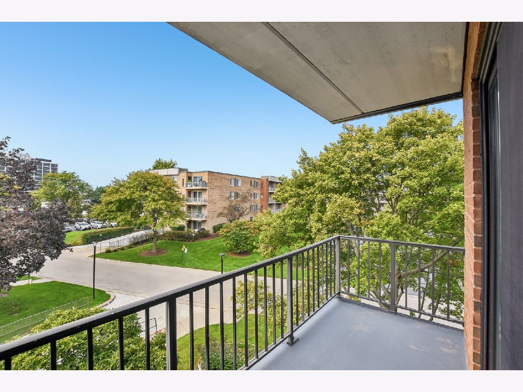
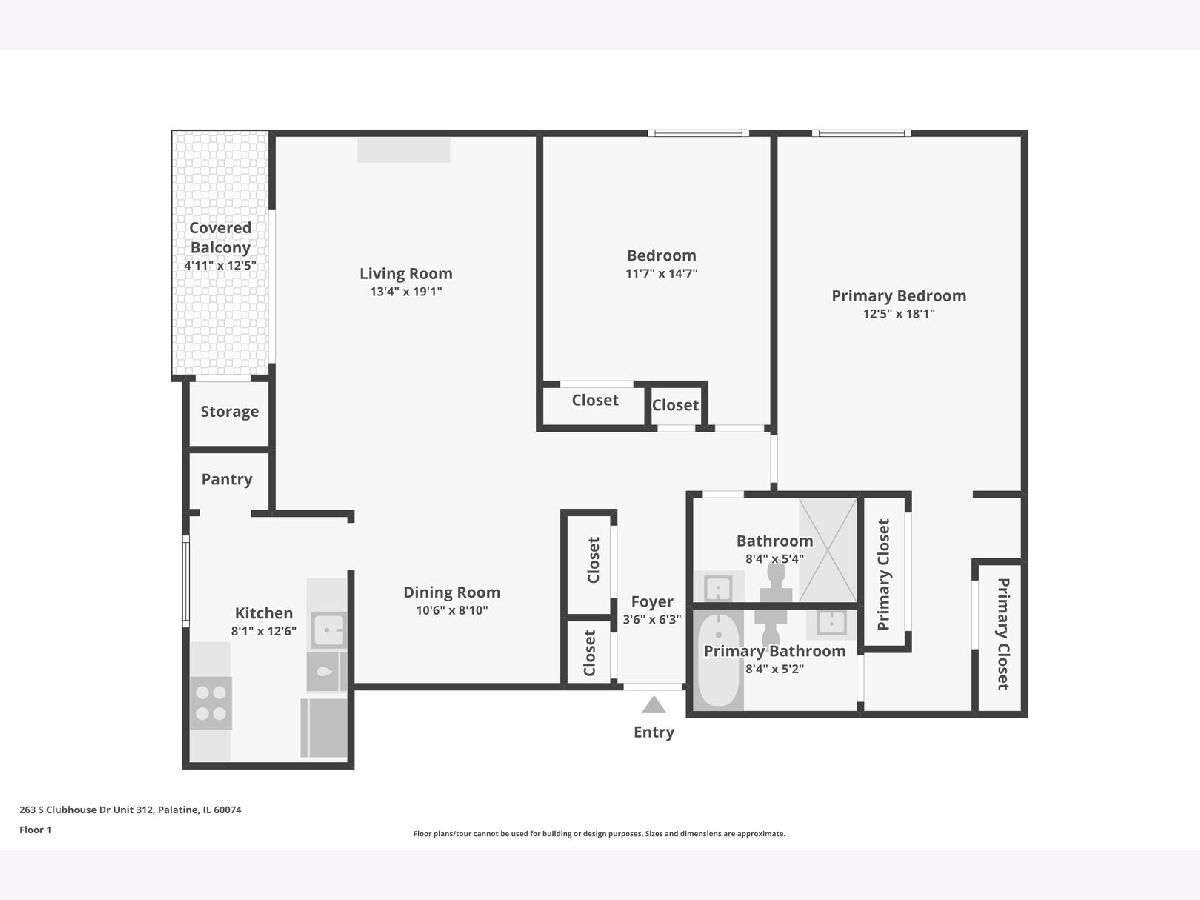
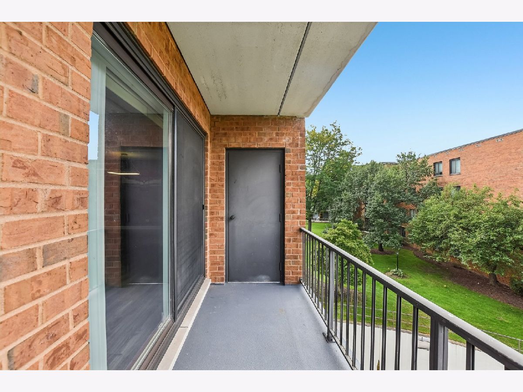
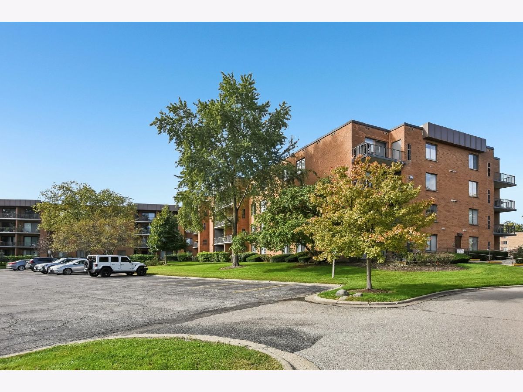
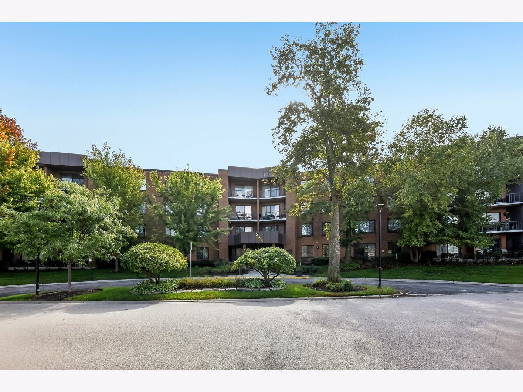
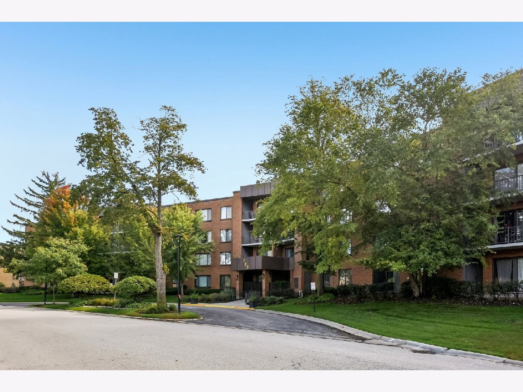
Very beautiful, move in ready, corner-unit condo 2 bedrooms, 2 full bathrooms, and plenty of closet space throughout. Enjoy a bright, comfortable layout with several recent updates, including a beautifully remodeled kitchen completed in 2025, updated bathrooms 4 years ago, and all windows replaced in 2019. Ideally situated near the scenic Twin Lakes Golf Course, this home offers a wonderful combination of comfort and convenience. Enjoy easy access to the Arlington Heights Metra station, Route 53, major tollways, shopping, dining, and everyday amenities. Garage space #52, storage locker #312 located on the same floor near the elevator lobby. A fantastic opportunity to enjoy low-maintenance living in a highly convenient location!
Property Specifics
| Condos/Townhomes | |
| 4 | |
| — | |
| 1971 | |
| None | |
| Brick | |
| — | |
| — | |
| No | |
| — |
| Cook | |
| Willow Creek | |
| 485 / Monthly | |
| Heat, Water, Gas, Parking, Insurance, Clubhouse, Exercise Facilities, Pool, Exterior Maintenance, Lawn Care, Scavenger, Snow Removal | |
| Lake Michigan | |
| Public Sewer | |
| Central Air | |
| Gas | |
| No | |
| 12771840 | |
| 02241050201070 |
Property History
| DATE: | EVENT: | PRICE: | SOURCE: |
|---|---|---|---|
| 4 May, 2018 | Sold | $137,500 | MRED MLS |
| 20 Mar, 2018 | Under contract | $149,900 | MRED MLS |
| — | Last price change | $159,000 | MRED MLS |
| 27 Dec, 2017 | Listed for sale | $159,000 | MRED MLS |
| 29 Sep, 2026 | Listed for sale | $250,000 | MRED MLS |
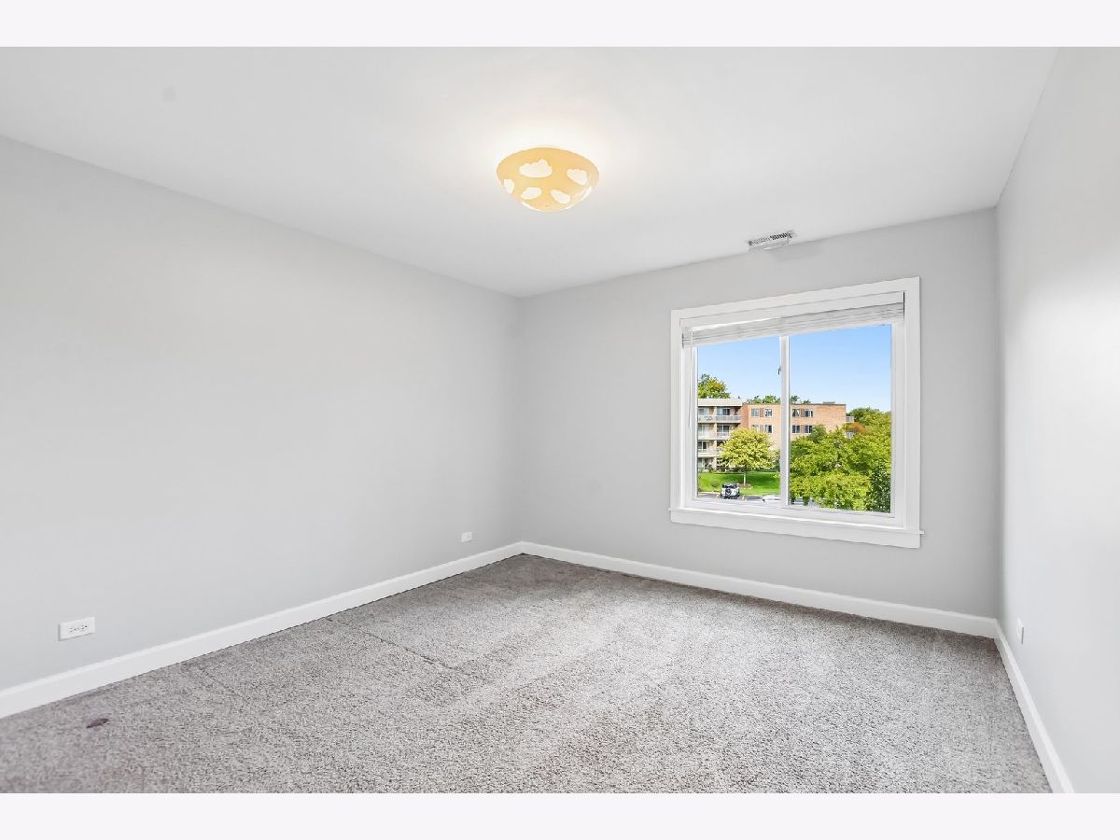
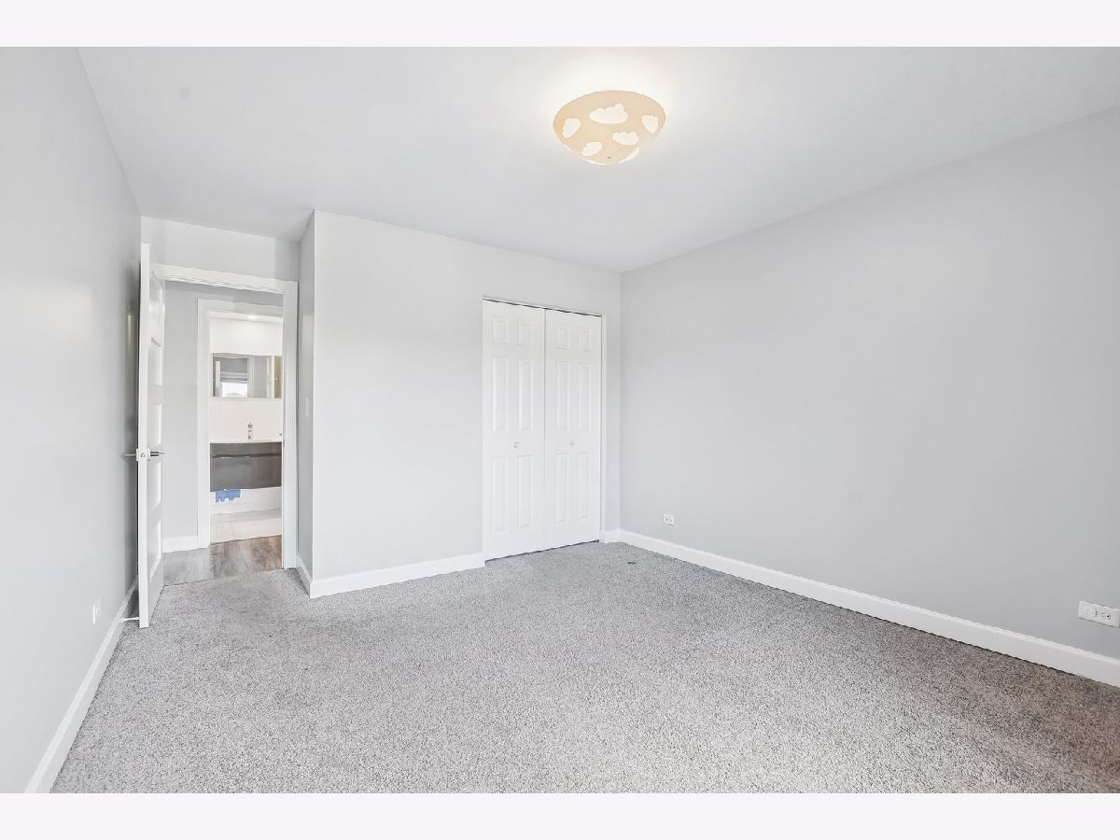
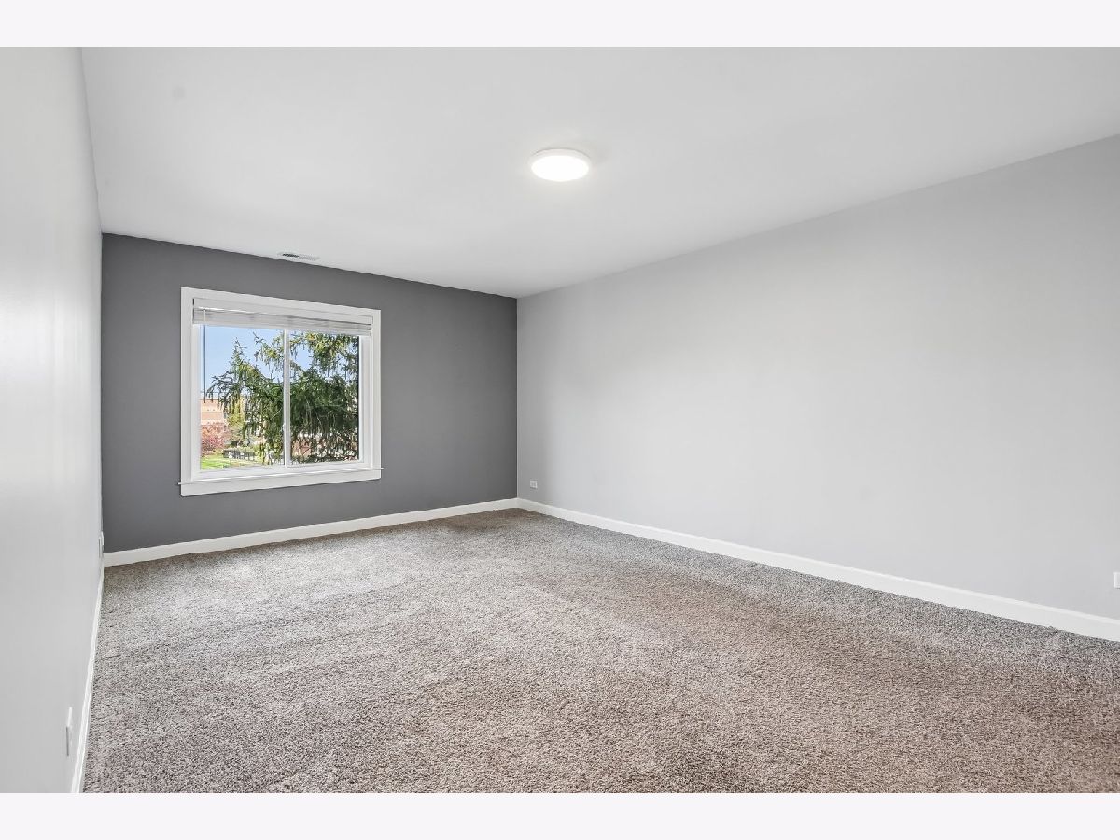
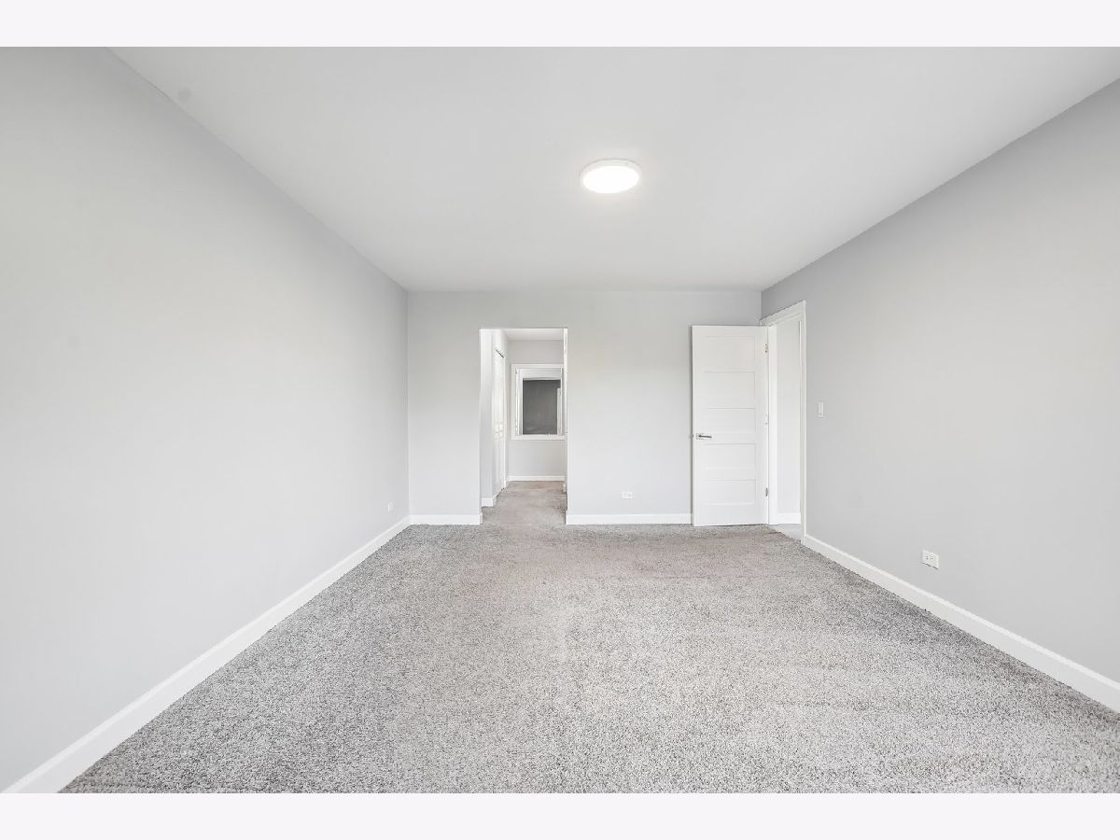
Room Specifics
Total Bedrooms: 2
Bedrooms Above Ground: 2
Bedrooms Below Ground: 0
Dimensions: 18X12
Floor Type: Carpet
Dimensions: 15X12
Floor Type: Carpet
Full Bathrooms: 2
Bathroom Amenities: —
Bathroom in Basement: —
Dimensions: 11X9
Floor Type: Wood Laminate
Dimensions: 13X8
Floor Type: Wood Laminate
Features: Eating Area-Table Space
Dimensions: 19X13
Floor Type: Wood Laminate
Rooms: No additional rooms
Other Specifics
| 1 | |
| Concrete Perimeter | |
| Concrete, Heated Garage, Garage Owned, Attached, Garage | |
| Common Area, Multiple Locations | |
| — | |
| — | |
| Balcony | |
| Common Grounds, Corner Lot | |
| Common | |
| — | |
| Full | |
| Elevator, Storage | |
| Range, Microwave, Dishwasher, Refrigerator, Disposal, Stainless Steel Appliance(s) | |
| Not in DB | |
| — | |
| Bike Room/Bike Trails, Coin Laundry, Elevator in Residence, Storage, Park, Party Room, Pool | |
| — |
Tax History
| Year | Property Taxes |
|---|---|
| 2018 | $3,028 |
| 2026 | $3,446 |
Contact Agent
Contact Agent
Listing Provided By
Exit Realty Redefined
