

263 Collins Street, South Elgin, Illinois 60177


$288,900
|
For Sale
|
|
| Status: | Contingent |
| Sqft: | 1,730 |
| Cost/Sqft: | $167 |
| Beds: | 2 |
| Baths: | 3 |
| Year Built: | 1991 |
| Property Taxes: | $5,348 |
| Lot Size: | 0,00 |
Description
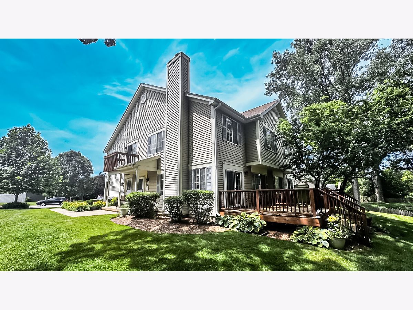
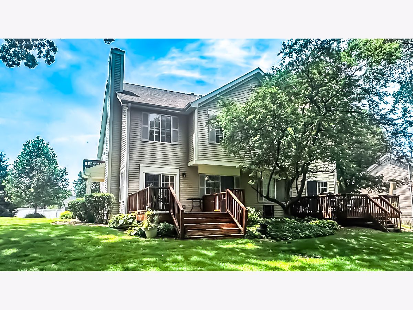
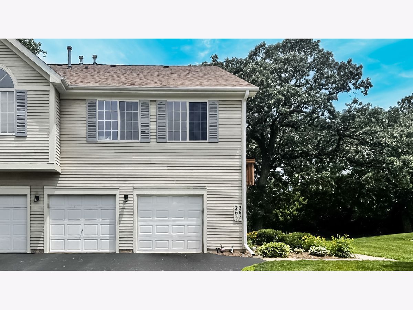
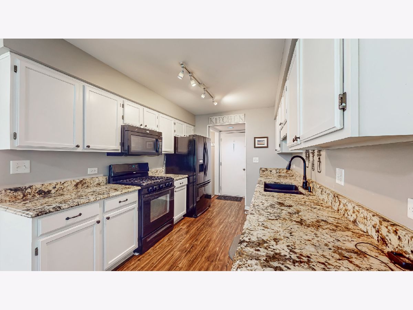
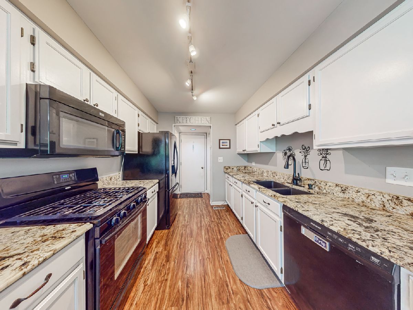
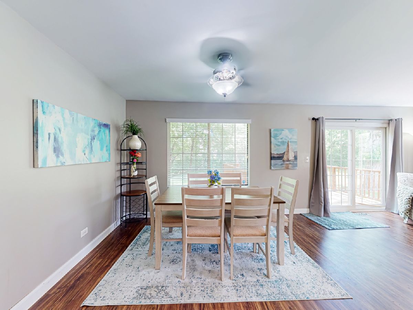
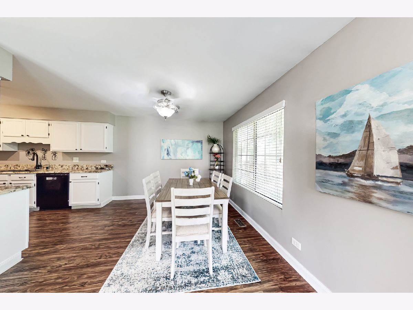
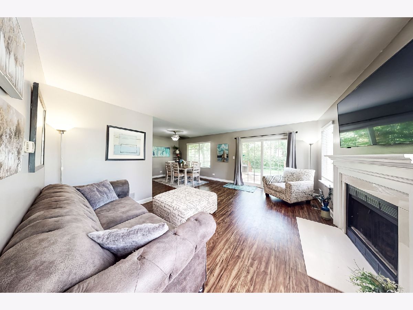
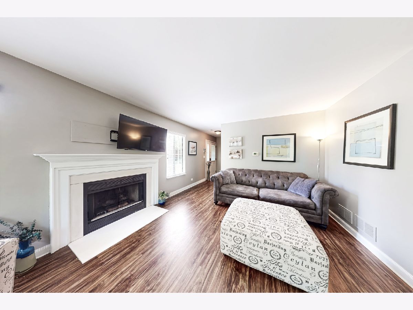
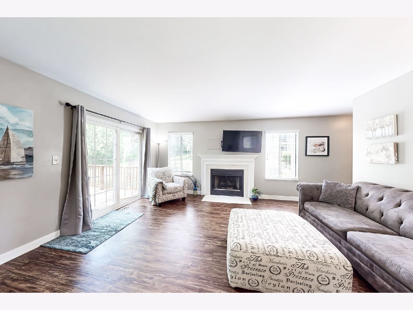
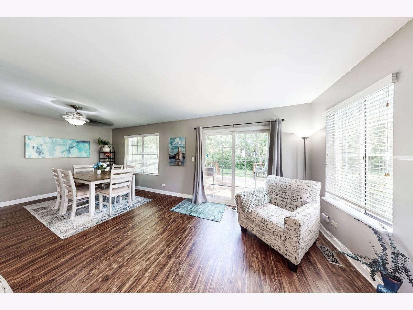
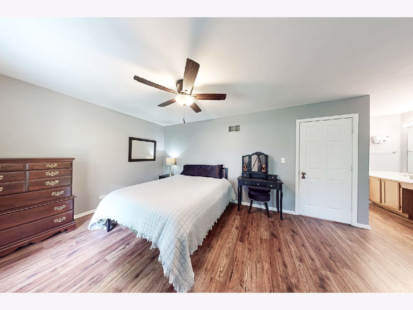
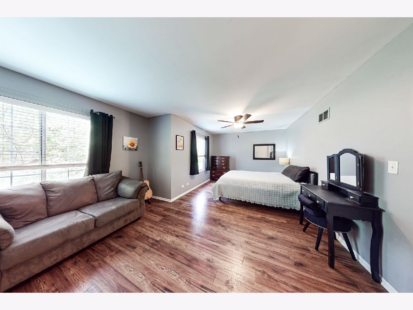
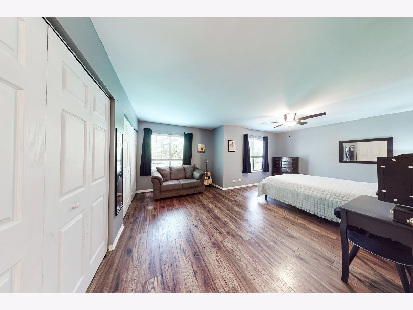
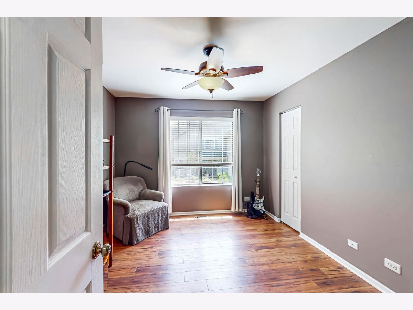
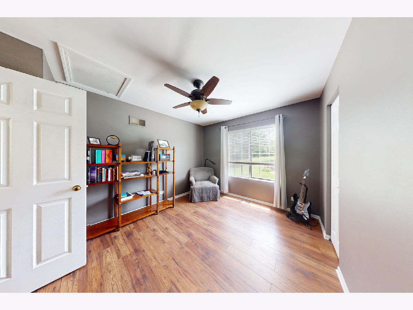
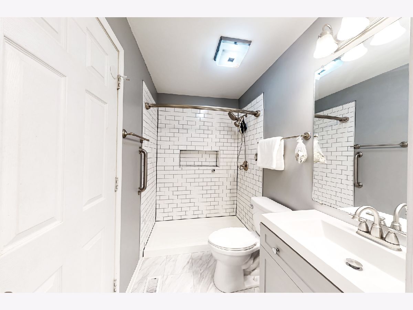
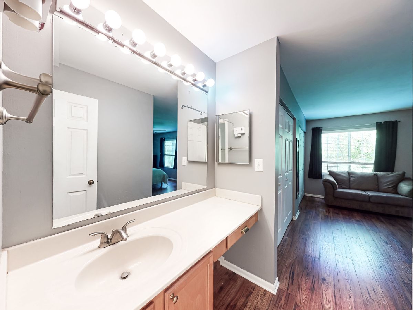
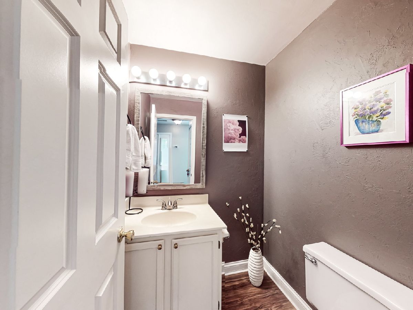
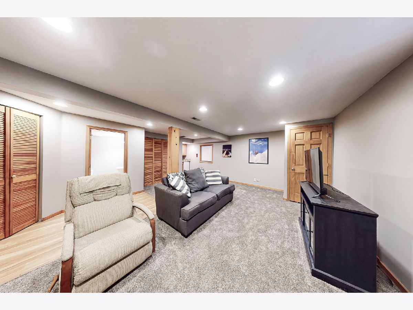
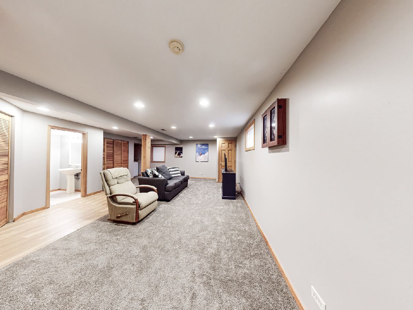
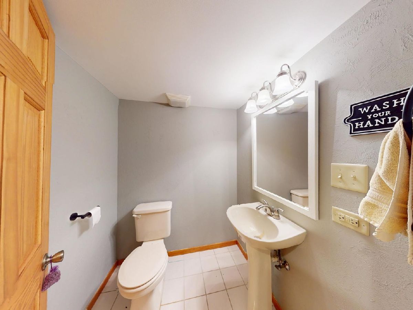
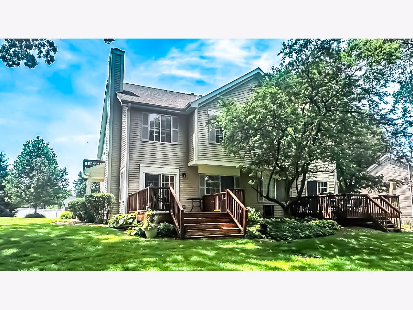
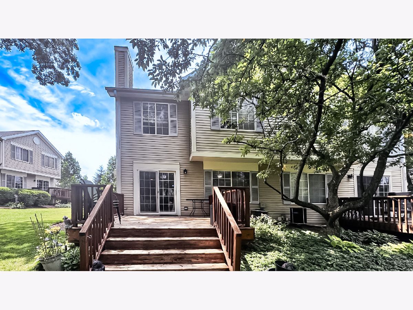
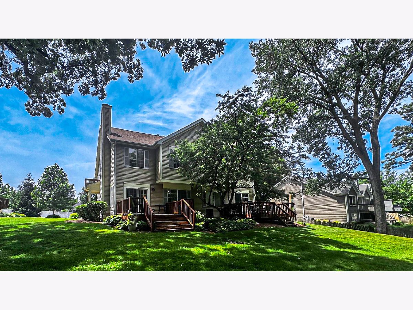
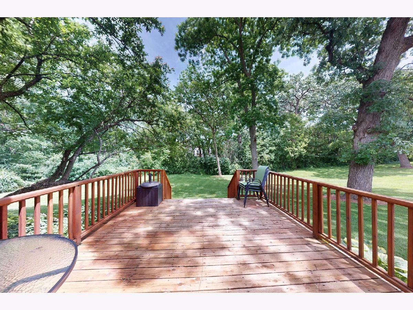
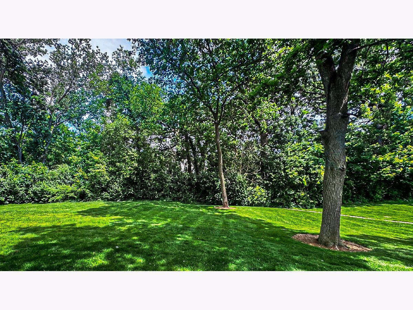
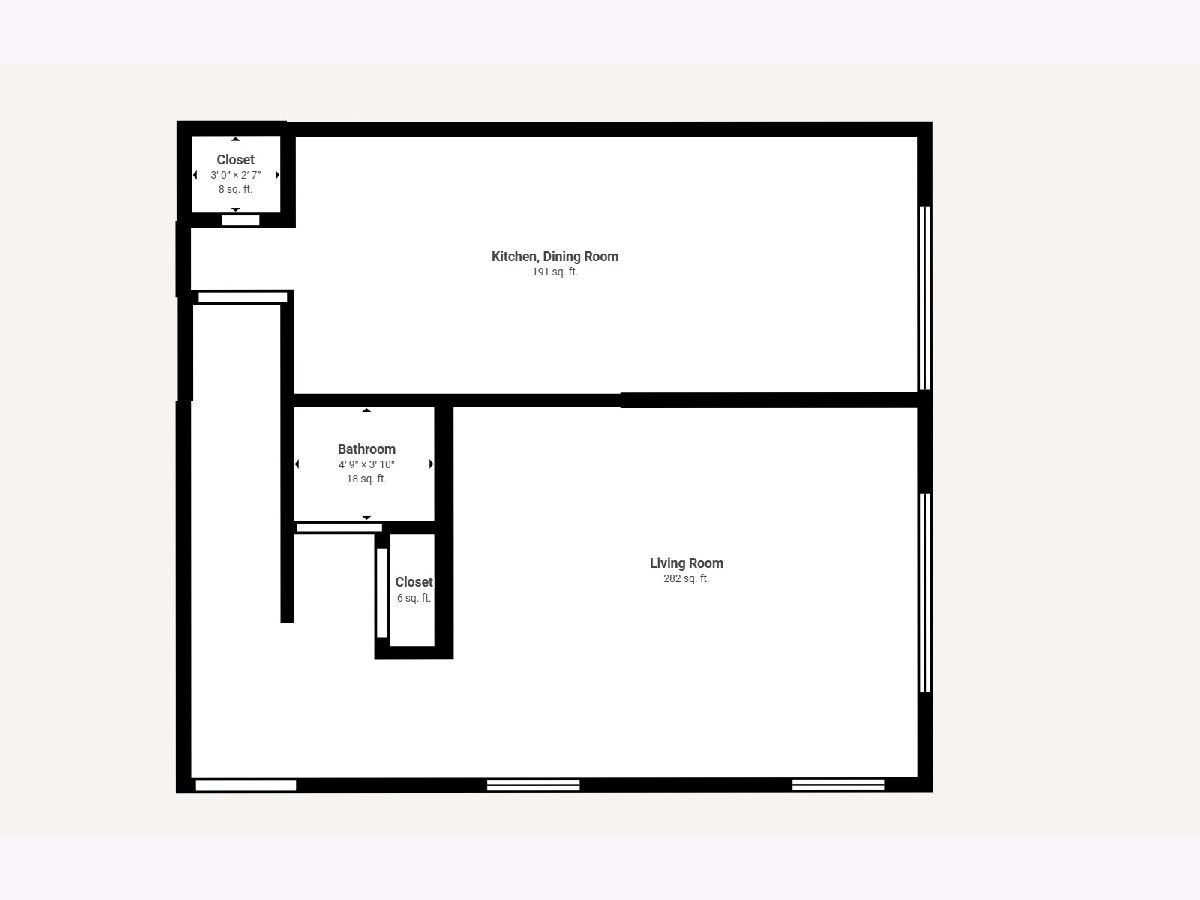
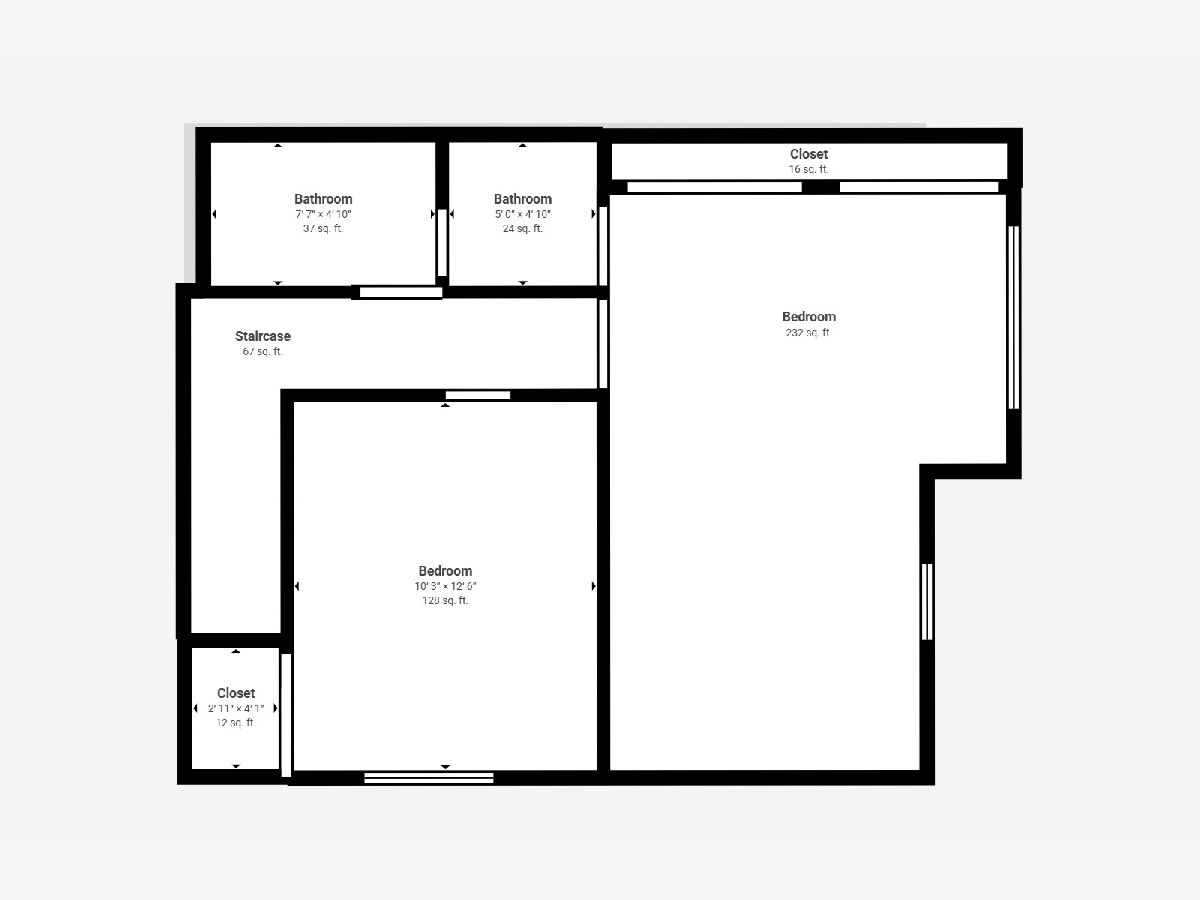
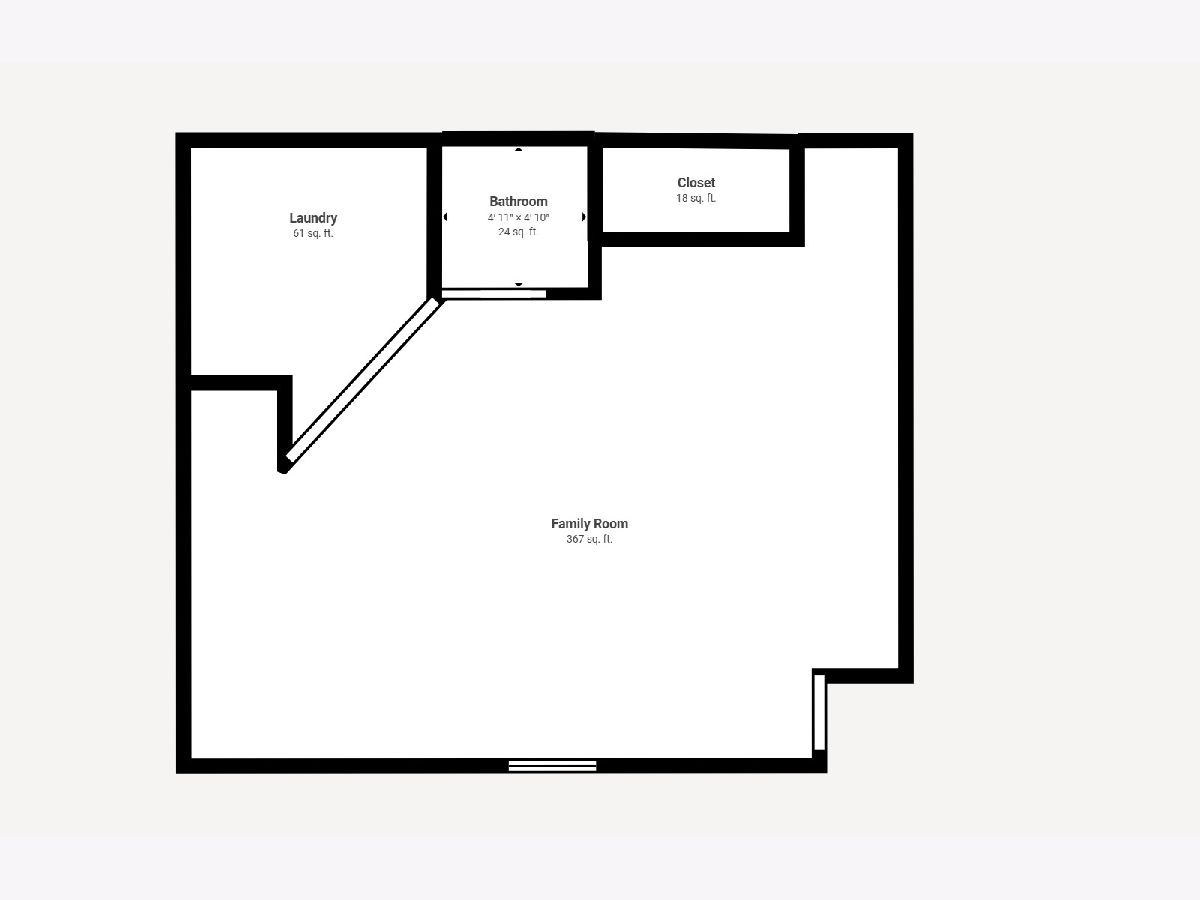
Welcome to this charming 2-story end-unit townhome located in the desirable Concord Woods community. Offering a spacious and functional floor plan, this two-bedroom residence provides comfortable living with thoughtfully designed spaces throughout. The heart of the home is the updated kitchen featuring beautiful granite countertops, ample cabinetry, and plenty of workspace for cooking and gathering. The adjoining living and dining areas are enhanced by large windows that flood the home with natural sunlight, while the inviting fireplace creates a warm and relaxing atmosphere. The upper level features a generous primary bedroom with abundant closet storage and a convenient vanity area. A beautifully renovated bathroom with modern finishes serves both bedrooms and offers direct access from the primary suite. The finished lower level expands your living space with endless possibilities, including a family room, recreation area, home office, or entertainment space. A built-in bar area and an additional half bathroom make it ideal for hosting family and friends. Enjoy the privacy of your own outdoor deck overlooking a scenic open green area, providing the perfect setting for relaxing or enjoying the outdoors. Conveniently situated near shopping, dining, parks, walking and bike trails, with easy access to downtown St. Charles just 15 minutes away, this move-in-ready home combines comfort, convenience, and an exceptional location.
Property Specifics
| Condos/Townhomes | |
| 2 | |
| — | |
| 1991 | |
| — | |
| — | |
| No | |
| — |
| Kane | |
| — | |
| 339 / Monthly | |
| — | |
| — | |
| — | |
| 12700432 | |
| 0635309020 |
Room Specifics
Total Bedrooms: 2
Bedrooms Above Ground: 2
Bedrooms Below Ground: 0
Dimensions: —
Floor Type: —
Full Bathrooms: 3
Bathroom Amenities: —
Bathroom in Basement: 1
Rooms: —
Basement Description: —
Other Specifics
| 1 | |
| — | |
| — | |
| — | |
| — | |
| COMMON | |
| — | |
| — | |
| — | |
| — | |
| Not in DB | |
| — | |
| — | |
| — | |
| — |
Contact Agent
Contact Agent
Listing Provided By
Team Realty Co.
