

2630 Major Avenue, Belmont Cragin, Chicago, Illinois 60639


$265,000
|
For Sale
|
|
| Status: | Contingent |
| Sqft: | 1,389 |
| Cost/Sqft: | $191 |
| Beds: | 3 |
| Baths: | 1 |
| Year Built: | 1924 |
| Property Taxes: | $3,833 |
| Days On Market: | 4 |
| Lot Size: | 0,00 |
Description
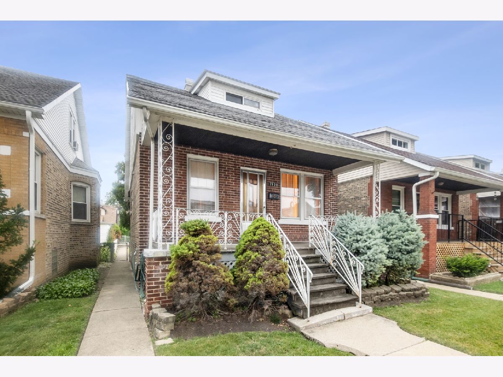
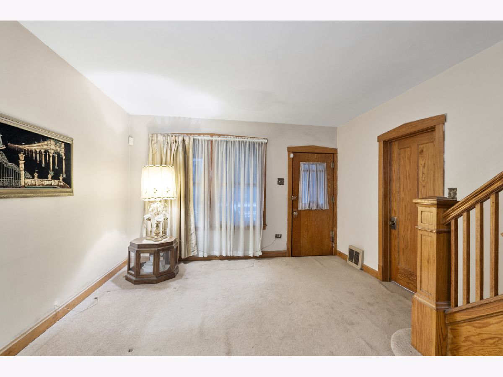
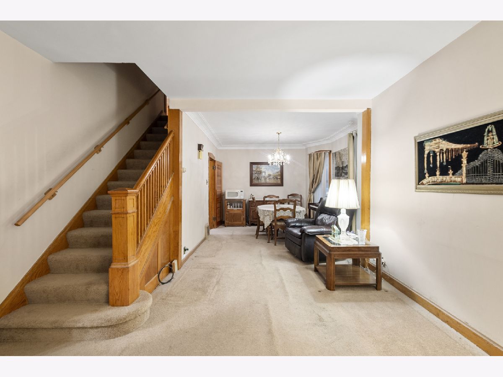
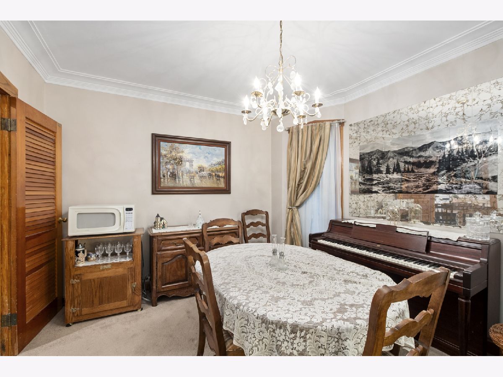
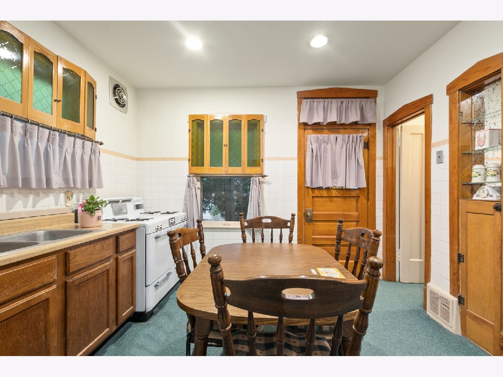
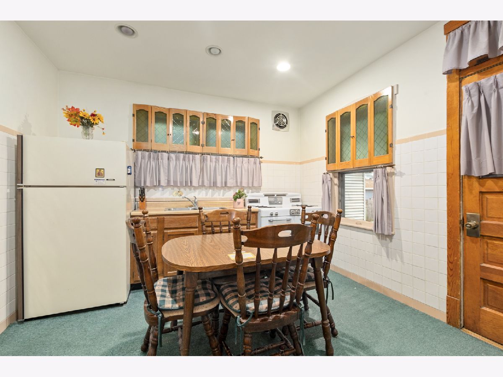
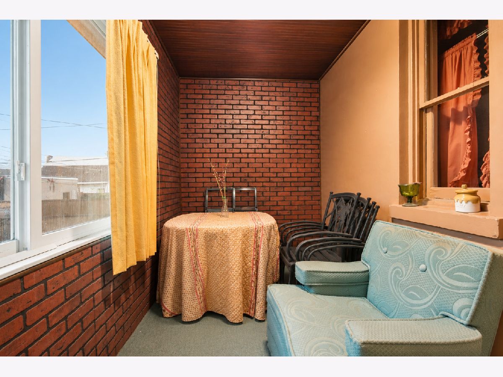
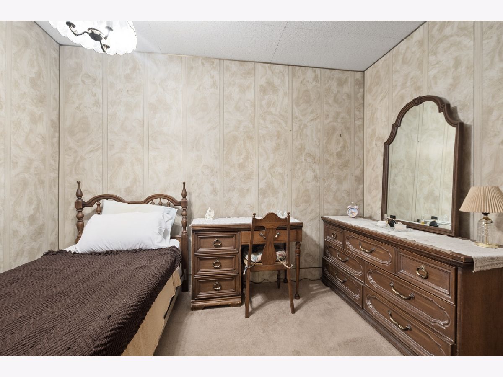
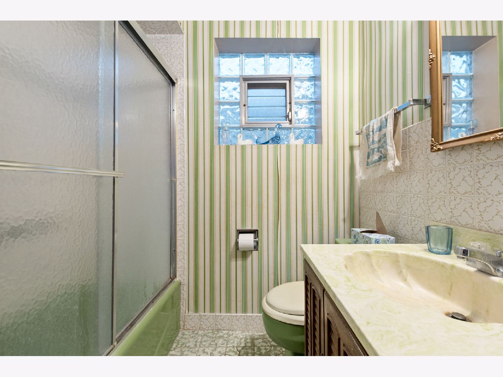
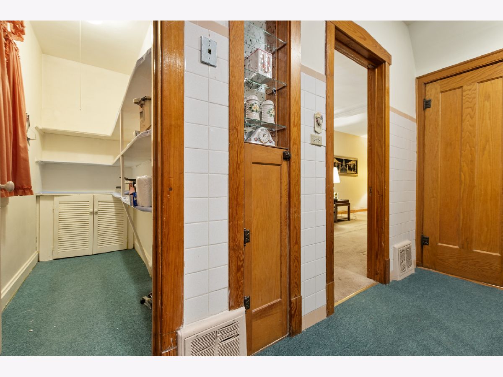
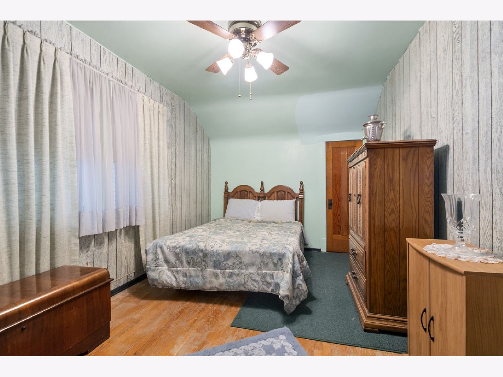
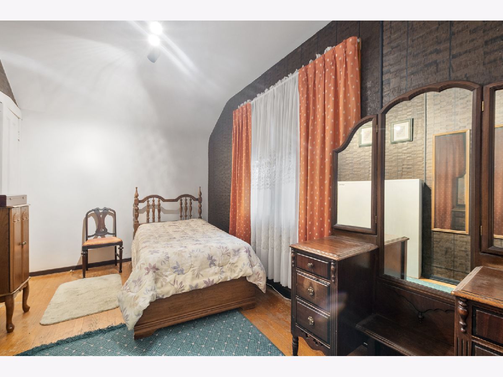
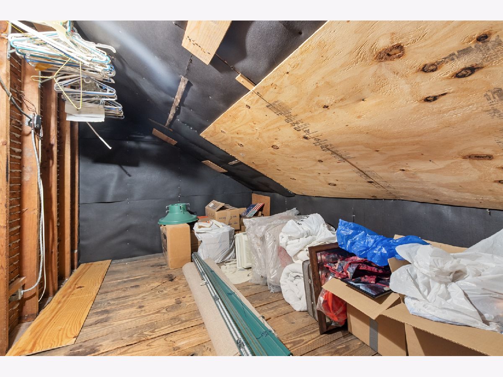
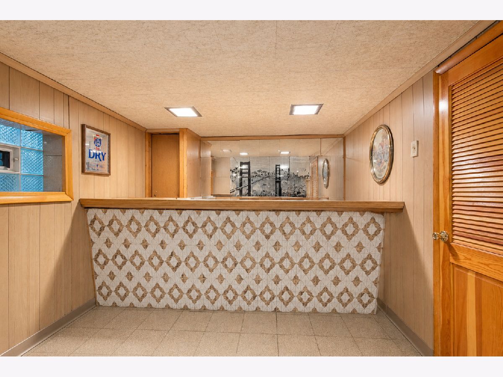
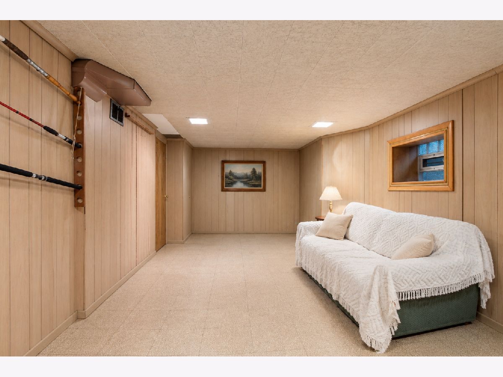
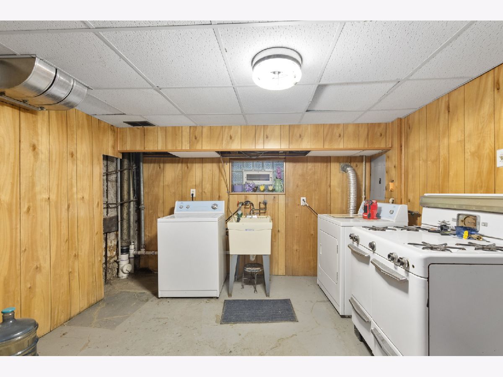
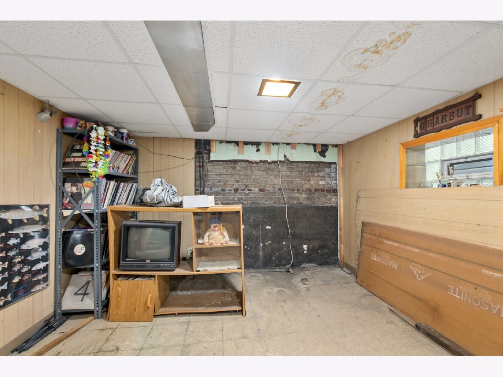
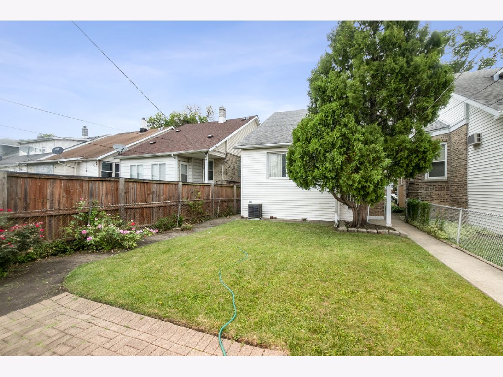
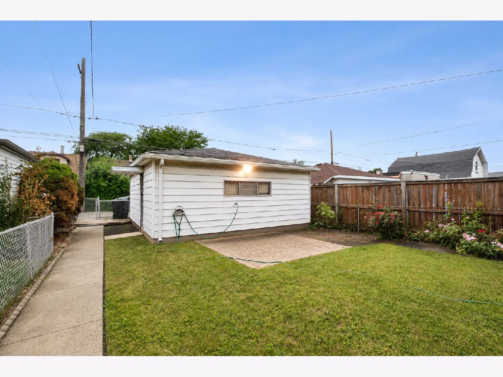
*Multiple Offers Received, Highest and Best Offers Due by 7:00 p.m. on July 29th* Welcome home to this spacious and well-maintained property in the sought-after Belmont Cragin neighborhood, offering generous living space, timeless character, and endless potential. Step inside to a bright and inviting living room that flows seamlessly into the formal dining room, highlighted by elegant crown molding-creating the perfect setting for everyday living and entertaining. Hardwood floors are believed to be underneath the carpet in the living room, dining room, and main-floor bedroom, offering an exciting opportunity to restore their original beauty. The eat-in kitchen provides plenty of room for casual dining and is complemented by an oversized walk-in pantry for exceptional storage. A convenient main-floor bedroom and full bathroom offer flexible living arrangements, while the enclosed back porch provides additional year-round living or relaxation space. The second level features two generously sized bedrooms, both with hardwood floors, including one with a spacious walk-in closet. An expansive hardwood-floored storage room offers incredible flexibility and could serve as additional storage area. The finished basement expands the home's living area with recreation room, a comfortable family room complete with a bar, and a dedicated laundry area. Outside, enjoy a fully fenced backyard with a patio perfect for outdoor entertaining, along with a 2.5-car detached garage. The roof is approximately 10 years old. Ideally located near parks, schools, shopping, dining, and public transportation, this Belmont Cragin home combines space, functionality, and a convenient location.
Property Specifics
| Single Family | |
| — | |
| — | |
| 1924 | |
| — | |
| — | |
| No | |
| — |
| Cook | |
| — | |
| — / Not Applicable | |
| — | |
| — | |
| — | |
| 12716097 | |
| 13294130300000 |
Property History
| DATE: | EVENT: | PRICE: | SOURCE: |
|---|---|---|---|
| 29 Jul, 2026 | Under contract | $265,000 | MRED MLS |
| 28 Jul, 2026 | Listed for sale | $265,000 | MRED MLS |
Room Specifics
Total Bedrooms: 3
Bedrooms Above Ground: 3
Bedrooms Below Ground: 0
Dimensions: —
Floor Type: —
Dimensions: —
Floor Type: —
Full Bathrooms: 1
Bathroom Amenities: —
Bathroom in Basement: 0
Rooms: —
Basement Description: —
Other Specifics
| 2.5 | |
| — | |
| — | |
| — | |
| — | |
| 30x124 | |
| Finished | |
| — | |
| — | |
| — | |
| Not in DB | |
| — | |
| — | |
| — | |
| — |
Tax History
| Year | Property Taxes |
|---|---|
| 2026 | $3,833 |
Contact Agent
Contact Agent
Listing Provided By
@properties Christie's International Real Estate
