

2631 Central Drive, Flossmoor, Illinois 60422


$289,900
|
For Sale
|
|
| Status: | Active |
| Sqft: | 1,500 |
| Cost/Sqft: | $193 |
| Beds: | 3 |
| Baths: | 2 |
| Year Built: | 1948 |
| Property Taxes: | $7,102 |
| Lot Size: | 0,00 |
Description
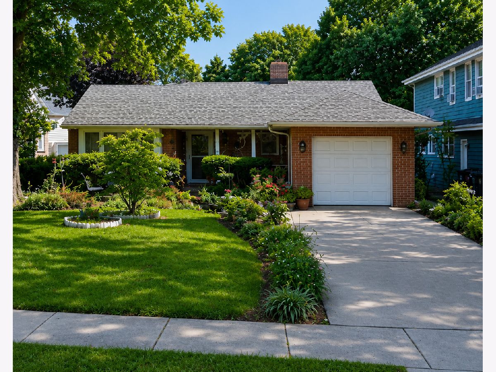
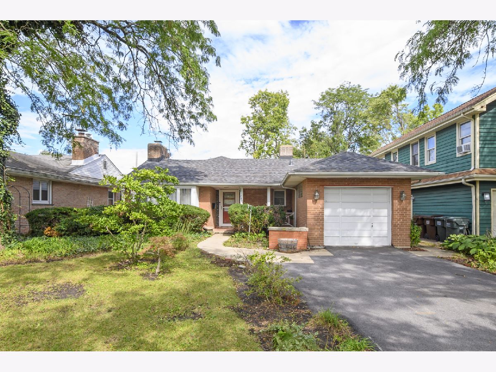
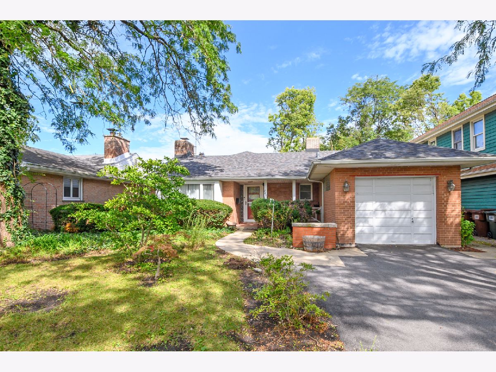
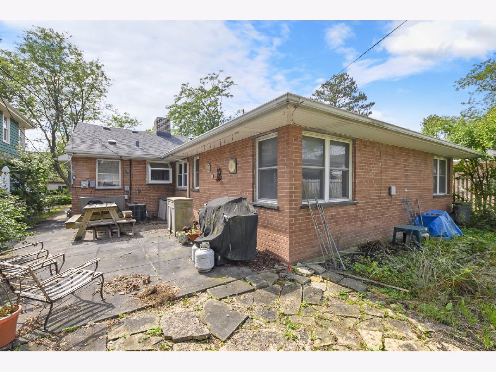
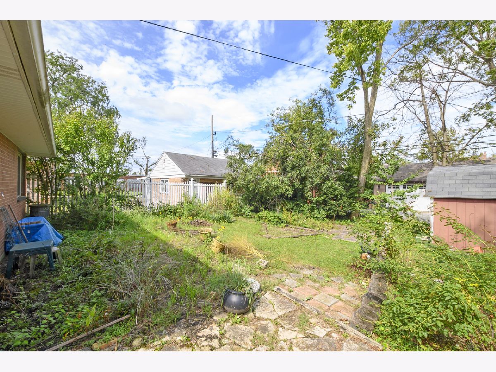
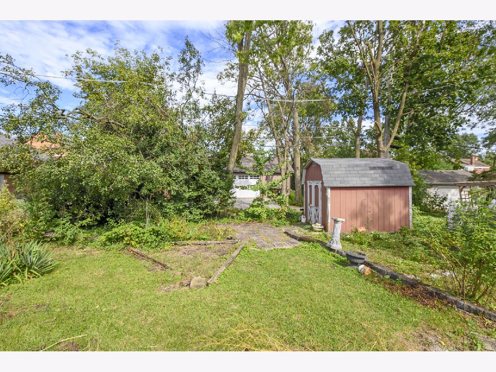
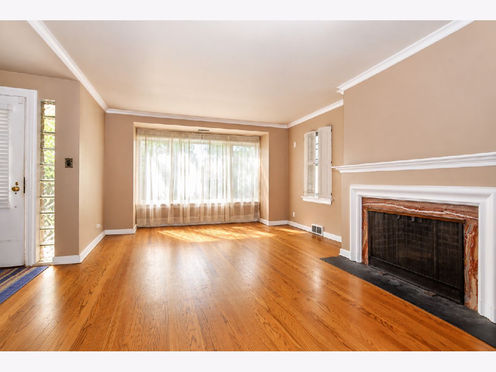
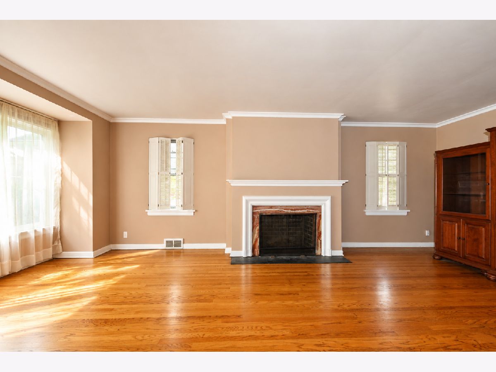
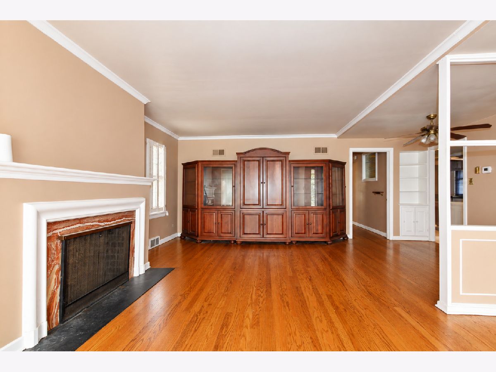
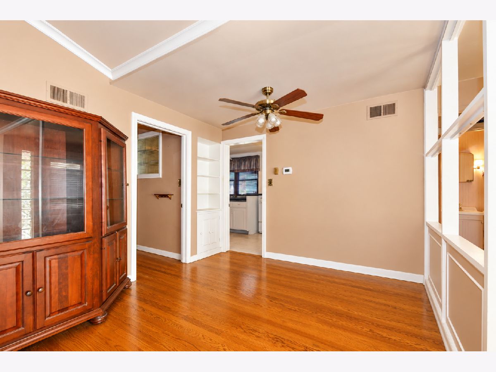
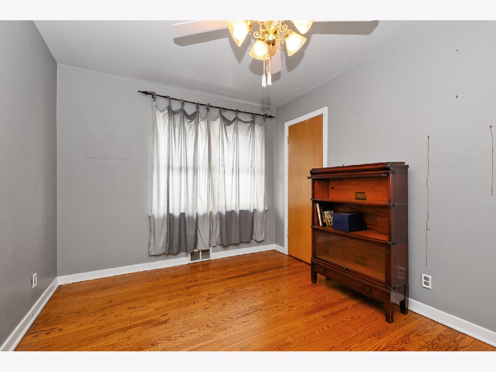
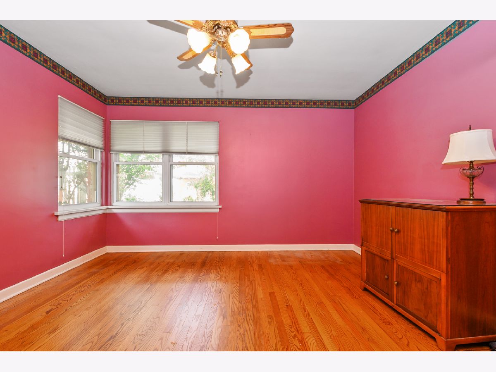
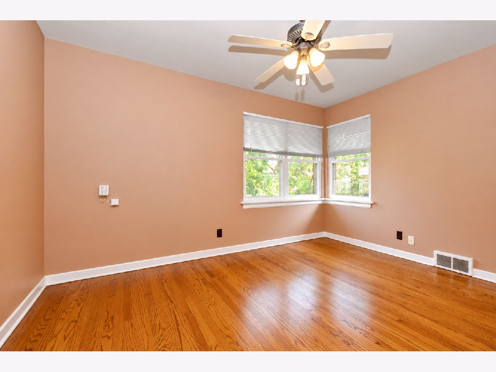
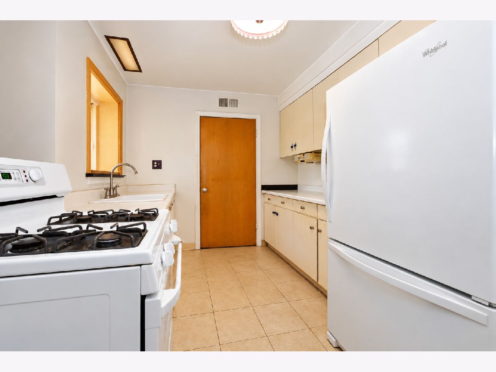
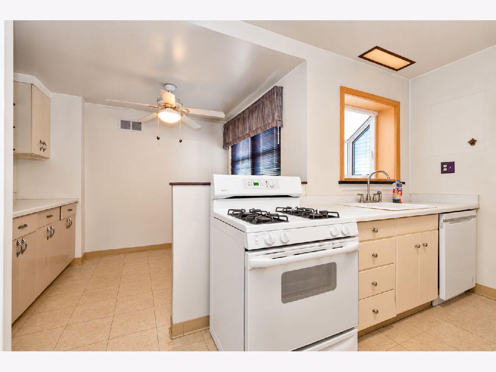
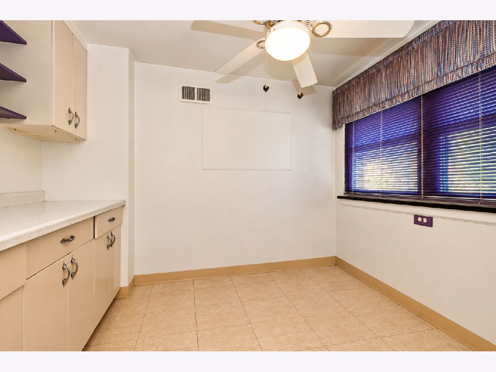
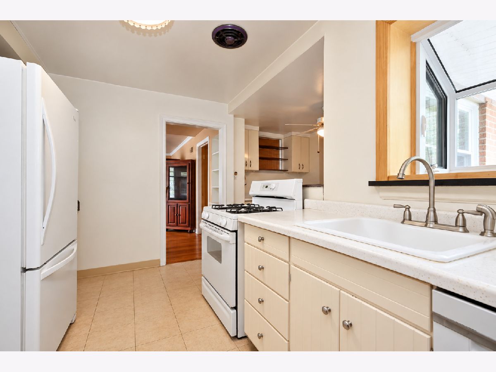
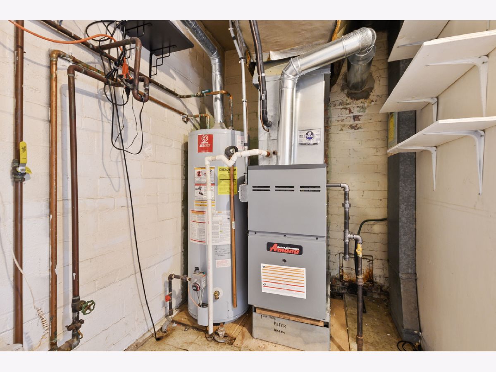
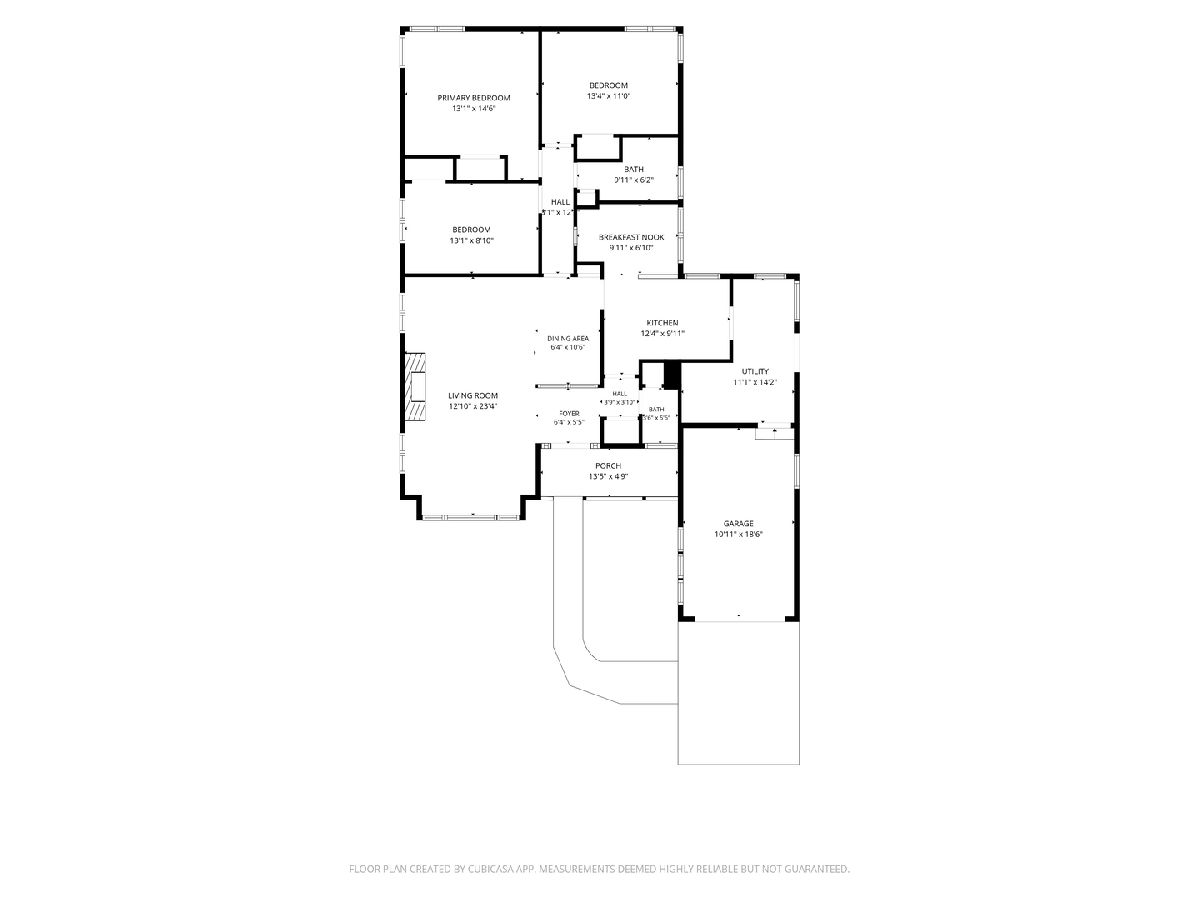
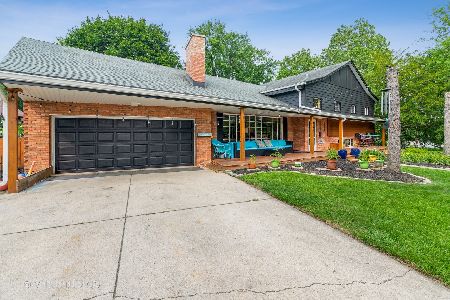
WELCOME HOME TO THIS CHARMING 3-BEDROOM RANCH IN THE HEART OF DOWNTOWN FLOSSMOOR! Location is the highlight of this well-maintained home, situated just approximately half a block from Sterling Avenue and the Metra station, offering exceptional convenience for commuters and easy access to downtown Chicago. Enjoy everything this picturesque, pedestrian-friendly community has to offer. Walk to the Metra, local restaurants and shops, Flossmoor Library, post office, parks, schools, churches, and many of the amenities that make downtown Flossmoor such a desirable place to call home. Inside, you'll find a comfortable and inviting floor plan featuring three bedrooms, a spacious living room, separate dining room, and plenty of natural light. The home also offers a 1-car attached garage that is both heated and air-conditioned, plus a large storage shed providing additional space for tools, hobbies, and outdoor equipment. Numerous improvements have been completed within approximately the past five years, including the roof, attic fans, tuckpointing, furnace, asphalt driveway, kitchen windows, and front-load washer and dryer. An ADT security system has also been installed. With its combination of recent improvements, convenient one-level living, and outstanding location, this home offers a rare opportunity to enjoy the charm and walkability of downtown Flossmoor. Close to transportation, shopping, dining, recreation, and schools-this is truly an exceptional location. Don't miss it!
Property Specifics
| Single Family | |
| — | |
| — | |
| 1948 | |
| — | |
| — | |
| No | |
| — |
| Cook | |
| — | |
| — / Not Applicable | |
| — | |
| — | |
| — | |
| 12713822 | |
| 31014190130000 |
Nearby Schools
| NAME: | DISTRICT: | DISTANCE: | |
|---|---|---|---|
|
Grade School
Western Avenue Elementary School |
161 | — | |
|
Middle School
Parker Junior High School |
161 | Not in DB | |
|
High School
Homewood-flossmoor High School |
233 | Not in DB | |
Room Specifics
Total Bedrooms: 3
Bedrooms Above Ground: 3
Bedrooms Below Ground: 0
Dimensions: —
Floor Type: —
Dimensions: —
Floor Type: —
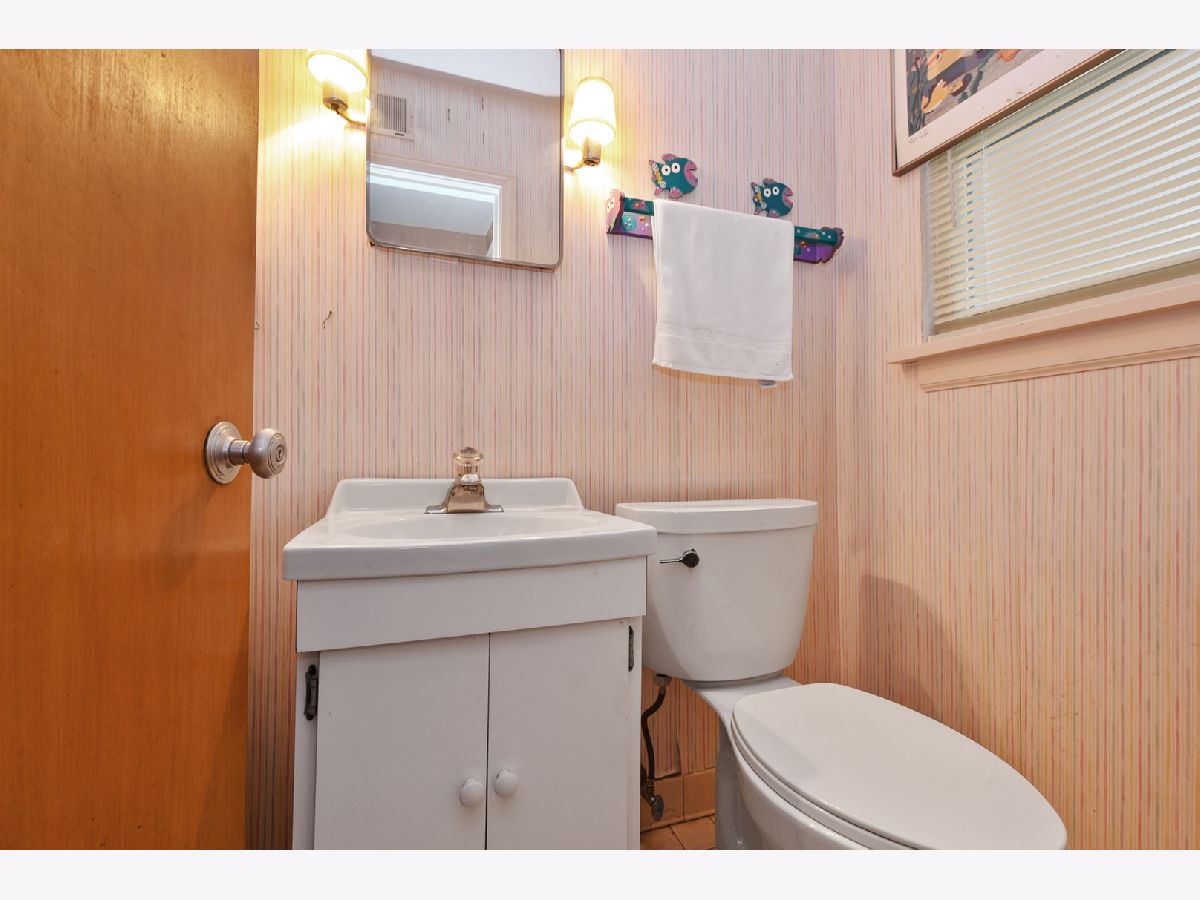
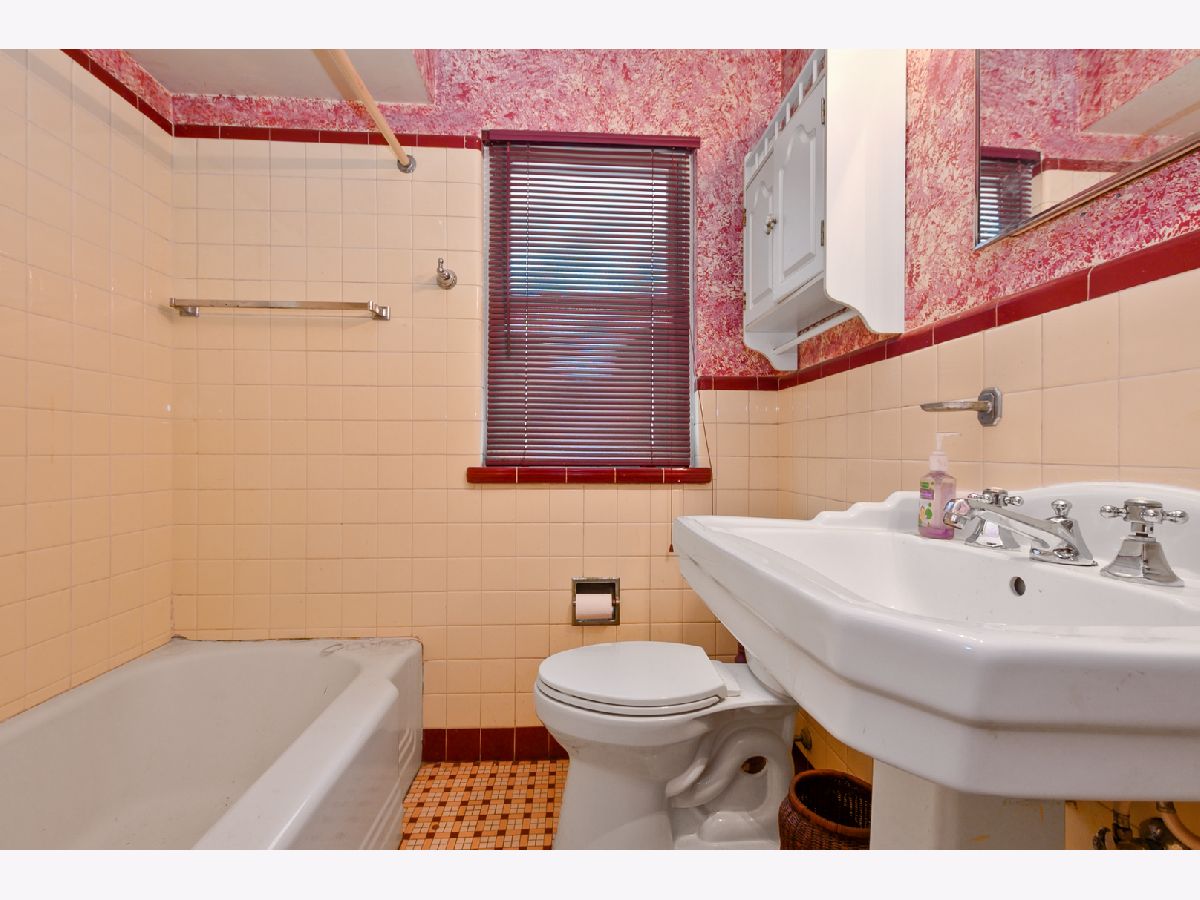
Full Bathrooms: 2
Bathroom Amenities: —
Bathroom in Basement: 0
Rooms: —
Basement Description: —
Other Specifics
| 1 | |
| — | |
| — | |
| — | |
| — | |
| 50x148 | |
| — | |
| — | |
| — | |
| — | |
| Not in DB | |
| — | |
| — | |
| — | |
| — |
Contact Agent
Nearby Similar Homes

Nearby Sold Comparables


Contact Agent
Listing Provided By
Century 21 Integra
