

2634 Boxwood Drive, Elgin, Illinois 60124


$409,900
|
For Sale
|
|
| Status: | Contingent |
| Sqft: | 1,856 |
| Cost/Sqft: | $221 |
| Beds: | 3 |
| Baths: | 4 |
| Year Built: | 1991 |
| Property Taxes: | $8,399 |
| Lot Size: | 0,26 |
Description
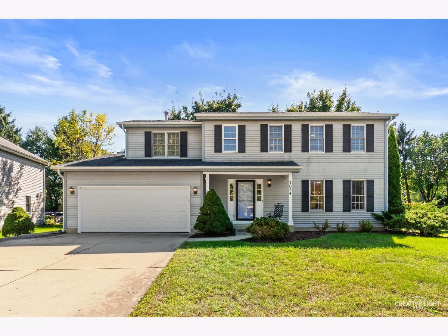
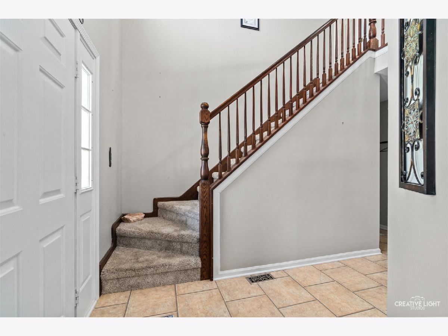
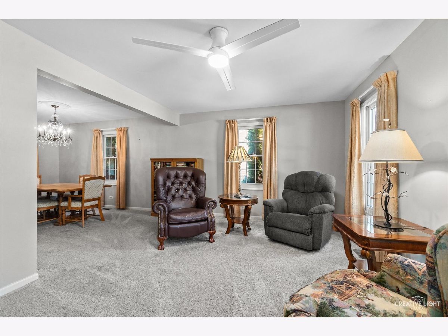
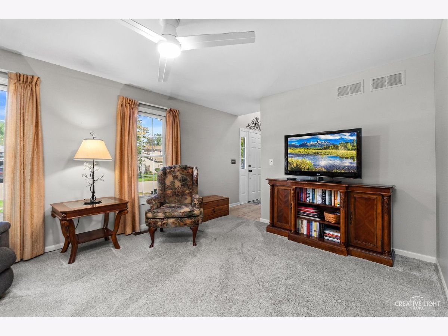
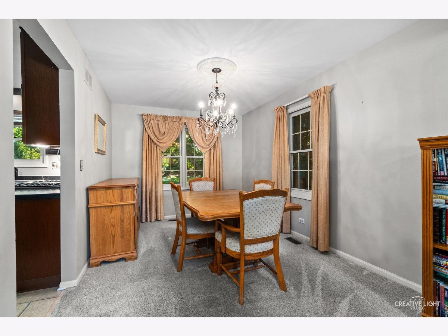
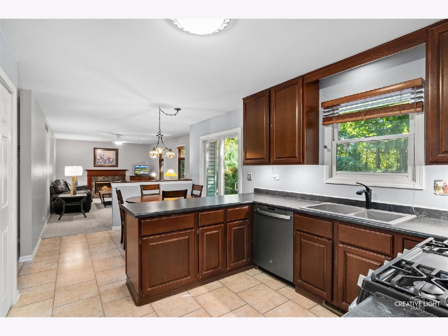
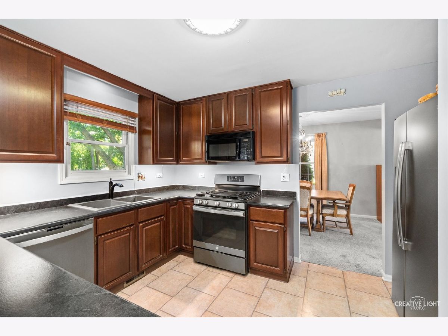
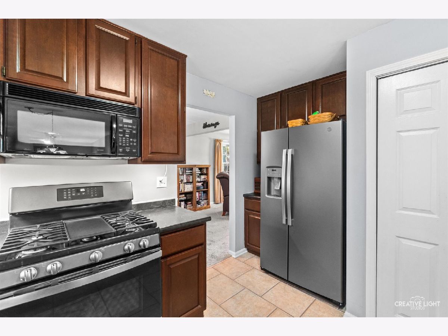
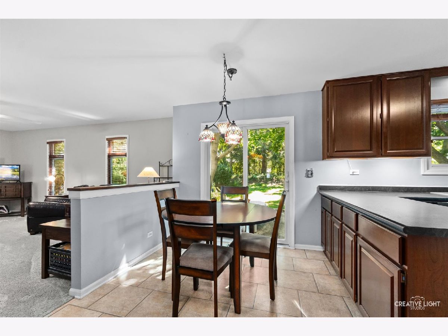
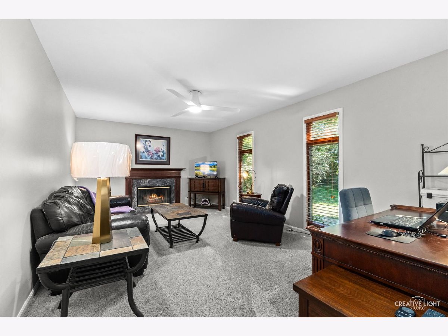
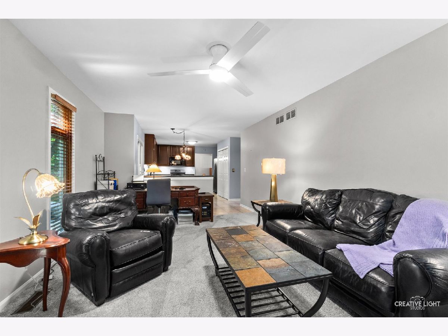
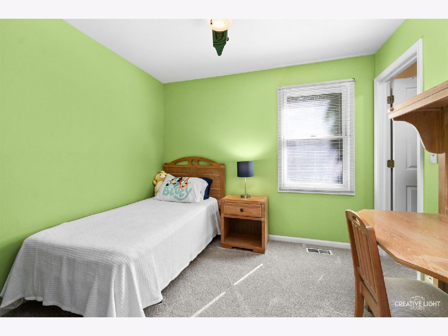
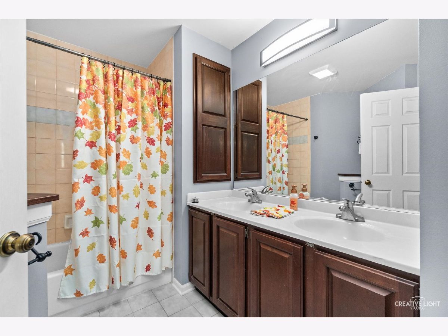
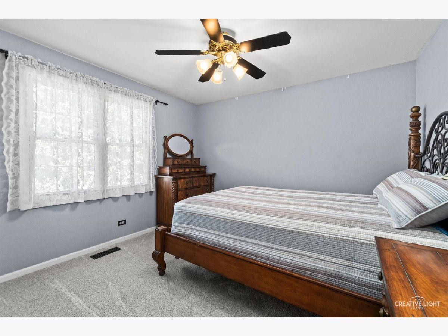
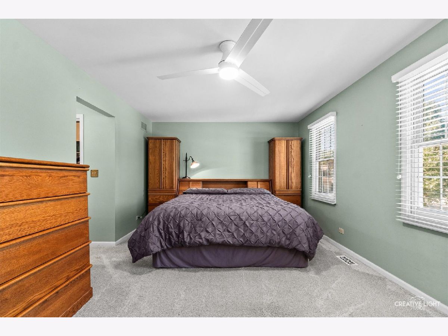
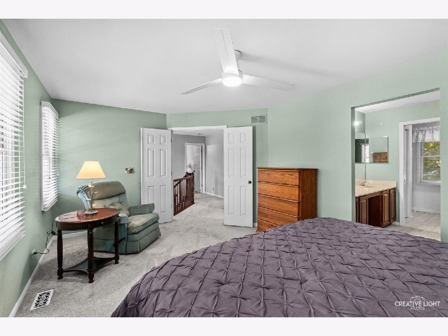
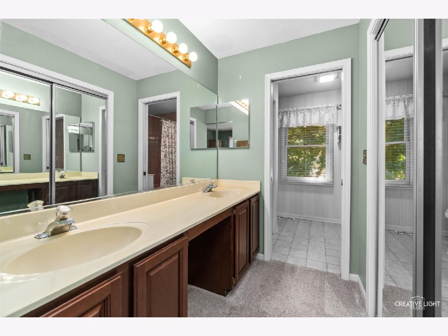
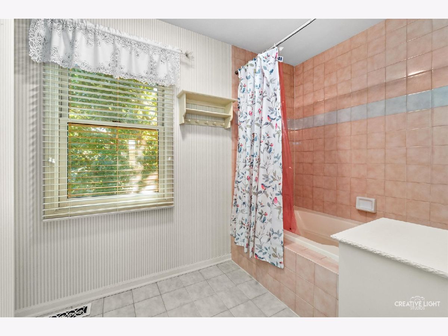
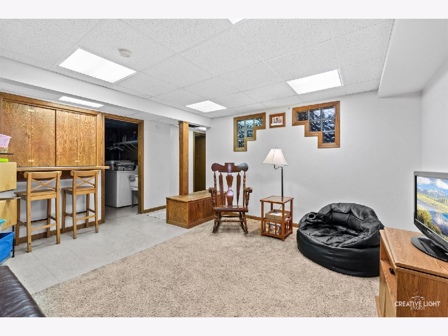
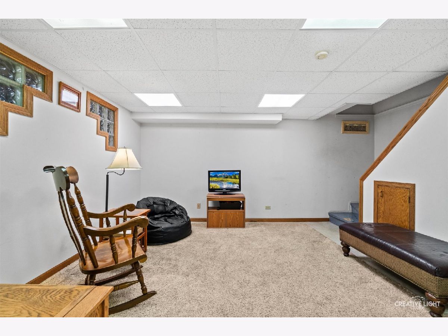
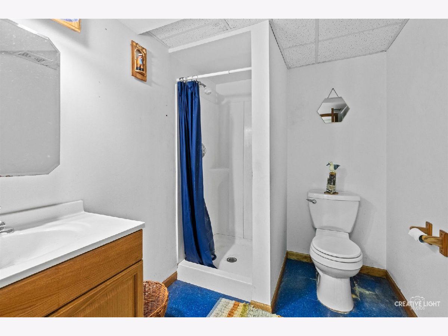
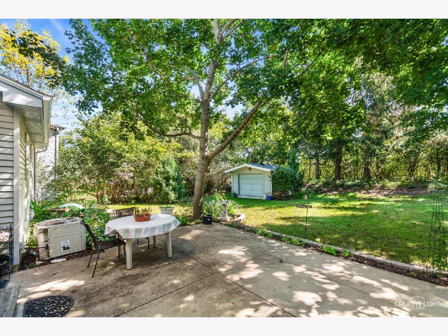
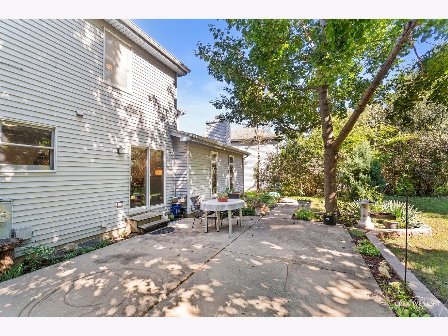
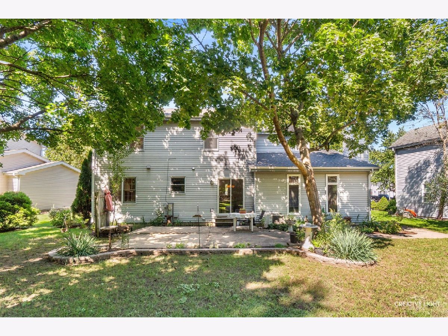
Hurry won't last long! Nice oversized lot with tons of mature trees! 2-story foyer with open staircase and oak railings/spindles! Separate formal/flex living room with plenty of natural light! Bright eat-in kitchen with 42" custom cabinetry, stainless steel appliances, newer countertops, pantry closet, and separate eating area with sliding door to large patio! Separate formal dining room, perfect for entertaining! Large family room with cozy wood-burning fireplace! Spacious master suite with double-door entry, walk-in closet, and private bath with dual-sink vanity and oversized tub/shower! Generous-size secondary bedrooms! Finished basement with rec room, den/4th room, laundry/utility area, and full bath! Newer furnace! Excellent 301 schools! Quick access to I-90, train, and shopping! Ready to go!
Property Specifics
| Single Family | |
| — | |
| — | |
| 1991 | |
| Finished, Partial | |
| 728 | |
| Vinyl Siding | |
| Asphalt | |
| — | |
| No | |
| 0.26 |
| Kane | |
| Randall Ridge | |
| — / Not Applicable | |
| None | |
| Public | |
| Public Sewer | |
| Central Air | |
| Natural Gas, Forced Air | |
| 12771851 | |
| 0617429003 |
Room Specifics
Total Bedrooms: 4
Bedrooms Above Ground: 3
Bedrooms Below Ground: 1
Dimensions: 19X11
Floor Type: Carpet
Dimensions: 10X10
Floor Type: Carpet
Dimensions: 11X11
Floor Type: Carpet
Dimensions: 12X10
Floor Type: Vinyl
Full Bathrooms: 4
Bathroom Amenities: Double Sink
Bathroom in Basement: 1
Dimensions: 13X10
Floor Type: Carpet
Dimensions: 13X10
Floor Type: Vinyl
Features: Eating Area-Table Space, Pantry-Closet
Dimensions: 16X12
Floor Type: Carpet
Dimensions: 19X12
Floor Type: Carpet
Rooms: Eating Area, Recreation Room, Utility Room-Lower Level
Name: Eating Area
Dimensions: 10X10
Floor Type: Vinyl
Name: Recreation Room
Dimensions: 16X13
Floor Type: Vinyl
Name: Utility Room-Lower Level
Dimensions: 10X8
Floor Type: Vinyl
Other Specifics
| 2 | |
| Concrete Perimeter | |
| Concrete, Garage Door Opener, Garage Owned, Attached, Garage | |
| — | |
| — | |
| — | |
| Shed(s) | |
| — | |
| — | |
| 60x134x99x150 | |
| — | |
| Full | |
| — | |
| Range, Microwave, Dishwasher, Refrigerator, Washer, Dryer, Disposal | |
| Not in DB | |
| — | |
| — | |
| Wood Burning, Attached Fireplace Doors/Screen |
Contact Agent
Contact Agent
Listing Provided By
RE/MAX Horizon
