

26365 Waterford Trail, Channahon, Illinois 60410


$600,000
|
For Sale
|
|
| Status: | Active |
| Sqft: | 3,788 |
| Cost/Sqft: | $158 |
| Beds: | 5 |
| Baths: | 4 |
| Year Built: | 2006 |
| Property Taxes: | $11,525 |
| Lot Size: | 0,00 |
Description
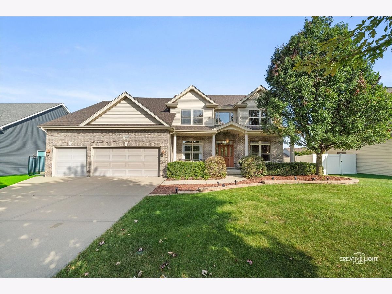
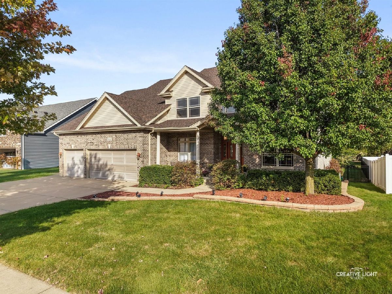
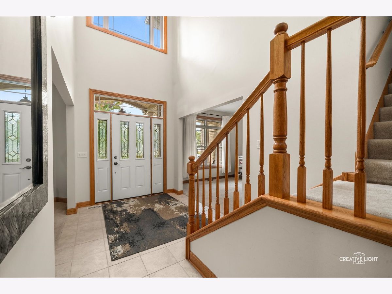
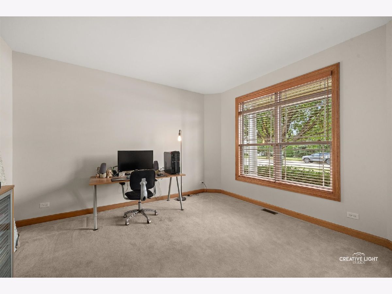
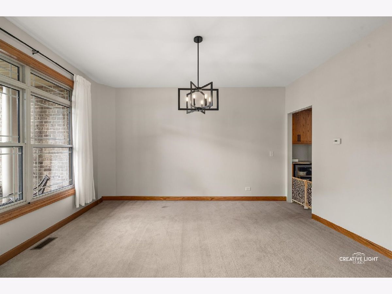
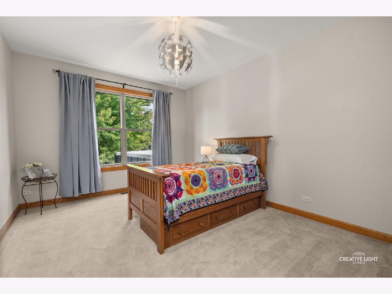
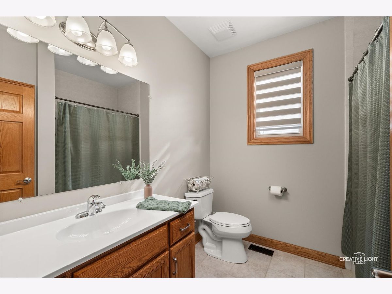
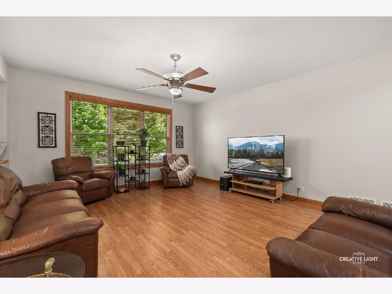
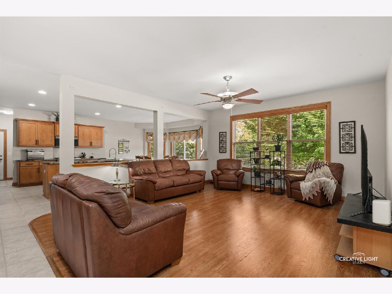
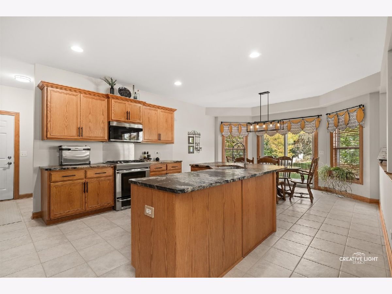
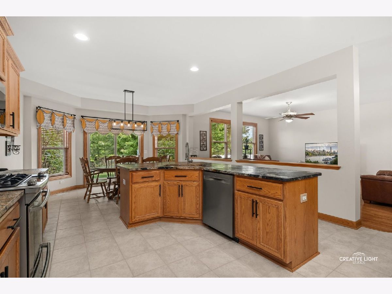
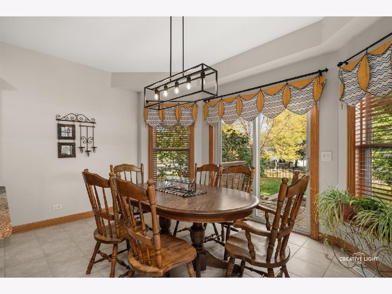
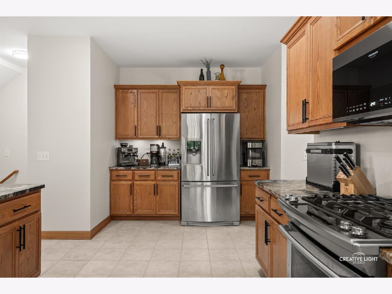
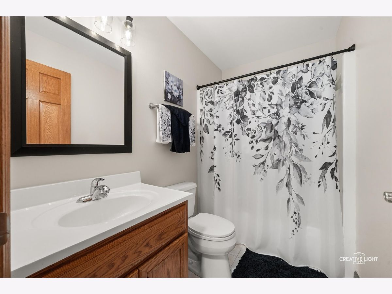
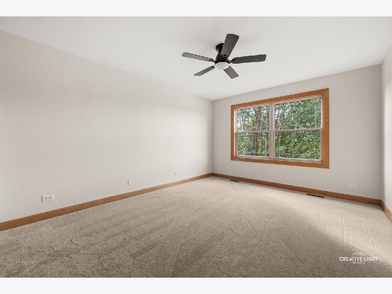
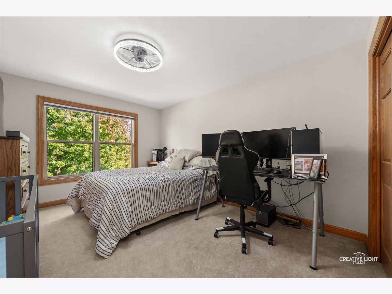
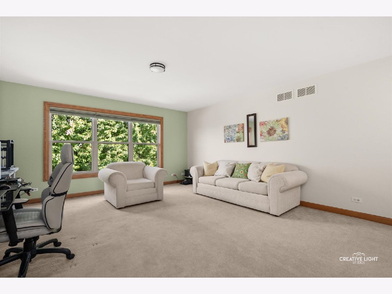
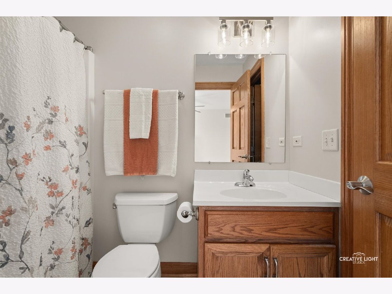
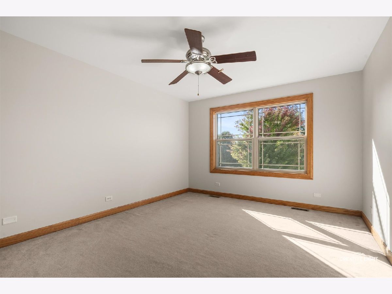
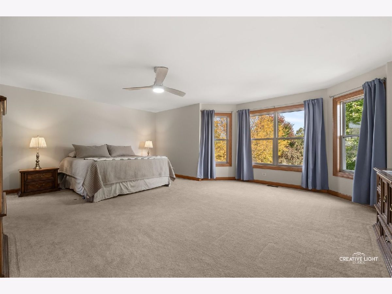
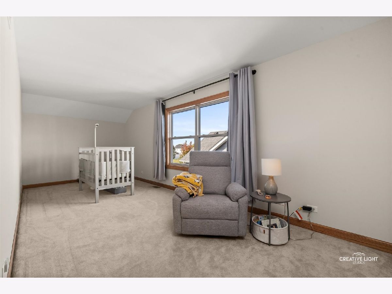
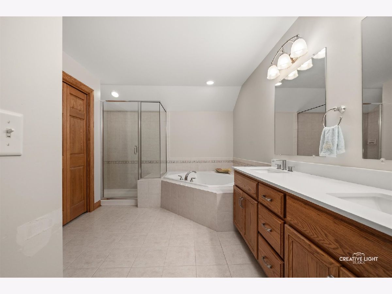
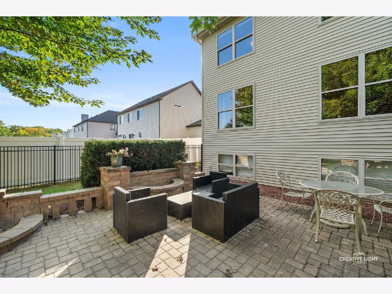
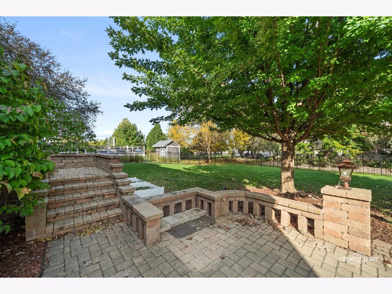
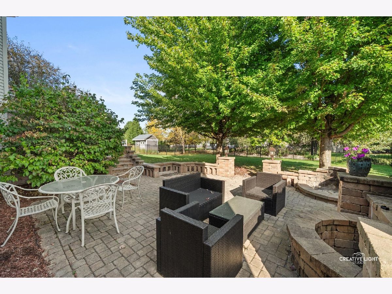
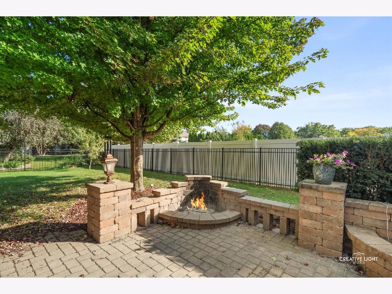
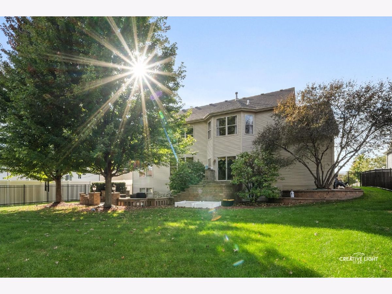
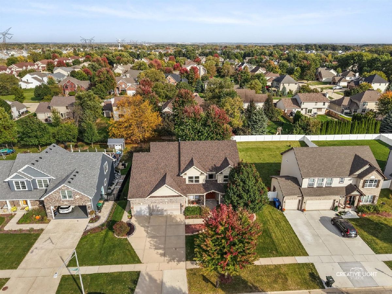
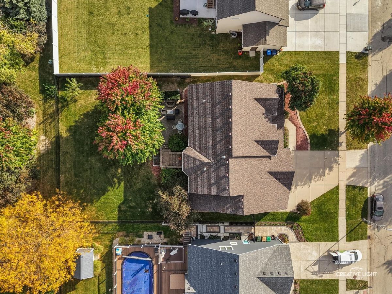
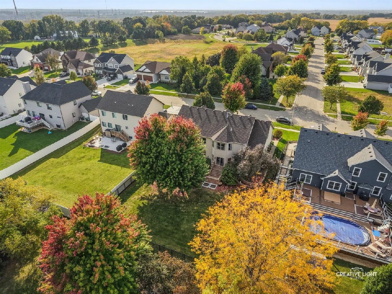
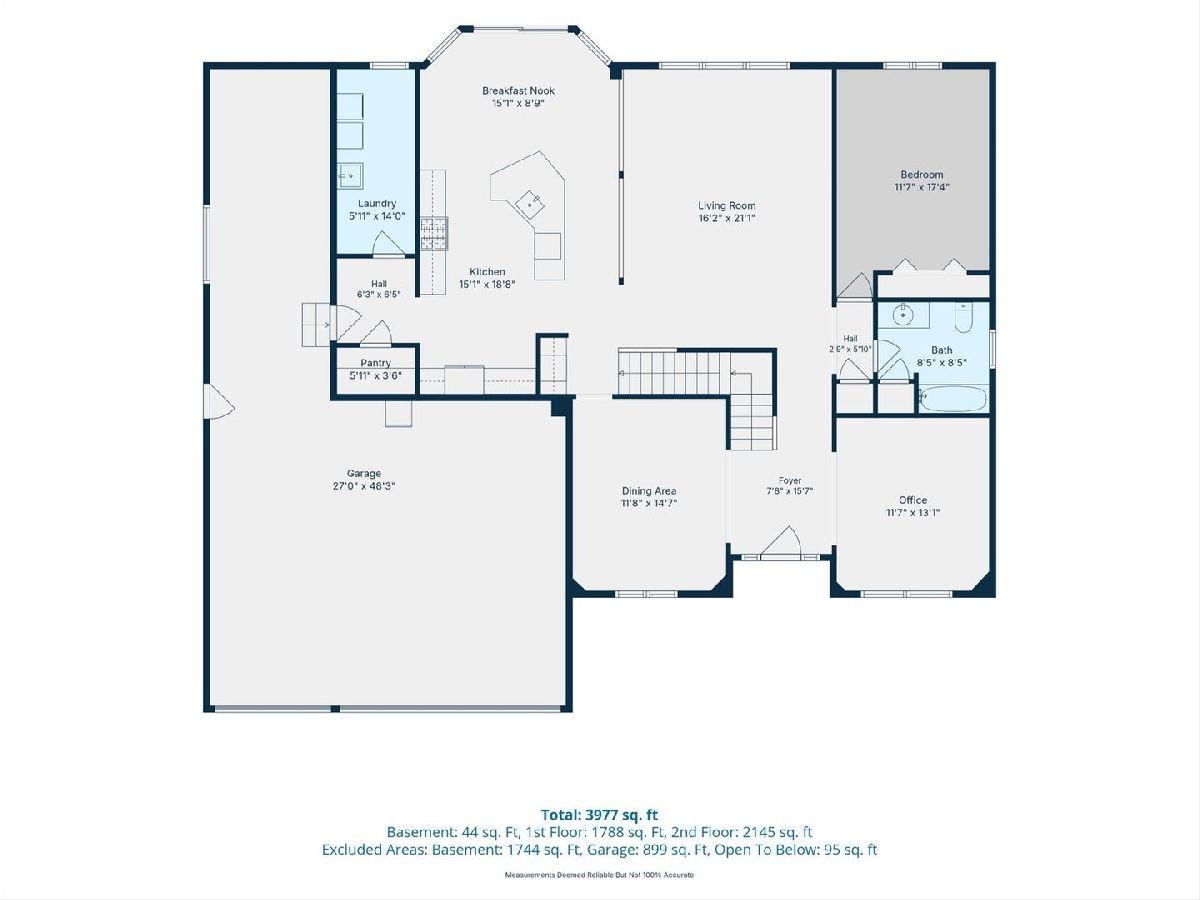
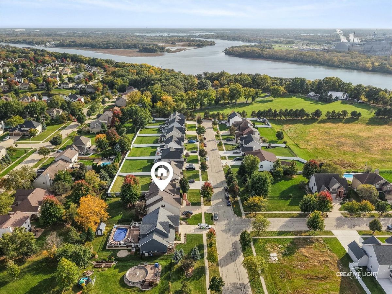
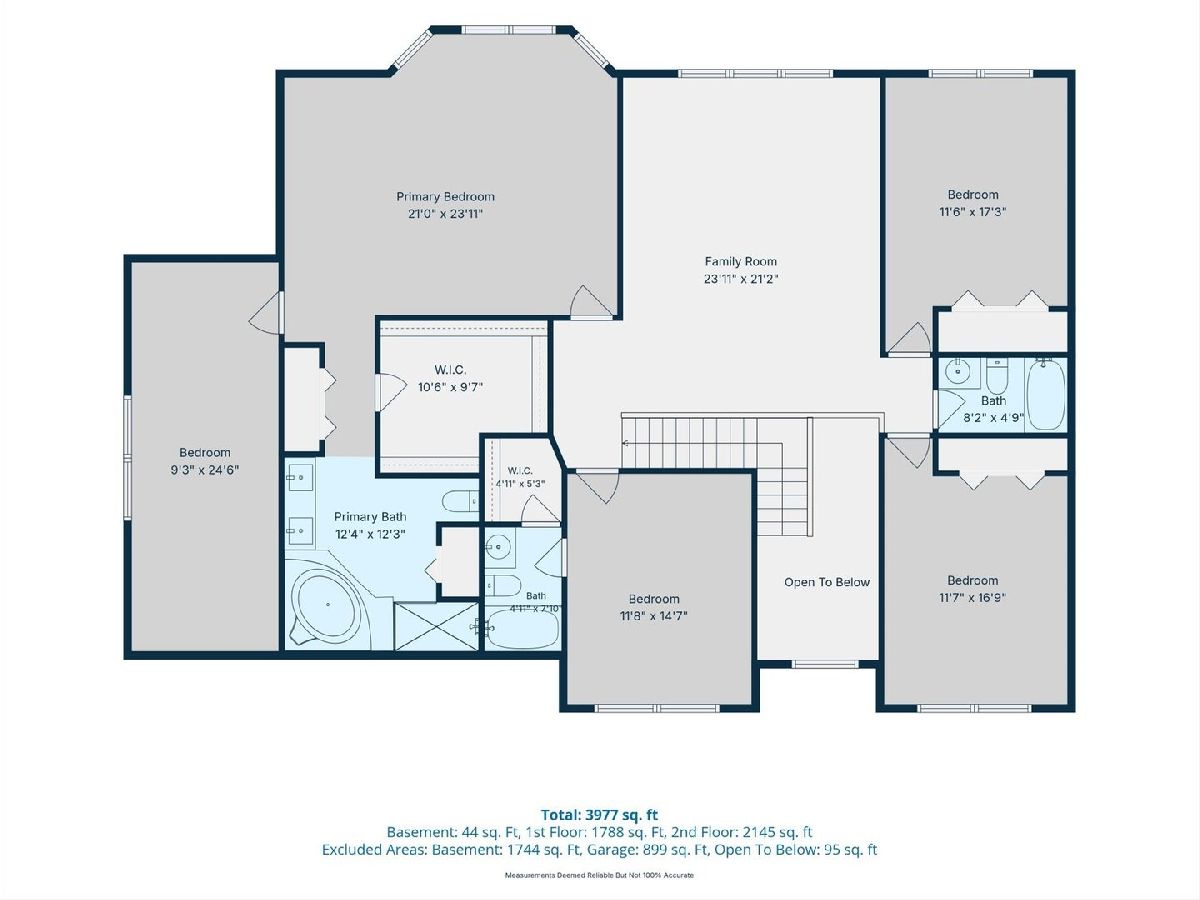
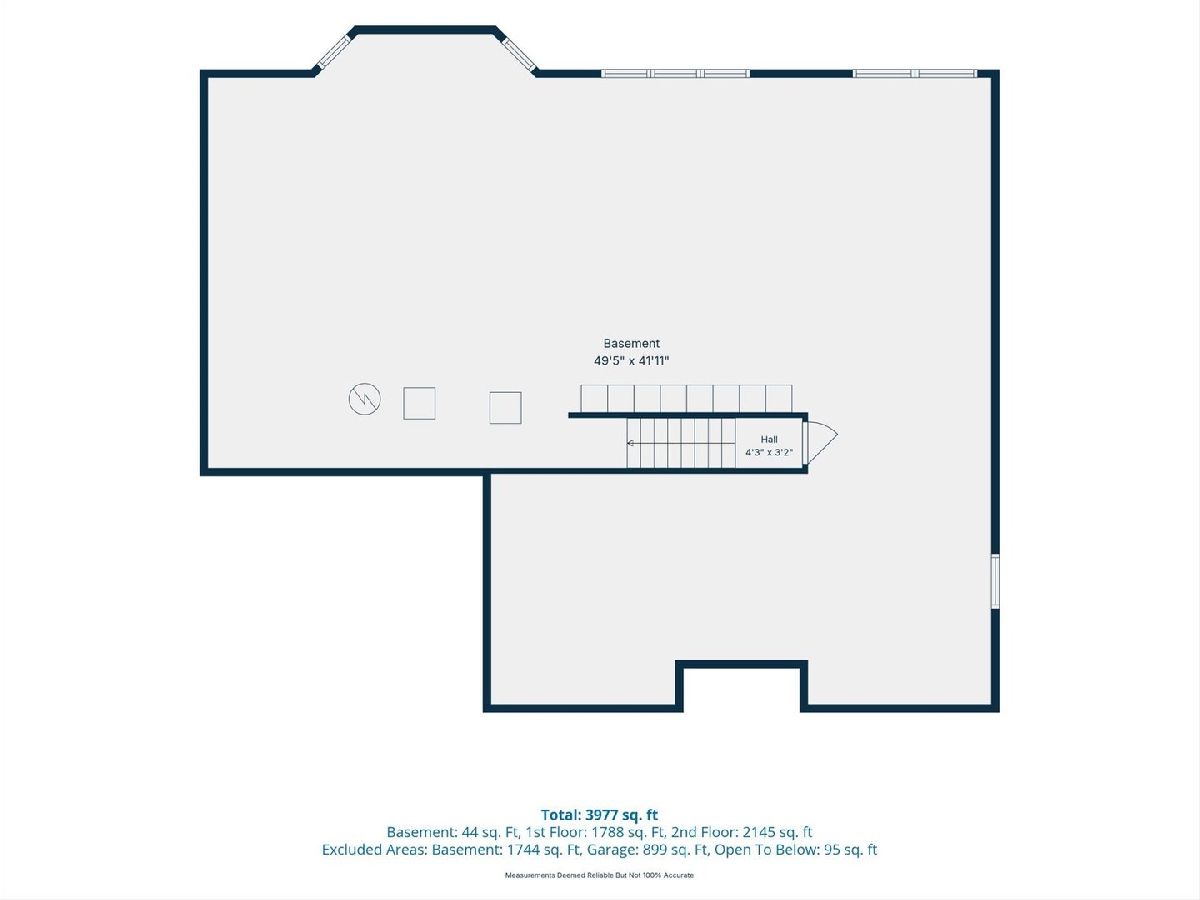
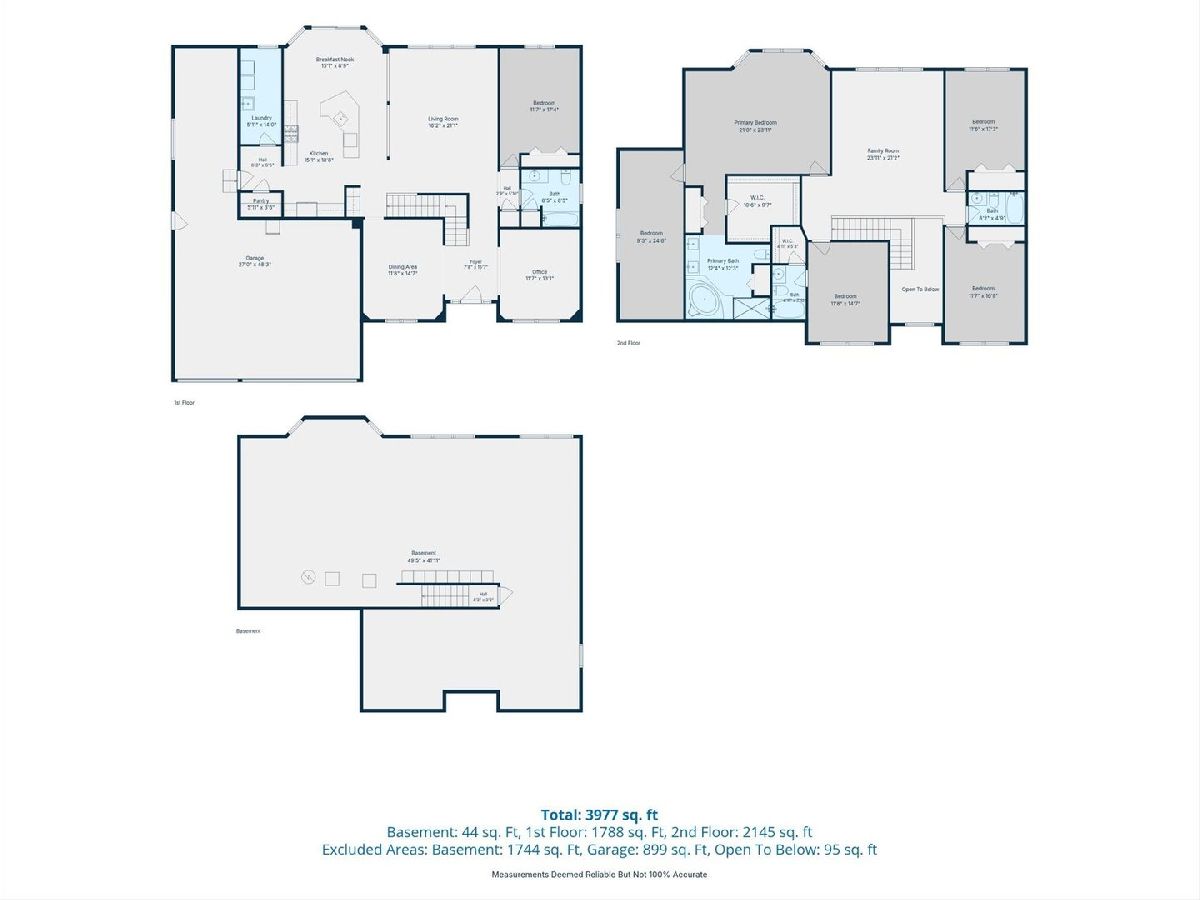
**NEARLY 3,800 SQ. FT., 5 BEDROOMS, 4 FULL BATHS, A MAIN-LEVEL BEDROOM & FULL BATH, AND A BRAND-NEW ROOF!** If space and versatility are at the top of your wish list, this Channahon home delivers! Welcome to 26365 S Waterford Trail, where generous living spaces and a flexible floor plan offer endless possibilities. The main level features a bedroom and full bathroom, ideal for guests or related living, along with a spacious kitchen with eating area, den/office, and formal dining room. Upstairs, you'll find 4 additional bedrooms, including a secondary en-suite, and a spacious loft. The impressive primary suite offers a sitting area, two closets, a private bath with dual sinks, separate tub and shower, PLUS a **BONUS ROOM** that can be transformed into a nursery, private office, dressing room, or dream walk-in closet! The full unfinished basement with bathroom rough-in offers even more room to expand. Step outside to a fenced backyard featuring a custom paver patio, built-in firepit, and water feature. A rare 4-car garage and expansive concrete driveway complete this incredible property. **With a newly replaced roof, nearly 3,800 sq. ft. of living space, and room to grow, this is a home you won't want to miss!**
Property Specifics
| Single Family | |
| — | |
| — | |
| 2006 | |
| Unfinished, Full | |
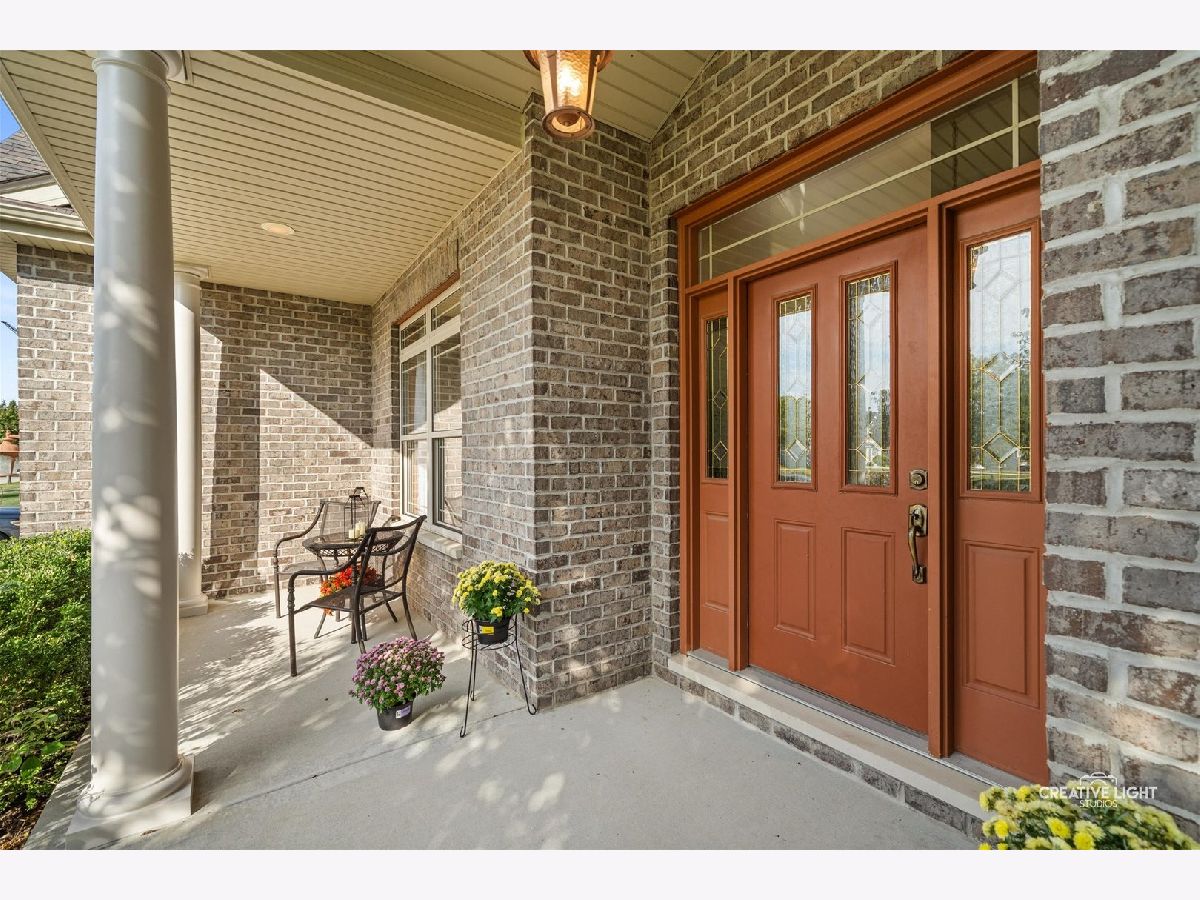
| Vinyl Siding, Brick | |
| — | |
| — | |
| No | |
| — |
| Grundy | |
| — | |
| — / Not Applicable | |
| None | |
| Shared Well | |
| Public Sewer | |
| Central Air | |
| Gas | |
| 12747666 | |
| 0325128005 |
Room Specifics
Total Bedrooms: 5
Bedrooms Above Ground: 5
Bedrooms Below Ground: 0
Dimensions: 21X25
Floor Type: —
Dimensions: 12X15
Floor Type: —
Dimensions: 12X17
Floor Type: —
Dimensions: 12X17
Floor Type: —
Full Bathrooms: 4
Bathroom Amenities: Whirlpool, Separate Shower, Double Sink
Bathroom in Basement: 0
Dimensions: 12X14
Floor Type: —
Dimensions: 15X19
Floor Type: —
Features: Eating Area-Table Space, Granite Counters
Dimensions: 6X14
Floor Type: —
Dimensions: 16X21
Floor Type: —
Rooms: Bedroom 5, Office, Loft, Bonus Room
Name: Bedroom 5
Dimensions: 12X17
Floor Type: —
Name: Office
Dimensions: 12X13
Floor Type: —
Name: Loft
Dimensions: 24X21
Floor Type: —
Name: Bonus Room
Dimensions: 9X24
Floor Type: —
Other Specifics
| 4 | |
| — | |
| Concrete, Garage Door Opener, Tandem, Garage Owned, Attached, Owned, Garage | |
| Main Level | |
| — | |
| — | |
| — | |
| — | |
| 12197 | |
| — | |
| Full, Double Sink, Tub & Separate Shwr | |
| 1st Floor Bedroom, 1st Floor Full Bath, Walk-In Closet(s) | |
| Range, Microwave, Dishwasher, Refrigerator, Washer, Dryer, Wine Refrigerator | |
| Not in DB | |
| — | |
| — | |
| — |
Contact Agent
Contact Agent
Listing Provided By
Keller Williams Infinity
