

2639 Berkshire Drive, Geneva, Illinois 60134


$499,000
|
For Sale
|
|
| Status: | Contingent |
| Sqft: | 2,029 |
| Cost/Sqft: | $246 |
| Beds: | 4 |
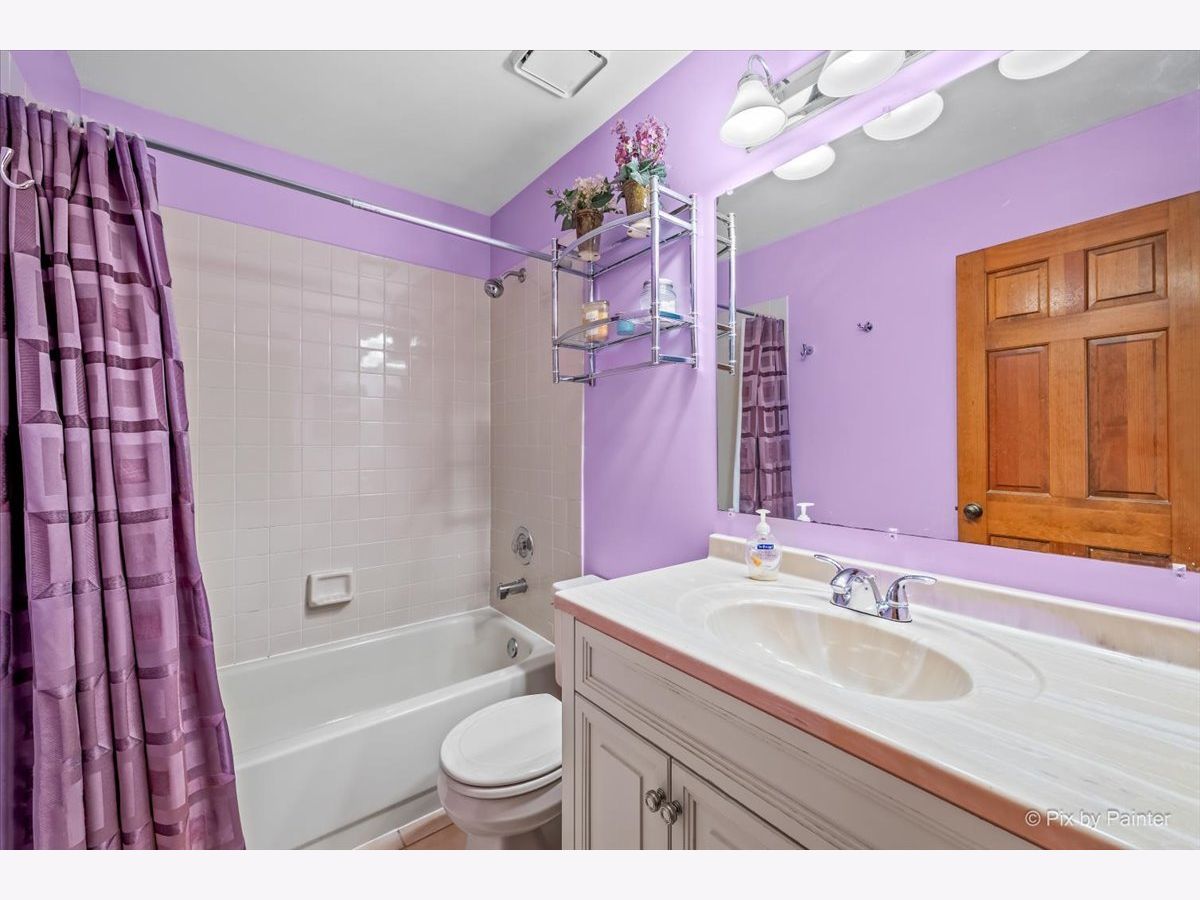
| Baths: | 3 |
| Year Built: | 1993 |
| Property Taxes: | $9,279 |
| Lot Size: | 0,25 |
Description
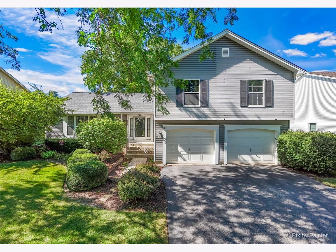
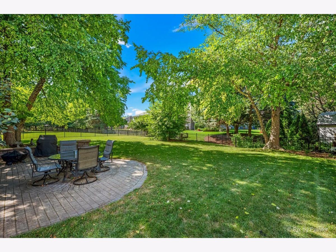
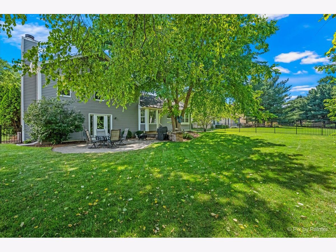
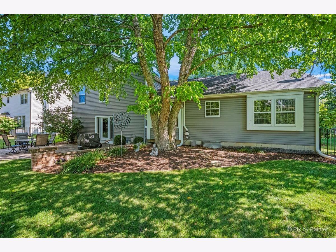
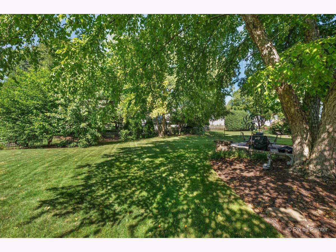
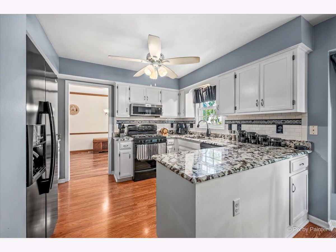
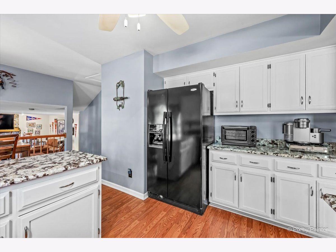
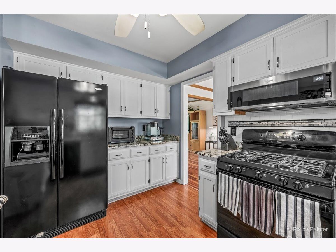
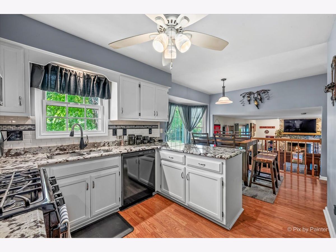
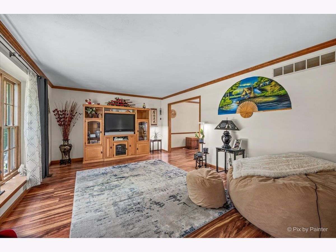
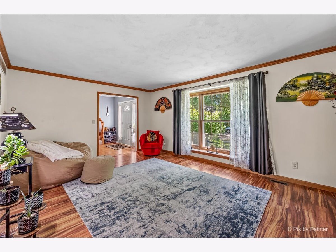
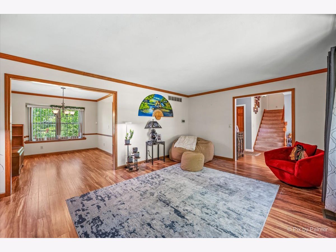
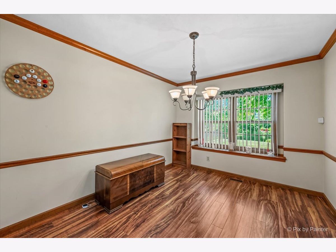
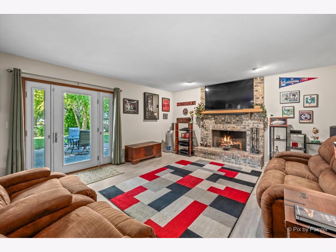
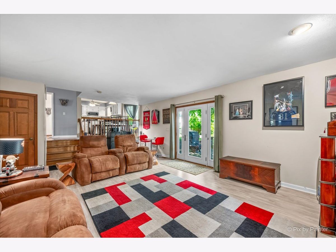
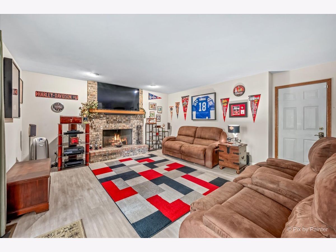
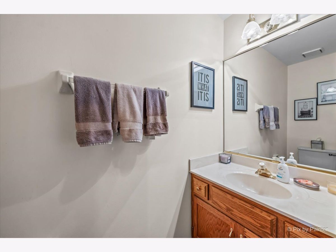
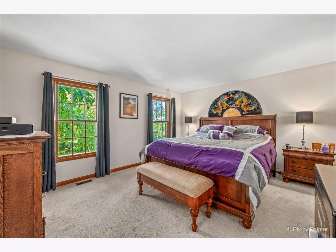
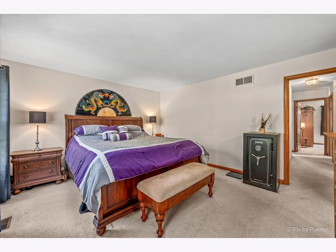
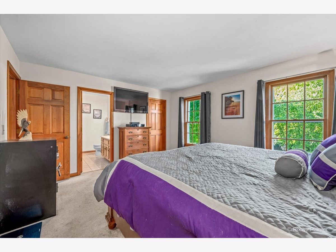
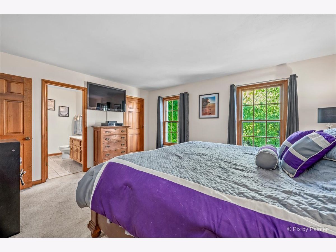
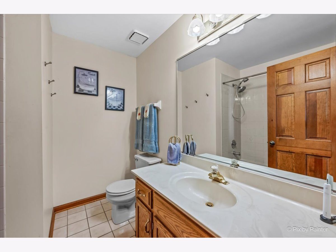
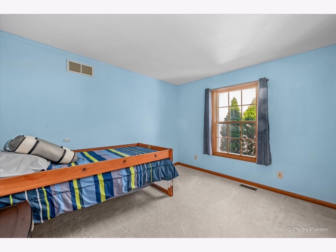
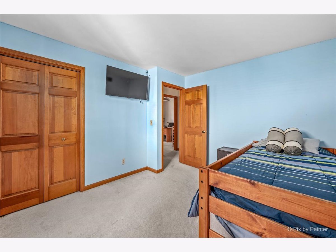
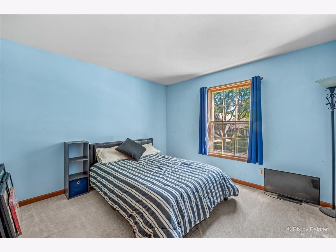
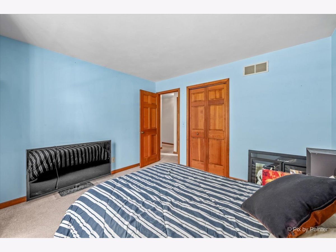
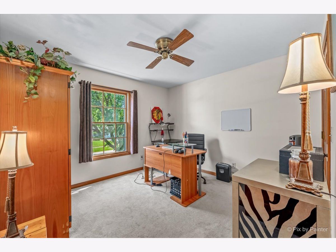
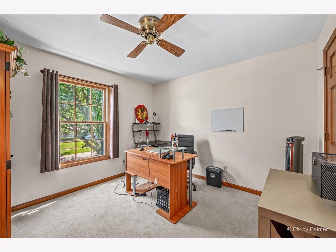
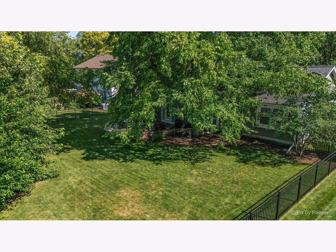
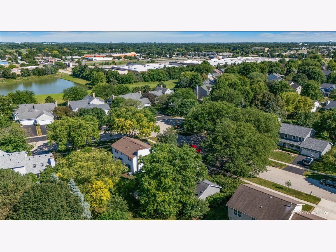
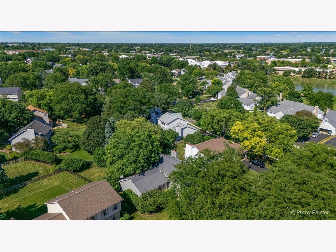
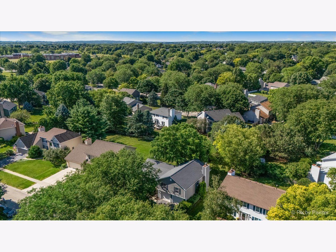
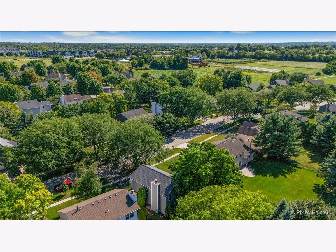
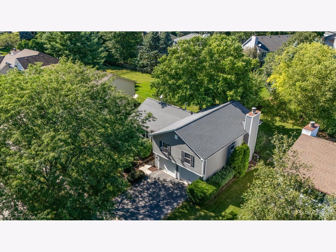
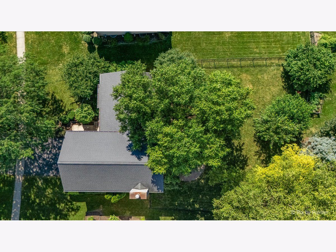
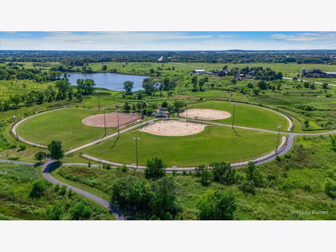
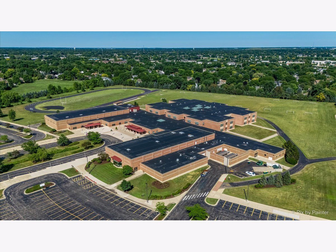
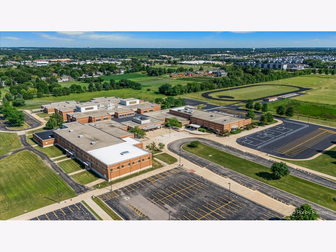
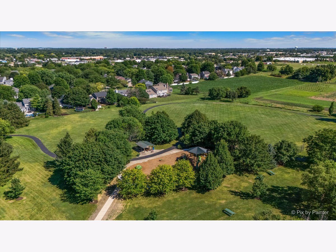
Discover the space, comfort, and convenience you've been looking for in Geneva's desirable Randall Square neighborhood! This beautifully maintained 4-bedroom, 2.5-bath home offers over 2,000 square feet of thoughtfully designed living space with a welcoming layout that's perfect for everyday living and entertaining. The heart of the home is the spacious kitchen, which flows seamlessly into the eating area and inviting family room with a cozy fireplace. A separate living room and formal dining room provide additional space for gatherings, celebrations, or simply relaxing at home. Upstairs, you'll find four generously sized bedrooms, including a spacious primary suite with its own private bath. The fenced backyard offers a wonderful setting for summer barbecues, outdoor activities, or quiet evenings at home. An attached 2-car garage and full basement provide additional storage and endless possibilities. Beyond the home itself, the location is hard to beat! Enjoy easy access to Randall Road shopping and dining, neighborhood parks, Northwestern Medicine Delnor Hospital, the Metra train station, and highly regarded Geneva District 304 schools. With its combination of space, location, and everyday convenience, this Randall Square home offers an incredible opportunity to enjoy all that Geneva has to offer. Come see what makes this home so special!
Property Specifics
| Single Family | |
| — | |
| — | |
| 1993 | |
| Unfinished, Crawl Space, Partial | |
| Vinyl Siding | |
| Asphalt | |
| — | |
| No | |
| 0.25 |
| Kane | |
| Randall Square | |
| 0 / Not Applicable | |
| None | |
| Public | |
| Public Sewer, Storm Sewer | |
| Central Air | |
| Gas | |
| No | |
| 12794997 | |
| 1208451029 |
Nearby Schools
| NAME: | DISTRICT: | DISTANCE: | |
|---|---|---|---|
|
Grade School
Williamsburg Elementary School |
304 | — | |
|
Middle School
Geneva Middle School |
304 | Not in DB | |
|
High School
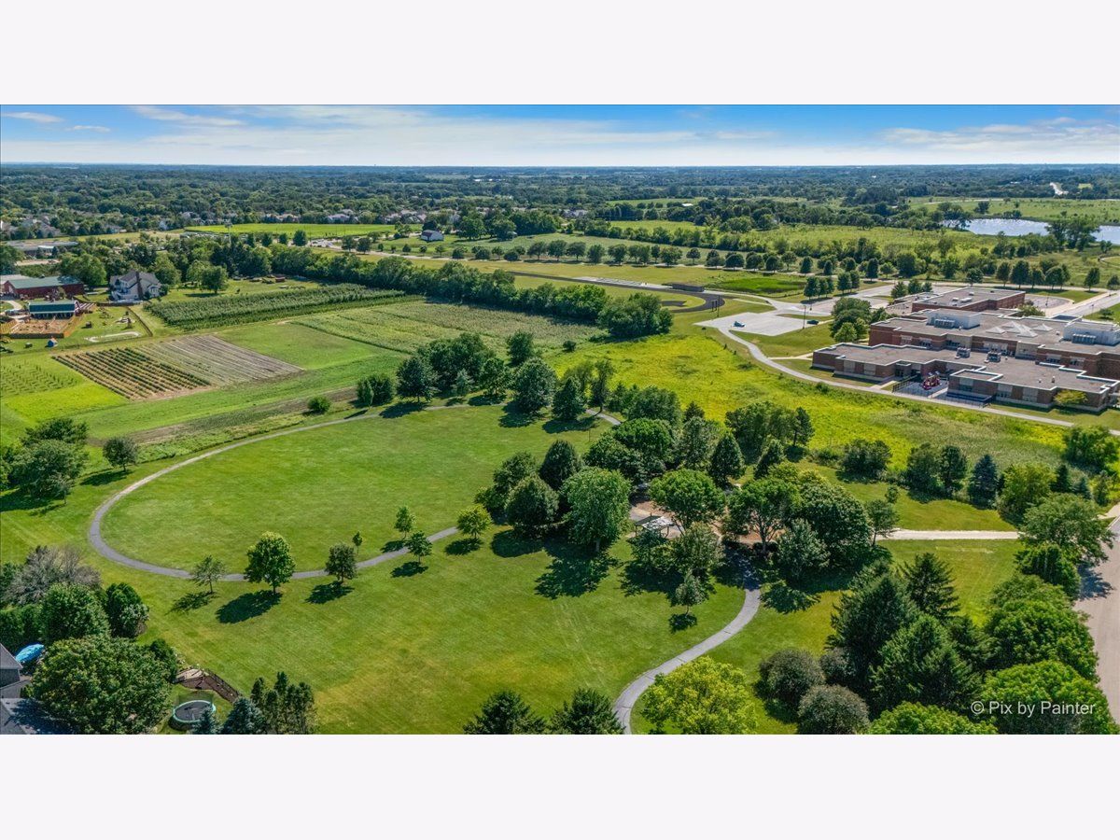
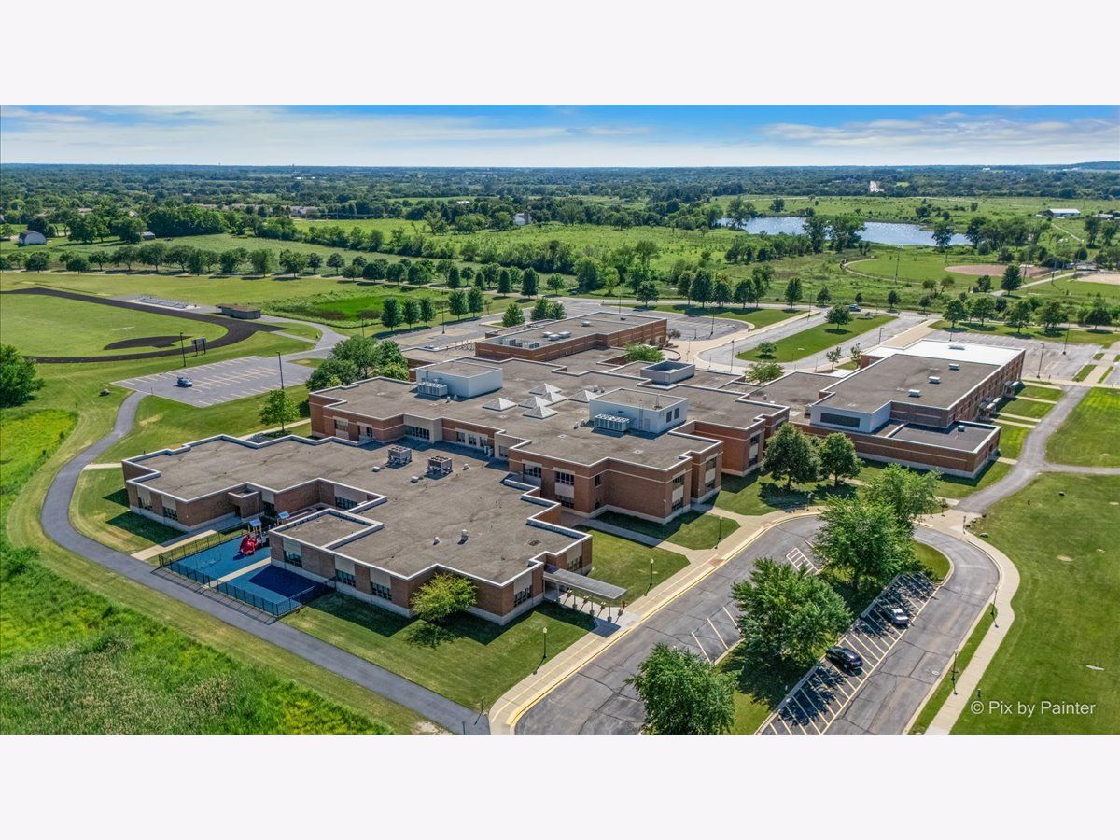
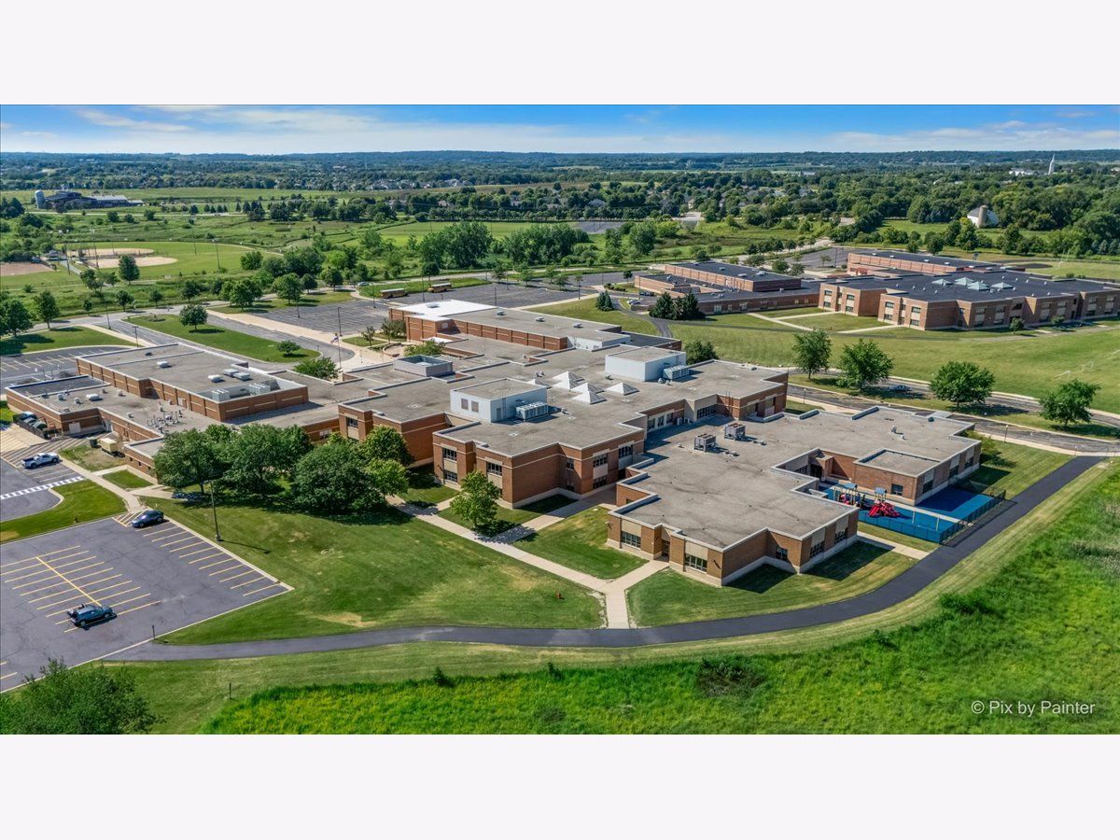
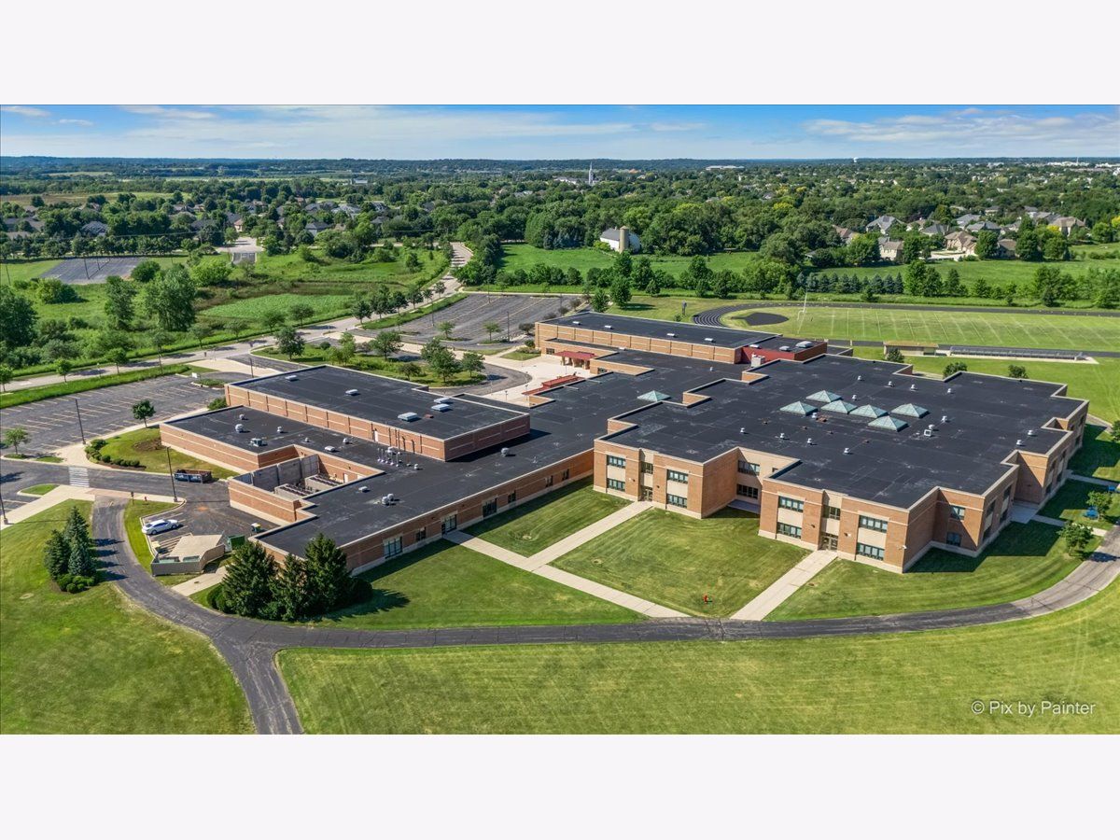
Geneva Community High School |
304 | Not in DB | |
Room Specifics
Total Bedrooms: 4
Bedrooms Above Ground: 4
Bedrooms Below Ground: 0
Dimensions: 15X13
Floor Type: Carpet
Dimensions: 12X11
Floor Type: Carpet
Dimensions: 12X11
Floor Type: Carpet
Dimensions: 12X11
Floor Type: Carpet
Full Bathrooms: 3
Bathroom Amenities: —
Bathroom in Basement: 0
Dimensions: 12X10
Floor Type: Engineered Hardwood
Dimensions: 18X12
Floor Type: Hardwood
Features: Eating Area-Table Space
Dimensions: 19X13
Floor Type: Engineered Hardwood
Dimensions: 24X16
Floor Type: Wood Laminate
Rooms: No additional rooms
Other Specifics
| 2 | |
| Concrete Perimeter | |
| Asphalt, Garage Door Opener, Garage Owned, Attached, Garage | |
| — | |
| Laminate | |
| Patio | |
| Fenced | |
| — | |
| — | |
| 70X119X73X135 | |
| Unfinished | |
| Full | |
| Granite Counters | |
| Range, Microwave, Dishwasher, Refrigerator, Washer, Dryer, Disposal, Humidifier | |
| Not in DB | |
| Park, Lake, Curbs, Sidewalks, Street Lights, Street Paved | |
| — | |
| Wood Burning, Gas Starter |
Contact Agent
Contact Agent
Listing Provided By
Keller Williams Inspire - Geneva
