

2643 Hermitage Avenue, Lincoln Park, Chicago, Illinois 60614


$1,449,000
|
For Sale
|
|
| Status: | Contingent |
| Sqft: | 2,700 |
| Cost/Sqft: | $537 |
| Beds: | 3 |
| Baths: | 4 |
| Year Built: | 2018 |
| Property Taxes: | $22,117 |
| Days On Market: | 5 |
| Lot Size: | 0,00 |
Sorry but we don't have exact coordinates for this place
Property Specifics
| Condos/Townhomes | |
| 4 | |
| — | |
| 2018 | |
| Finished, Full, Daylight | |
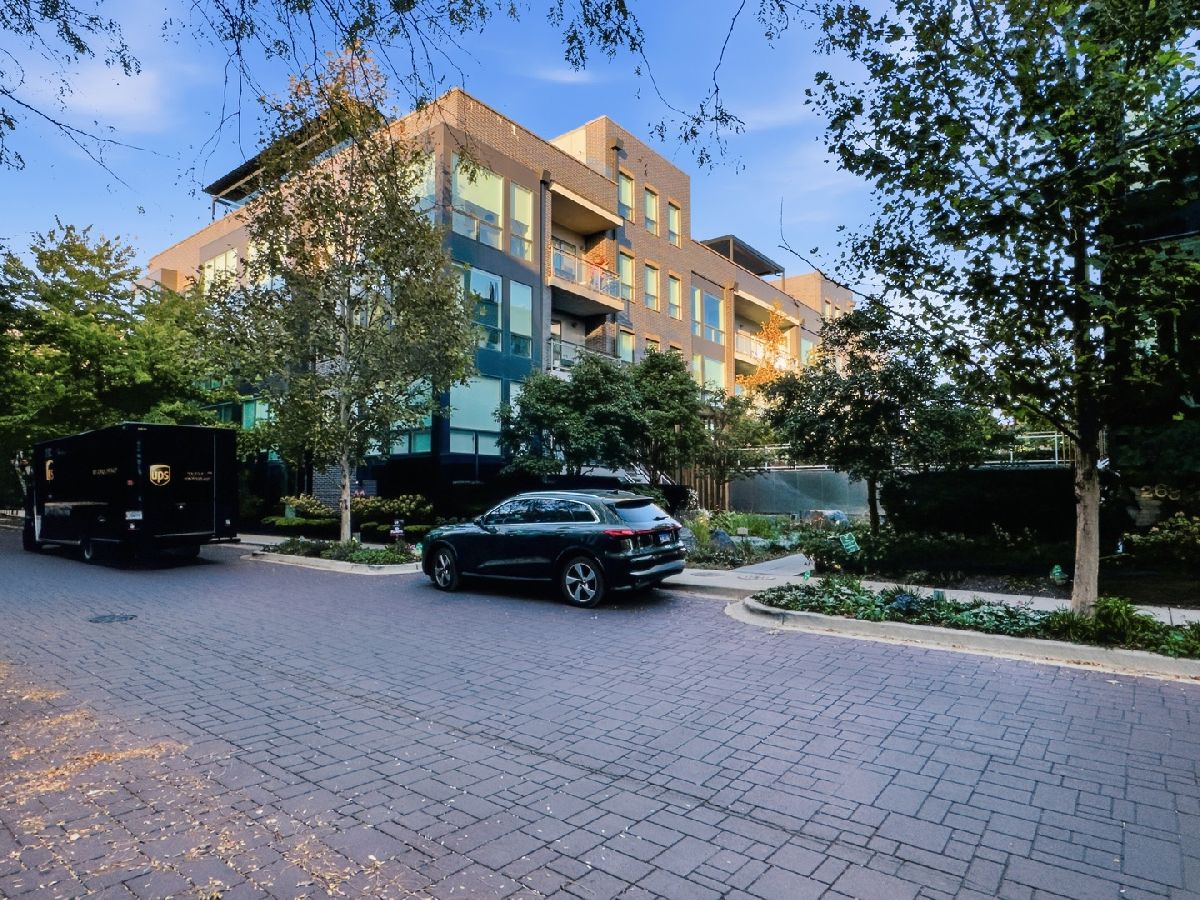
| Brick | |
| — | |
| — | |
| No | |
| — |
| Cook | |
| — | |
| 926 / Monthly | |
| Water, Parking, Security, Exterior Maintenance, Lawn Care, Scavenger, Snow Removal | |
| Public | |
| Public Sewer | |
| Central Air | |
| Forced Air, Radiant Floor | |
| 12781714 | |
| 14304030640000 |
Nearby Schools
| NAME: | DISTRICT: | DISTANCE: | |
|---|---|---|---|
|
Grade School
Prescott Elementary School |
299 | — | |
Property History
| DATE: | EVENT: | PRICE: | SOURCE: |
|---|---|---|---|
| 17 Oct, 2018 | Sold | $1,250,000 | MRED MLS |
| 23 Apr, 2018 | Under contract | $1,349,000 | MRED MLS |
| 23 Apr, 2018 | Listed for sale | $1,349,000 | MRED MLS |
| 29 Oct, 2026 | Under contract | $1,449,000 | MRED MLS |
| 28 Oct, 2026 | Listed for sale | $1,449,000 | MRED MLS |
Room Specifics
All Bedroom Info:
Total Bedrooms: 3
Bedrooms Above Ground: 3
Bedrooms Below Ground: 0
Total Bedrooms: 3
Bedrooms Above Ground: 3
Bedrooms Below Ground: 0
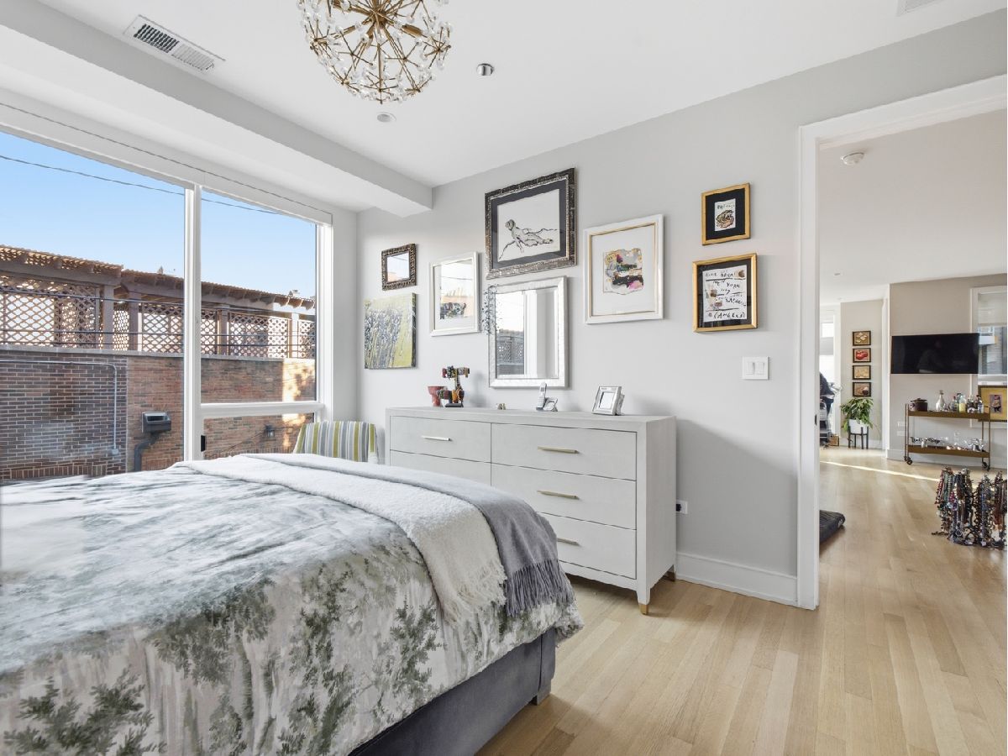
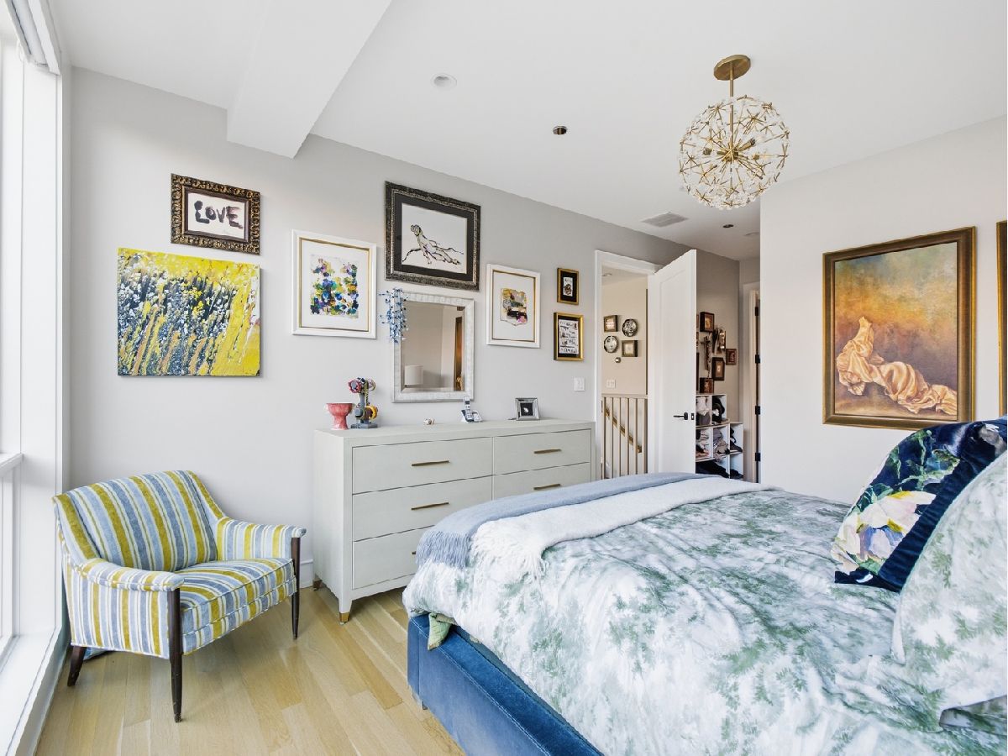
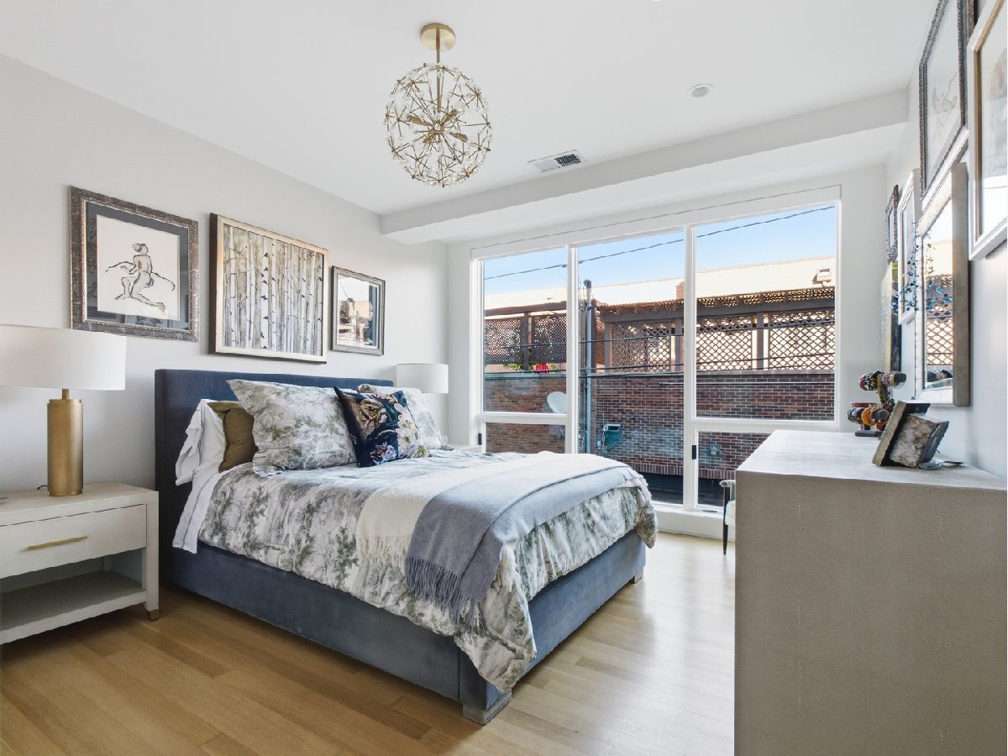
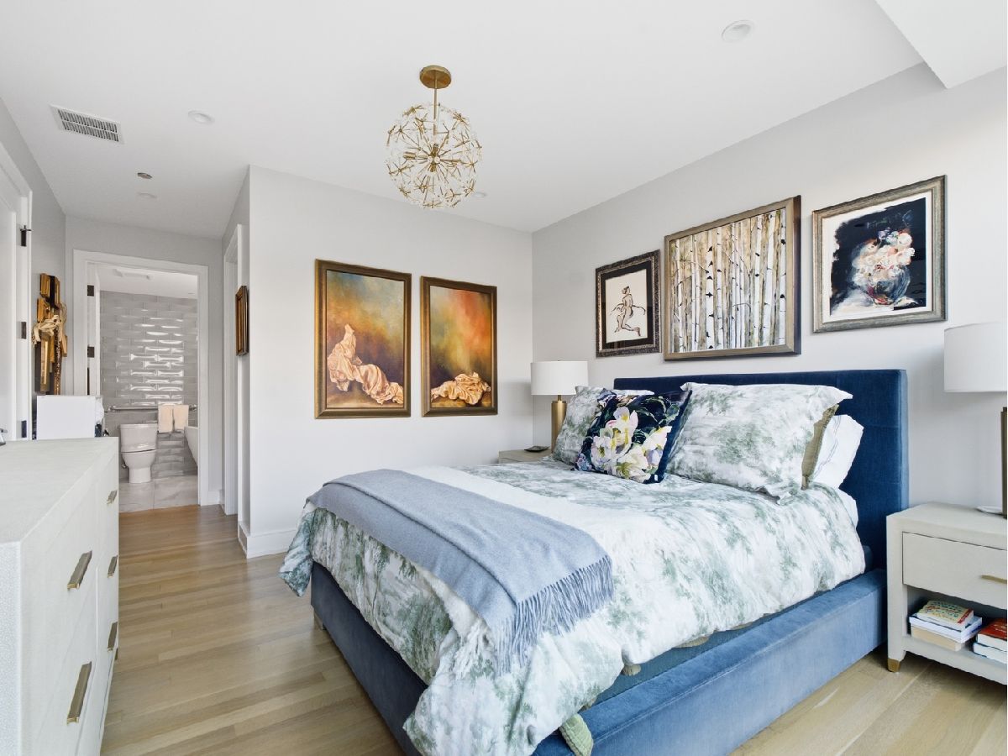
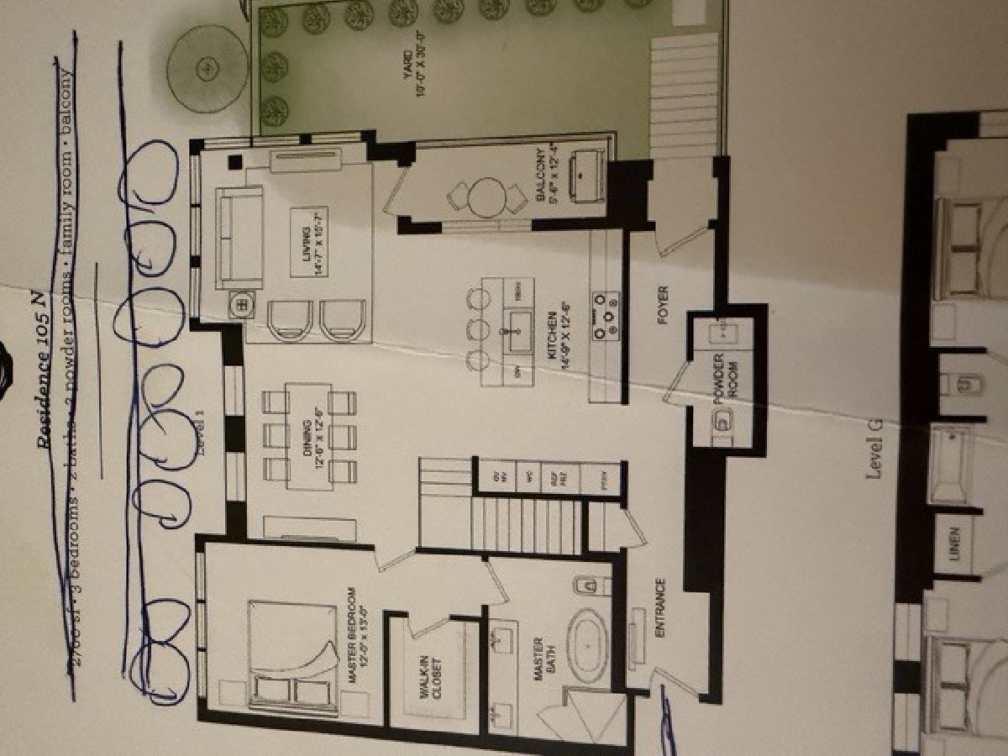
Master Bedroom Info:
Dimensions: 13X12
Location: Main LevelDimensions: 13X12
Floor Type: Hardwood
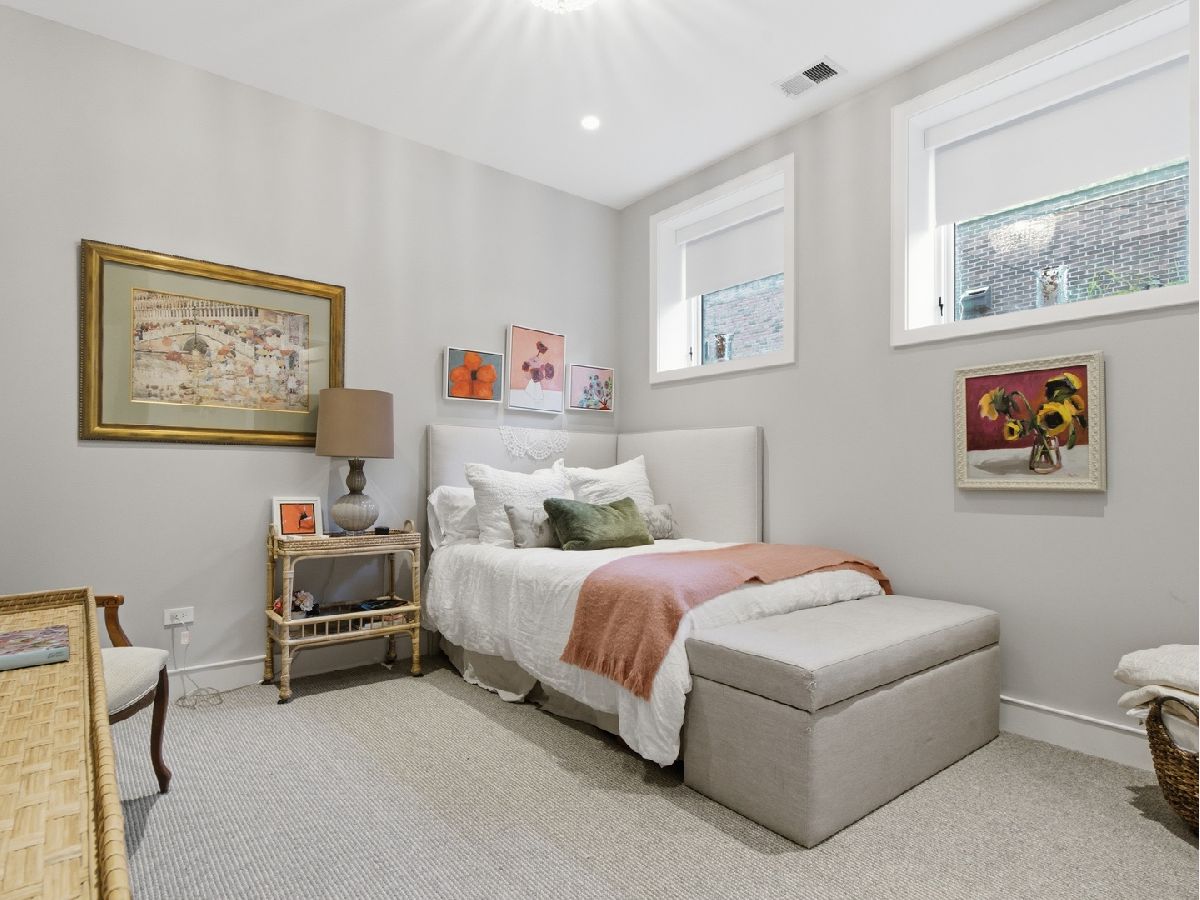
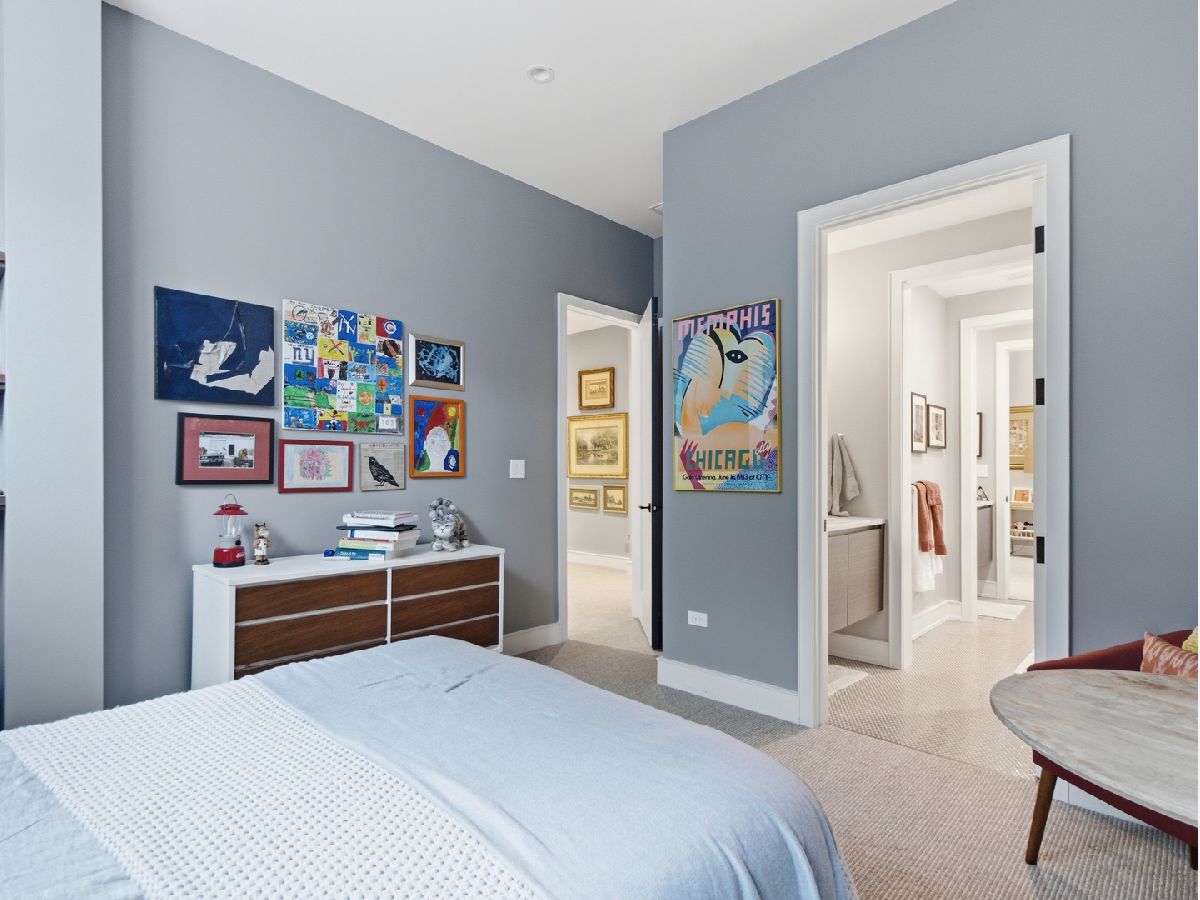
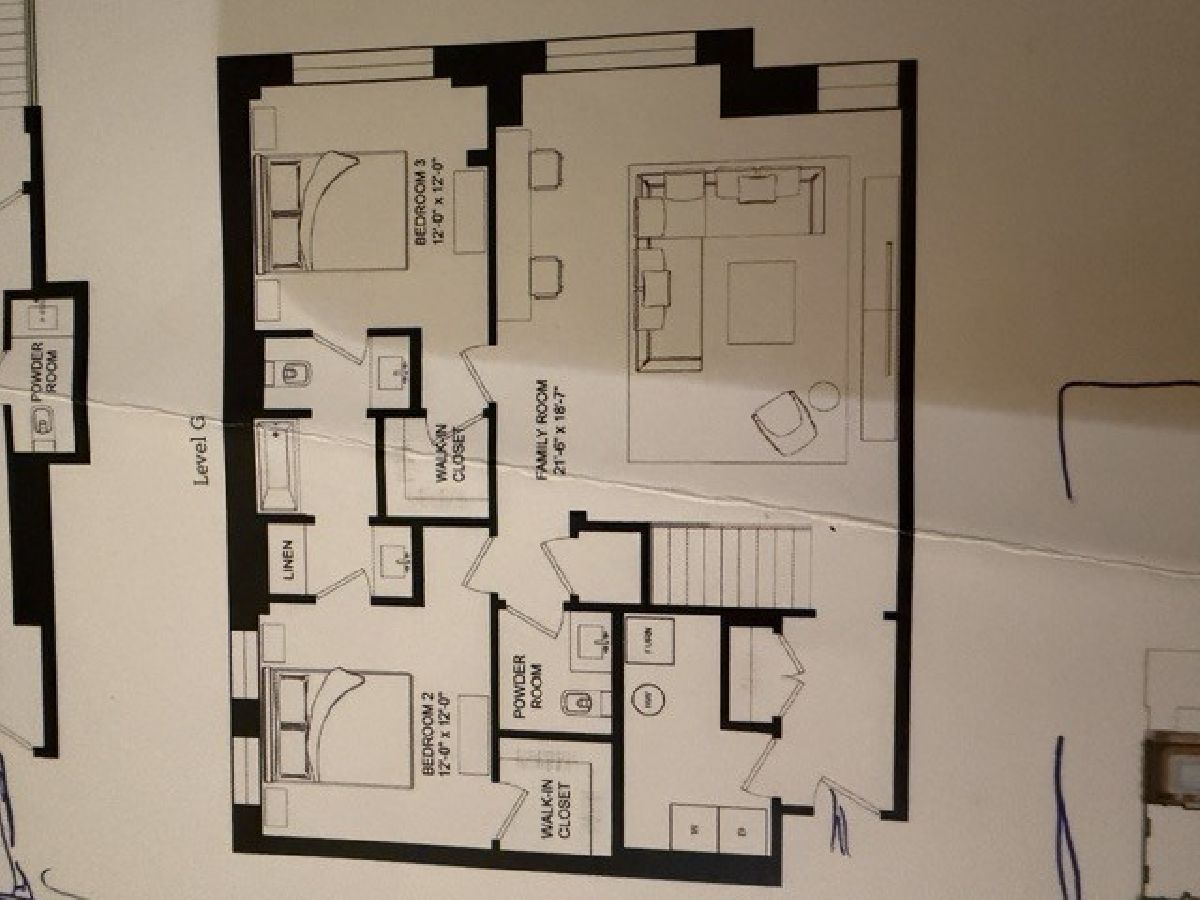
Second Bedroom Info:
Dimensions: 12X11
Location: LowerDimensions: 12X11
Floor Type: Carpet
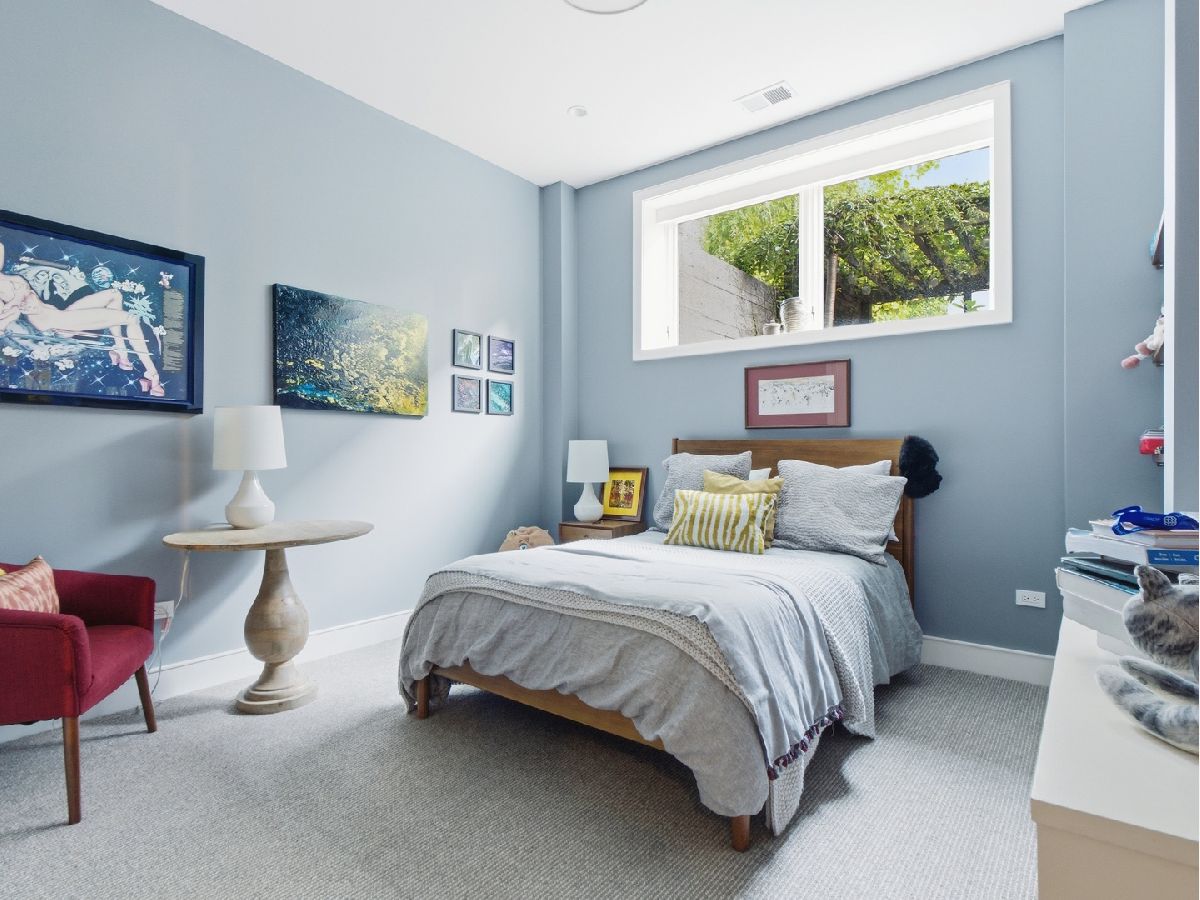
Third Bedroom Info:
Dimensions: 12X12
Location: LowerDimensions: 12X12
Floor Type: Carpet
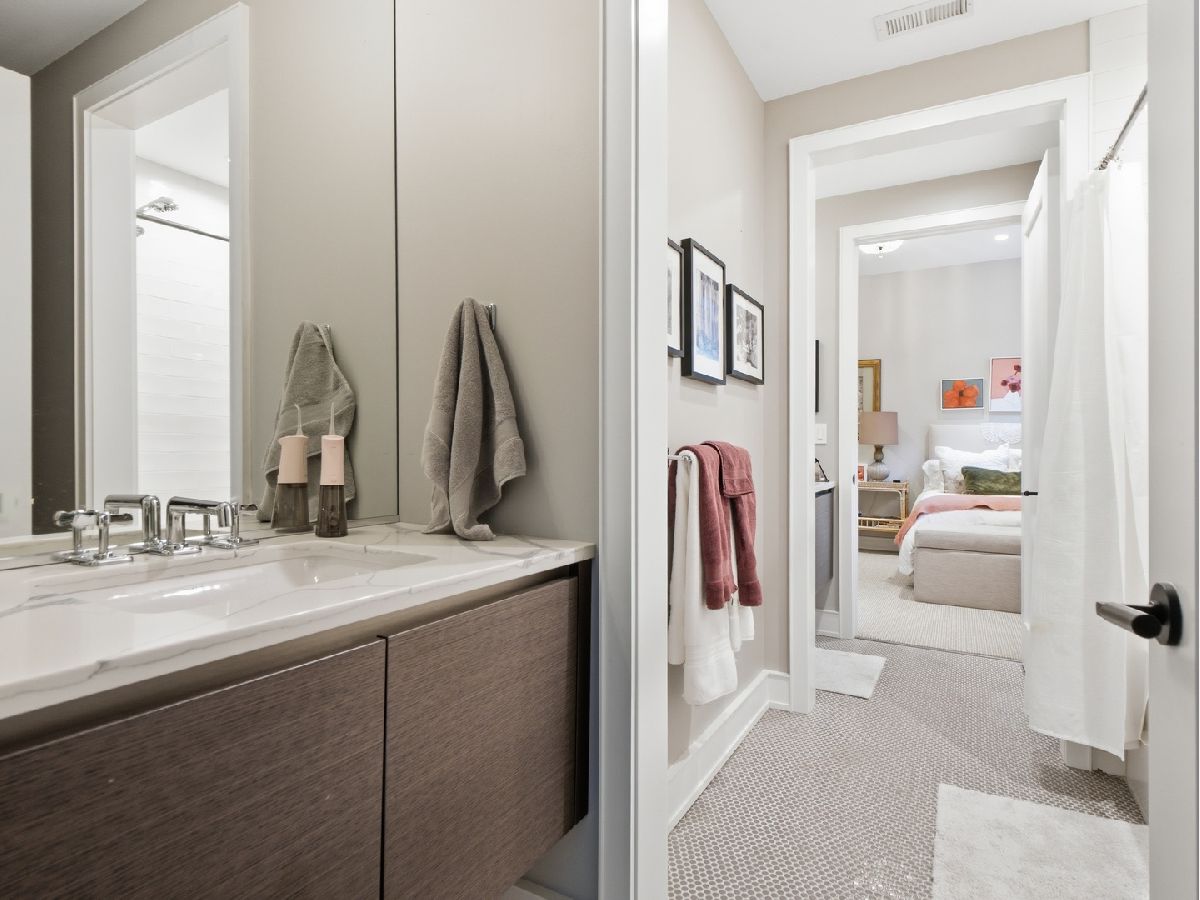
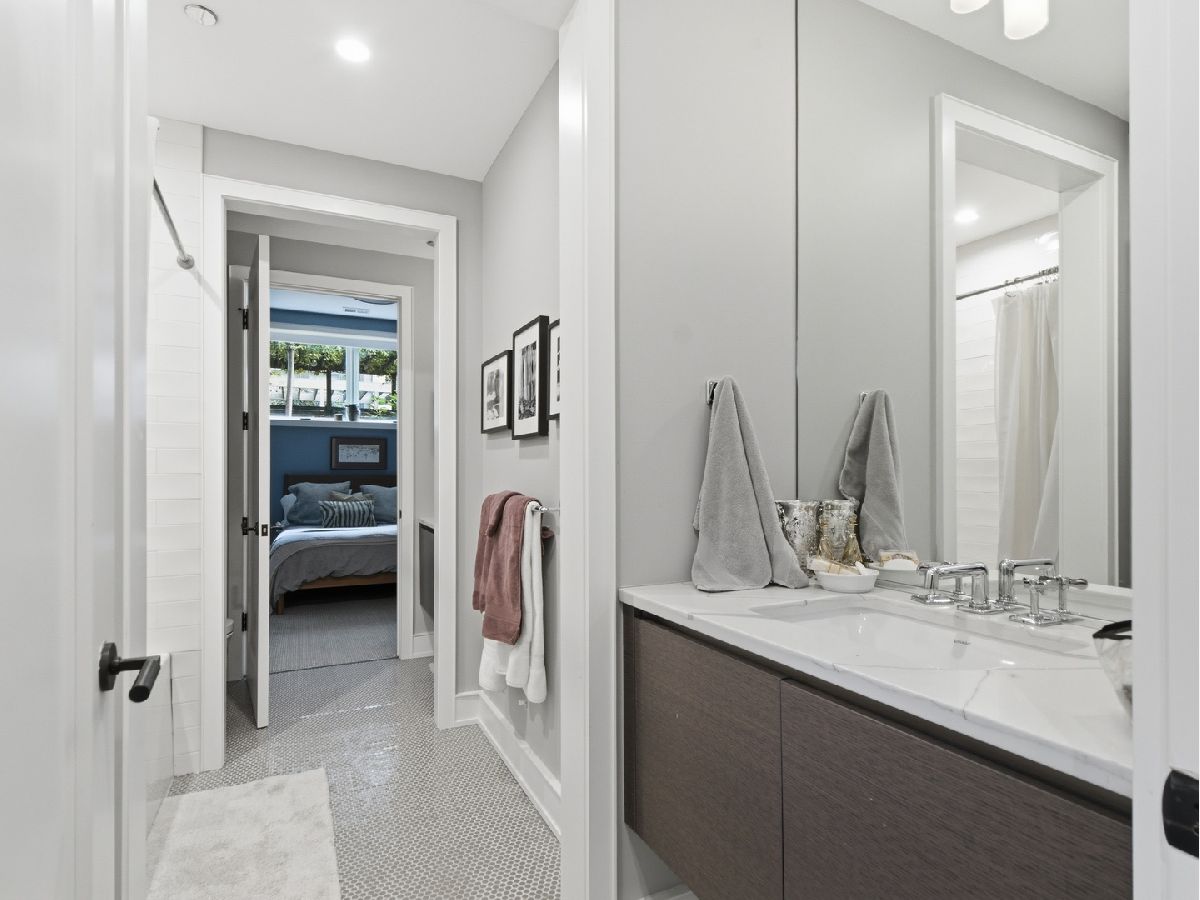
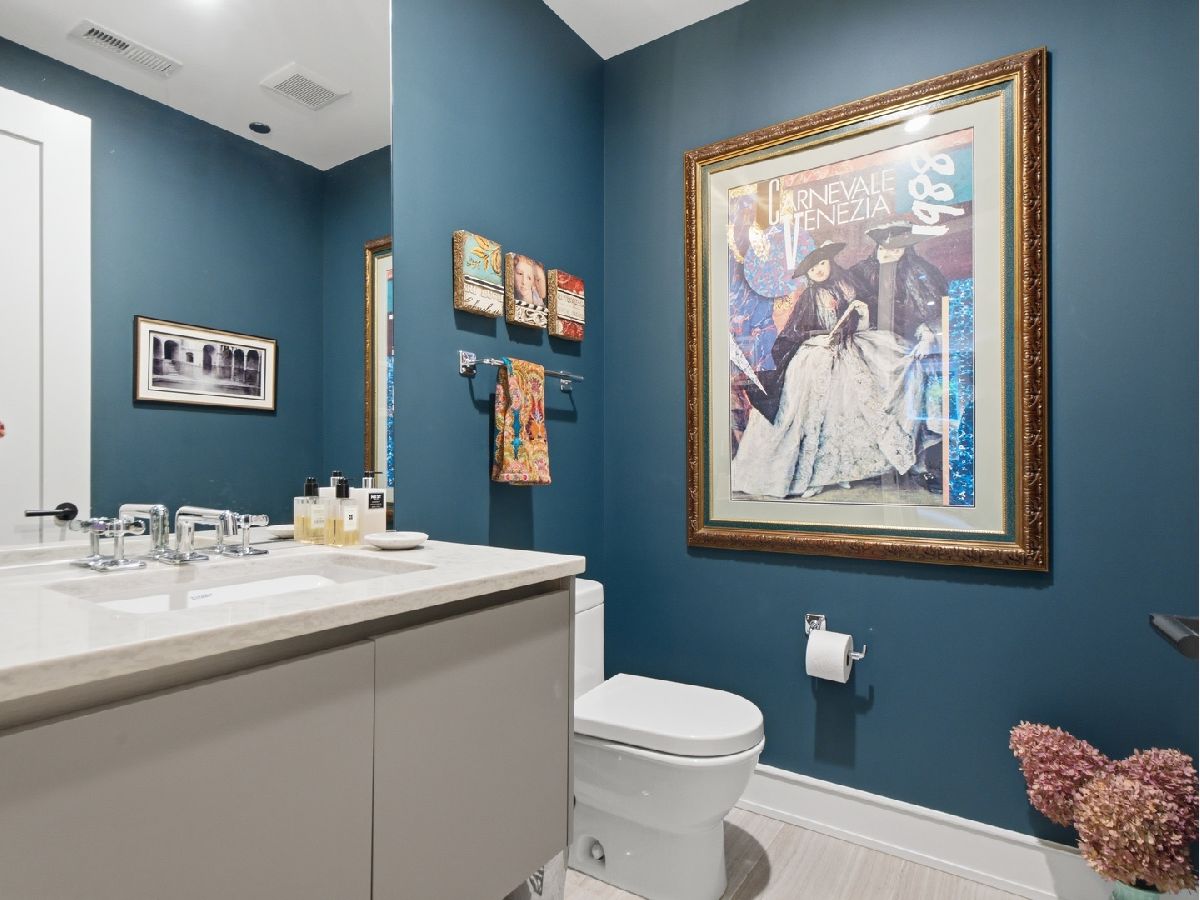
Bathroom Info:
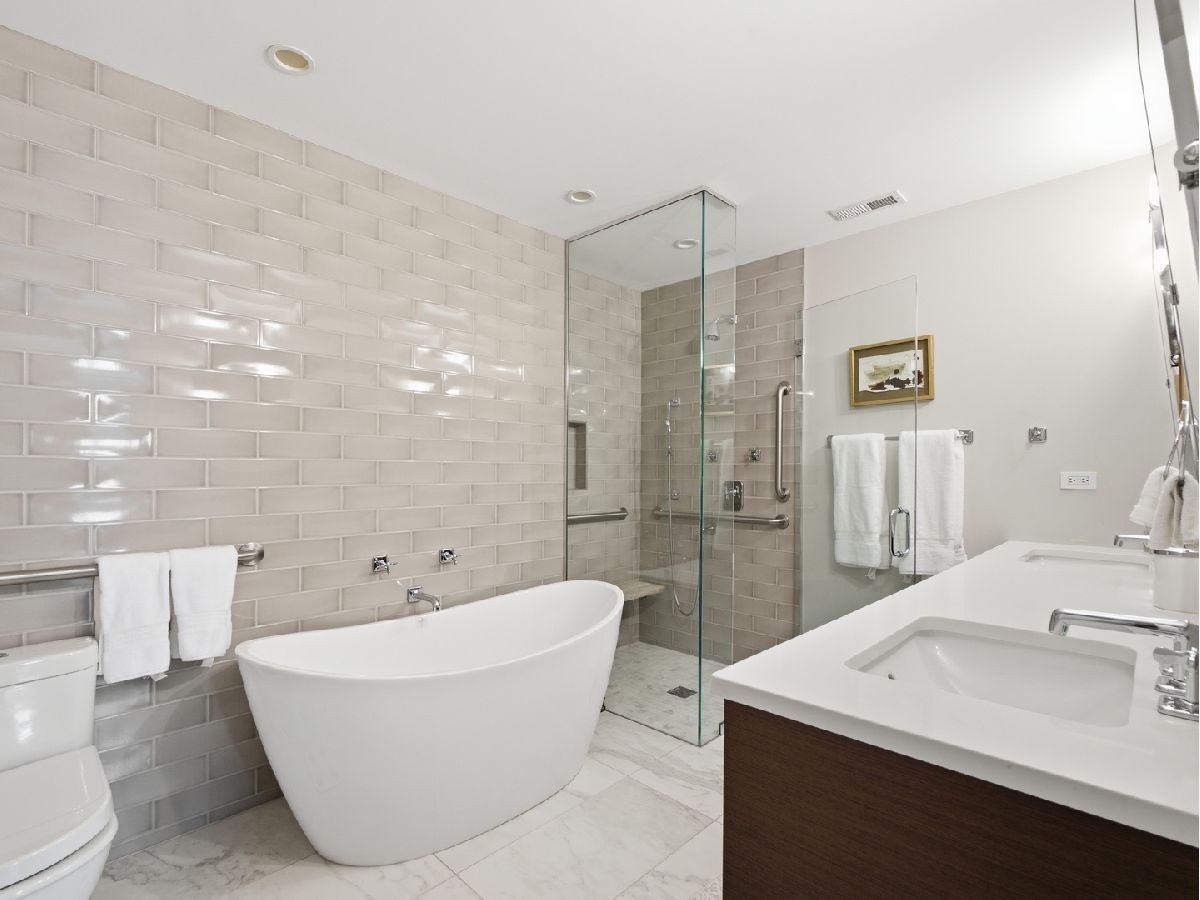
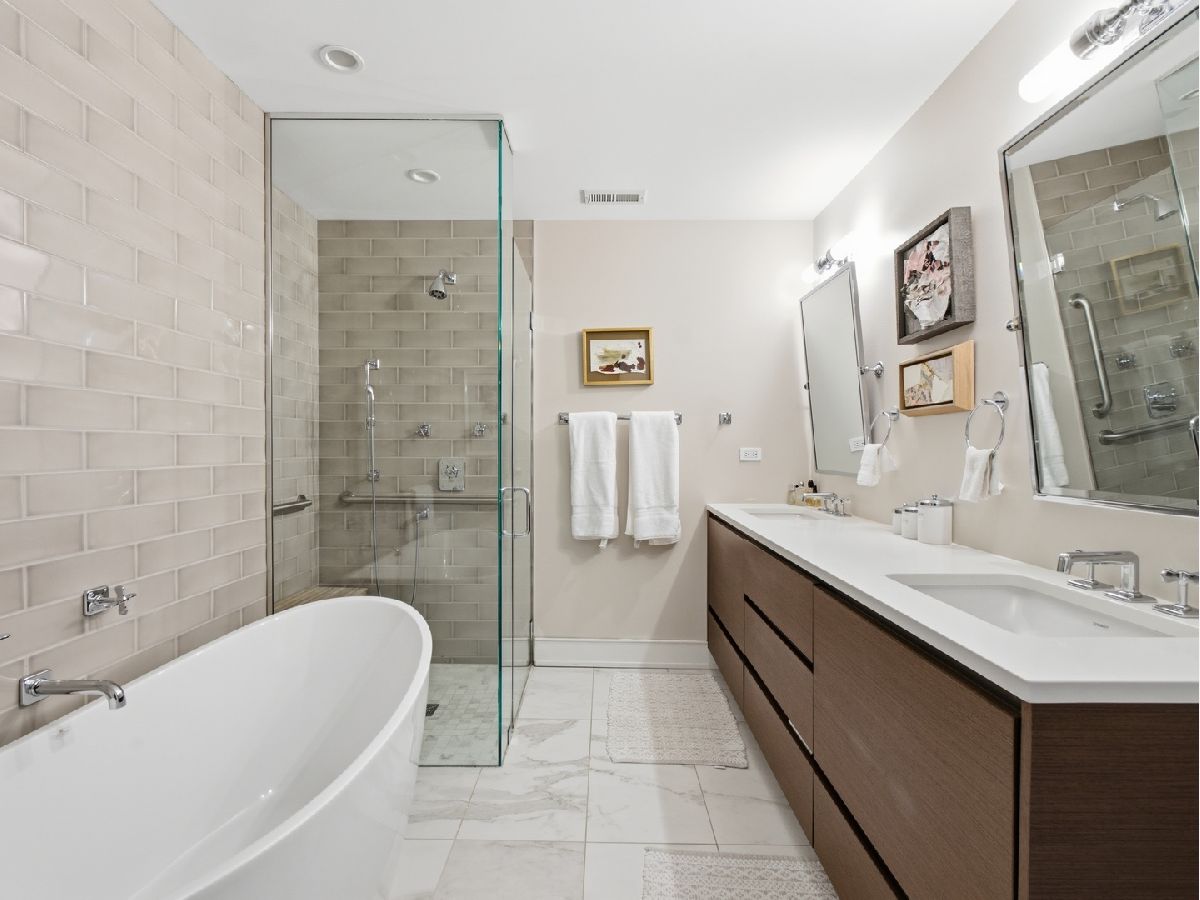
Full Bathrooms: 4
Partial Bathrooms: 2Full Bathrooms: 4
Bathroom Amenities: —
Bathroom in Basement: 1
Dining Room Info:
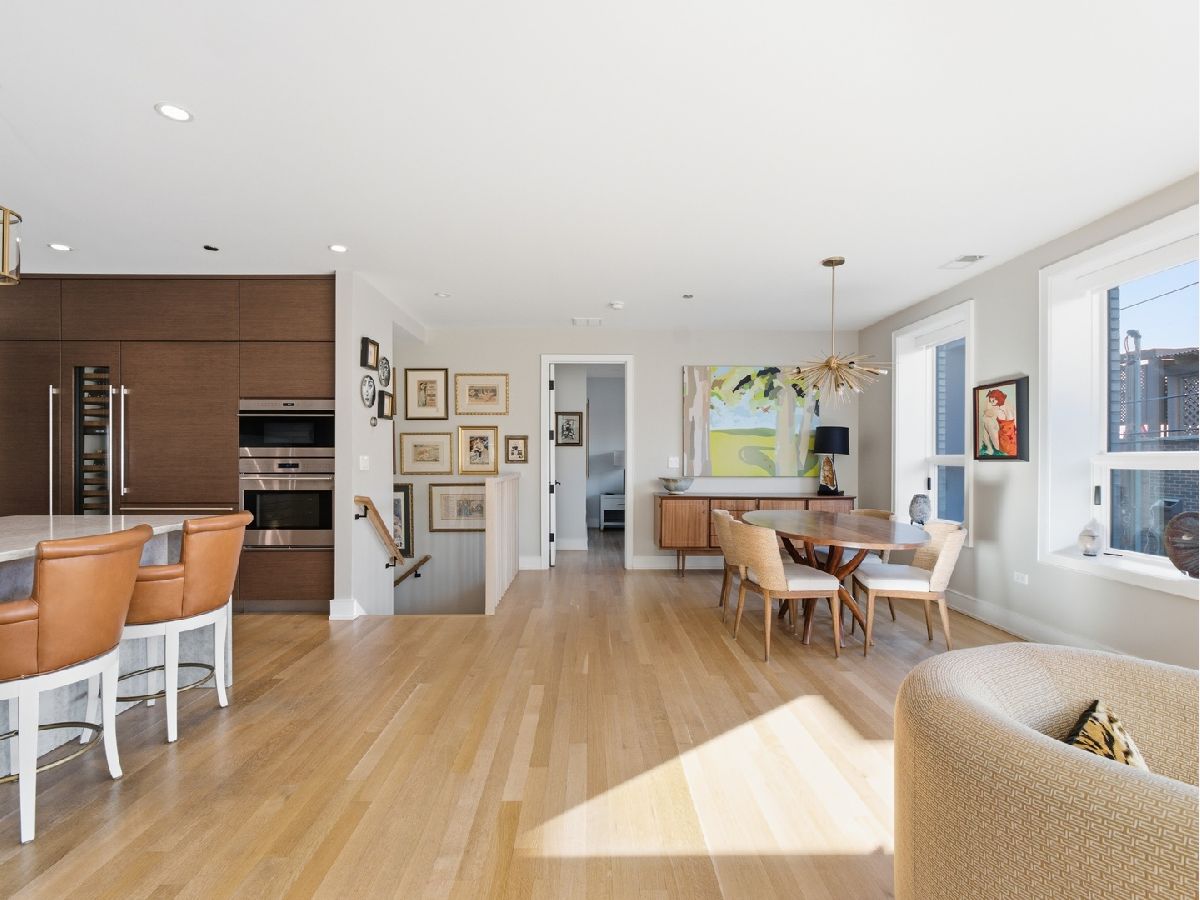
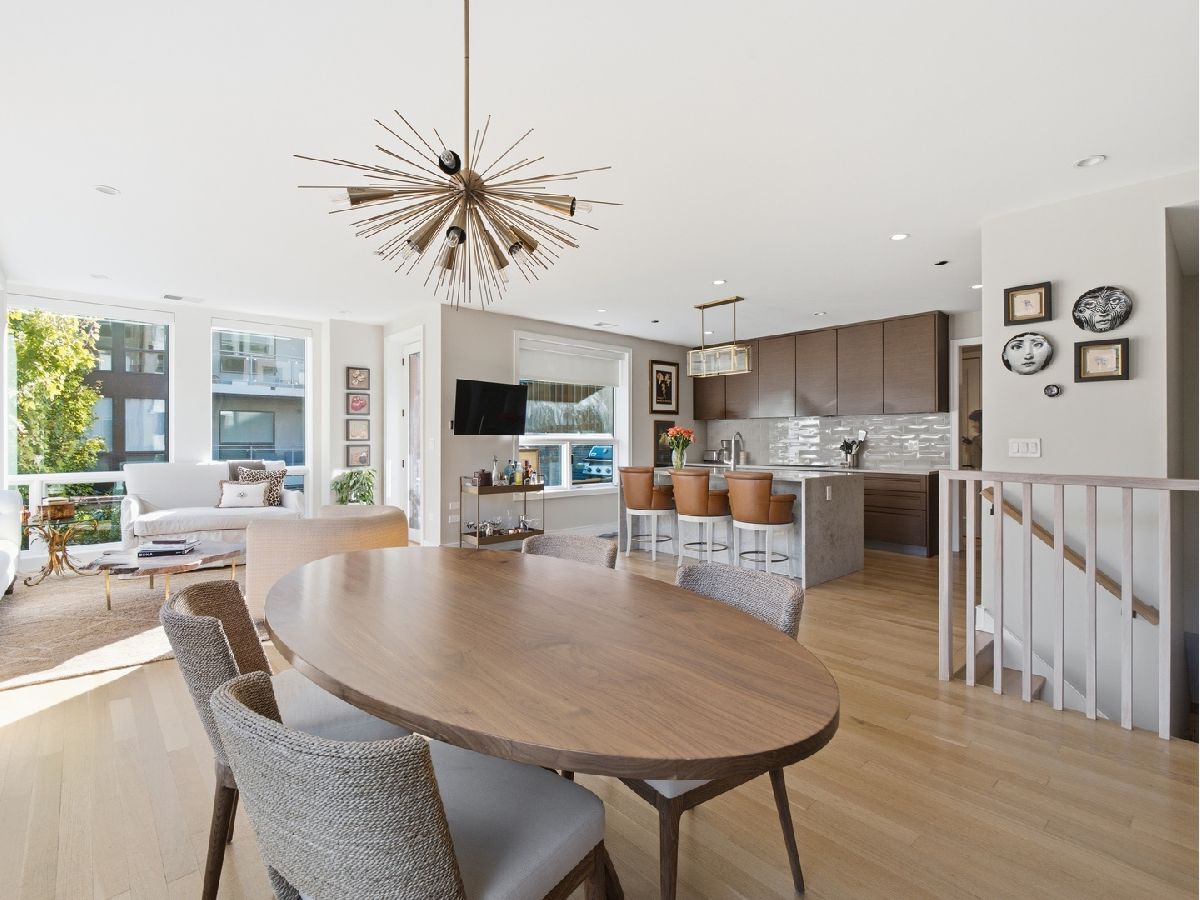
Dimensions: 13X13
Location: Main LevelDimensions: 13X13
Floor Type: Hardwood
Kitchen Info:
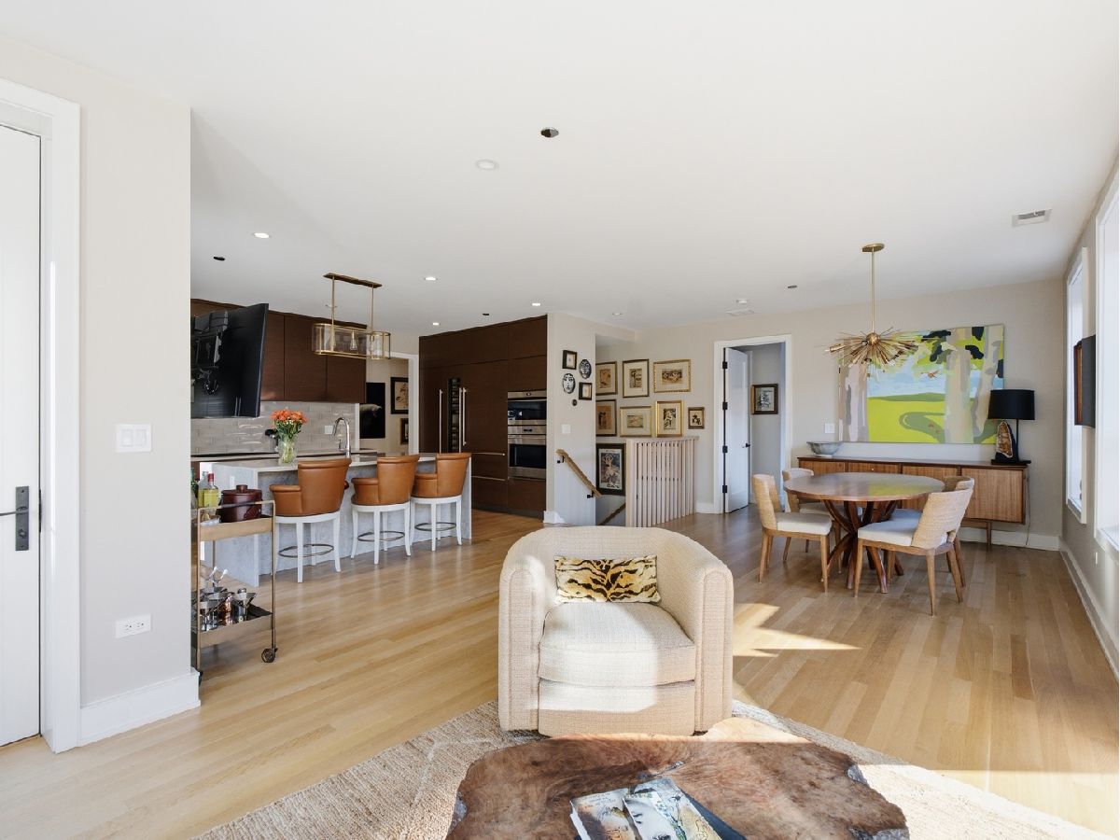
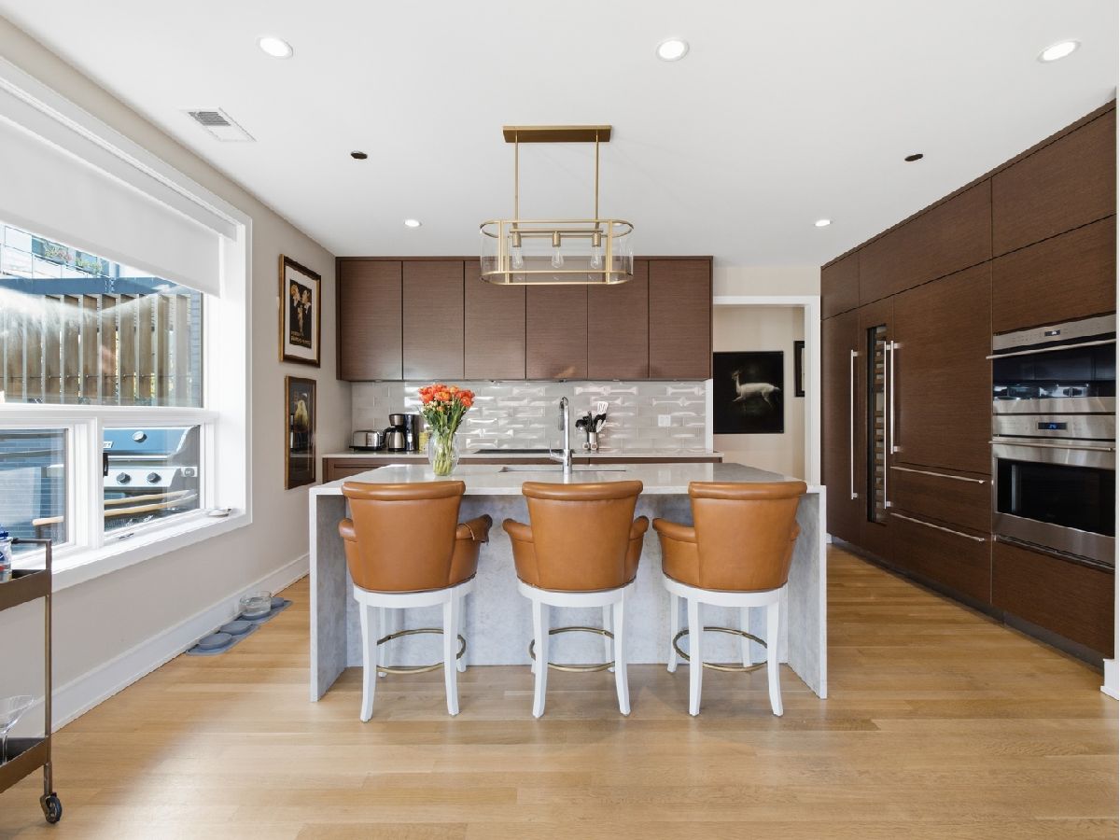
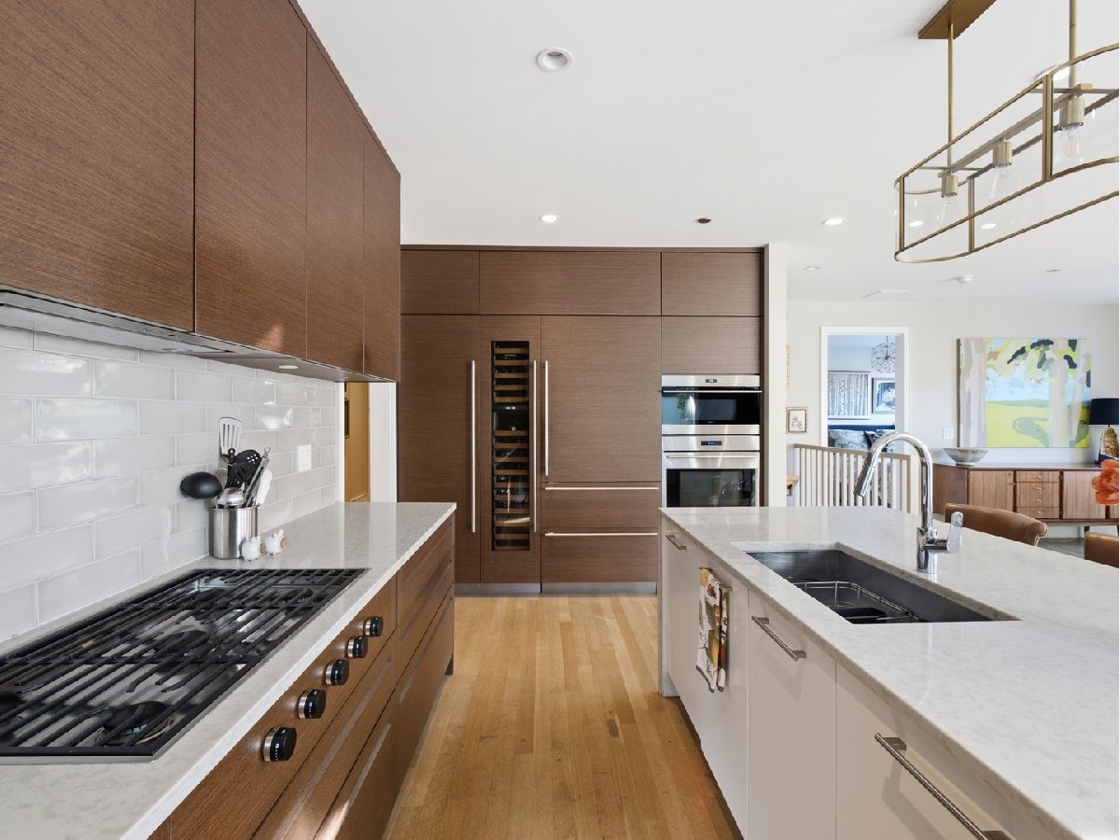
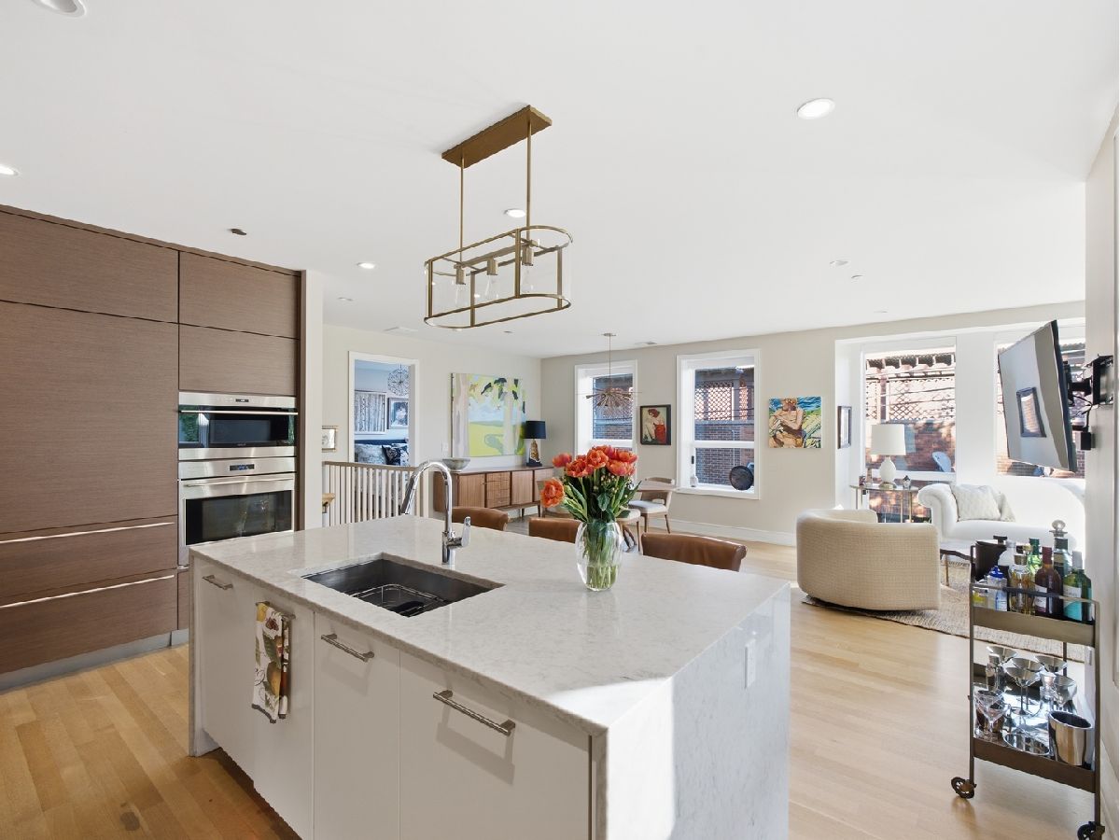
Dimensions: 15X13
Location: Main LevelDimensions: 15X13
Floor Type: Hardwood
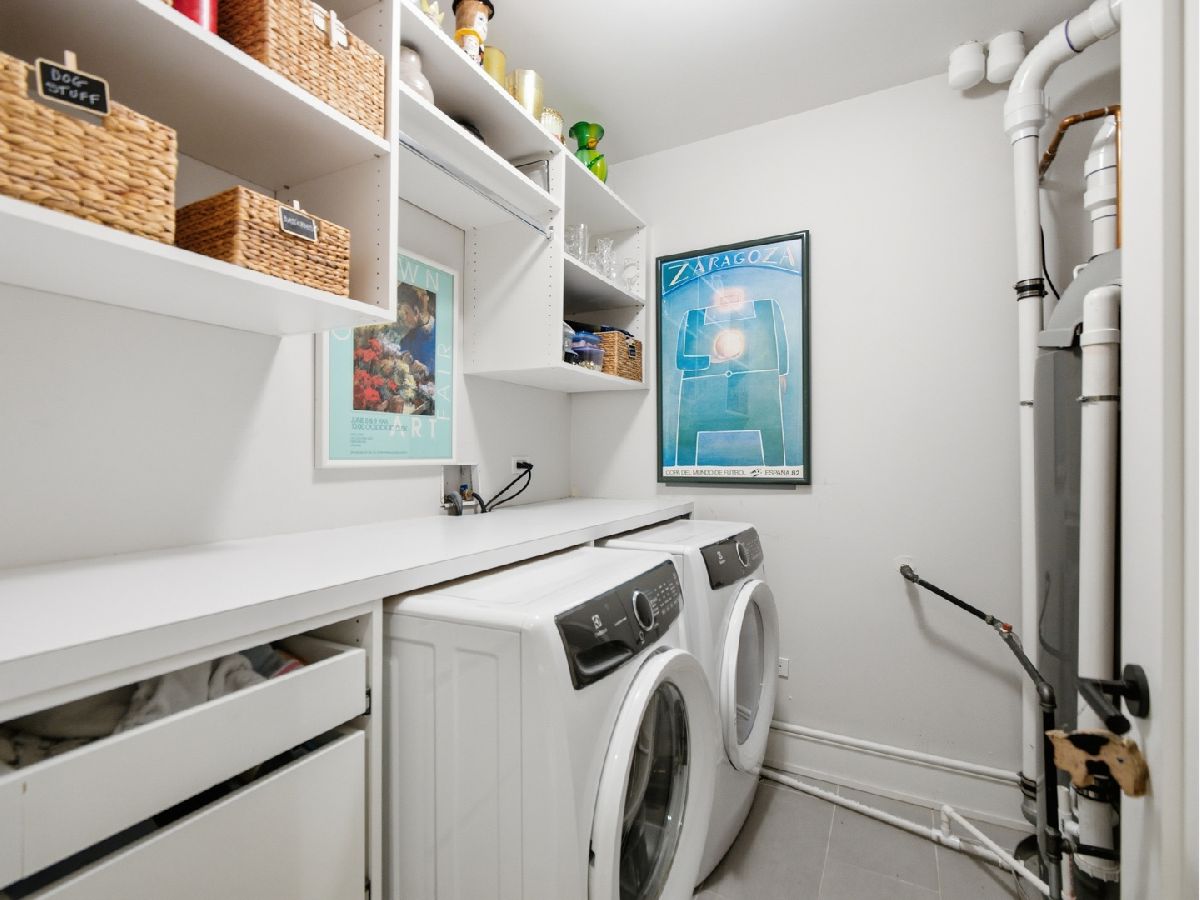
Laundry Room Info:
Dimensions: 8X6
Location: Main LevelDimensions: 8X6
Floor Type: Ceramic Tile
Living Room Info:
Dimensions: 16X15
Location: Main LevelDimensions: 16X15
Floor Type: Hardwood
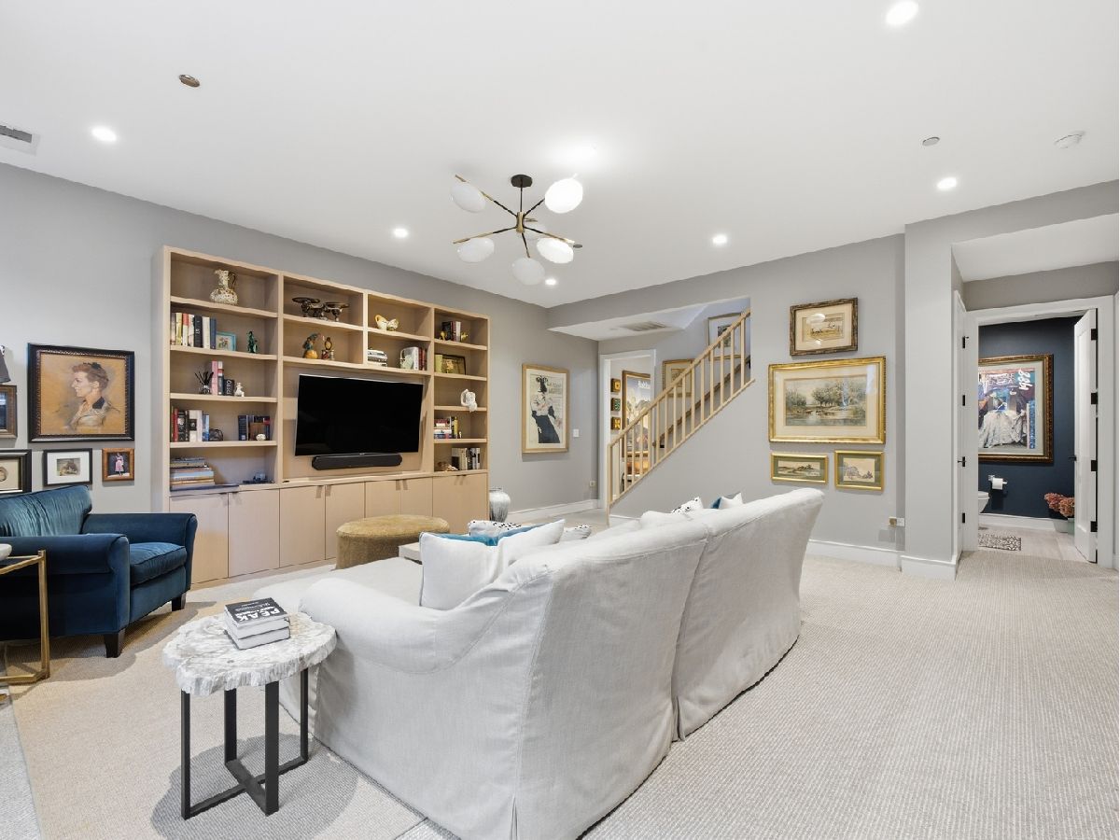
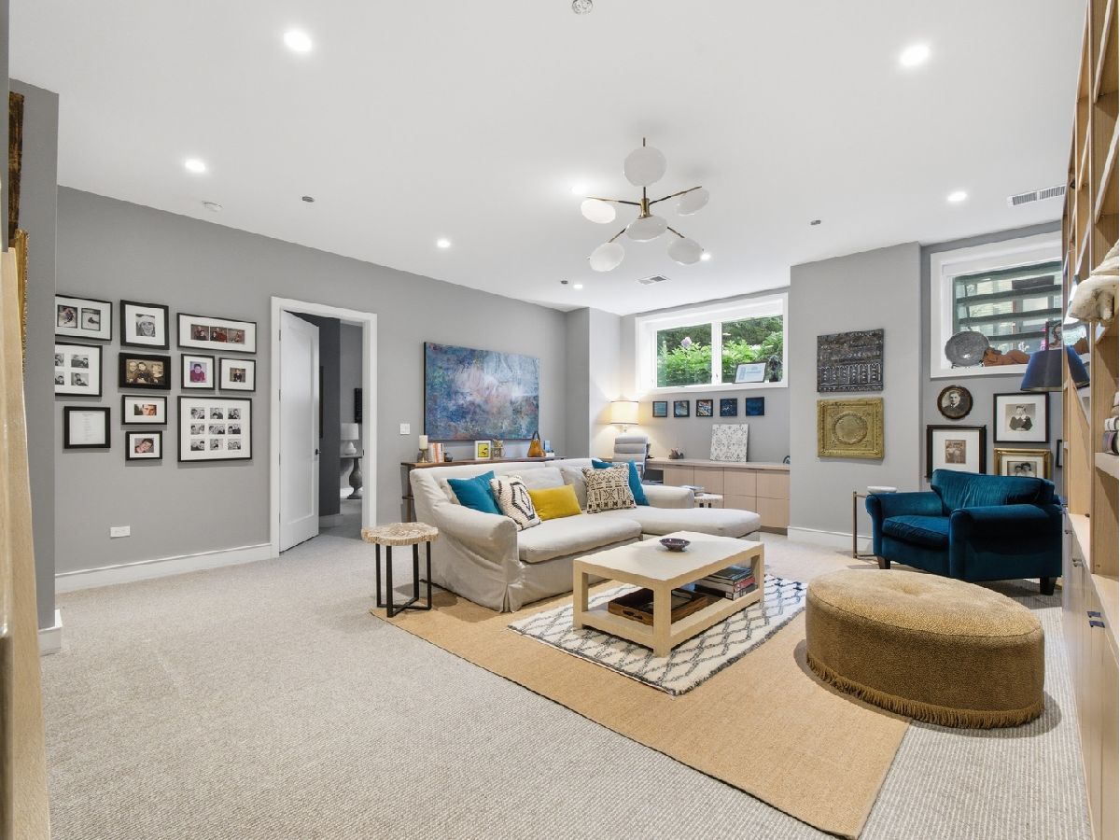
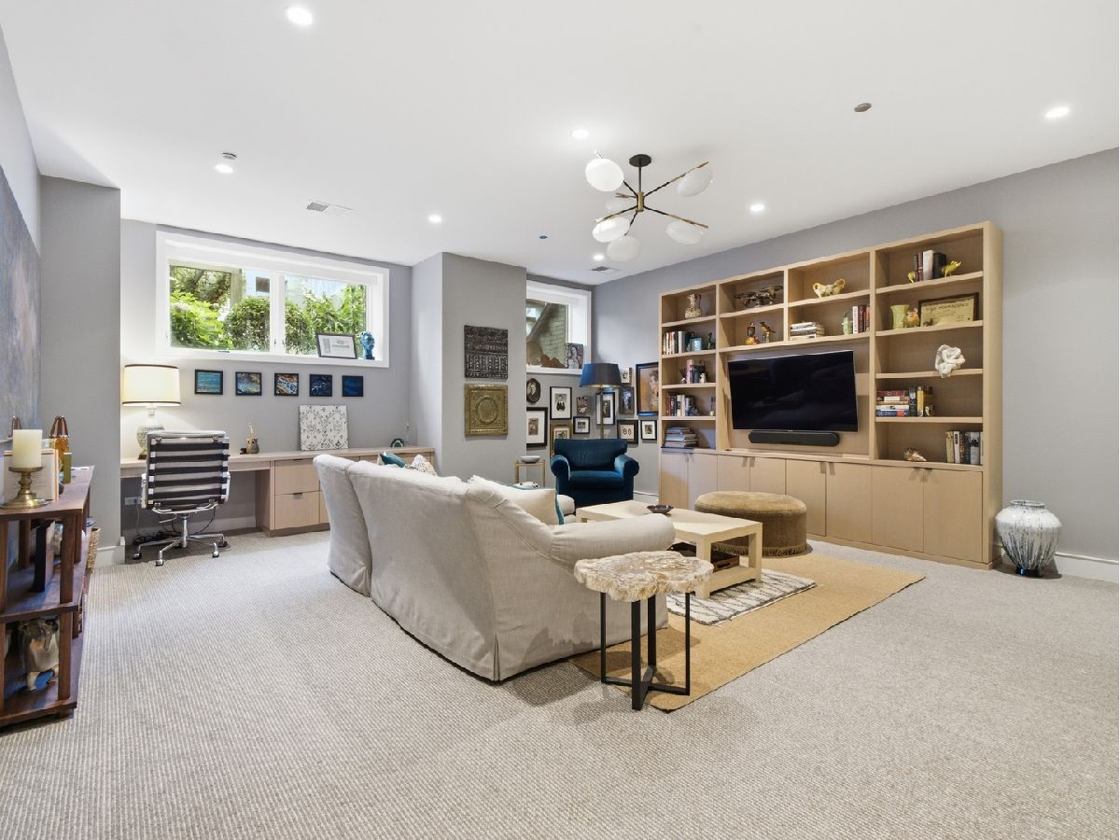
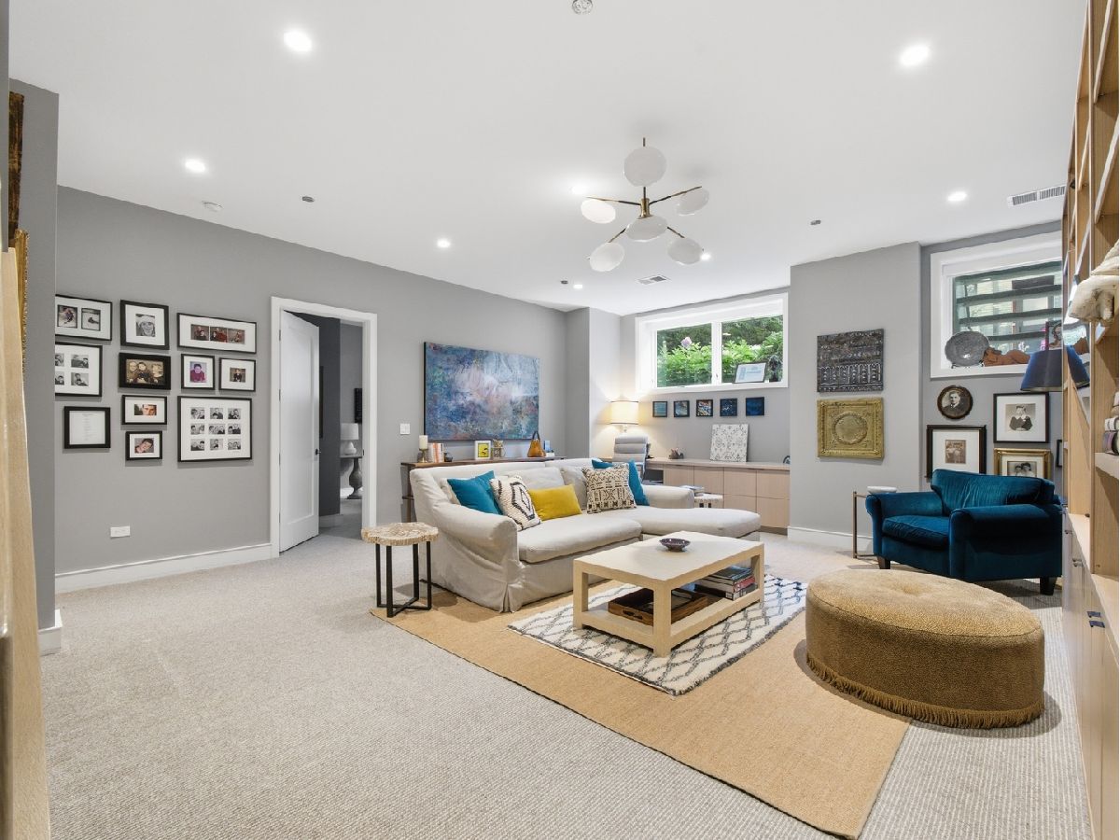
Family Room Info:
Dimensions: 22X15
Location: LowerDimensions: 22X15
Floor Type: Carpet
Additional Rooms Info:
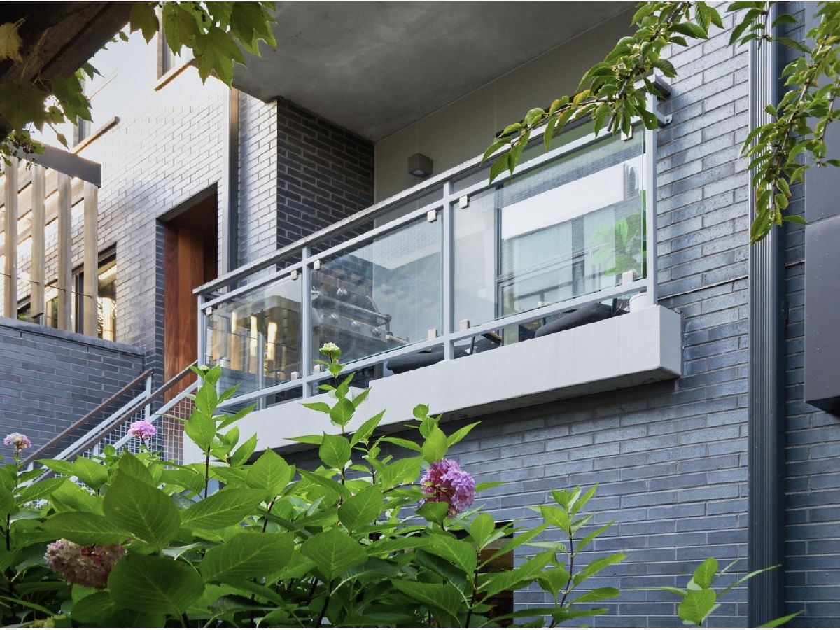
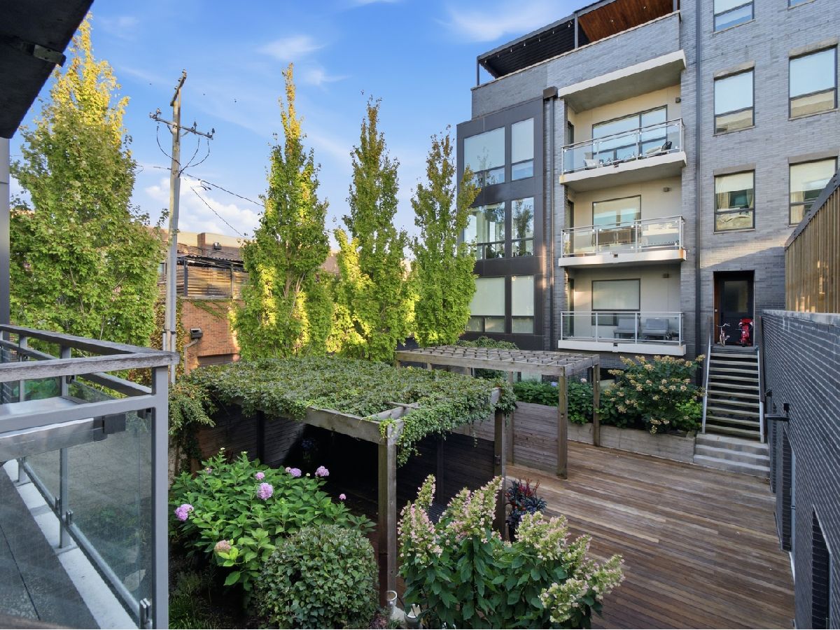
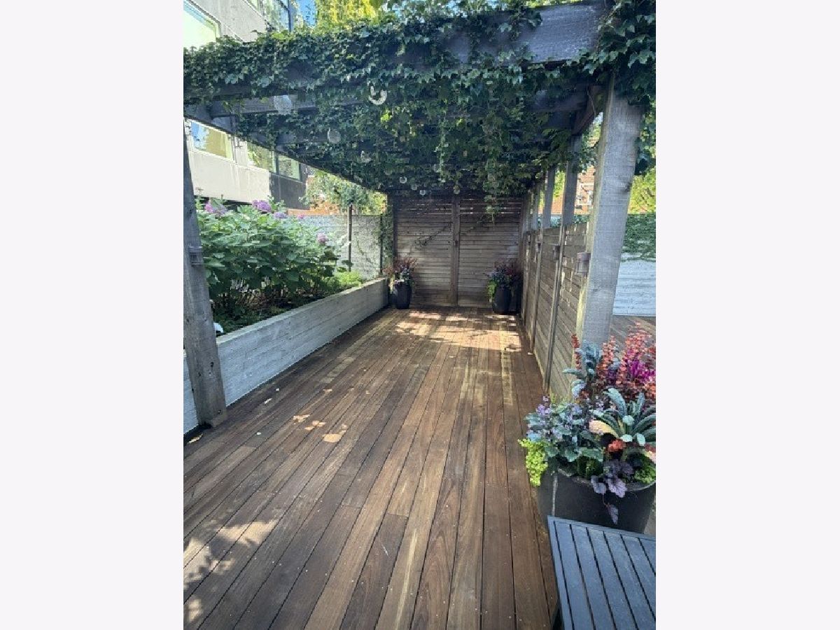
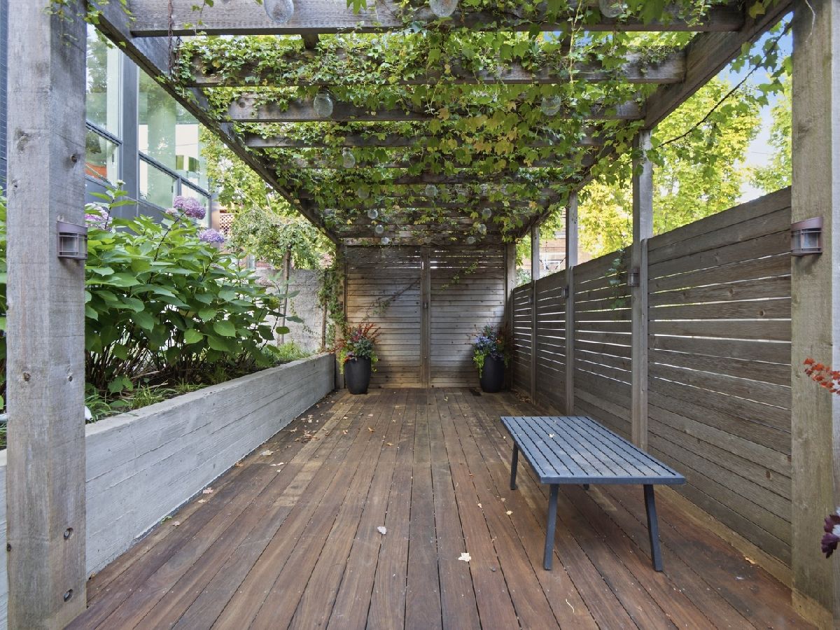
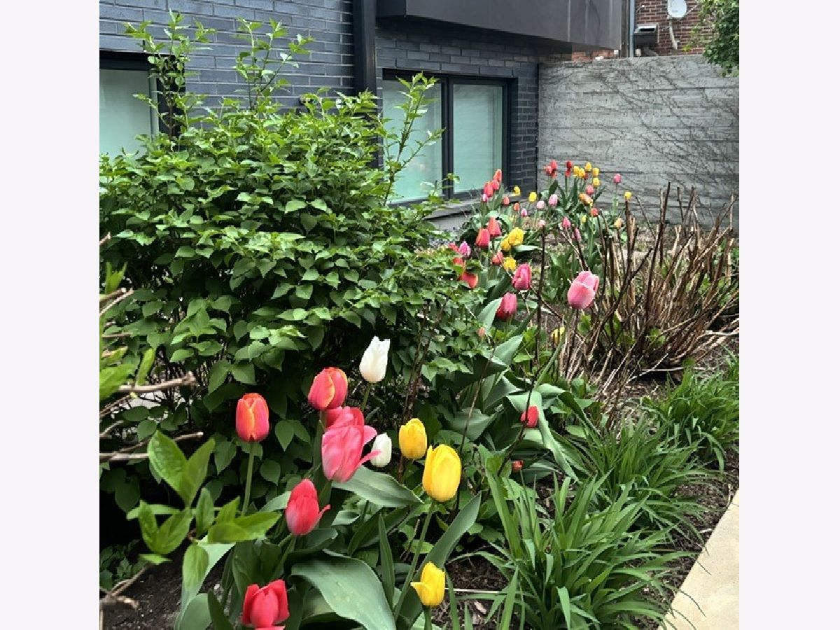
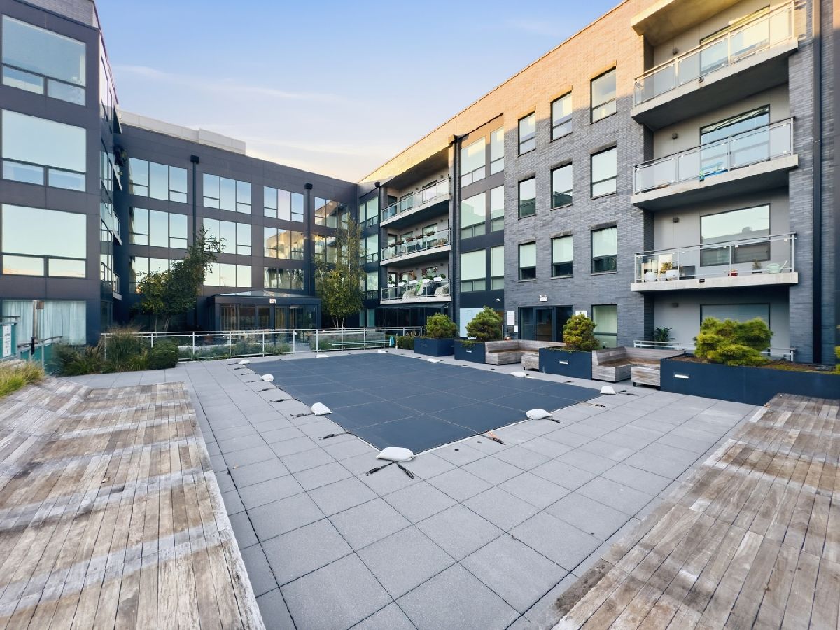
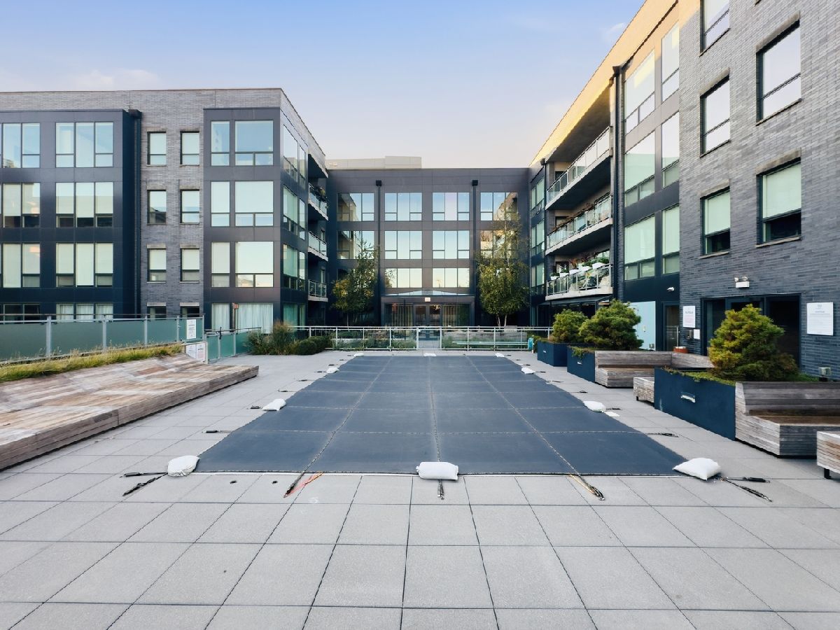
Rooms: Foyer, Balcony/Porch/Lanai, Terrace
Basement: Finished, Full, DaylightRooms: Foyer, Balcony/Porch/Lanai, Terrace
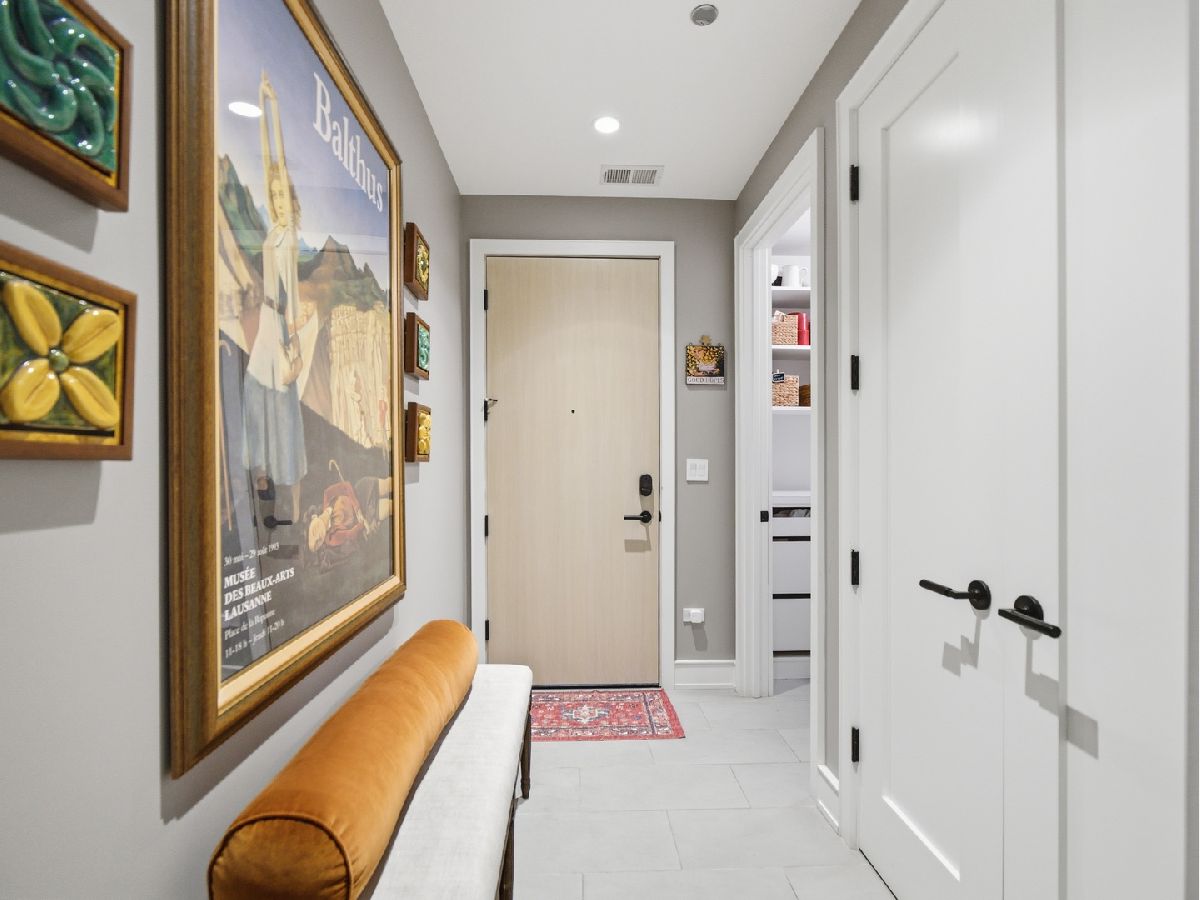
First Additional Room Info:
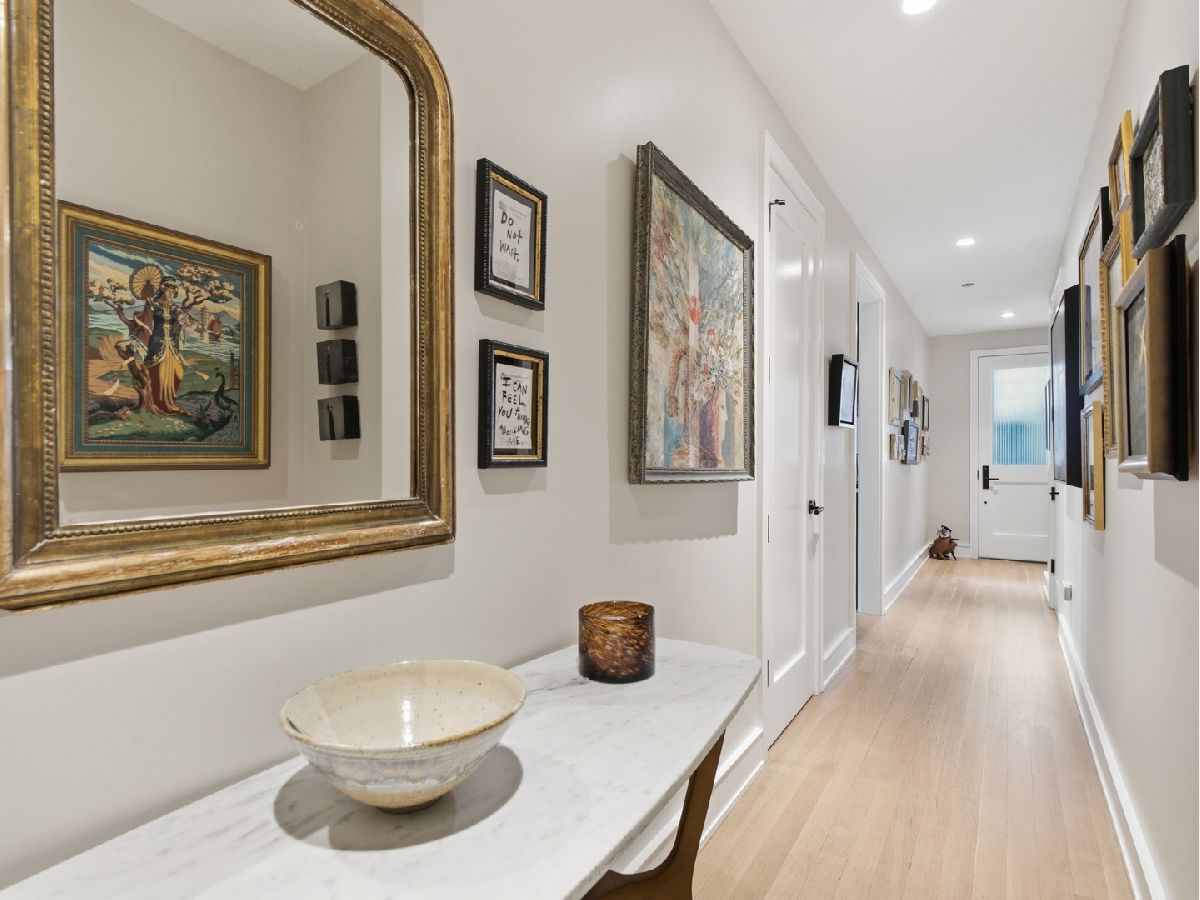
Name: Foyer
Dimensions: 4X16
Location: Main LevelName: Foyer
Dimensions: 4X16
Floor Type: Hardwood
Second Additional Room Info:
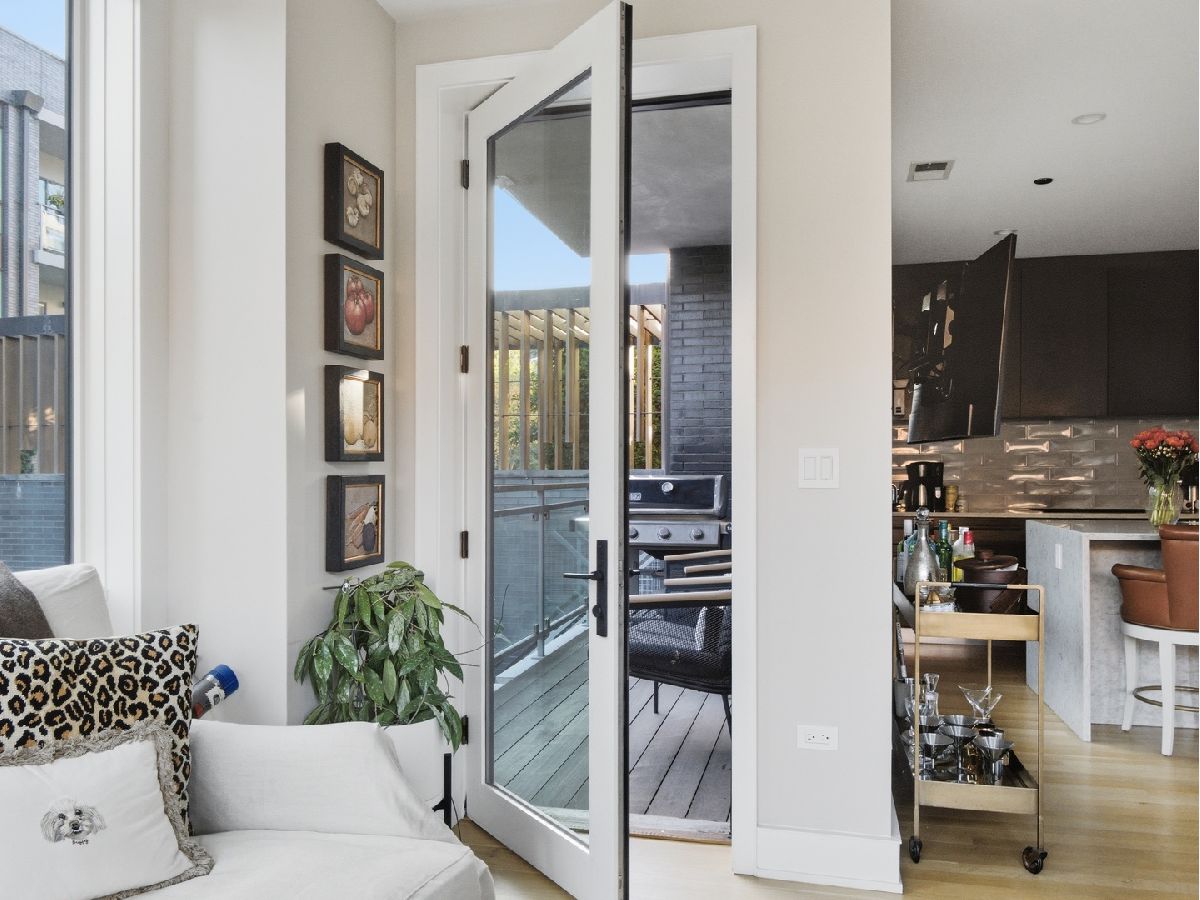
Name: Balcony/Porch/Lanai
Dimensions: 6X12
Location: Main LevelName: Balcony/Porch/Lanai
Dimensions: 6X12
Floor Type: —
Third Additional Room Info:
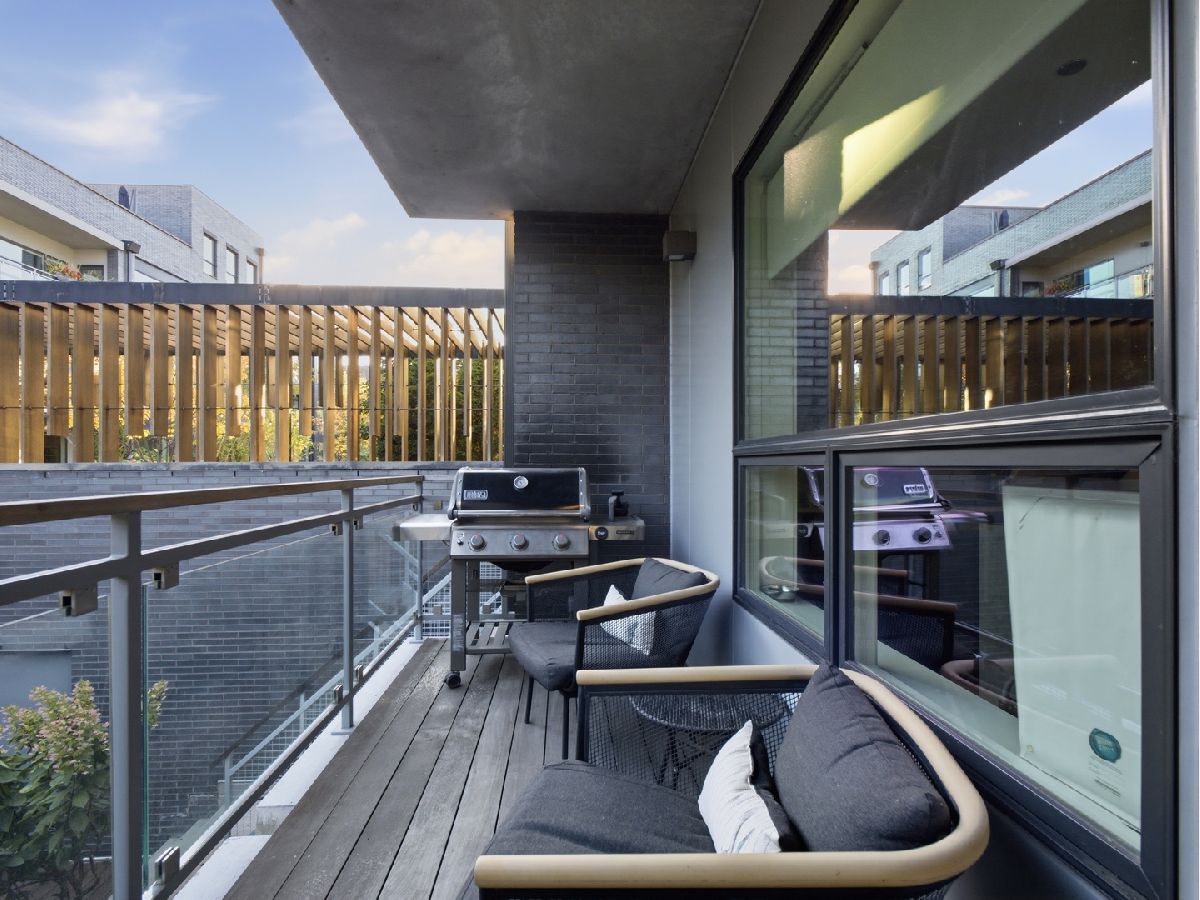
Name: Terrace
Dimensions: 15X12
Location: Main LevelName: Terrace
Dimensions: 15X12
Floor Type: —
Other Specifics
| 2 | |
| — | |
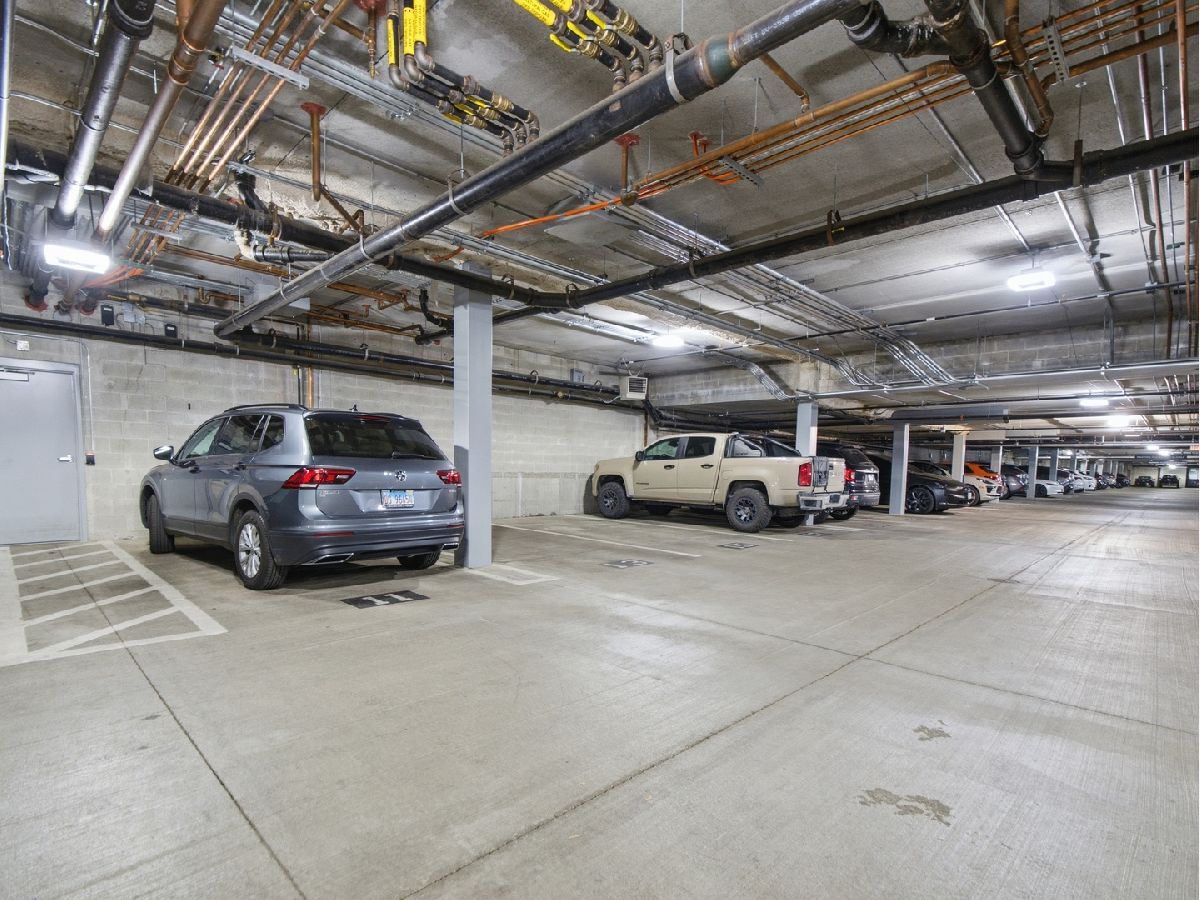
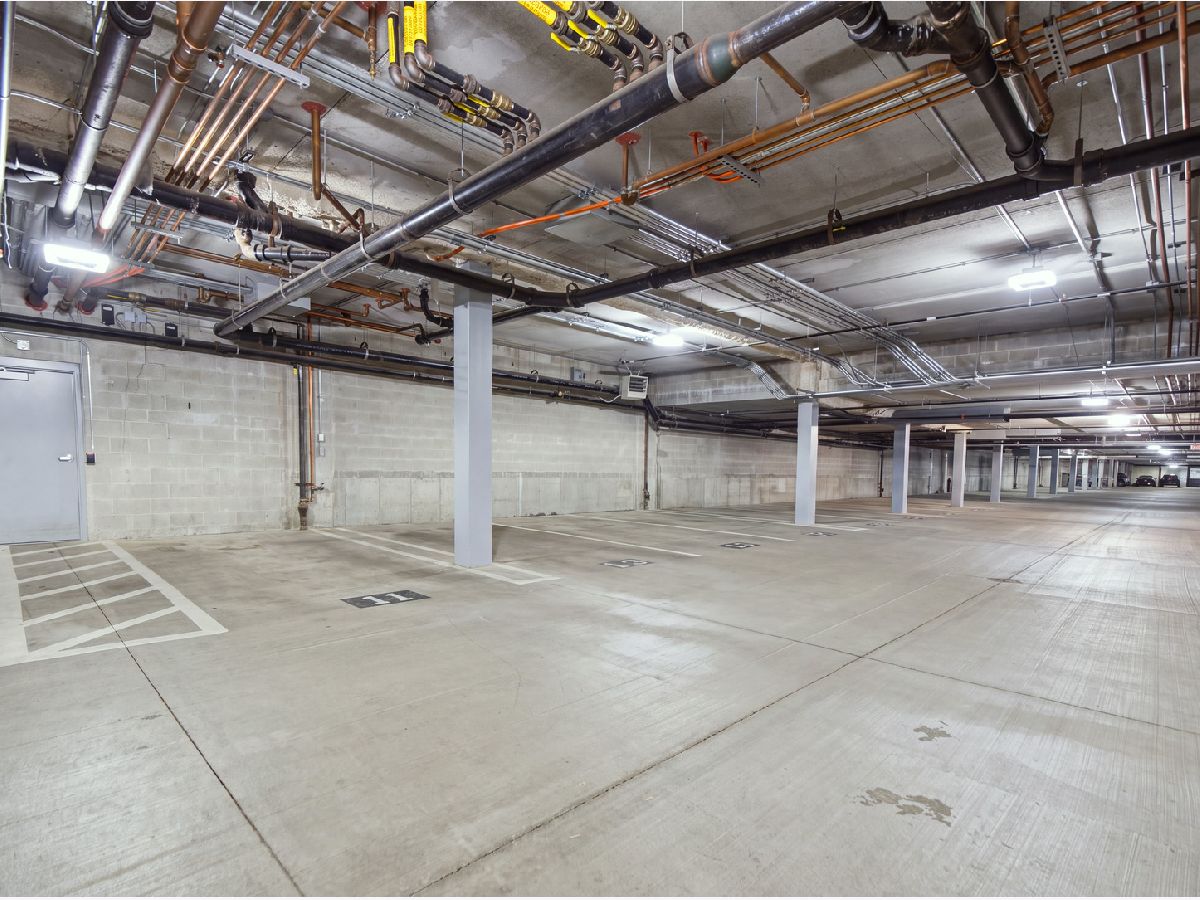
| Garage Door Opener, Heated Garage, Garage Owned, Detached, Garage | |
| Washer Hookup, Laundry Closet | |
| Hardwood | |
| — | |
| — | |
| — | |
| COMMON | |
| — | |
| Full | |
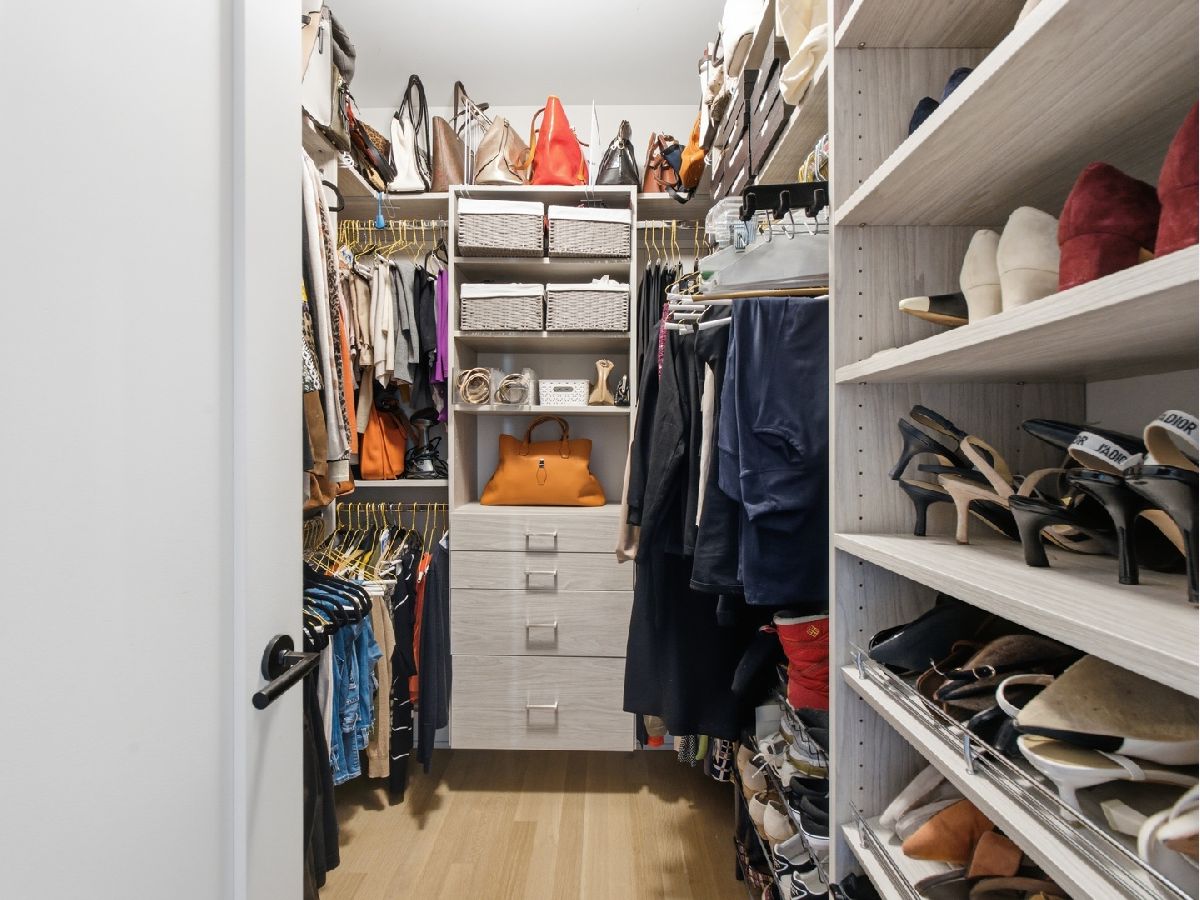
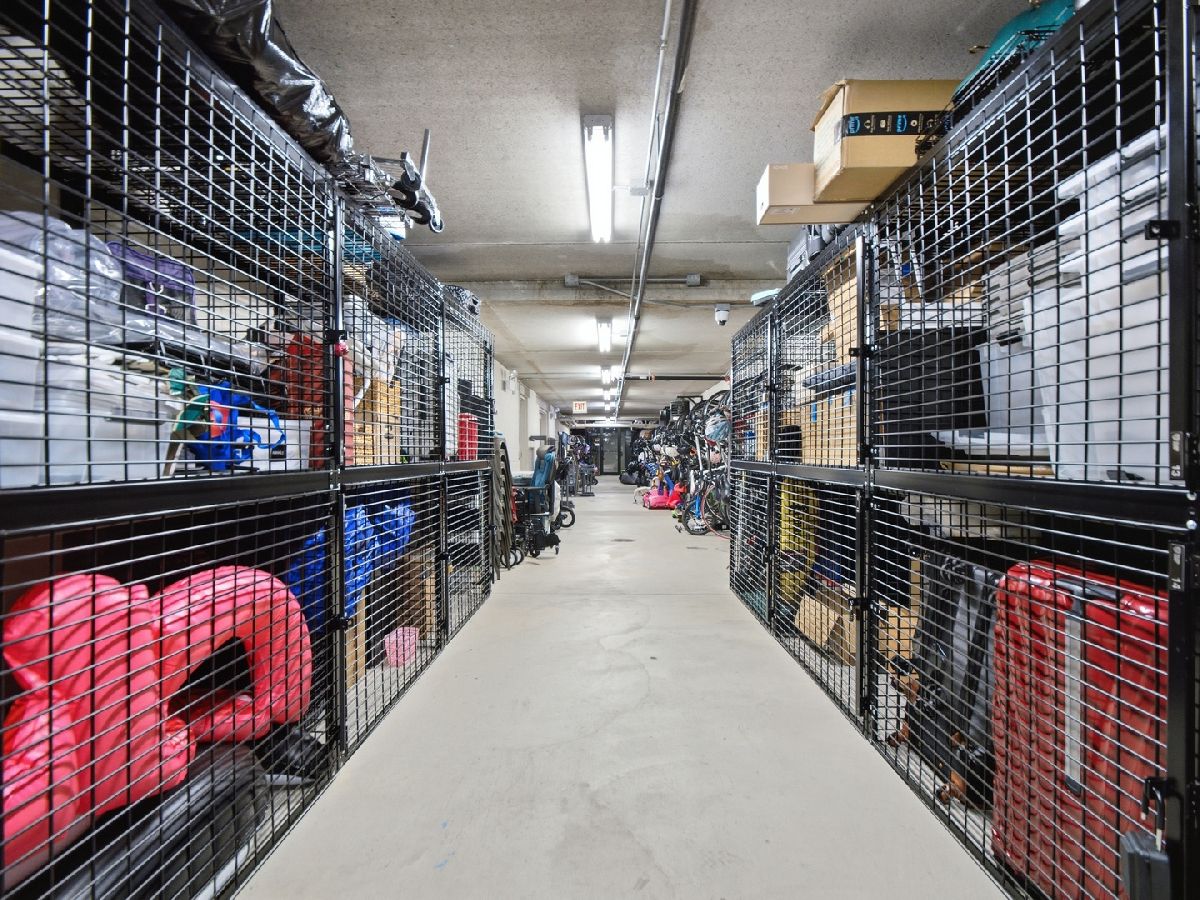
| Elevator, Storage, Built-in Features, Walk-In Closet(s) | |
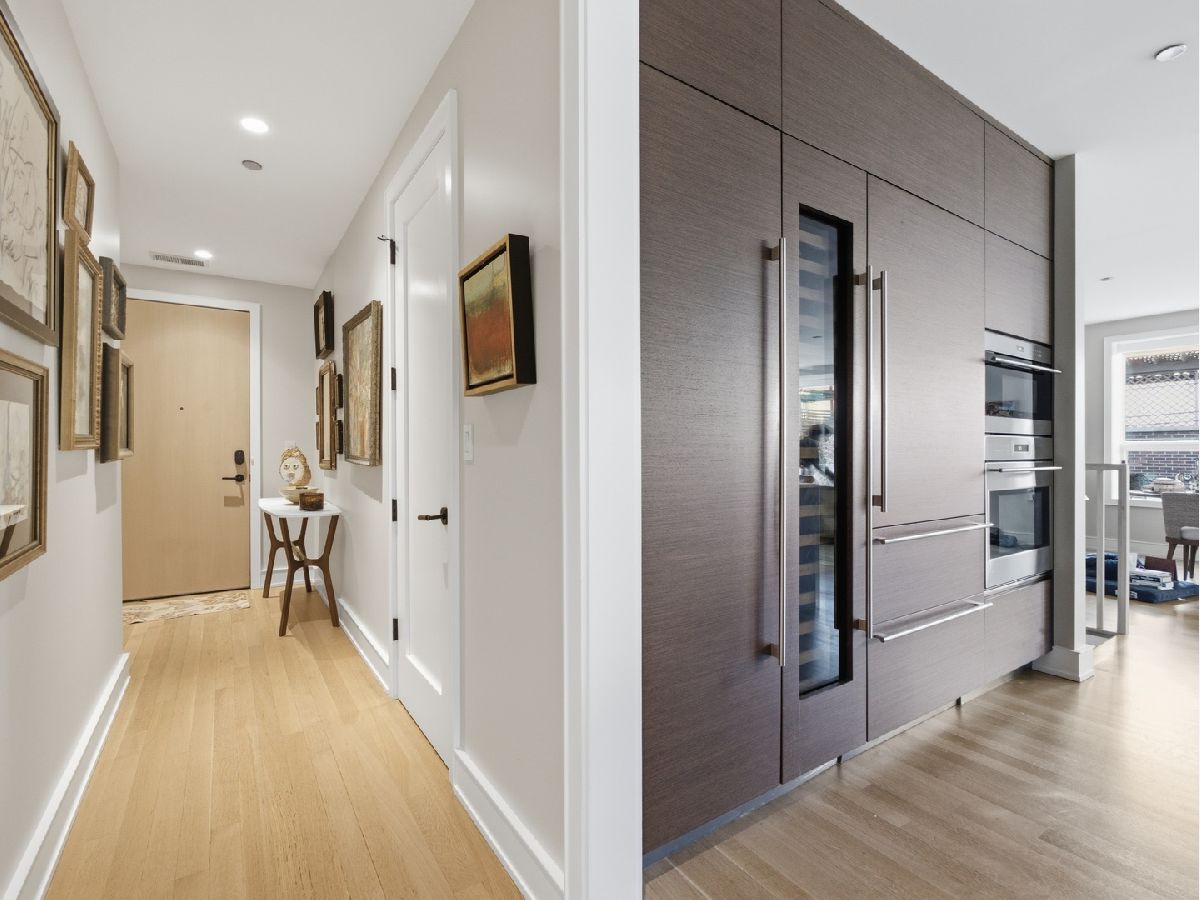
| Double Oven, Microwave, Dishwasher, High End Refrigerator, Washer, Dryer, Disposal, Stainless Steel Appliance(s), Wine Refrigerator, Cooktop, Range Hood, Oven | |
| Not in DB | |
| — | |
| — | |
| — |
Tax History
| Year | Property Taxes |
|---|---|
| 2026 | $22,117 |
Contact Agent
Contact Agent
Listing Provided By
Compass
