

2643 Hermitage Avenue, Lincoln Park, Chicago, Illinois 60614


$1,050,000
|
For Sale
|
|
| Status: | New |
| Sqft: | 1,600 |
| Cost/Sqft: | $656 |
| Beds: | 3 |
| Baths: | 2 |
| Year Built: | 2018 |
| Property Taxes: | $16,105 |
| Days On Market: | 2 |
| Lot Size: | 0,00 |
Description
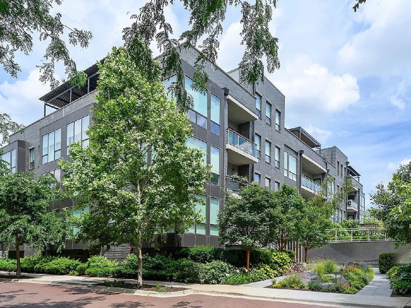
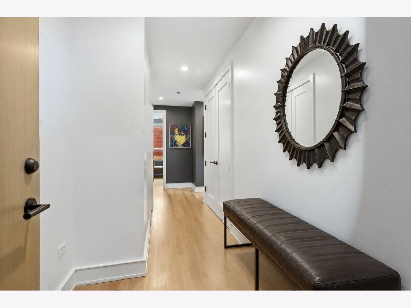
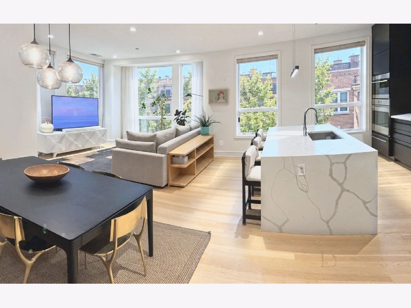
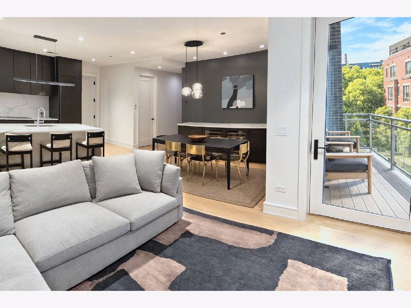
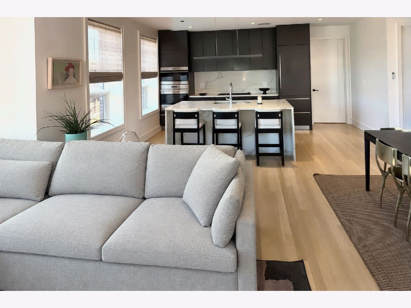
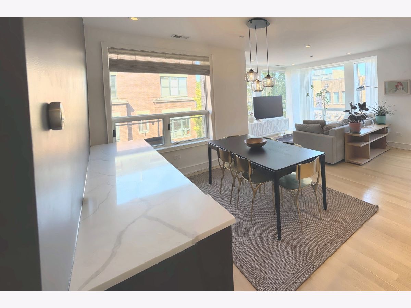
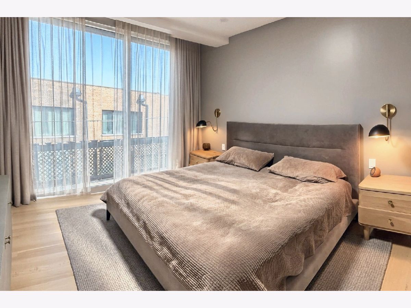
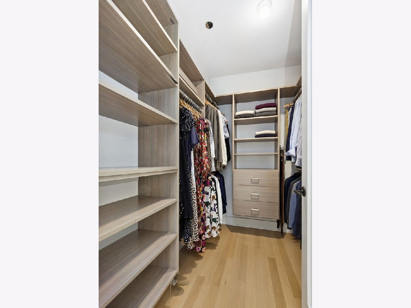
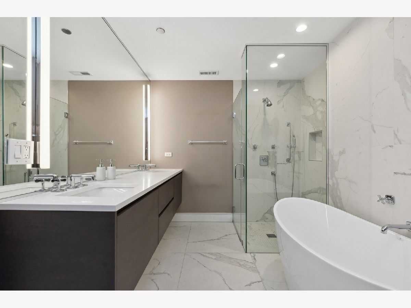
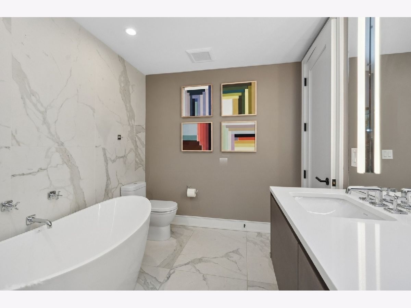
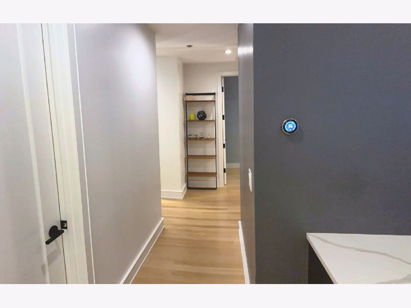
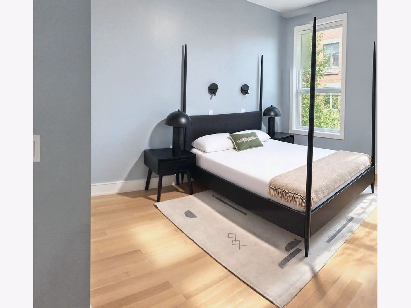
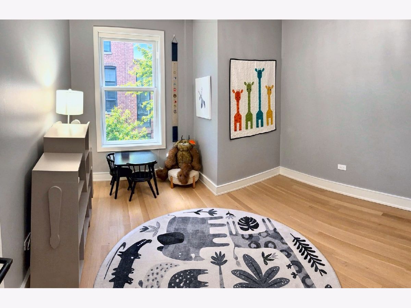
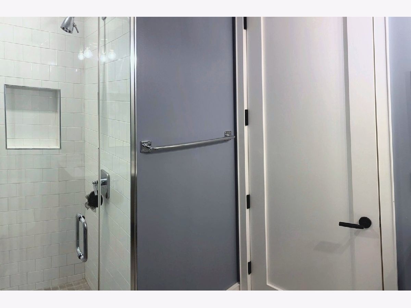
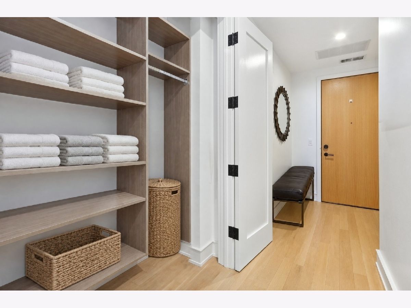
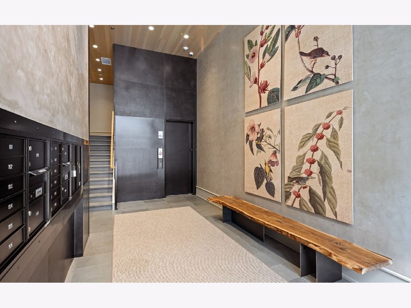
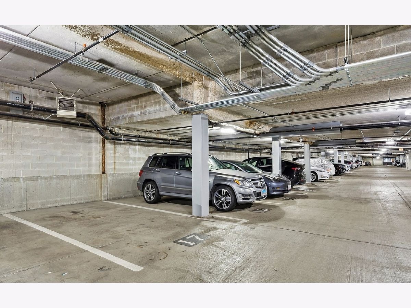
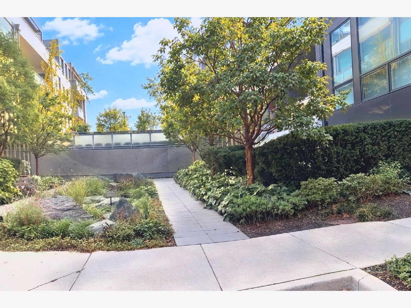
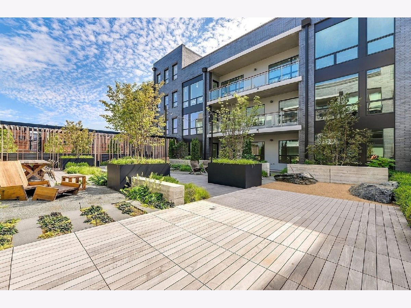
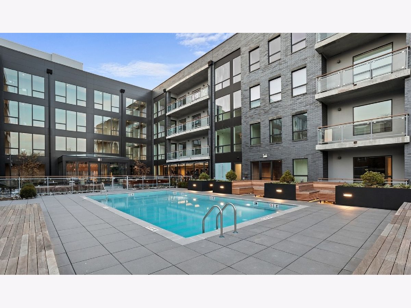
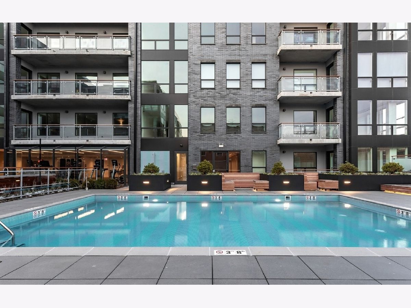
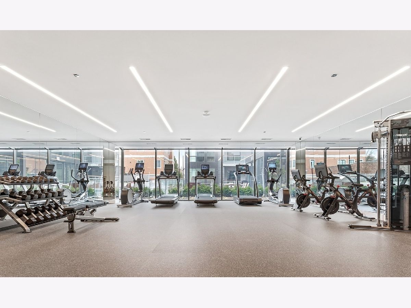
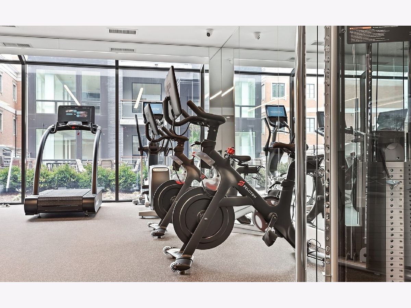
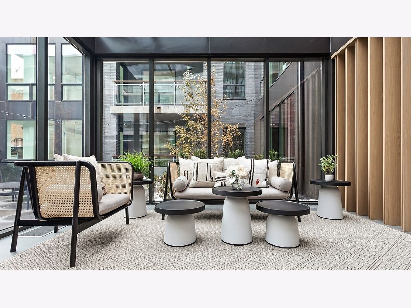
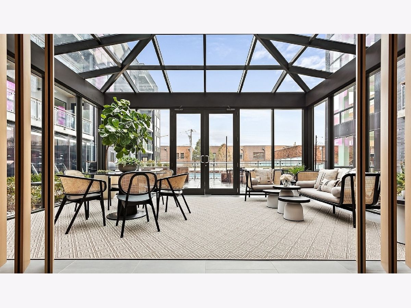
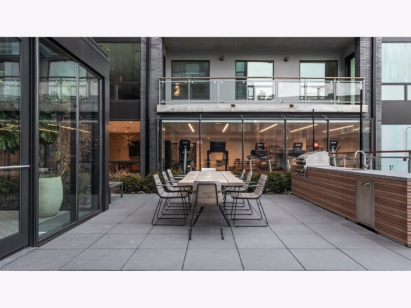
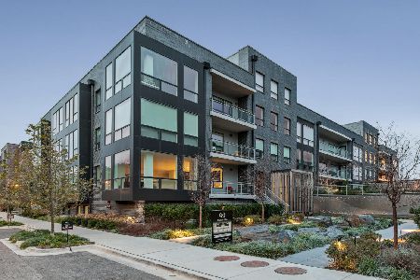
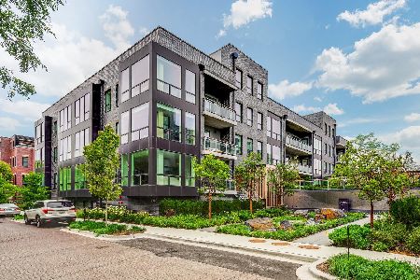
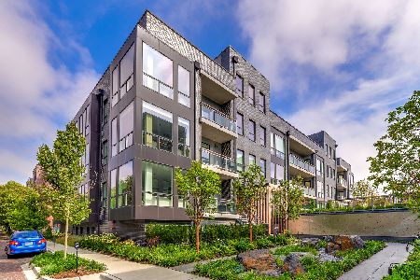
Sunny corner 3-bed with a private balcony, heated parking and a pool and gym club in Lincoln Park A bright corner three-bedroom, two-bath home in Norweta Row, a boutique elevator building of just 16 homes, finished in 2018 to LEED-H Platinum standards on a quiet tree-lined Lincoln Park block. Windows on two sides fill every room with light. The open living, dining and kitchen space is made for hosting. The kitchen has Sub-Zero and Wolf appliances, Waterworks fixtures, quartz counters and a waterfall island with seating. A built-in buffet with wine refrigerators lines the dining wall. Step through the glass door off the living room onto a covered balcony in the treetops. The primary suite has its own wing with a custom walk-in closet and a spa bath: floating double vanity with lighted mirrors, freestanding soaking tub and a frameless glass shower with body sprays. Two more bedrooms and a full hall bath sit on the opposite side of the home, giving guests or a home office real privacy. Hardwood floors throughout, power blinds on every window, an in-unit laundry room and a built-in organizer in the entry closet. Heated garage space 17 and storage locker 12 are included in the price. An optional amenity membership opens a heated outdoor pool, 24/7 fitness center, four-season solarium, conference room, outdoor dining terrace with grills, sports court and dog wash. Wrightwood Park and the shops and restaurants of Clybourn and Diversey are close by.
Property Specifics
| Condos/Townhomes | |
| 4 | |
| — | |
| 2018 | |
| None | |
| Brick | |
| — | |
| — | |
| No | |
| — |
| Cook | |
| — | |
| 512 / Monthly | |
| Other | |
| Lake Michigan | |
| Public Sewer | |
| Central Air | |
| Gas, Forced Air | |
| 12792899 | |
| 14304032731012 |
Property History
| DATE: | EVENT: | PRICE: | SOURCE: |
|---|---|---|---|
| 30 Apr, 2019 | Sold | $810,000 | MRED MLS |
| 17 Jan, 2019 | Under contract | $799,000 | MRED MLS |
| 15 Aug, 2018 | Listed for sale | $799,000 | MRED MLS |
| 25 Jun, 2021 | Sold | $875,000 | MRED MLS |
| 28 May, 2021 | Under contract | $895,000 | MRED MLS |
| 19 May, 2021 | Listed for sale | $895,000 | MRED MLS |
| 11 Oct, 2024 | Sold | $955,000 | MRED MLS |
| 9 Aug, 2024 | Under contract | $975,000 | MRED MLS |
| 8 May, 2024 | Listed for sale | $975,000 | MRED MLS |
| 24 Oct, 2026 | Listed for sale | $1,050,000 | MRED MLS |
Room Specifics
Total Bedrooms: 3
Bedrooms Above Ground: 3
Bedrooms Below Ground: 0
Dimensions: 12X13
Floor Type: —
Dimensions: 11X11
Floor Type: —
Dimensions: 11X15
Floor Type: —
Full Bathrooms: 2
Bathroom Amenities: Separate Shower, Double Sink, Soaking Tub
Bathroom in Basement: 0
Dimensions: 9X11
Floor Type: Hardwood
Dimensions: 13X17
Floor Type: Hardwood
Features: Island
Dimensions: 6X6
Floor Type: —
Dimensions: 15X15
Floor Type: Hardwood
Rooms: Balcony/Porch/Lanai
Name: Balcony/Porch/Lanai
Dimensions: 6X12
Floor Type: —
Other Specifics
| 1 | |
| — | |
| Garage, Garage Owned, Attached | |
| Washer Hookup, In Unit | |
| Hardwood | |
| — | |
| In Ground | |
| Wheelchair Accessible | |
| Balcony, Fire Pit | |
| Common Grounds | |
| CONDO | |
| — | |
| Full, Tub & Separate Shwr | |
| Elevator, Storage | |
| Microwave, Dishwasher, Refrigerator, High End Refrigerator, Washer, Dryer, Disposal, Cooktop, Oven, Range Hood, Humidifier | |
| Not in DB | |
| — | |
| Bike Room/Bike Trails, Elevator in Residence, Exercise Room, Storage, On Site Manager/Engineer, Park, Pool, Security Door Lock(s), Business Center | |
| — |
Tax History
| Year | Property Taxes |
|---|---|
| 2021 | $17,323 |
| 2024 | $13,674 |
| 2026 | $16,105 |
Contact Agent
Nearby Similar Homes
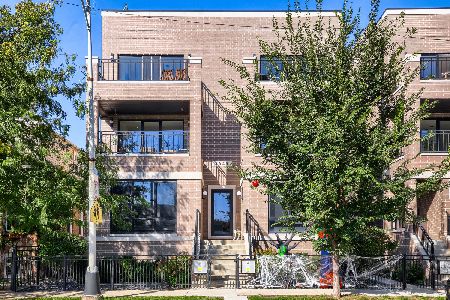
Nearby Sold Comparables
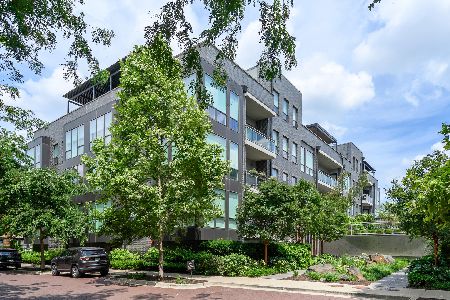
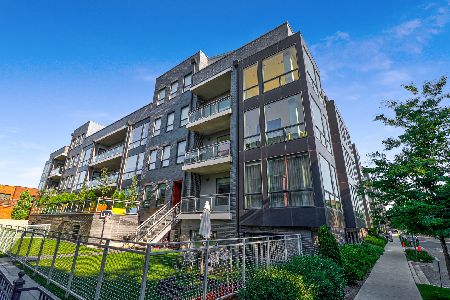
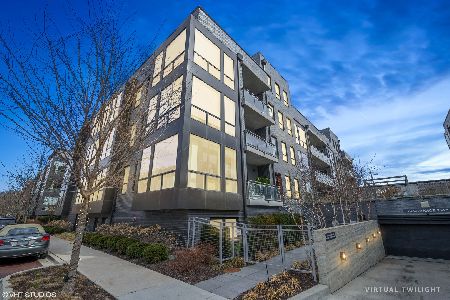
Contact Agent
Listing Provided By
Homecoin.com
