

26435 Harvest Lane, Crete, Illinois 60417


$475,000
|
For Sale
|
|
| Status: | Contingent |
| Sqft: | 2,433 |
| Cost/Sqft: | $195 |
| Beds: | 4 |
| Baths: | 3 |
| Year Built: | 1984 |
| Property Taxes: | $10,494 |
| Lot Size: | 4,71 |
Description
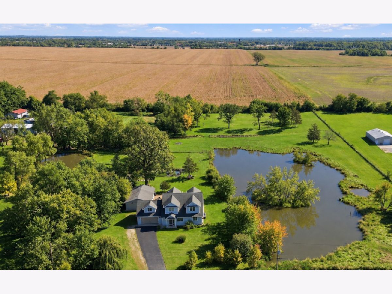
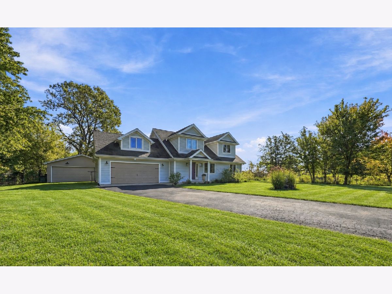
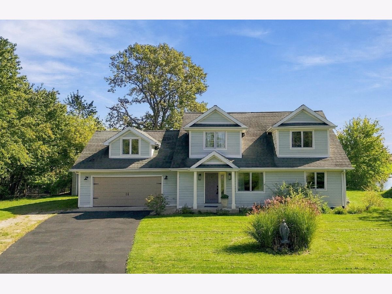
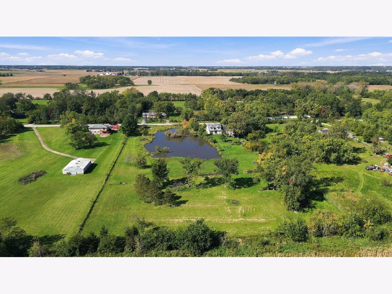
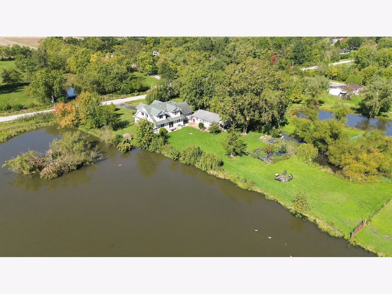
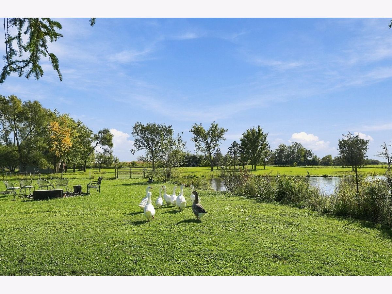
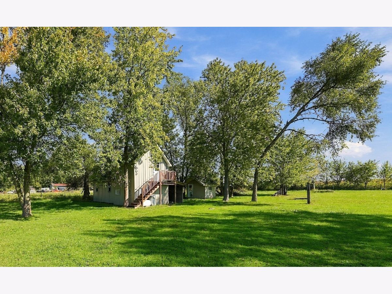
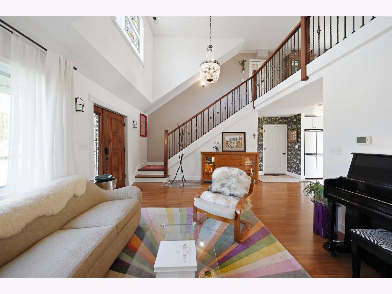
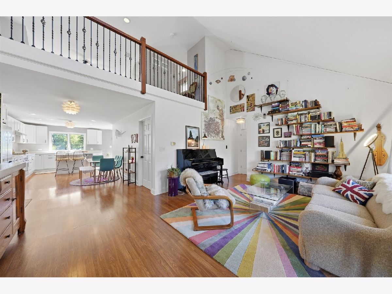
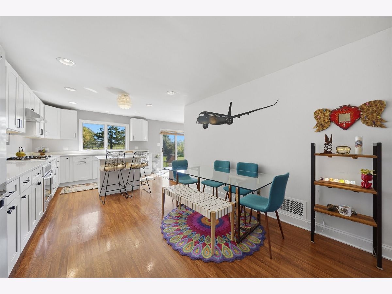
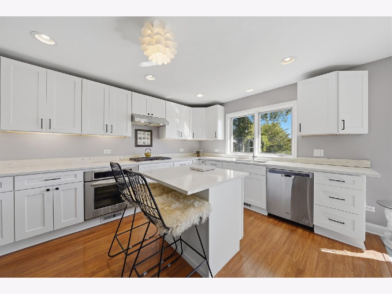
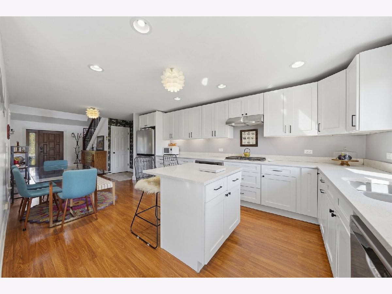
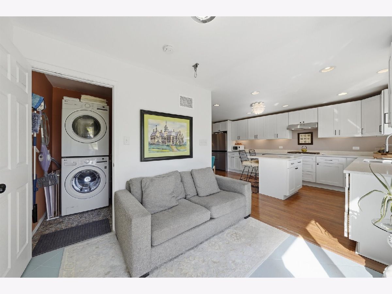
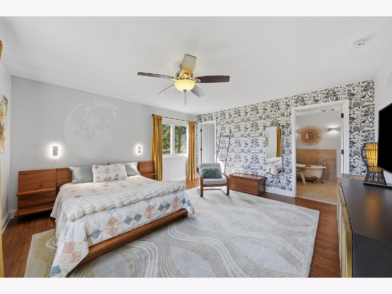
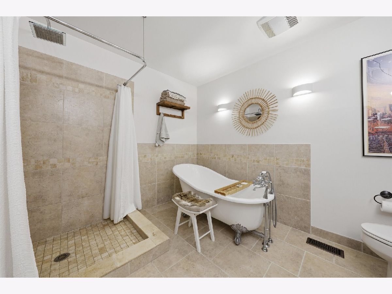
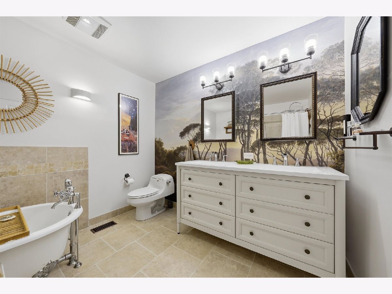
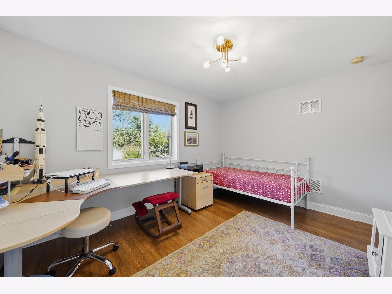
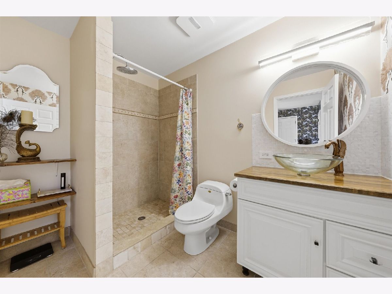
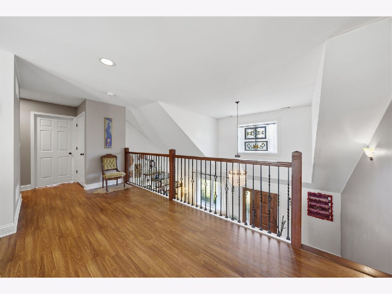
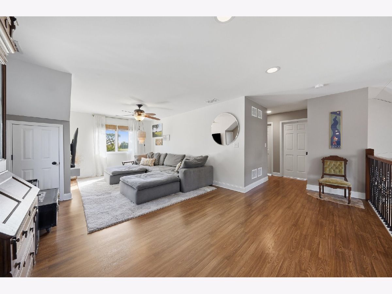
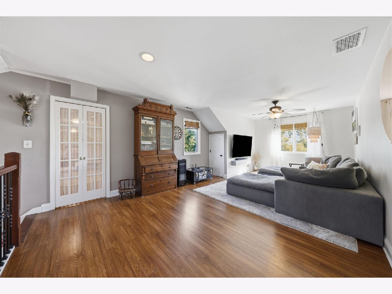
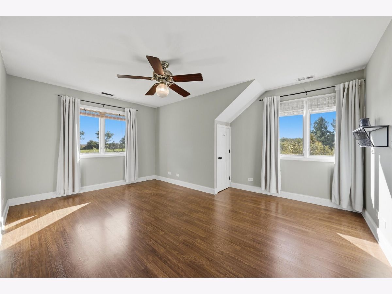
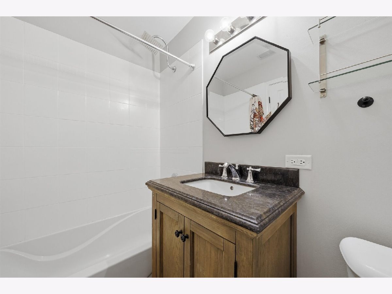
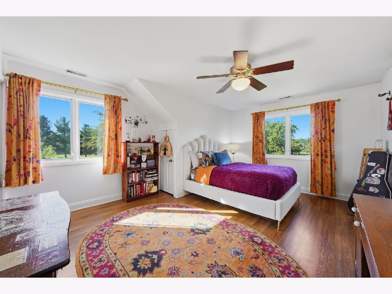
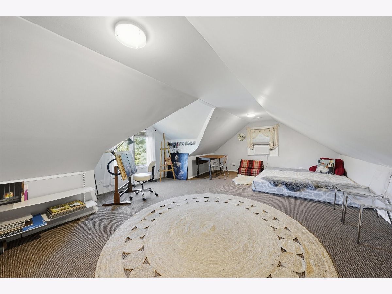
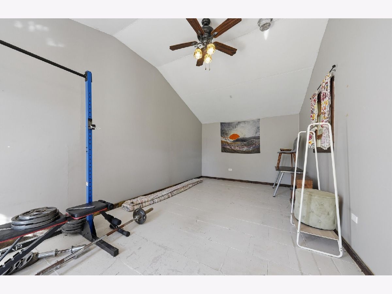
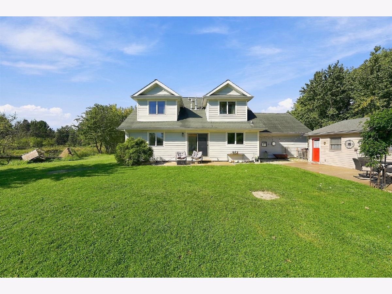
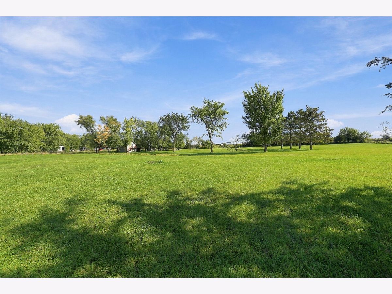
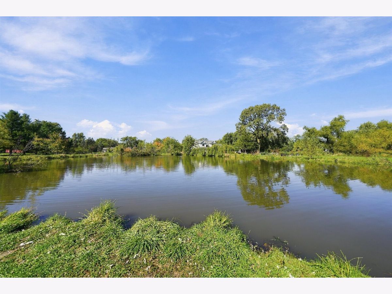
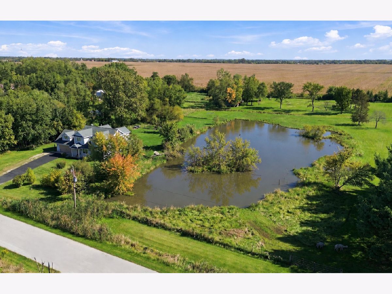
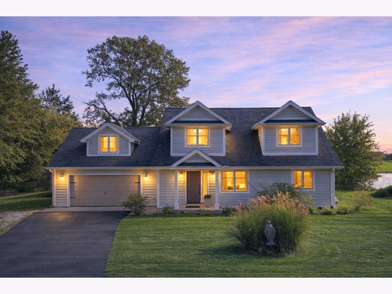
4.7 ACRES - 4 CAR GARAGE - FULLY FENCED IN - POND VIEWS - This is not your average Crete listing! Enjoy the best of both worlds with a FULLY UPDATED 4 BR 3 bath home AND 4.7 acres of nature's paradise in unincorporated Crete Township! Featuring a 1 acre spring-fed pond w/aerator, a fully fenced in yard w/livestock fencing, 2 garages, a 2-story outbuilding (AS-IS) & chicken coop! Previous owners built a 2nd story addition w/full rehab in 2012. Unique layout featuring vaulted ceilings, hardwood laminate flooring throughout & impressive open staircase w/loft area. Fully updated eat-in kitchen w/white shaker cabinets, STAINLESS appliances, granite counters & island. Spacious MAIN FLOOR PRIMARY SUITE w/trendy clawfoot tub, custom tile shower, dual sink vanity & walk in closet. Second bedroom, 2nd full bath, and laundry also conveniently on the main level. Upstairs you'll enjoy the spacious family room/loft area, 2 more large bedrooms, a FULL THIRD BATH, plus a fully finished BONUS ROOM which could easily make a 5th bedroom or home office! The outdoor space is the showstopper here, with gorgeous pond-views & 4.7 mostly fenced in acres! With TWO 2-car garages (1 attached, 1 detached) plus bonus finished space behind the 2nd garage, there's room for all your toys! Roof (13 yrs), tankless water heater (5 yrs), zoned HVAC systems, main floor AC replaced 5 yrs ago. Gorgeous home in a gorgeous setting!
Property Specifics
| Single Family | |
| — | |
| — | |
| 1984 | |
| 2012 | |
| Crawl Space | |
| Fiber Cement | |
| Asphalt | |
| 2 story | |
| Pond | |
| 4.71 |
| Will | |
| Bell Country Estates | |
| 0 / Not Applicable | |
| None | |
| Well | |
| Septic Tank | |
| Central Air | |
| Natural Gas, Forced Air, Sep Heating Systems - 2+, Zoned | |
| No | |
| 12751476 | |
| 2315302020040000 |
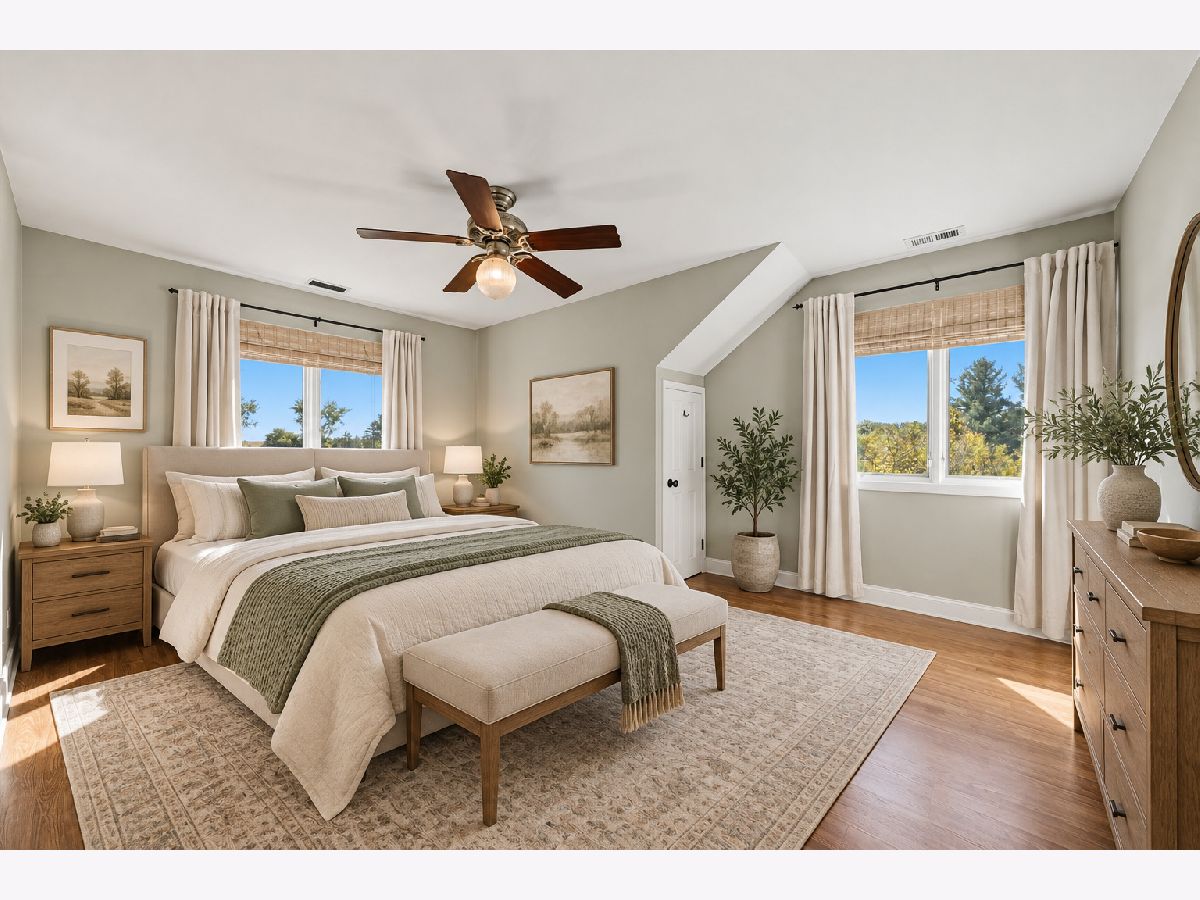
Some photos of this home have been virtually staged.
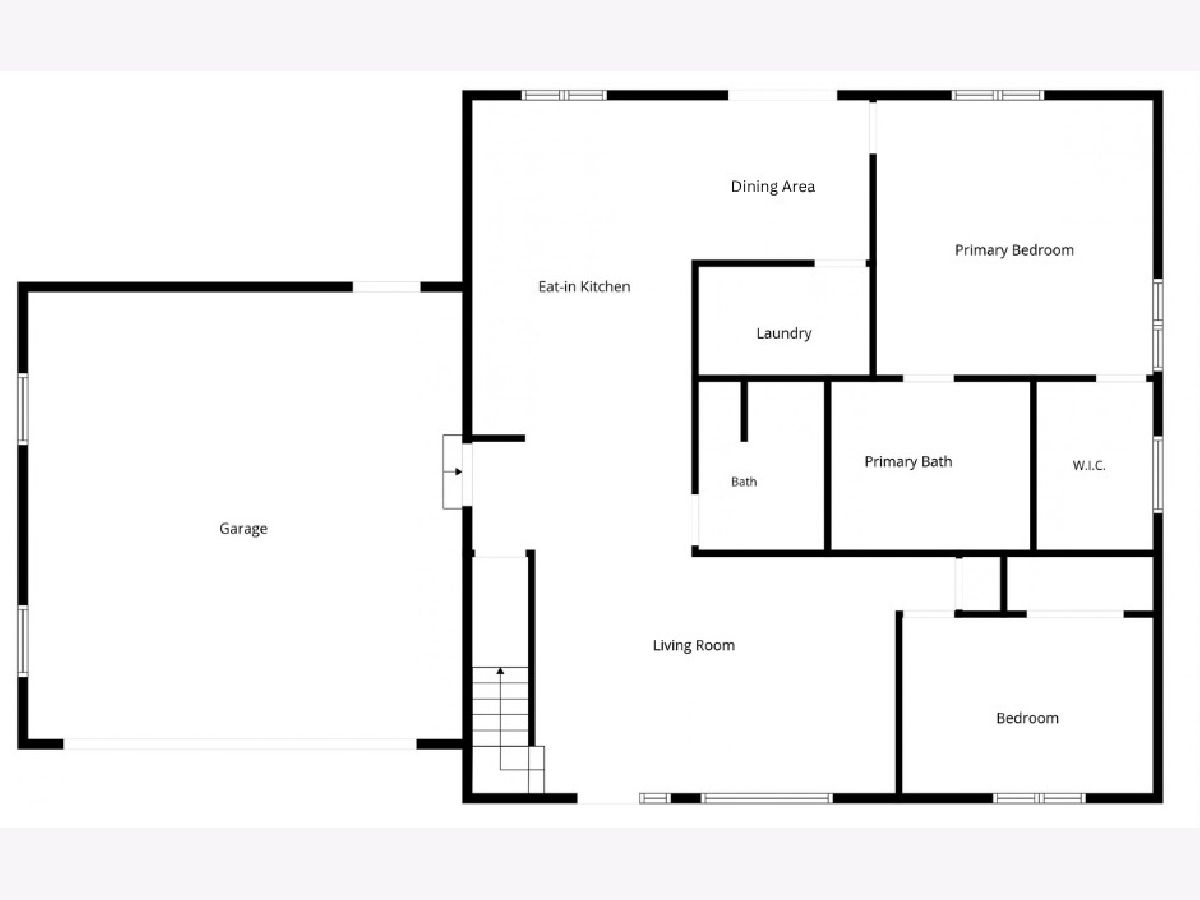
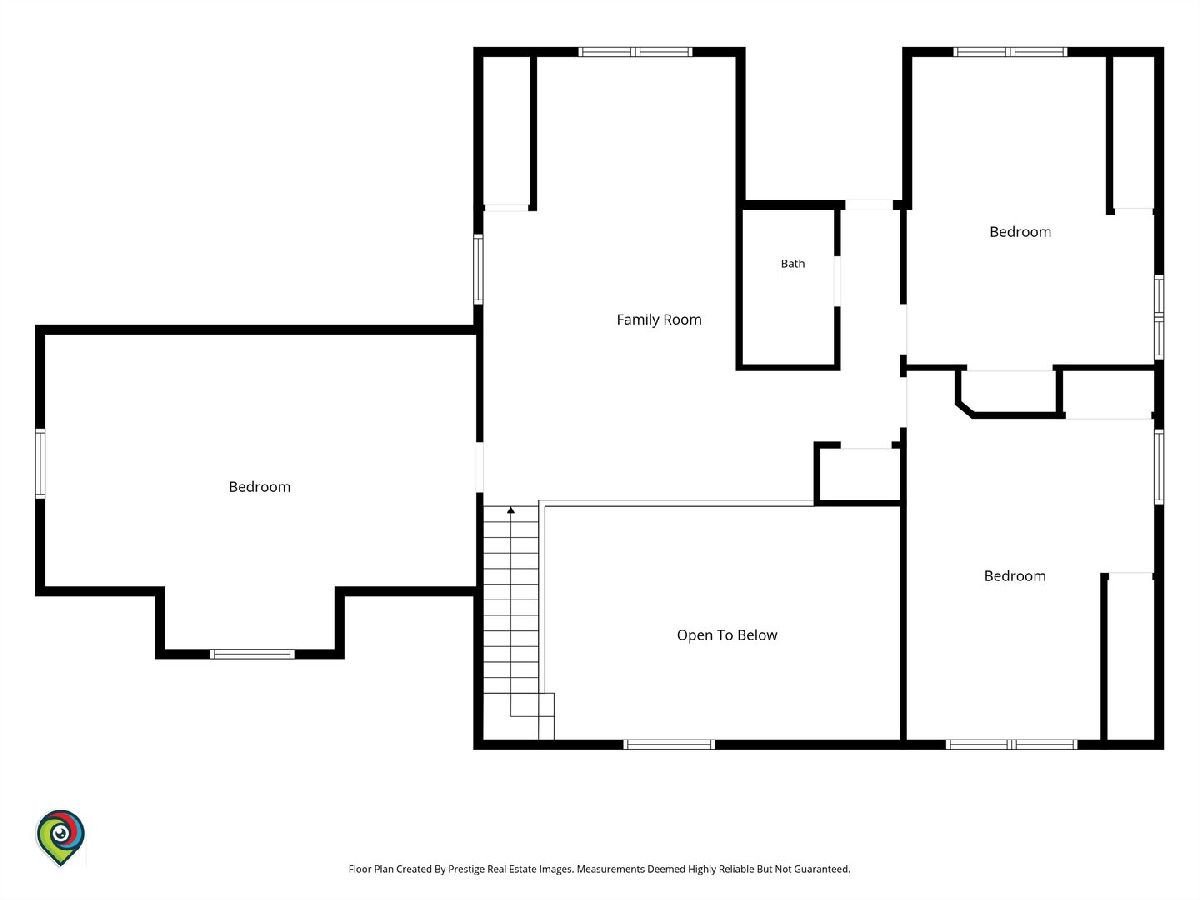
Room Specifics
Total Bedrooms: 4
Bedrooms Above Ground: 4
Bedrooms Below Ground: 0
Dimensions: 14X14
Floor Type: Laminate
Dimensions: 9X13
Floor Type: Laminate
Dimensions: 13X16
Floor Type: Laminate
Dimensions: 13X19
Floor Type: Laminate
Full Bathrooms: 3
Bathroom Amenities: Separate Shower, Double Sink, Soaking Tub
Bathroom in Basement: 0
Dimensions: 9X9
Floor Type: Ceramic Tile
Dimensions: 12X18
Floor Type: Laminate
Features: Eating Area-Breakfast Bar, Eating Area-Table Space, Island
Dimensions: 6X9
Floor Type: Other
Dimensions: 18X25
Floor Type: Laminate
Dimensions: 12X23
Floor Type: Laminate
Rooms: Bonus Room
Name: Bonus Room
Dimensions: 16X22
Floor Type: Carpet
Other Specifics
| 4 | |
| Concrete Perimeter | |
| Asphalt, Garage Door Opener, Garage, Garage Owned, Attached, Detached | |
| Main Level | |
| Laminate | |
| Patio | |
| Fenced | |
| Other | |
| Fire Pit | |
| Mature Trees, Garden, Pasture | |
| 332X633X329X634 | |
| — | |
| Full, Double Sink, Tub & Separate Shwr | |
| Vaulted Ceiling(s), 1st Floor Bedroom, 1st Floor Full Bath, Walk-In Closet(s), Granite Counters | |
| Range, Microwave, Dishwasher, Refrigerator, Washer, Dryer, Stainless Steel Appliance(s), Water Softener | |
| Not in DB | |
| Horse-Riding Area, Lake, Street Paved | |
| — | |
| — |
Contact Agent
Nearby Similar Homes
Nearby Sold Comparables


Contact Agent
Listing Provided By
Re/Max 10
