

26435 Ridge Court, Mundelein, Illinois 60060


$575,000
|
For Sale
|
|
| Status: | Active |
| Sqft: | 3,033 |
| Cost/Sqft: | $190 |
| Beds: | 3 |
| Baths: | 4 |
| Year Built: | 1990 |
| Property Taxes: | $11,866 |
| Lot Size: | 0,00 |
Description
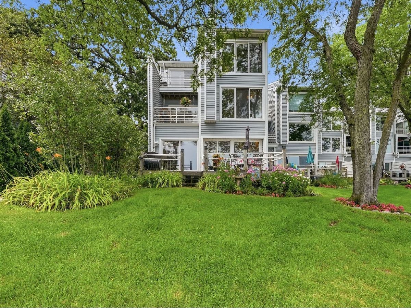
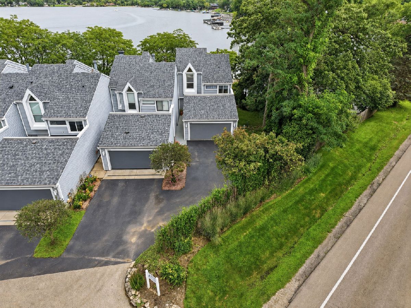
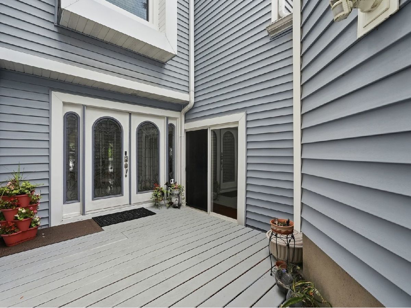
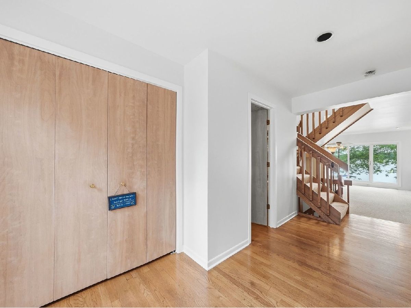
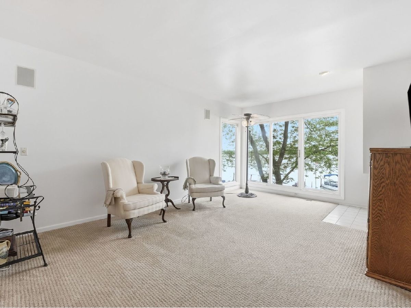
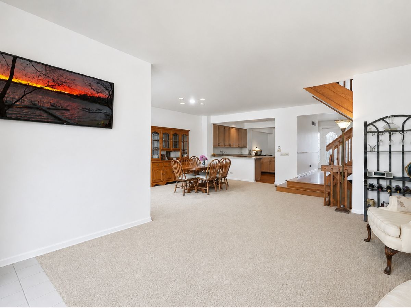
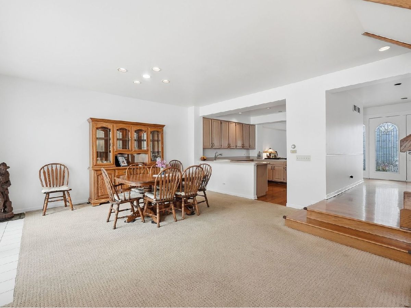
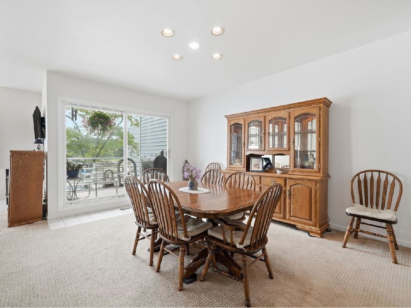
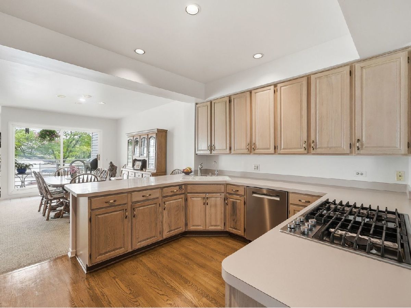
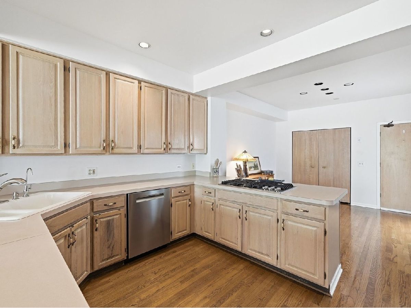
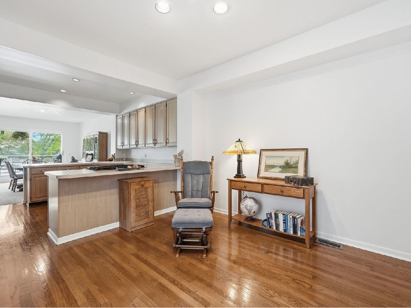
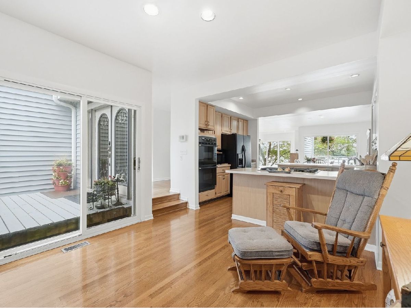
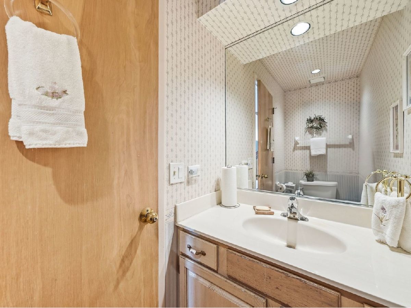
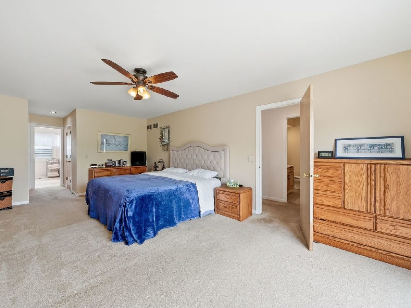
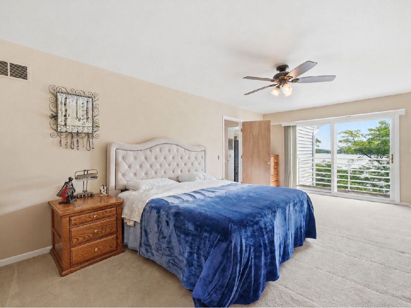
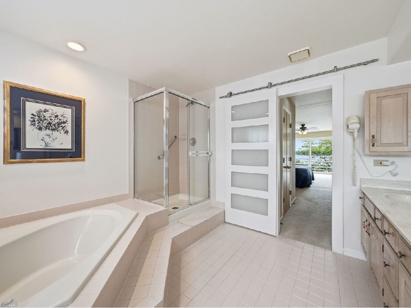
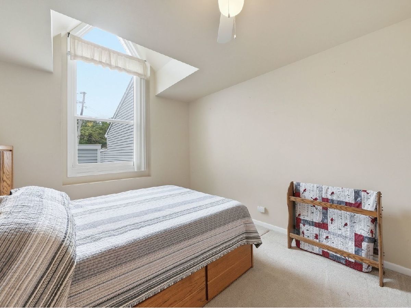
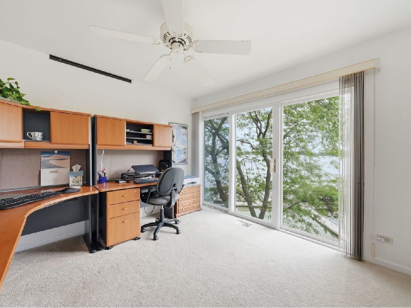
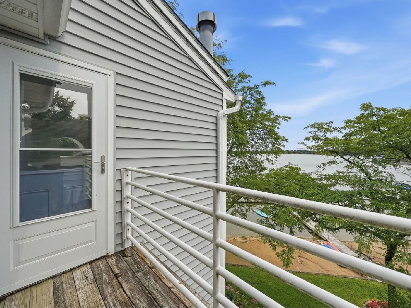
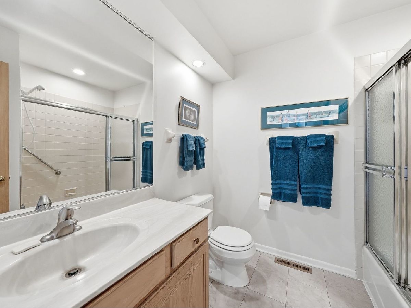
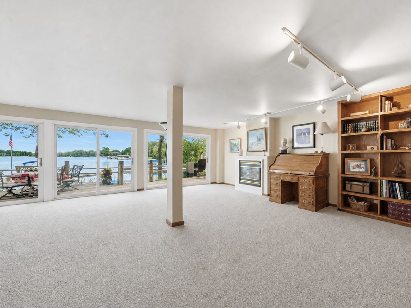
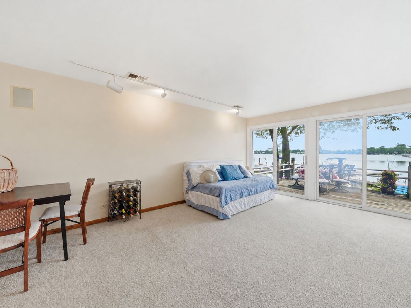
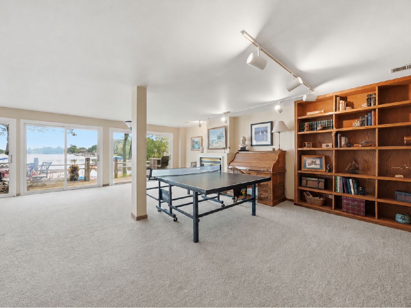
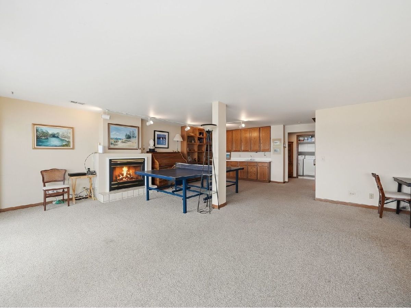
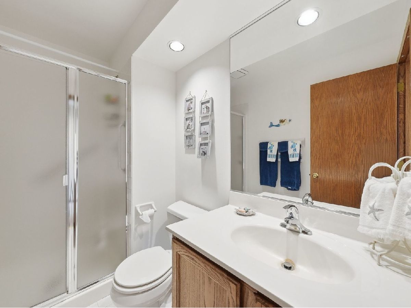
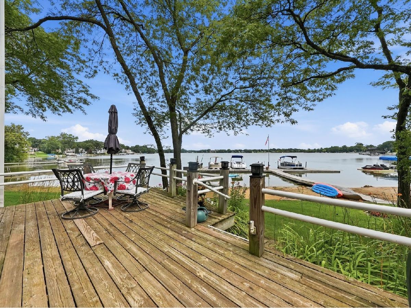
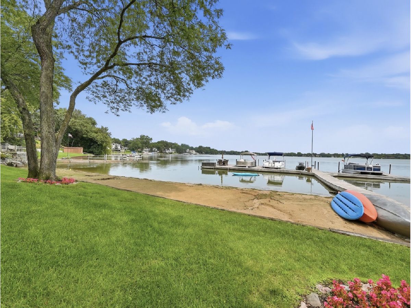
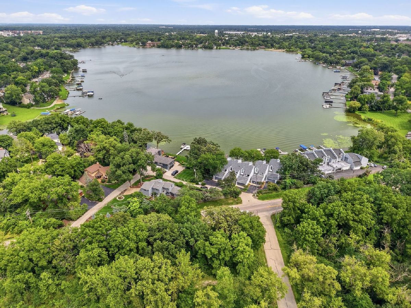
Are you ready for waterfront living? This 3-bedroom, 3.5-bath end-unit townhome offers resort-style living on Diamond Lake with stunning water views from every level. The three-story layout features an open floor plan, abundant storage, and extra windows overlooking the lake. A spacious living area is highlighted by a wall of windows, while the large primary suite offers soaring ceilings and serene lake views. The lower-level great room is perfect for entertaining with a wet bar, full bathroom, additional cabinetry, extra large storage room, and a versatile bonus room ideal for hobbies or storage.Enjoy the outdoors from three private decks and balconies, your own sandy beach, or the nearby community dock, the closest one in the neighborhood, which features a party deck. A boat slip, lawn, and beach maintenance is included in the HOA fees. Swim, kayak, paddleboard, boat, ski, or fish during the warmer months, then enjoy ice skating, cross-country skiing, snowshoeing, ice fishing, and ice boating throughout the winter. Additional highlights include a two-car attached garage, a freshly painted main level, new flooring in the upstairs hall bathroom, furnace replaced in 2020, new refrigerator and water heater in 2026, and new roof. This home presents an incredible opportunity to personalize the space and make it your own.
Property Specifics
| Condos/Townhomes | |
| 3 | |
| — | |
| 1990 | |
| Finished, Storage Space, Full, Walk-Out Access | |
| Vinyl Siding | |
| — | |
| — | |
| Beach Access, Lake Front, Waterfront (Diamond Lake) | |
| — |
| Lake | |
| — | |
| 550 / Monthly | |
| Insurance, Exterior Maintenance, Lawn Care, Snow Removal, Lake Rights | |
| Shared Well | |
| Public Sewer | |
| Central Air | |
| Natural Gas, Forced Air | |
| No | |
| 12768364 | |
| 10363030140000 |
Nearby Schools
| NAME: | DISTRICT: | DISTANCE: | |
|---|---|---|---|
|
Grade School
Diamond Lake Elementary School |
76 | — | |
|
Middle School
West Oak Middle School |
76 | Not in DB | |
|
High School
Mundelein Cons High School |
120 | Not in DB | |


Room Specifics
Total Bedrooms: 3
Bedrooms Above Ground: 3
Bedrooms Below Ground: 0
Dimensions: 29X12
Floor Type: Carpet
Dimensions: 15X11
Floor Type: Carpet
Dimensions: 13X13
Floor Type: Carpet
Full Bathrooms: 4
Bathroom Amenities: Double Sink
Bathroom in Basement: 1
Dimensions: 16X11
Floor Type: Carpet
Dimensions: 14X10
Floor Type: Hardwood
Features: Eating Area-Table Space, Island, Pantry-Closet, Pantry
Dimensions: 23X12
Floor Type: Linoleum
Dimensions: 13X12
Floor Type: Carpet
Dimensions: 26X13
Floor Type: Carpet
Rooms: Recreation Room, Foyer, Storage, Pantry, Walk In Closet, Deck
Name: Recreation Room
Dimensions: 26X23
Floor Type: Carpet
Name: Foyer
Dimensions: 13X9
Floor Type: Hardwood
Name: Storage
Dimensions: 12X11
Floor Type: —
Name: Pantry
Dimensions: 8X3
Floor Type: —
Name: Walk In Closet
Dimensions: 7X6
Floor Type: Carpet
Name: Deck
Dimensions: 10X4
Floor Type: —
Other Specifics
| 2 | |
| — | |
| Garage Door Opener, Garage Owned, Attached, Driveway, Owned, Garage | |
| In Unit | |
| Hardwood, Carpet | |
| Deck | |
| Balcony | |
| — | |
| COMMON | |
| — | |
| Full, Tub & Separate Shwr | |
| Vaulted Ceiling(s), Wet Bar, Storage, Walk-In Closet(s), Open Floorplan, Pantry | |
| Double Oven, Microwave, Dishwasher, Refrigerator, Freezer, Washer, Dryer | |
| Not in DB | |
| — | |
| Picnic Area, Skylights | |
| Wood Burning, Gas Starter |
Contact Agent
Nearby Similar Homes
Nearby Sold Comparables



Contact Agent
Listing Provided By
Real Broker, LLC
