

26448 Fox Trail, Channahon, Illinois 60410


$255,000
|
For Sale
|
|
| Status: | Contingent |
| Sqft: | 1,276 |
| Cost/Sqft: | $200 |
| Beds: | 2 |
| Baths: | 1 |
| Year Built: | 2003 |
| Property Taxes: | $6,306 |
| Days On Market: | 81 |
| Lot Size: | 0,00 |
Description
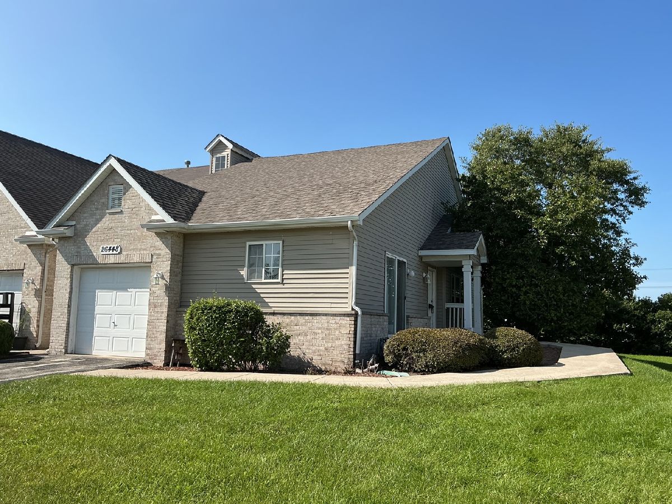
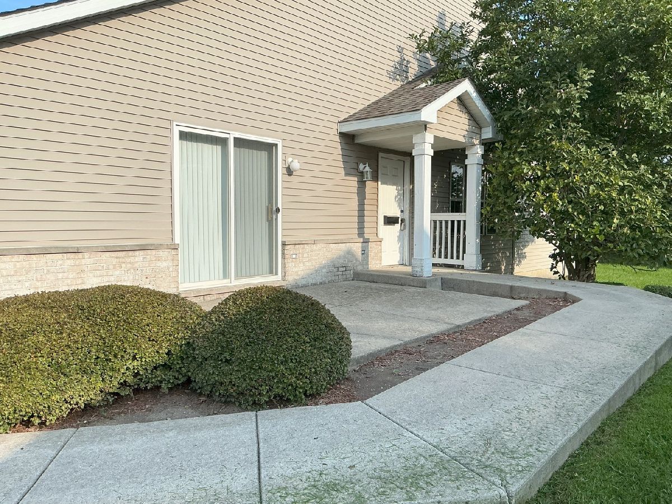
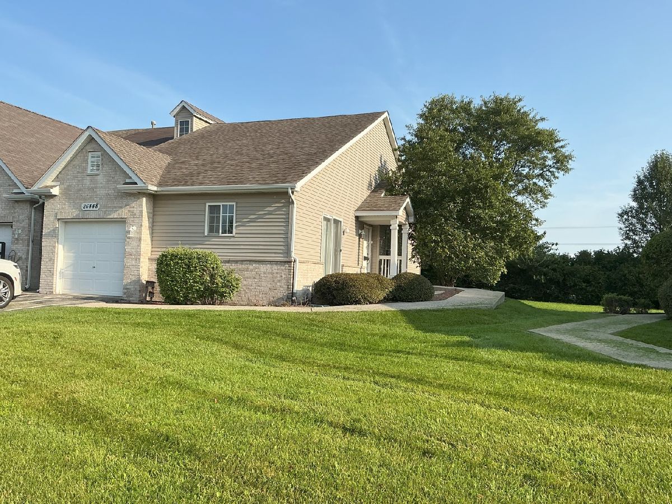
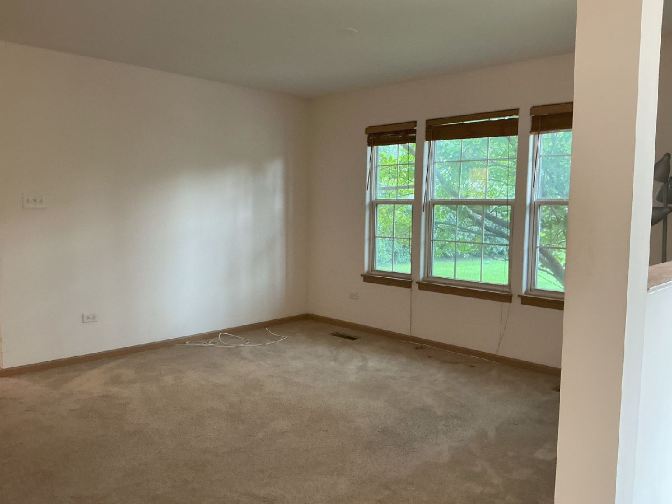
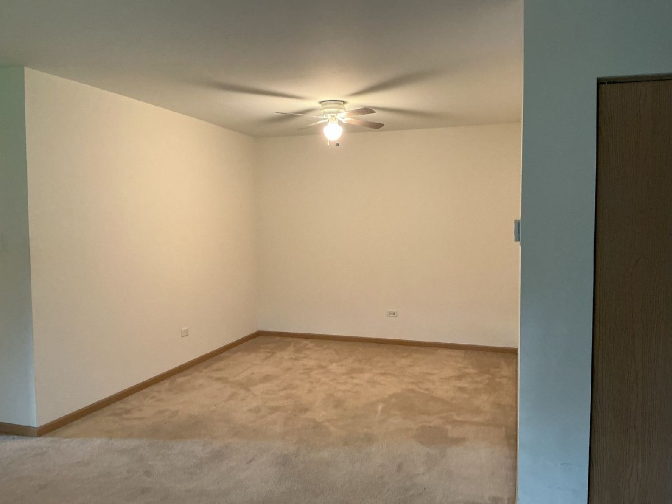
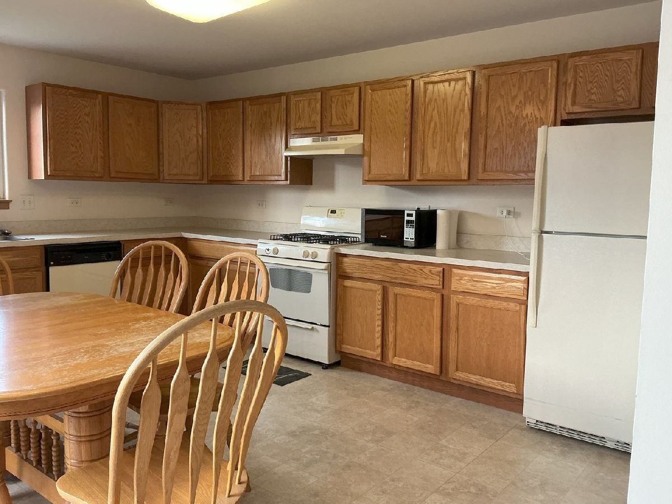
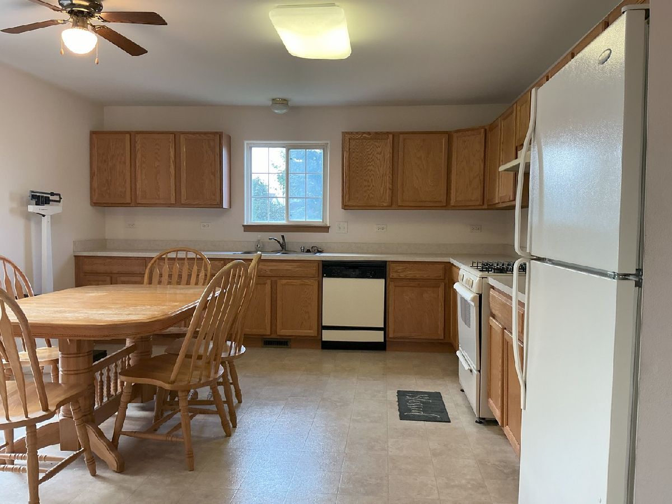
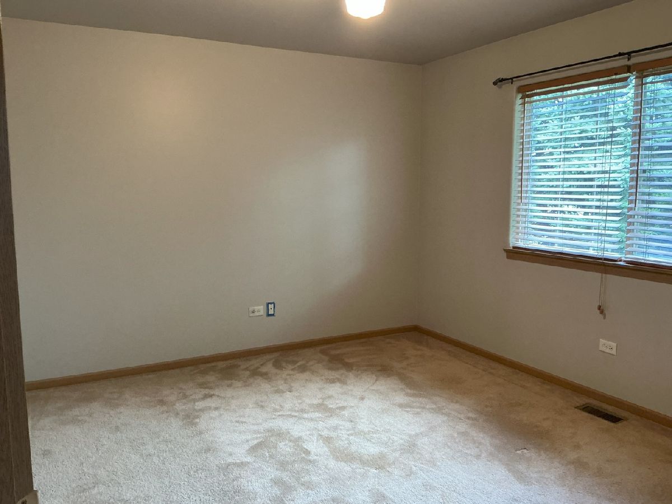
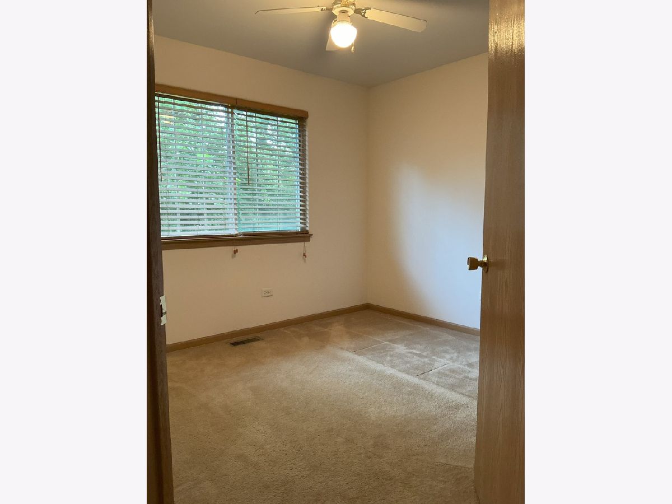
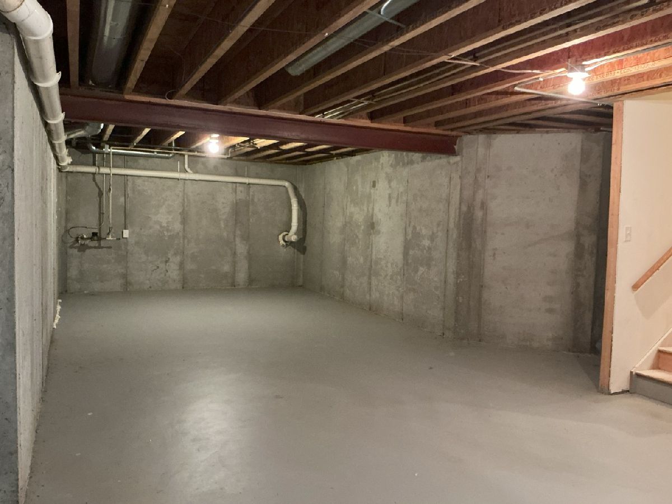
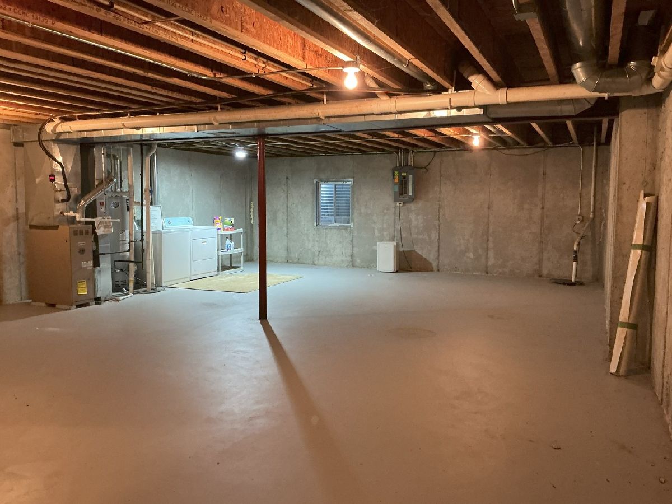
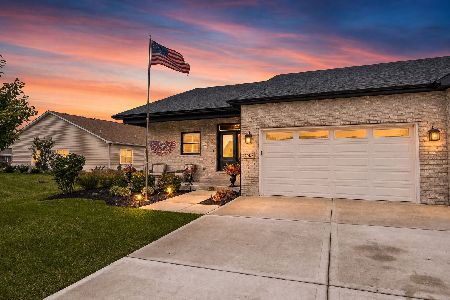
Rare end unit ranch with full basement! Bring your ideas and make this great unit your next home! Large eat-in kitchen with TONS of cabinets and a pantry!! All appliances included. There is a sliding door off kitchen and takes you to the oversized patio. Welcoming foyer with beautiful archways drawing you into this spacious ranch unit. Two bedrooms, master with large walk-in closet and ceiling fan. Second bedroom has large closet also! Hall bath has tub/shower combo and is a nice size. Generous sized linen closet in hall. Large living room and dining room combo. Attached single car garage and a FULL HUGE basement!!! Double your living space. Part of an estate and will be sold as-is.
Property Specifics
| Condos/Townhomes | |
| 1 | |
| — | |
| 2003 | |
| Unfinished, Full | |
| Vinyl Siding, Brick | |
| Asphalt | |
| — | |
| No | |
| — |
| Grundy | |
| Hunters Crossing | |
| 75 / Monthly | |
| Insurance, Lawn Care, Snow Removal | |
| Public | |
| Public Sewer | |
| Central Air | |
| Gas | |
| 12737798 | |
| 0324227021 |
Nearby Schools
| NAME: | DISTRICT: | DISTANCE: | |
|---|---|---|---|
|
High School
Minooka Community High School |
111 | Not in DB | |
Property History
| DATE: | EVENT: | PRICE: | SOURCE: |
|---|---|---|---|
| 25 Oct, 2026 | Under contract | $255,000 | MRED MLS |
| — | Last price change | $265,000 | MRED MLS |
| 20 Aug, 2026 | Listed for sale | $268,000 | MRED MLS |
Some photos of this home have been virtually staged.
Room Specifics
Total Bedrooms: 2
Bedrooms Above Ground: 2
Bedrooms Below Ground: 0
Dimensions: 12X13
Floor Type: Carpet
Dimensions: 10X10
Floor Type: Carpet
Full Bathrooms: 1
Bathroom Amenities: —
Bathroom in Basement: 0
Dimensions: 10X10
Floor Type: Carpet
Dimensions: 14X18
Floor Type: Vinyl
Features: Eating Area-Table Space, Pantry-Closet
Dimensions: 5X5
Floor Type: —
Dimensions: 12X14
Floor Type: Carpet
Rooms: Foyer
Name: Foyer
Dimensions: 5X8
Floor Type: Vinyl
Other Specifics
| 1 | |
| Concrete Perimeter | |
| Asphalt, Garage Door Opener, Garage Owned, Attached, Garage | |
| Gas Dryer Hookup, In Unit | |
| — | |
| Patio | |
| — | |
| Common Grounds | |
| 17x17x112x56x117 | |
| — | |
| None | |
| — | |
| — | |
| Not in DB | |
| — | |
| — | |
| — |
Tax History
| Year | Property Taxes |
|---|---|
| 2026 | $6,306 |
Contact Agent
Nearby Similar Homes
Nearby Sold Comparables




Contact Agent
Listing Provided By
Charles Rutenberg Realty of IL
