

26458 Vincent Drive, Plainfield, Illinois 60585


$650,000
|
For Sale
|
|
| Status: | Active |
| Sqft: | 2,780 |
| Cost/Sqft: | $234 |
| Beds: | 4 |
| Baths: | 3 |
| Year Built: | 2022 |
| Property Taxes: | $13,679 |
| Lot Size: | 0,00 |
Description
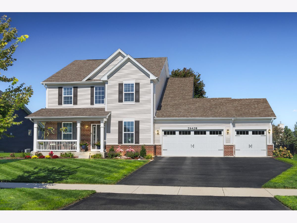
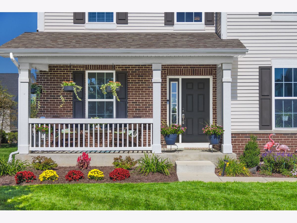
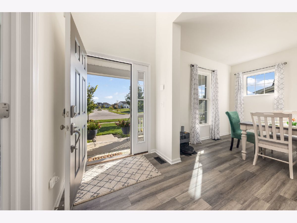
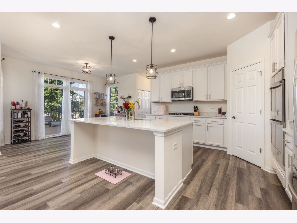
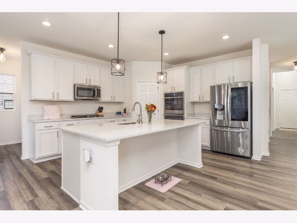
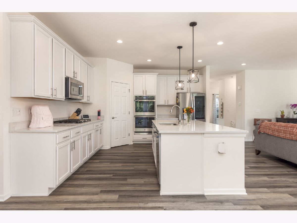
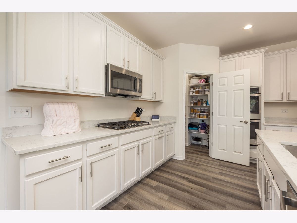
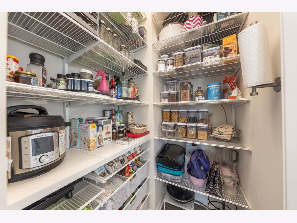
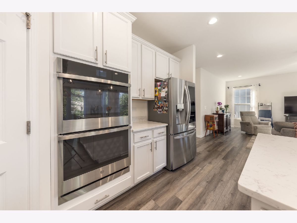
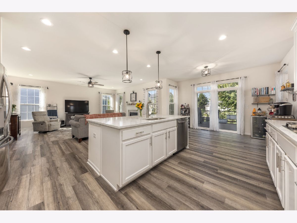
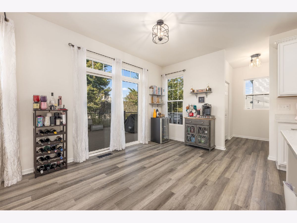
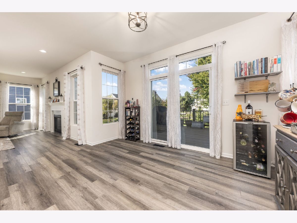
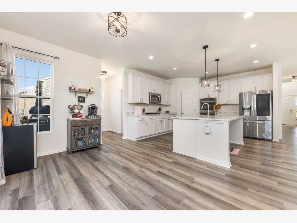
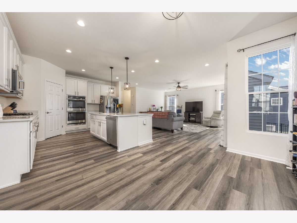
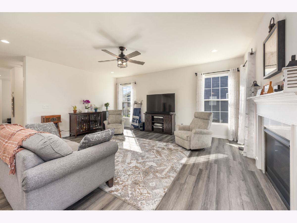
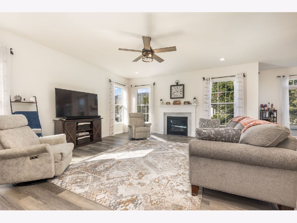
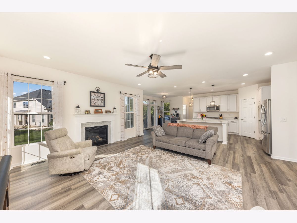
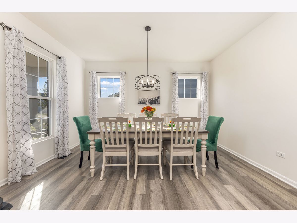
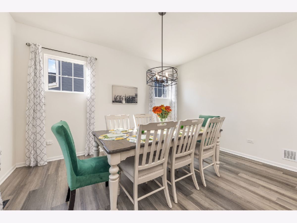
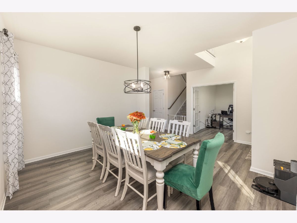
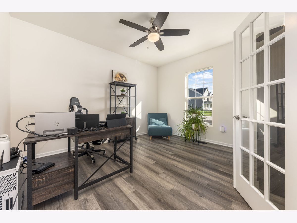
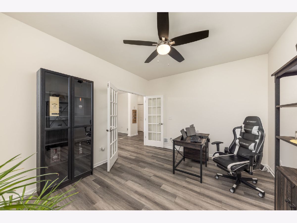
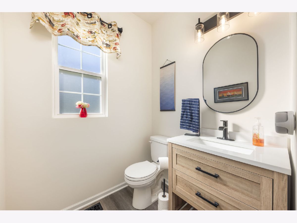
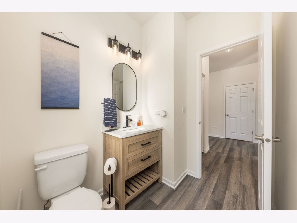
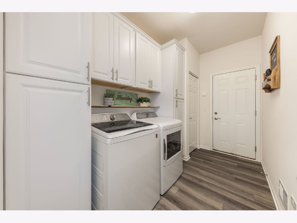
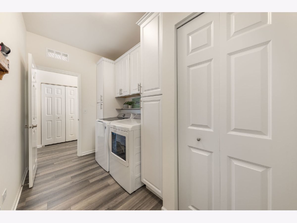
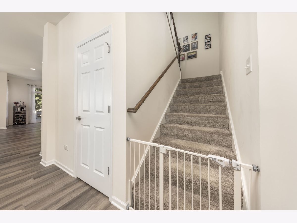
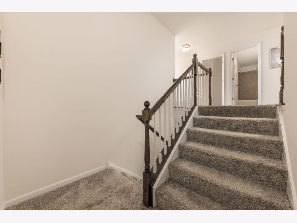
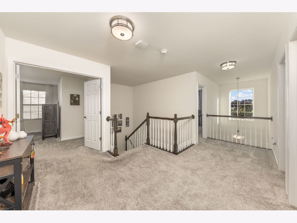
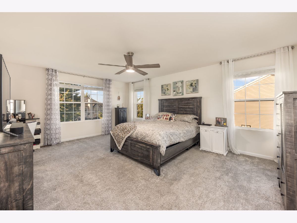
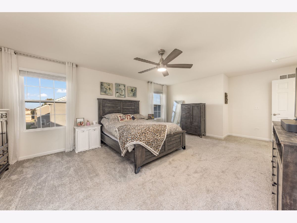
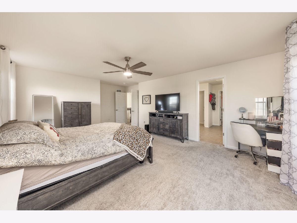
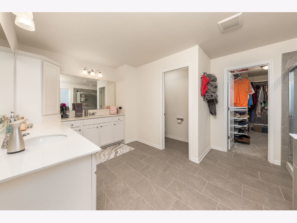
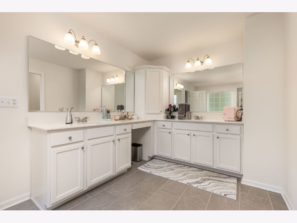
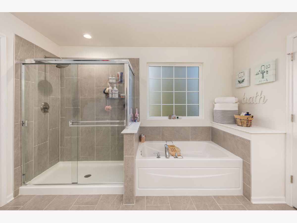
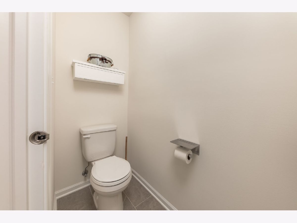
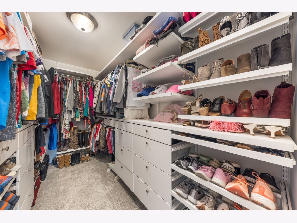
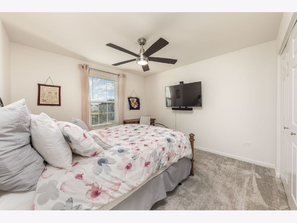
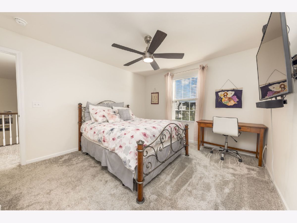
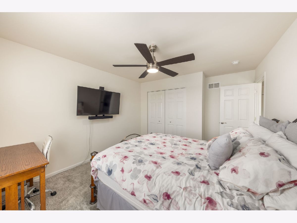
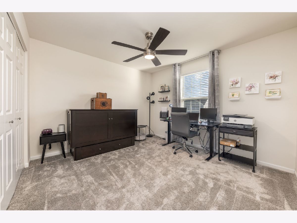
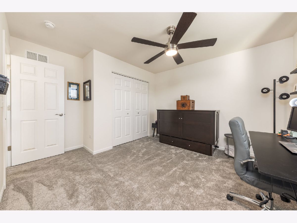
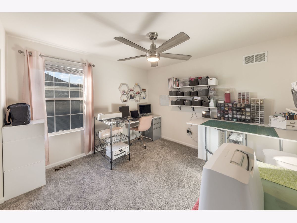
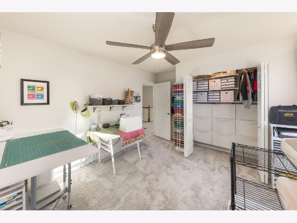
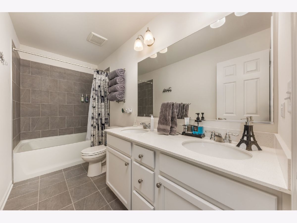
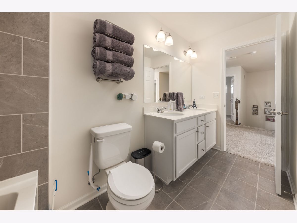
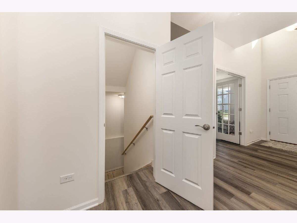
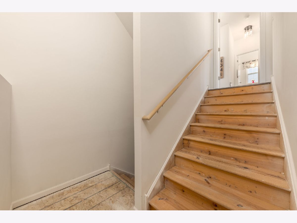
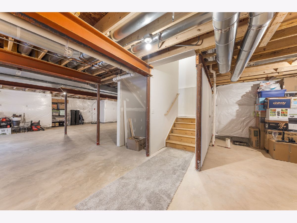
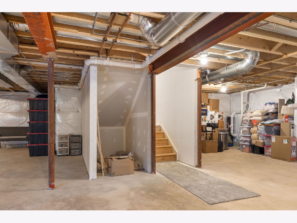
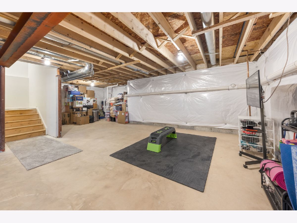
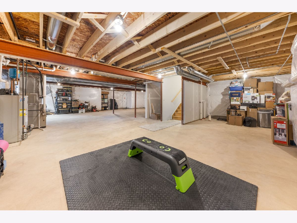
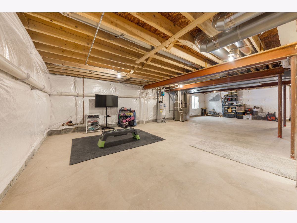
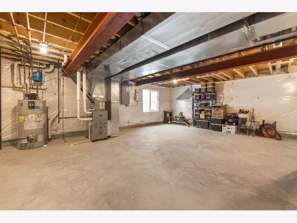
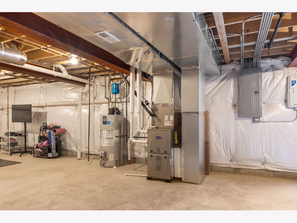
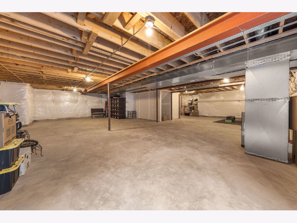
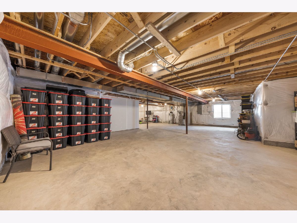
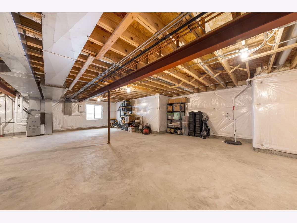
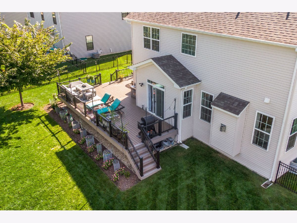
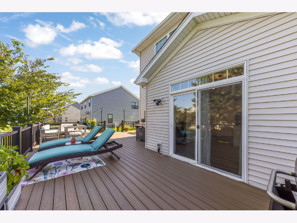
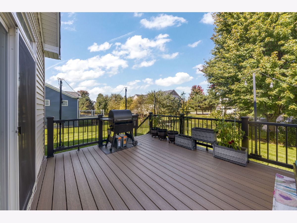
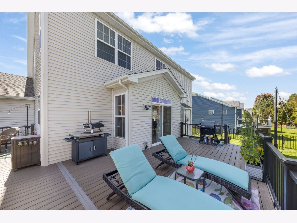
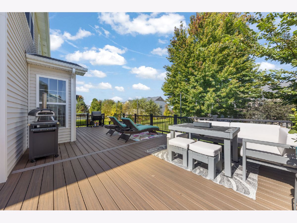
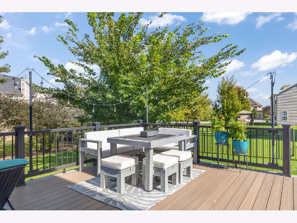
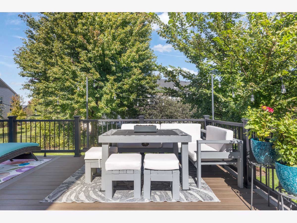
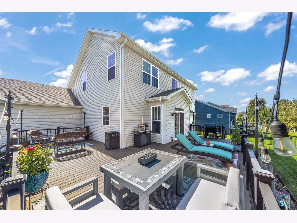
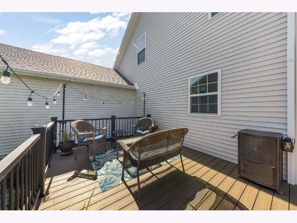
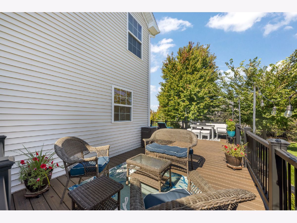
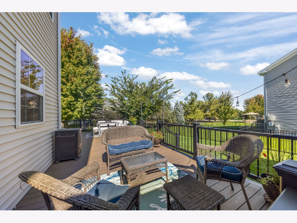
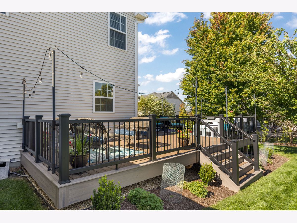
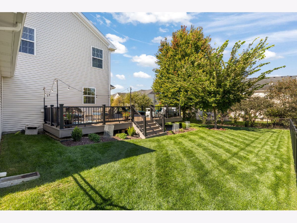
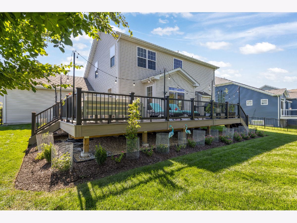
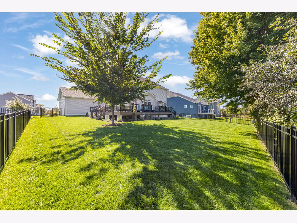
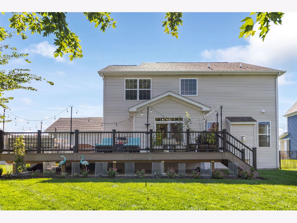
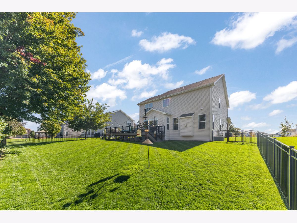
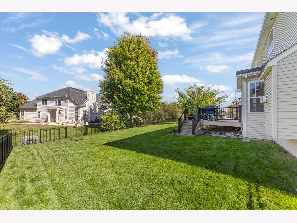
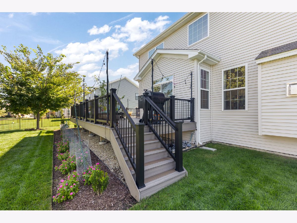
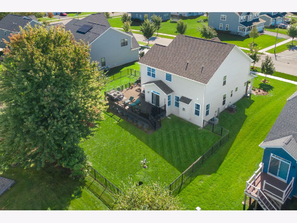
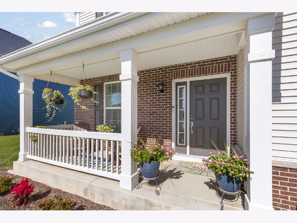
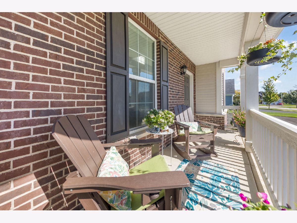
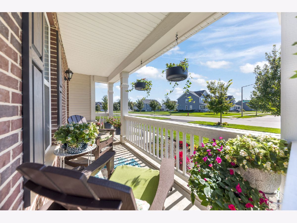
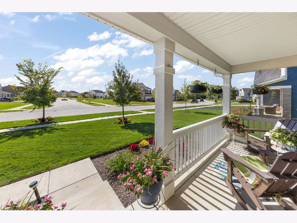
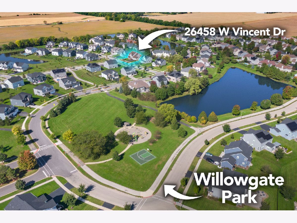
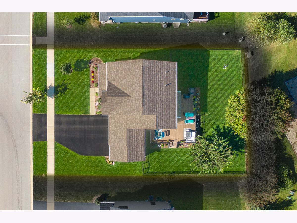
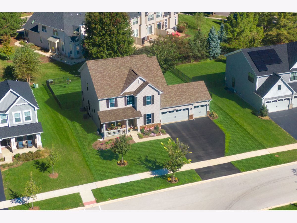
EXQUISITELY APPOINTED 2022-BUILT HOME OFFERING SOPHISTICATED STYLE, ELEVATED FINISHES, AND BEAUTIFUL INDOOR-OUTDOOR LIVING! From the moment you step inside, you are welcomed by an abundance of natural light, beautifully appointed spaces, and a thoughtful attention to detail. The refined finishes and spacious design create an inviting atmosphere that feels both polished and comfortable, while the home's exceptional layout offers the perfect balance of style, functionality, and effortless living. The impressive foyer opens to a beautifully illuminated dining room with an elegant tray ceiling, creating an inviting setting for memorable gatherings and special occasions. Across the hall, a versatile den offers endless possibilities as a refined home office, library, playroom, or additional living space. The heart of the home is the stunning kitchen and family room, designed to flow effortlessly together and provide an exceptional space for both entertaining and everyday living. The gourmet-inspired kitchen showcases 42-inch crisp white cabinetry, luxurious quartz countertops, an oversized center island, upgraded stainless steel appliances, spacious eating area, and a generous walk-in pantry. A charming 6' x 4' adjoining nook adds another layer of functionality and can be beautifully customized as a coffee bar, beverage station, homework area, or family workspace. Upstairs, the luxurious primary suite provides a private retreat at the end of the day. The spa-inspired primary bath is finished with elegant slate tile and features dual vanities, a deep soaking tub, and a sleek glass-enclosed shower. The expansive walk-in closet is enhanced by custom built-in organizers, offering exceptional storage with a polished, boutique-like feel. Three additional generously sized bedrooms provide comfort and flexibility, each thoughtfully equipped with built-in closet organizers. The beautifully upgraded hall bath continues the home's sophisticated aesthetic with dual sinks and slate tile finishes. The full unfinished basement offers an exceptional opportunity to create even more living space tailored to your lifestyle. With a bathroom rough-in already in place, the possibilities are endless for a future recreation room, home theater, fitness studio, additional bedroom or guest suite, or expansive entertainment space. A passive radon mitigation system is also already installed.The outdoor living space is equally impressive. Professionally landscaped grounds create a stunning backdrop for the oversized Trex deck, offering an exceptional setting for entertaining, dining al fresco, or simply enjoying a quiet evening outdoors. The wrought iron fencing adds timeless elegance while creating a private and beautifully defined backyard. With luxury vinyl plank flooring throughout the first floor, elevated finishes, abundant natural light, generous room sizes, exceptional storage, and an impressive outdoor retreat, this residence offers the polished look and effortless comfort today's most discerning buyers desire. Ideally situated near shopping, dining, entertainment, parks, and everyday conveniences, this exceptional Plainfield residence delivers the perfect balance of luxury, functionality, and modern living. Upgrades include hunter remote controlled ceiling fans,belt driven smart garage door openers, lighting, custom closet organizers, blinds/window treatments, wrought iron fence, Trex deck, washer/dryer, kitchen appliances. Welcome home!!
Property Specifics
| Single Family | |
| — | |
| — | |
| 2022 | |
| — | |
| — | |
| No | |
| — |
| Kendall | |
| — | |
| 450 / Annual | |
| — | |
| — | |
| — | |
| 12773220 | |
| 0325435012 |
Nearby Schools
| NAME: | DISTRICT: | DISTANCE: | |
|---|---|---|---|
|
Grade School
Grande Park Elementary School |
308 | — | |
|
Middle School
Murphy Junior High School |
308 | Not in DB | |
|
High School
Oswego East High School |
308 | Not in DB | |
Room Specifics
Total Bedrooms: 4
Bedrooms Above Ground: 4
Bedrooms Below Ground: 0
Dimensions: —
Floor Type: —
Dimensions: —
Floor Type: —
Dimensions: —
Floor Type: —
Full Bathrooms: 3
Bathroom Amenities: Separate Shower,Double Sink,Soaking Tub
Bathroom in Basement: 0
Rooms: —
Basement Description: —
Other Specifics
| 3 | |
| — | |
| — | |
| — | |
| — | |
| 0.253 | |
| Full | |
| — | |
| — | |
| — | |
| Not in DB | |
| — | |
| — | |
| — | |
| — |
Contact Agent
Nearby Similar Homes
Nearby Sold Comparables


Contact Agent
Listing Provided By
Coldwell Banker Real Estate Group
