

265 Madison Street, Lombard, Illinois 60148


$489,900
|
For Sale
|
|
| Status: | Contingent |
| Sqft: | 1,904 |
| Cost/Sqft: | $257 |
| Beds: | 3 |
| Baths: | 2 |
| Year Built: | 1907 |
| Property Taxes: | $8,962 |
| Days On Market: | 6 |
| Lot Size: | 0,49 |
Description
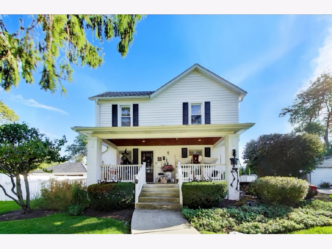
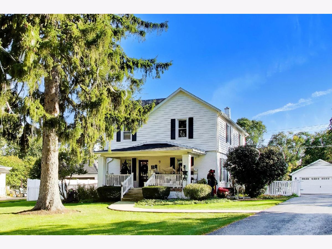
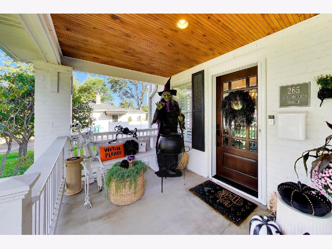
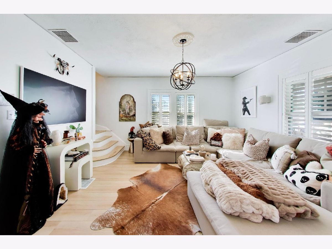
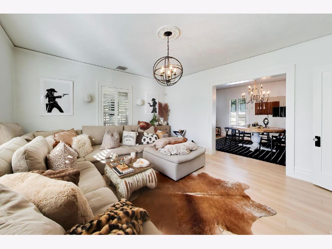
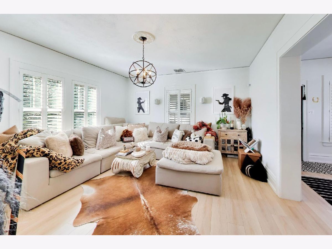
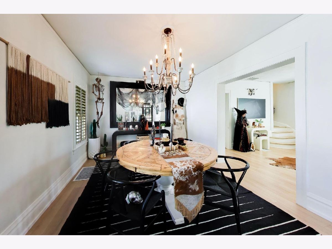
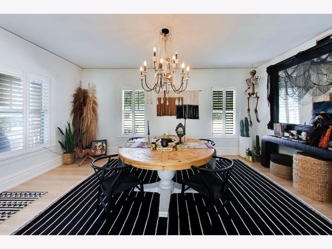
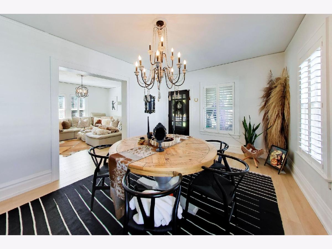
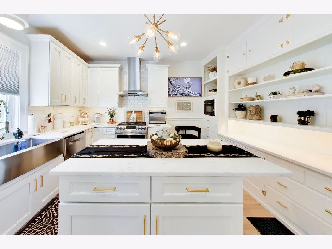
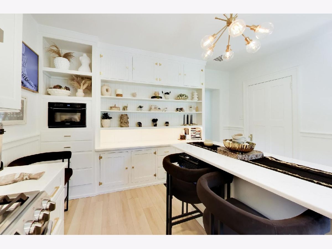
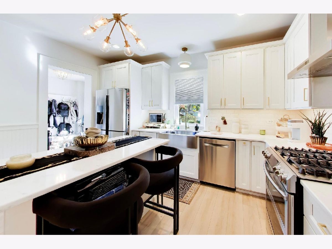
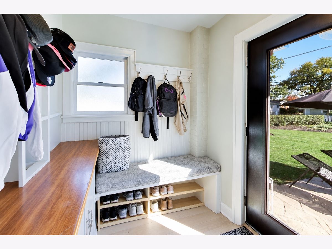
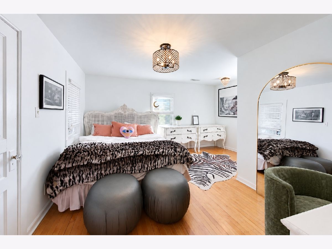
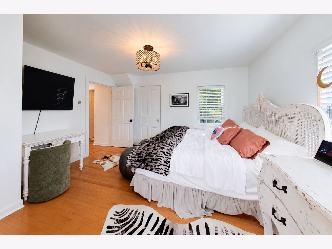
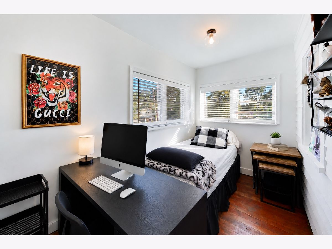
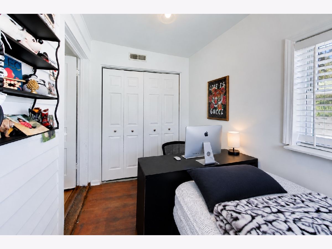
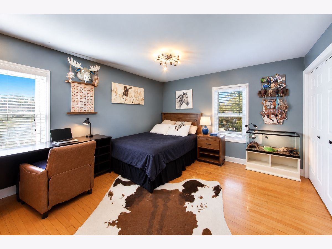
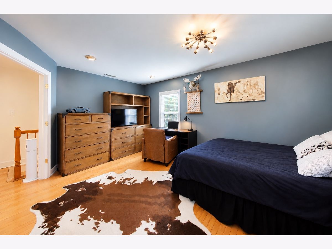
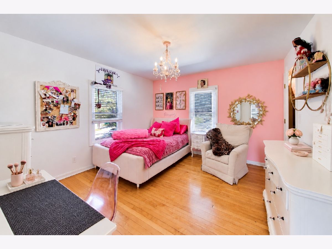
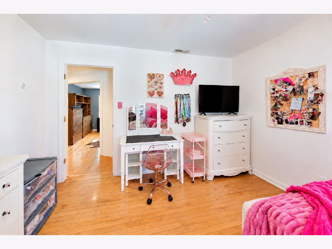
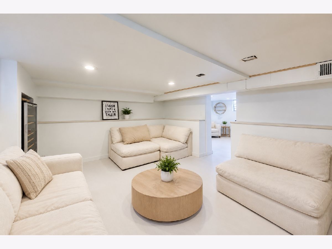
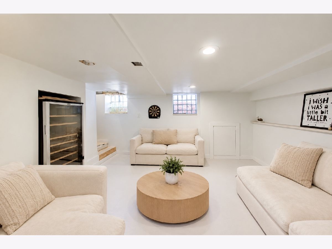
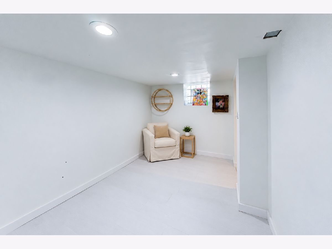
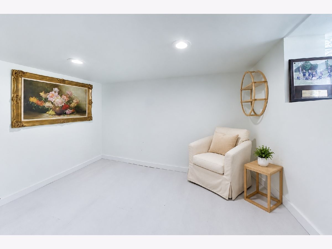
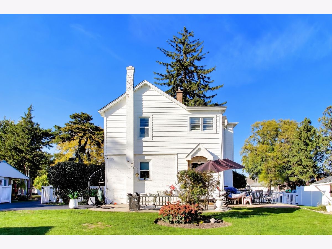
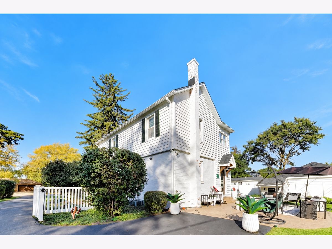
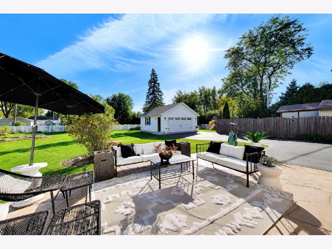
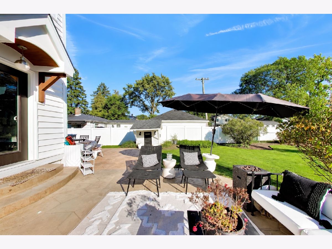
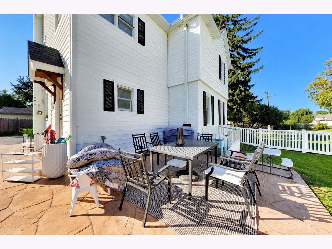
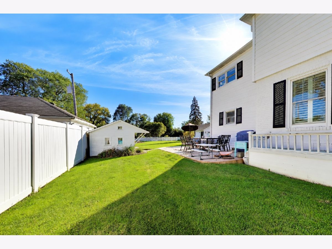
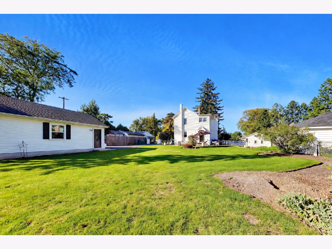
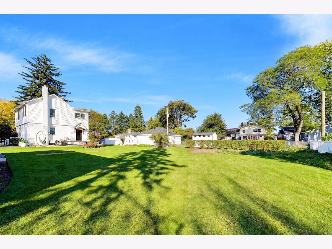
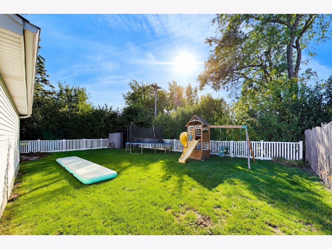
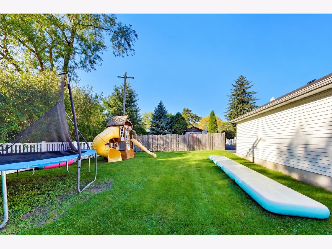
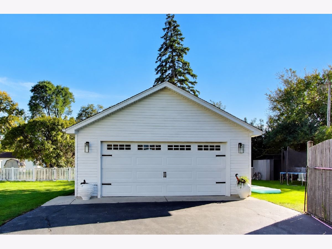
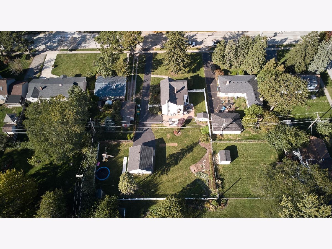
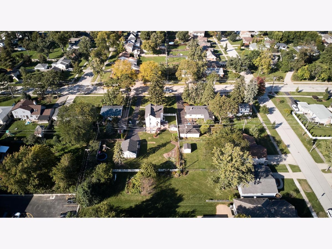
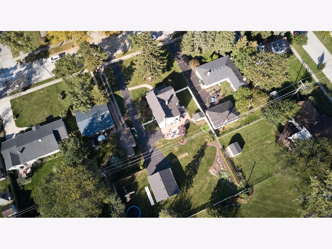
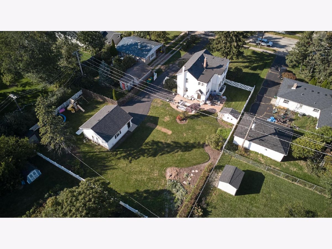
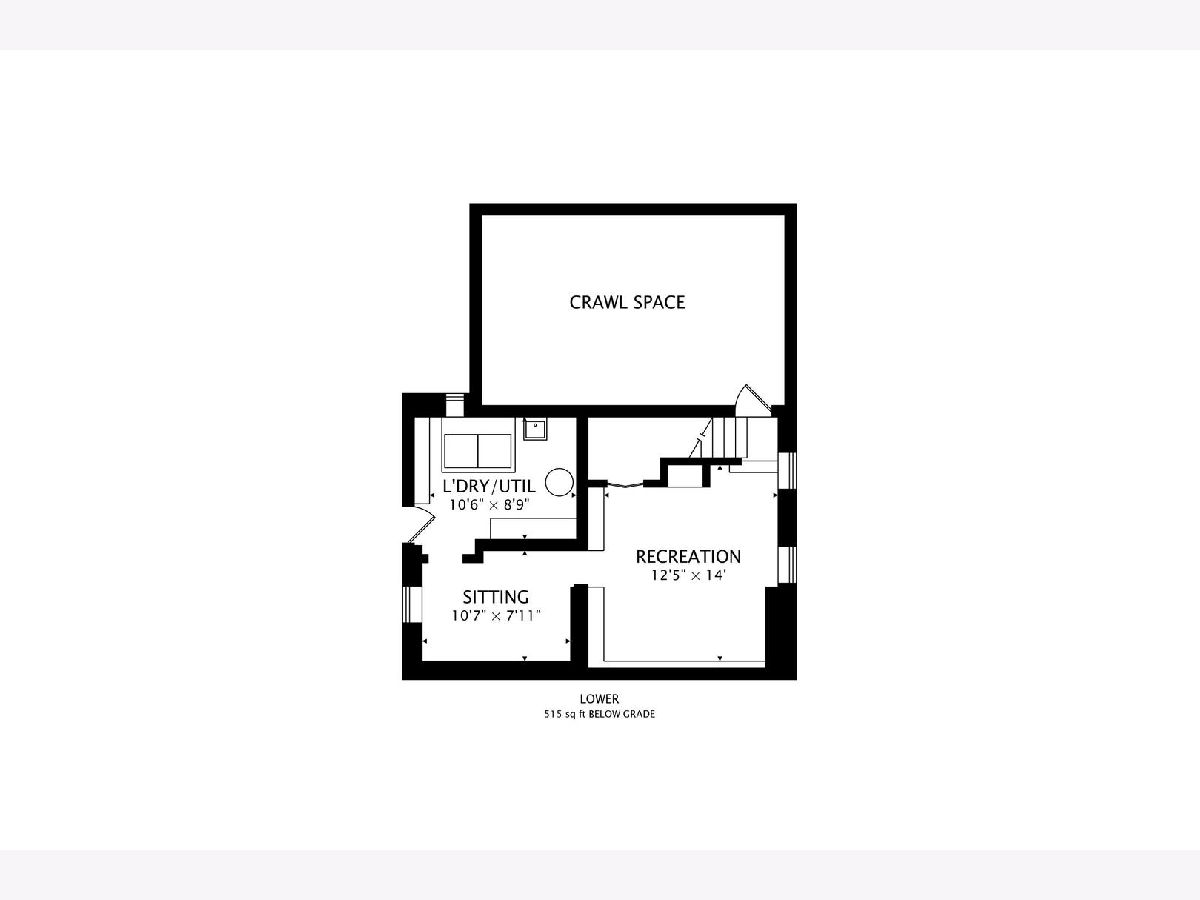
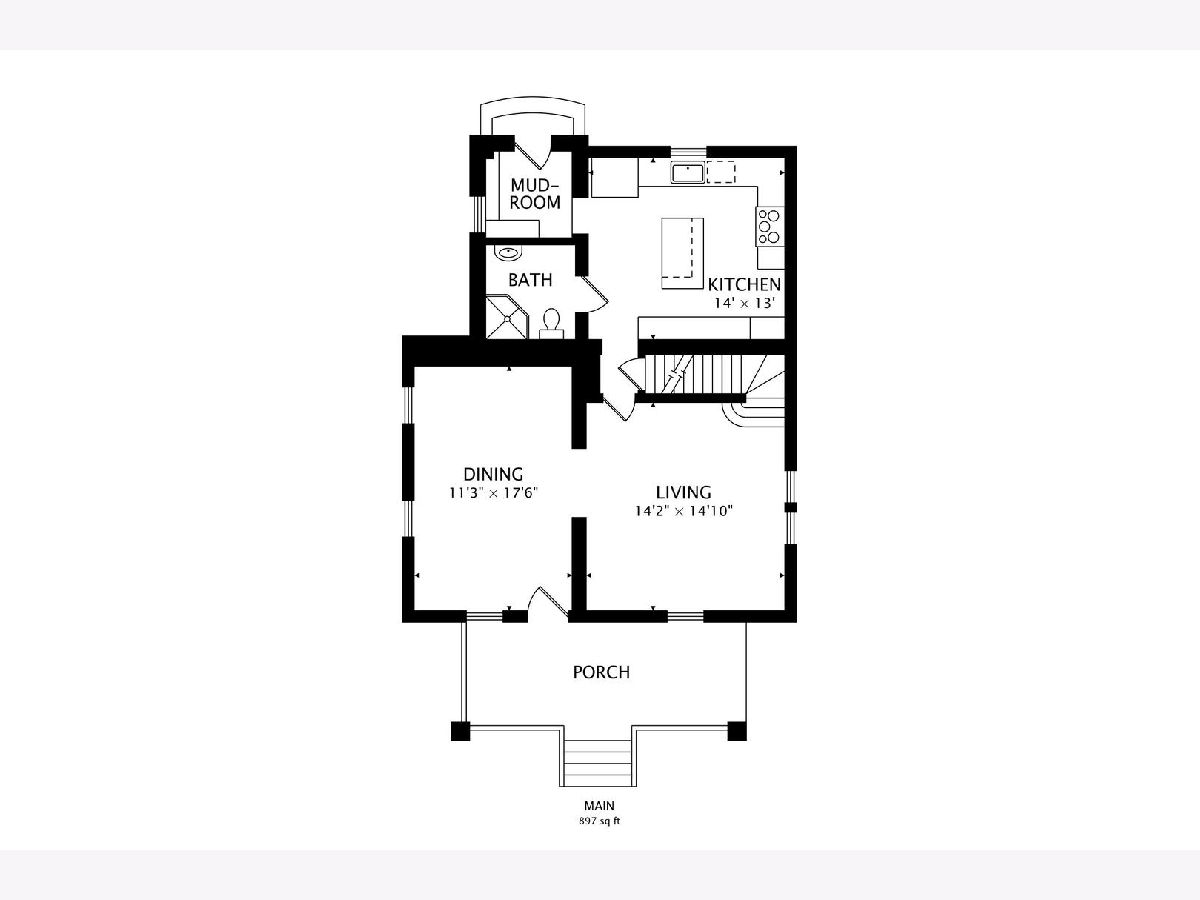
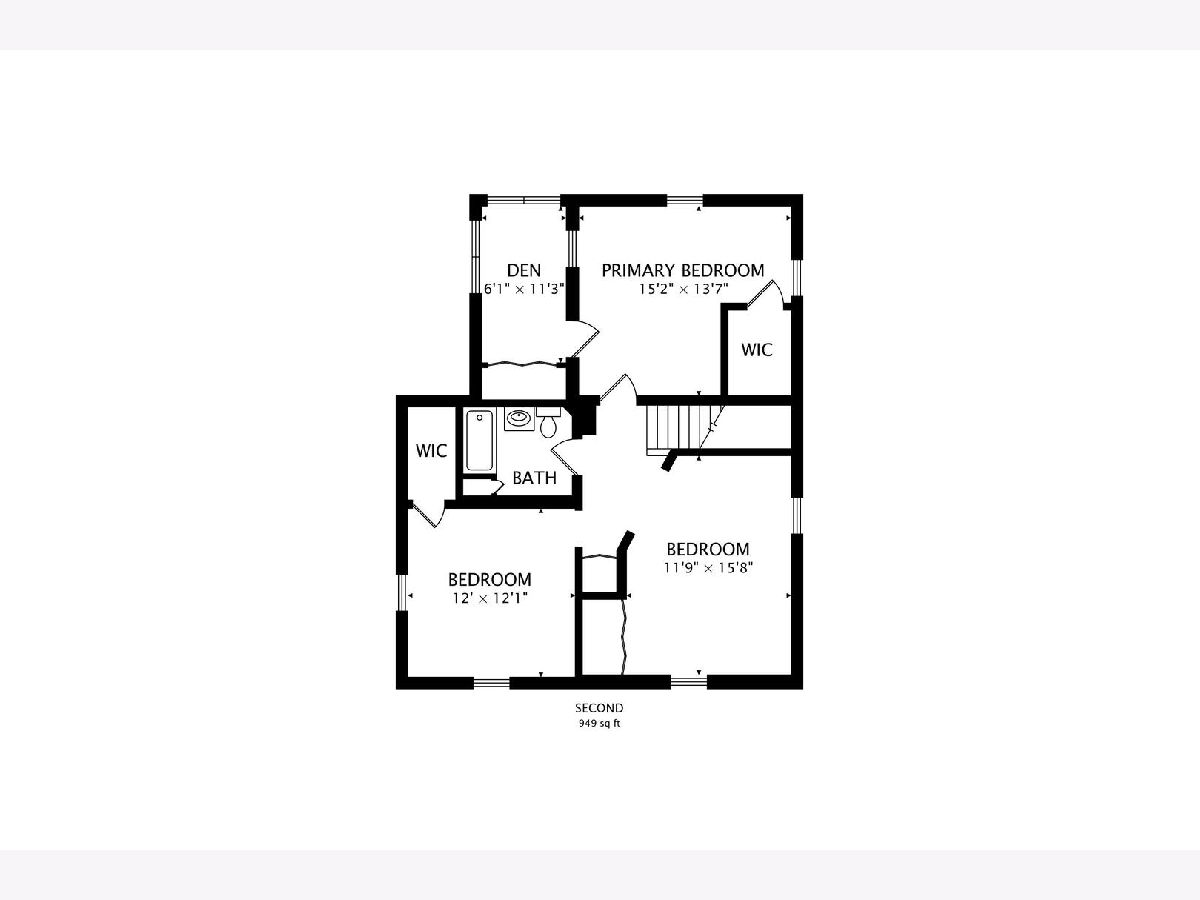
**Offers Due By End Of Day Monday**Multiple Offers Received** Magazine-worthy interiors, thoughtful updates, and an expansive double-lot setting make this beautifully styled Lombard home something special. Statement lighting, and carefully coordinated finishes create a designer feel throughout, while a practical layout makes the home equally inviting for everyday living. The welcoming living room connects to a generous dining room, offering comfortable space for quiet evenings and entertaining. The updated kitchen pairs crisp white cabinetry, warm metallic accents, stainless steel appliances, and island seating for a polished look that feels approachable and functional. A spacious mudroom with built-in seating and storage keeps daily arrivals organized. Upstairs, three comfortably sized bedrooms include a primary bedroom with a walk-in closet and an adjoining bonus room-ideal for a private home office, nursery, or dressing room. A second walk-in closet adds valuable storage, while the finished basement provides separate recreation and sitting areas for additional space to relax, work, or play. Set back from the street, the home enjoys a sense of privacy that makes its large covered front porch especially inviting. A warm wood-paneled ceiling and porch swings set the scene for morning coffee or an evening drink with friends. The fully fenced double-lot yard offers abundant usable space, with a patio for outdoor dining, a separate play area, a large shed, and an oversized detached garage. Extensive updates include the kitchen, appliances, HVAC, and refinished floors, with old windows scheduled for replacement on monday. Conveniently located near downtown Lombard, Metra, shops, and restaurants, and within walking distance of Madison Meadows Park, this home brings together beautiful design, flexible living space, and exceptional outdoor room to enjoy.
Property Specifics
| Single Family | |
| — | |
| — | |
| 1907 | |
| — | |
| — | |
| No | |
| 0.49 |
| — | |
| — | |
| — / Not Applicable | |
| — | |
| — | |
| — | |
| 12781134 | |
| 0617103031 |
Nearby Schools
| NAME: | DISTRICT: | DISTANCE: | |
|---|---|---|---|
|
Grade School
Wm Hammerschmidt Elementary Scho |
44 | — | |
|
Middle School
Glenn Westlake Middle School |
44 | Not in DB | |
|
High School
Glenbard East High School |
87 | Not in DB | |
Property History
| DATE: | EVENT: | PRICE: | SOURCE: |
|---|---|---|---|
| 13 Oct, 2026 | Under contract | $489,900 | MRED MLS |
| 8 Oct, 2026 | Listed for sale | $489,900 | MRED MLS |
Room Specifics
Total Bedrooms: 3
Bedrooms Above Ground: 3
Bedrooms Below Ground: 0
Dimensions: —
Floor Type: —
Dimensions: —
Floor Type: —
Full Bathrooms: 2
Bathroom Amenities: —
Bathroom in Basement: 0
Rooms: —
Basement Description: —
Other Specifics
| 2.5 | |
| — | |
| — | |
| — | |
| — | |
| 83x126x61x123 | |
| — | |
| — | |
| — | |
| — | |
| Not in DB | |
| — | |
| — | |
| — | |
| — |
Tax History
| Year | Property Taxes |
|---|---|
| 2026 | $8,962 |
Contact Agent
Nearby Similar Homes

Nearby Sold Comparables

Contact Agent
Listing Provided By
@properties Christie's International Real Estate
