

2651 Medill Avenue, Logan Square, Chicago, Illinois 60647


$1,595,000
|
For Sale
|
|
| Status: | New |
| Sqft: | 3,279 |
| Cost/Sqft: | $486 |
| Beds: | 4 |
| Baths: | 4 |
| Year Built: | 2015 |
| Property Taxes: | $18,457 |
| Lot Size: | 0,00 |
Description
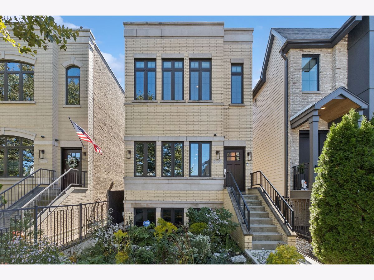
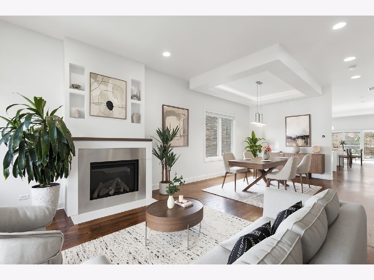
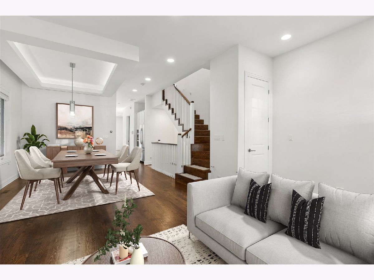
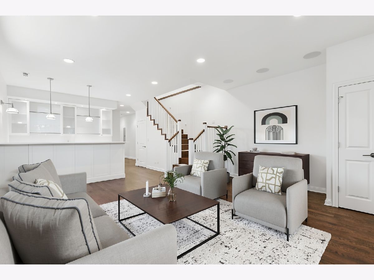
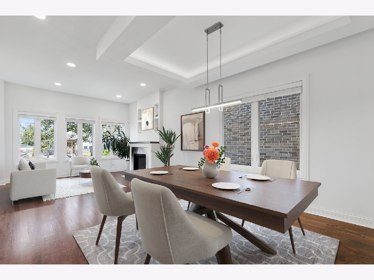
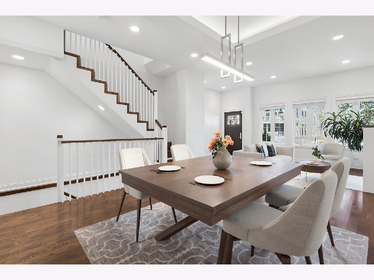
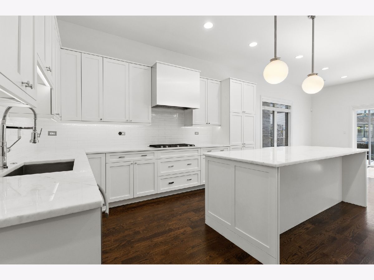
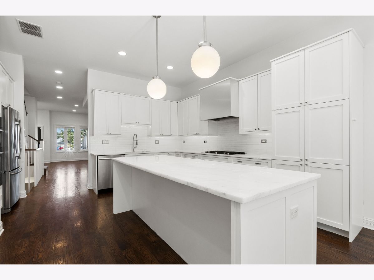
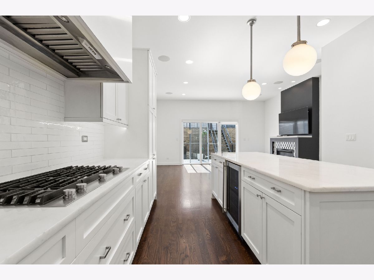
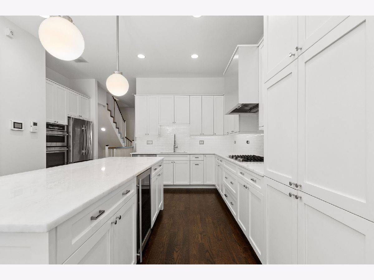
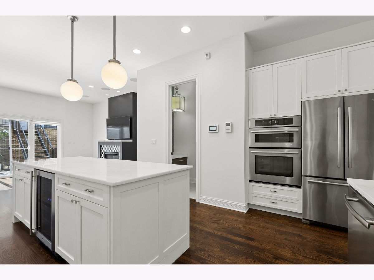
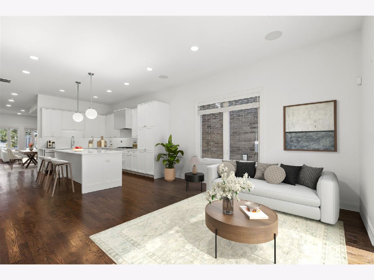
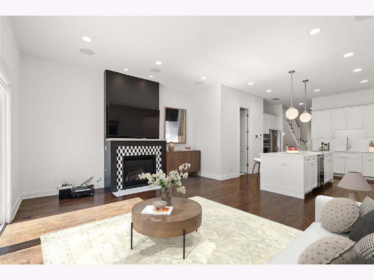
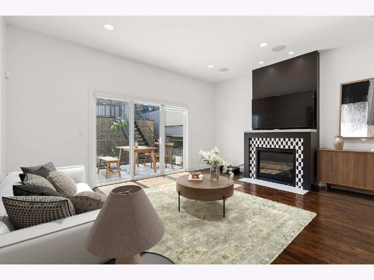
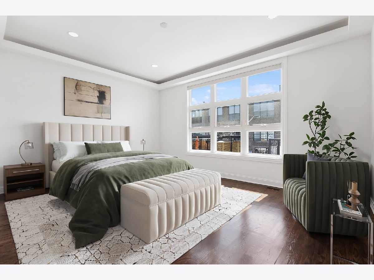
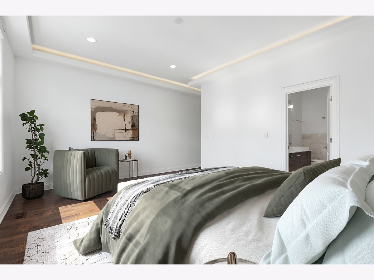
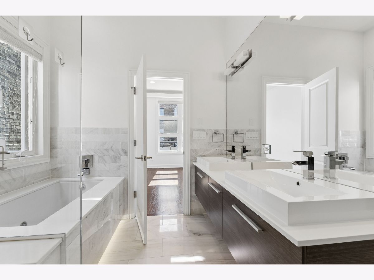
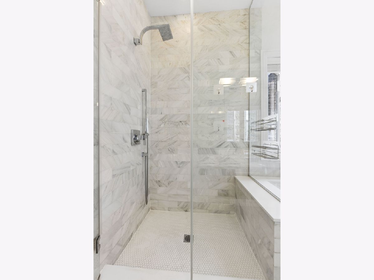
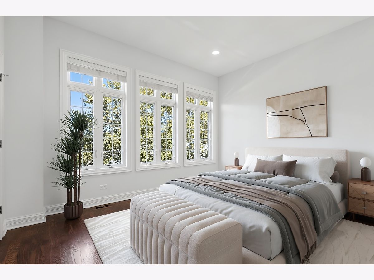
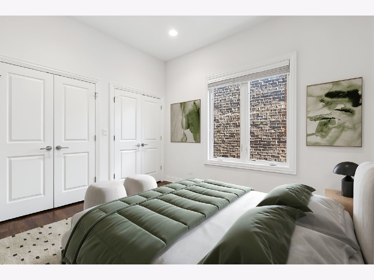
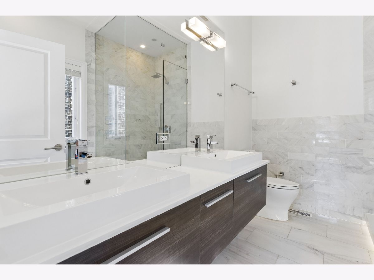
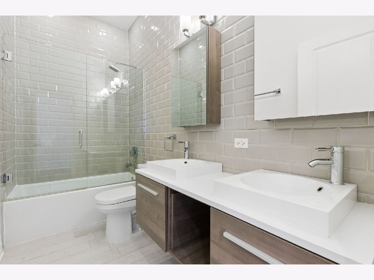
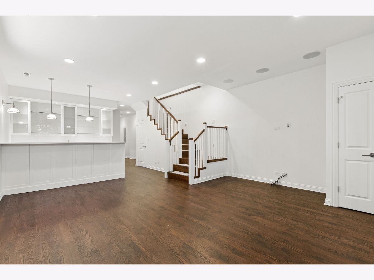
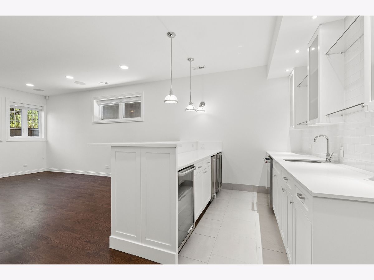
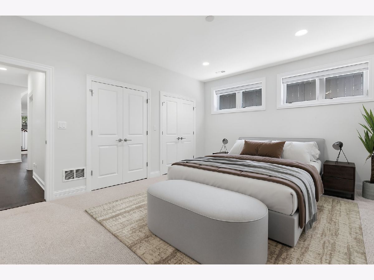
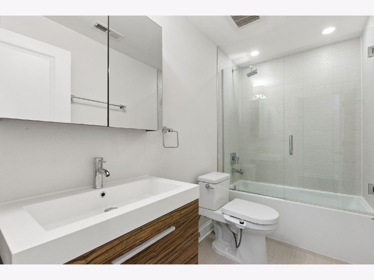
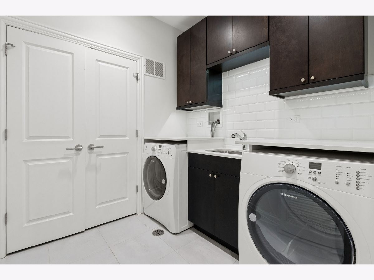
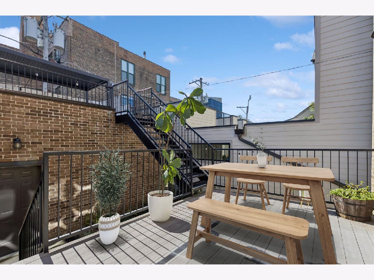
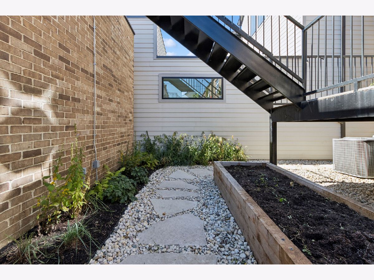
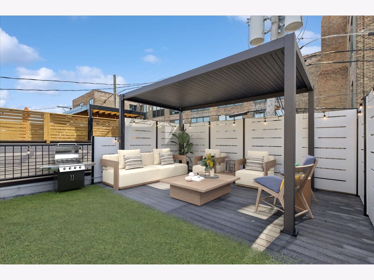
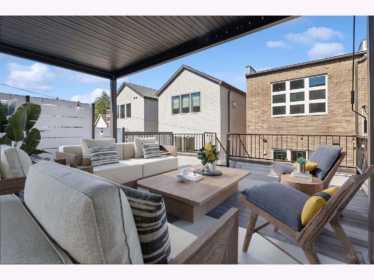
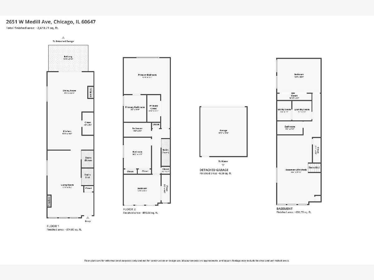
MODERN DESIGN, EXCEPTIONAL LIVING SPACE, AND BEAUTIFULLY FINISHED OUTDOOR RETREATS come together in this stunning four-bedroom, three-and-a-half-bath home on a quiet, tree-lined street in Logan Square. Thoughtfully designed across three levels, this newer construction home offers an ideal balance of sophisticated finishes, comfortable living spaces, and effortless indoor-outdoor entertaining. The main level features oversized windows, beautiful hardwood floors, and a bright, open layout with a fireplace and a dedicated dining area accented by an illuminated tray ceiling. At the center of the home, the chef's kitchen is equipped with custom cabinetry, quartz countertops, high-end stainless steel appliances, a wine refrigerator, and an oversized island with breakfast seating. The kitchen flows seamlessly into a spacious family room with a second fireplace and sliding glass doors leading to the outdoor living areas. Upstairs, the expansive primary suite offers an oversized walk-in closet and a luxurious en-suite bath with a whirlpool tub, separate walk-in shower, and dual vanities. Two additional bedrooms and a full bathroom complete the upper level. The beautifully finished lower level is equally impressive, featuring a generous recreation room and a custom white quartz entertaining bar complete with seating, an ice maker, wine and beverage refrigerators, a sink, and a dishwasher. A fourth bedroom, full bathroom, dedicated laundry area, and abundant storage add even more flexibility to the home. Outside, the newly completed outdoor spaces create inviting extensions of the home, including a pergola ideal for outdoor dining and entertaining. The landscaped front garden features pollinator-friendly plantings and elements intended to support Monarch Waystation certification, adding a distinctive touch to the home's curb appeal. The location is just as appealing, with the recently improved Goethe Elementary School grounds down the block and nearby Haas Park offering recreational facilities, athletic programs, a playground, and a water play area. Enjoy easy access to the 606 Trail, the California Blue Line, neighborhood favorites like Pilot Project Brewing and The Whale, along with the Logan Square Farmers Market and the many restaurants, shops, and cafes along Milwaukee Avenue. A beautifully designed home offering modern finishes, generous living space, and exceptional outdoor areas in one of Chicago's most vibrant neighborhoods.
Property Specifics
| Single Family | |
| — | |
| — | |
| 2015 | |
| Finished, Full, Daylight | |
| Brick | |
| — | |
| THE ARTISAN COLLECTION | |
| No | |
| — |
| Cook | |
| — | |
| — / Not Applicable | |
| None | |
| Public | |
| Public Sewer | |
| Central Air | |
| Gas | |
| 12785063 | |
| 13362070060000 |
Some photos of this home have been virtually staged.
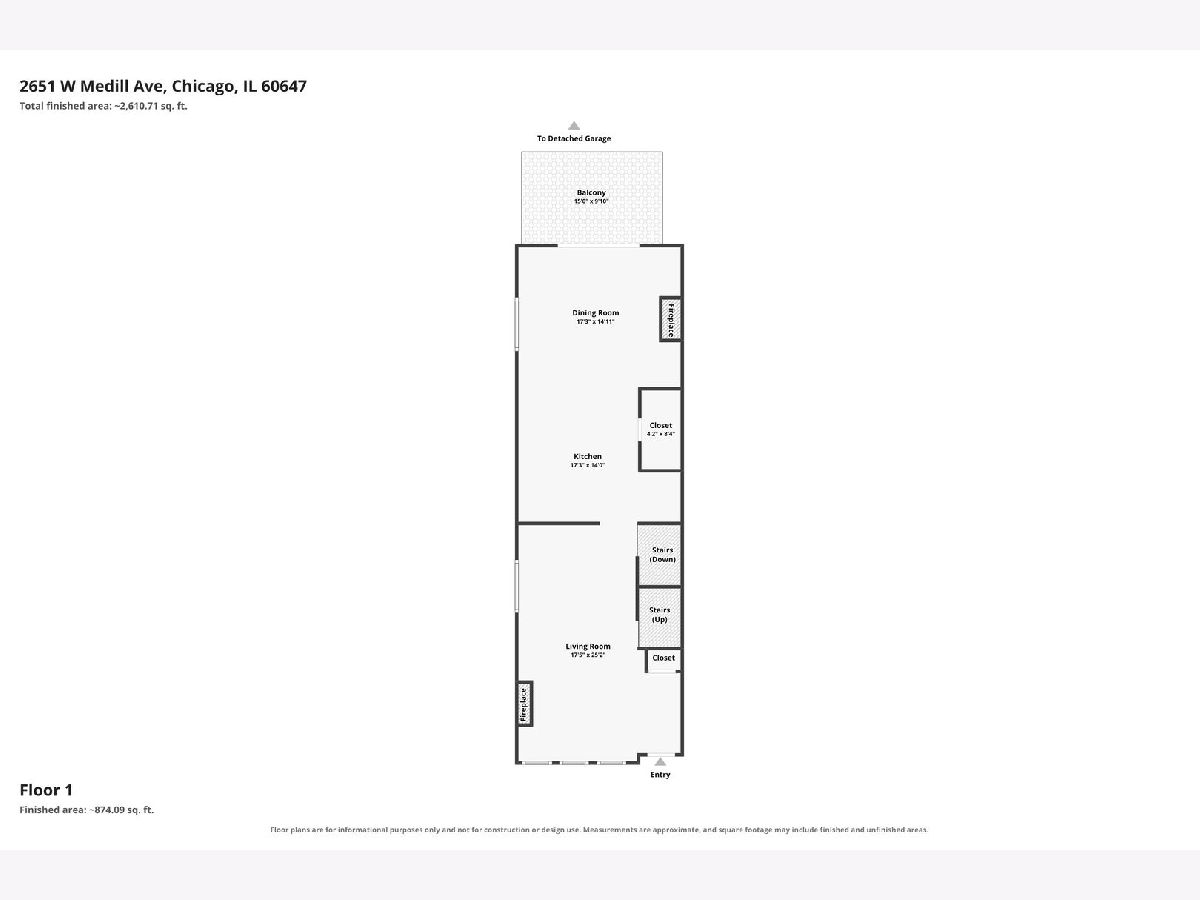
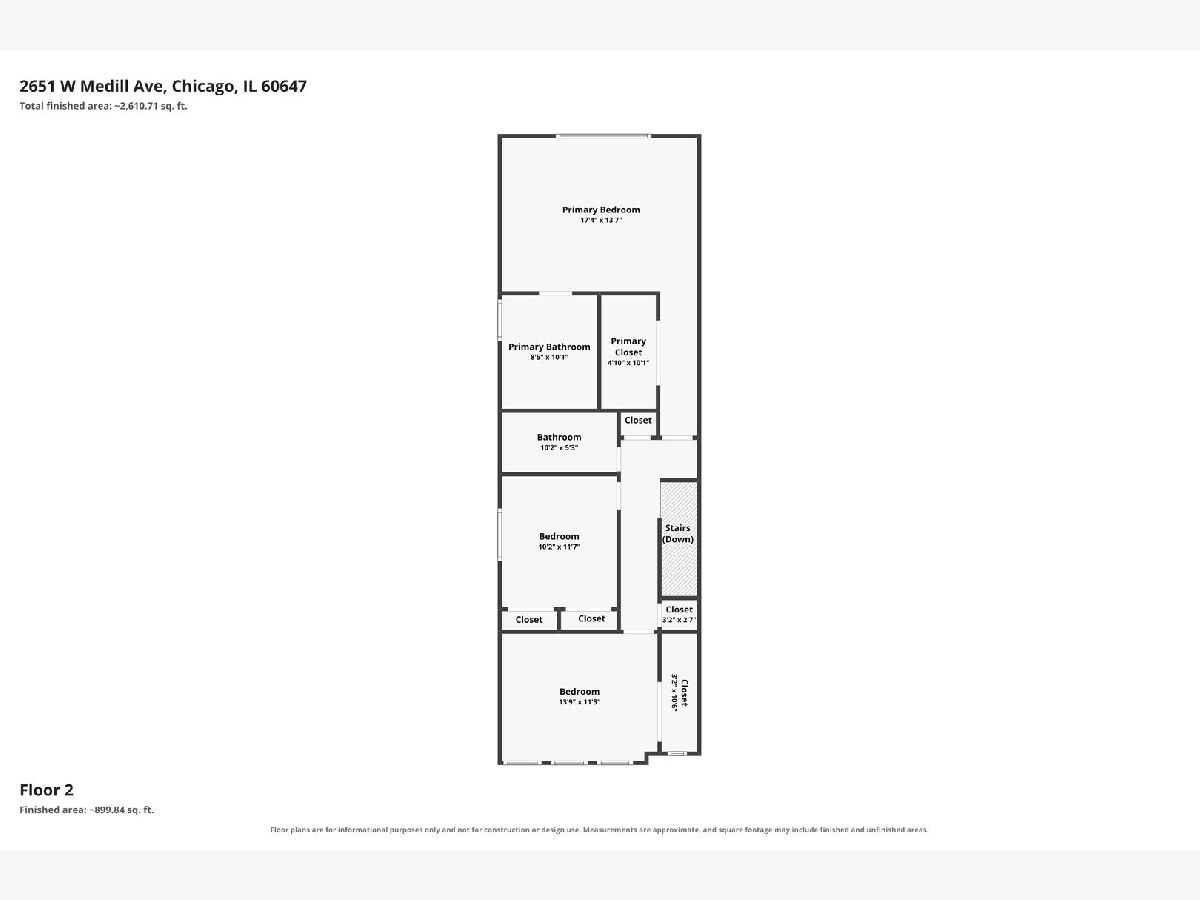
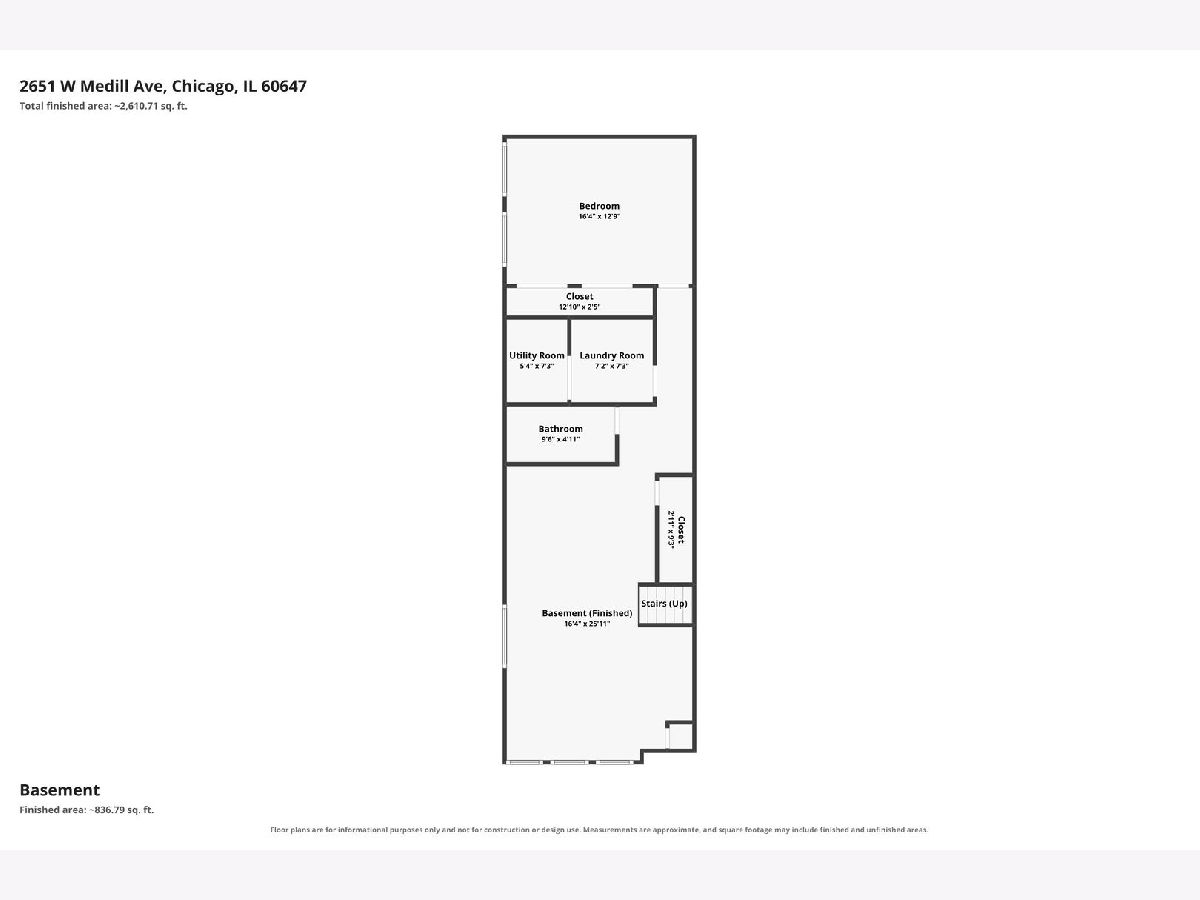
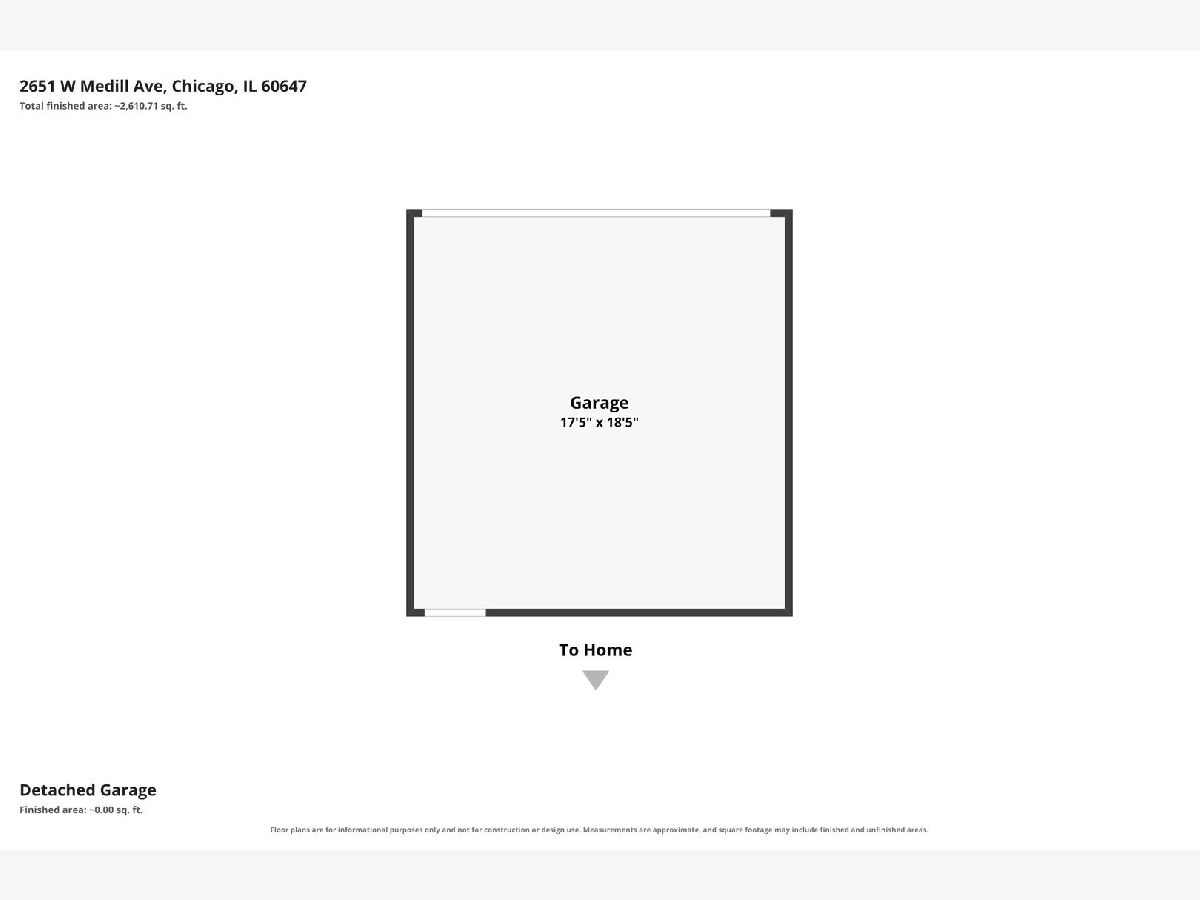
Room Specifics
Total Bedrooms: 4
Bedrooms Above Ground: 4
Bedrooms Below Ground: 0
Dimensions: 17X14
Floor Type: Hardwood
Dimensions: 14X11
Floor Type: Hardwood
Dimensions: 10X12
Floor Type: Hardwood
Dimensions: 17X13
Floor Type: Carpet
Full Bathrooms: 4
Bathroom Amenities: Separate Shower, Double Sink, Full Body Spray Shower
Bathroom in Basement: 1
Dimensions: COMBO
Floor Type: Hardwood
Dimensions: 14X13
Floor Type: Hardwood
Features: Island
Dimensions: 8X8
Floor Type: Ceramic Tile
Dimensions: 26X17
Floor Type: Hardwood
Dimensions: 17X16
Floor Type: Hardwood
Rooms: Deck, Recreation Room
Name: Recreation Room
Dimensions: 24X17
Floor Type: Carpet
Name: Deck
Dimensions: 19X10
Floor Type: —
Other Specifics
| 2 | |
| — | |
| Garage Door Opener, Garage Owned, Detached, Garage | |
| Laundry Closet, Sink | |
| Hardwood | |
| Deck, Porch | |
| — | |
| — | |
| 25X125 | |
| — | |
| Full | |
| Dry Bar, Wet Bar, Walk-In Closet(s), High Ceilings, Open Floorplan, Special Millwork | |
| Range, Microwave, Dishwasher, Refrigerator, Washer, Dryer, Wine Refrigerator, Humidifier | |
| Not in DB | |
| — | |
| — | |
| Gas Starter |
Contact Agent
Nearby Similar Homes


Nearby Sold Comparables



Contact Agent
Listing Provided By
Baird & Warner
