

26528 Il Route 83 Highway, Mundelein, Illinois 60060


$719,900
|
For Sale
|
|
| Status: | Active |
| Sqft: | 3,602 |
| Cost/Sqft: | $200 |
| Beds: | 5 |
| Baths: | 2 |
| Year Built: | 1913 |
| Property Taxes: | $11,157 |
| Days On Market: | 100 |
| Lot Size: | 1,21 |
Description
Discover the possibilities with this spacious 5-bedroom, 2-bath home situated on an impressive 1.21-acre lot near beautiful Diamond Lake. Remodeled in 2020 and featuring a newer HVAC system, this property offers plenty of space both inside and out. A large 3-car garage provides ample room for vehicles, storage, hobbies, or a workshop. With over an acre of land, generous living space, and a desirable location close to Diamond Lake, this unique property offers endless possibilities to make it your own!
Property Specifics
| Single Family | |
| — | |
| Colonial | |
| 1913 | |
| Partially Finished, Walk-Out Access | |
| Aluminum Siding | |
| Asphalt | |
| — | |
| No | |
| 1.21 |
| Lake | |
| — | |
| 0 / Not Applicable | |
| None | |
| Well | |
| Public Sewer | |
| Central Air | |
| Natural Gas | |
| 12709329 | |
| 10363000030000 |
Nearby Schools
| NAME: | DISTRICT: | DISTANCE: | |
|---|---|---|---|
|
Middle School
West Oak Middle School |
76 | Not in DB | |
|
High School
Mundelein Cons High School |
120 | Not in DB | |
Property History
| DATE: | EVENT: | PRICE: | SOURCE: |
|---|---|---|---|
| 20 Apr, 2020 | Sold | $221,000 | MRED MLS |
| 19 Mar, 2020 | Under contract | $250,000 | MRED MLS |
| 16 Jan, 2020 | Listed for sale | $250,000 | MRED MLS |
| 16 Jul, 2026 | Listed for sale | $719,900 | MRED MLS |


Room Specifics
All Bedroom Info:
Total Bedrooms: 5
Bedrooms Above Ground: 5
Bedrooms Below Ground: 0
Total Bedrooms: 5
Bedrooms Above Ground: 5
Bedrooms Below Ground: 0
Master Bedroom Info:
Dimensions: 15X24
Location: 2nd LevelDimensions: 15X24
Floor Type: —
Second Bedroom Info:
Dimensions: 10X12
Location: Main LevelDimensions: 10X12
Floor Type: —
Third Bedroom Info:
Dimensions: 13X16
Location: Main LevelDimensions: 13X16
Floor Type: —
Fourth Bedroom Info:
Dimensions: 14X15
Location: 2nd LevelDimensions: 14X15
Floor Type: —
Bathroom Info:
Full Bathrooms: 2
Partial Bathrooms: 0Full Bathrooms: 2
Bathroom Amenities: —
Bathroom in Basement: 0
Dining Room Info:
Dimensions: 15X24
Location: Main LevelDimensions: 15X24
Floor Type: —
Kitchen Info:
Dimensions: 13X16
Location: Main LevelDimensions: 13X16
Floor Type: —
Features: Eating Area-Table Space
Living Room Info:
Dimensions: 15X24
Location: Main LevelDimensions: 15X24
Floor Type: Hardwood
Additional Rooms Info:
Rooms: Bedroom 5, Kitchen
Basement: Partially Finished, Walk-Out AccessRooms: Bedroom 5, Kitchen
First Additional Room Info:
Name: Bedroom 5
Dimensions: 10X12
Location: 2nd LevelName: Bedroom 5
Dimensions: 10X12
Floor Type: —
Second Additional Room Info:
Name: Kitchen- 2nd
Dimensions: 10X15
Location: 2nd LevelName: Kitchen- 2nd
Dimensions: 10X15
Floor Type: —
Other Specifics
| 3 | |
| Concrete Perimeter | |
| Garage Owned, Detached, Garage | |
| — | |
| — | |
| Deck, Porch | |
| Roof Deck | |
| Corner Lot | |
| 243X295X109X326 | |
| — | |
| None | |
| — | |
| Range, Dishwasher, Refrigerator | |
| Not in DB | |
| — | |
| — | |
| — |
Tax History
| Year | Property Taxes |
|---|---|
| 2020 | $7,518 |
| 2026 | $11,157 |
Contact Agent
Nearby Similar Homes
26469 Il Route 83, Mundelein, Illinois 60060
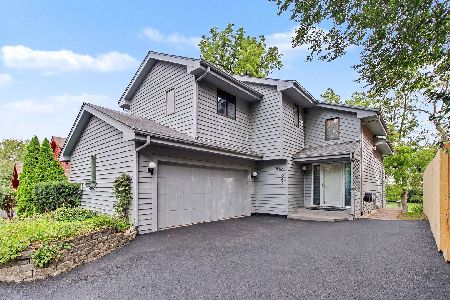
For Sale
$779,000
4 beds / 3.1 baths / 3,138 ft2
Single Family / Built: 1987
39
26811 Oakdale Lane, Mundelein, Illinois 60060
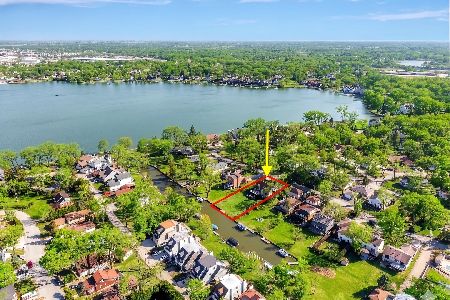
For Sale
$775,000
6 beds / 4.1 baths / 5,526 ft2
Single Family / Built: 1961
13
19449 Forest Lane, Mundelein, Illinois 60060
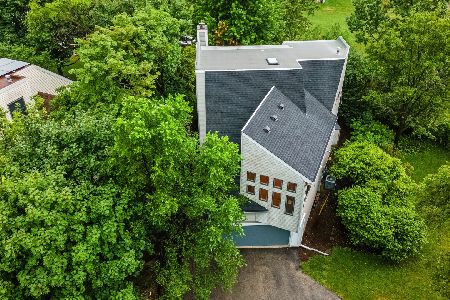
For Sale
$595,000
4 beds / 2.1 baths / 2,748 ft2
Single Family / Built: 1993
33
Nearby Sold Comparables
26528 Il Route 83 Highway, Mundelein, Illinois 60060

Sold
$250,000
5 beds / 2.0 baths / 3,200 ft2
Single Family / Built: 1913
2472
7161 83 Highway, Long Grove, Illinois 60060
Sold
$309,900
4 beds / 2.1 baths / 3,747 ft2
Single Family / Built: 1956
5876
4255 Hwy 83, Long Grove, Illinois 60047
Sold
$180,500
4 beds / 2.0 baths / 0 ft2
Single Family / Built: 1971
6512
7155 Highway 83 Highway, Long Grove, Illinois 60047
Sold
$299,900
1 beds / 1.0 baths / 0 ft2
Single Family / Built: 1954
6994
26343 Acorn Lane, Mundelein, Illinois 60060
Sold
$189,900
3 beds / 3.1 baths / 0 ft2
Single Family / Built: 2000
6779
Contact Agent
Listing Provided By
HomeSmart Connect
