

2653 Racine Avenue, Lincoln Park, Chicago, Illinois 60614


$1,549,000
|
For Sale
|
|
| Status: | New |
| Sqft: | 2,600 |
| Cost/Sqft: | $596 |
| Beds: | 4 |
| Baths: | 3 |
| Year Built: | 2008 |
| Property Taxes: | $17,063 |
| Days On Market: | 3 |
| Lot Size: | 0,00 |
Description
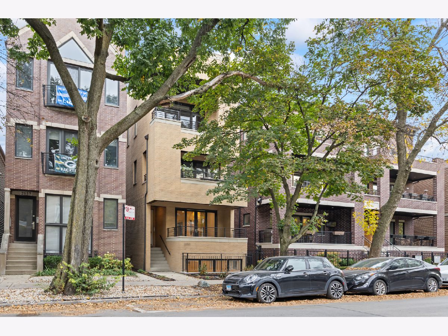
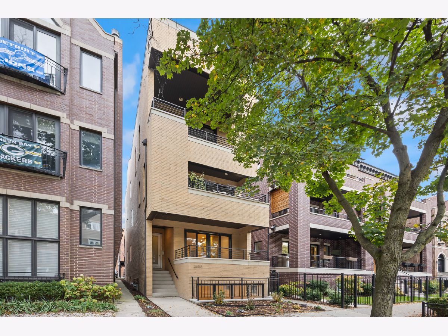
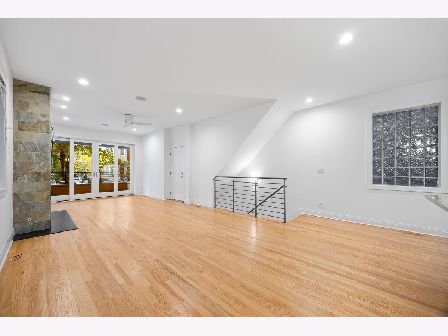
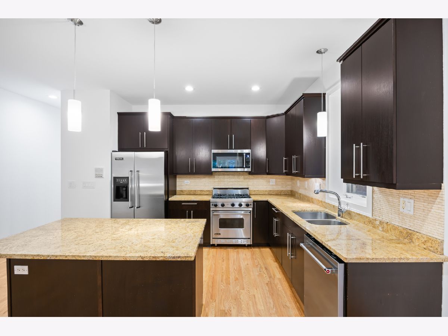
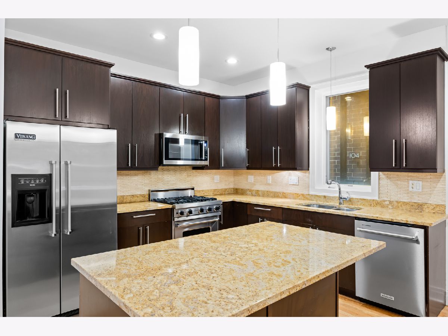
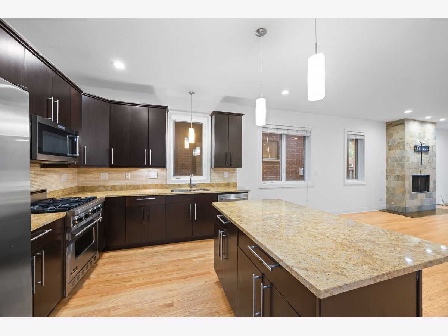
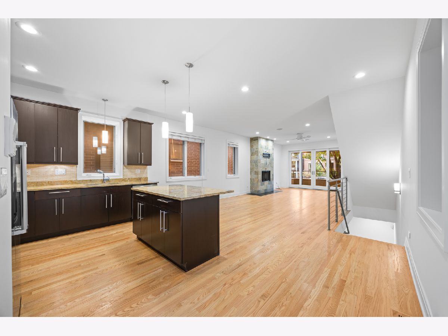
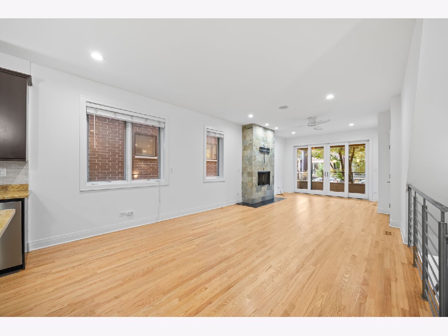
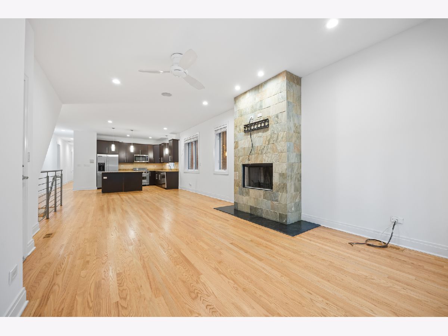
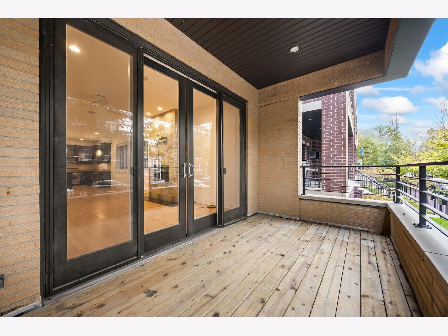
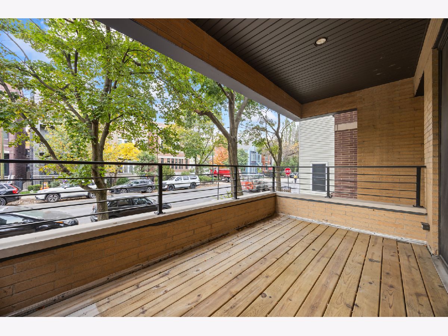
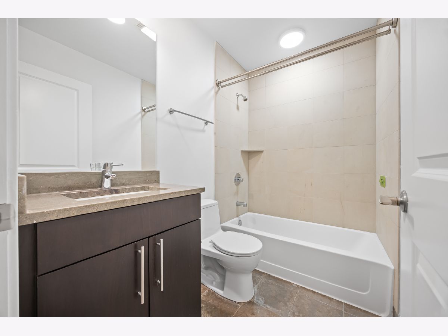
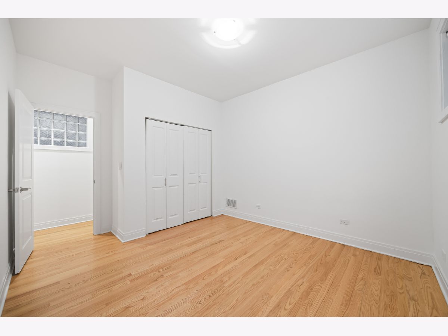
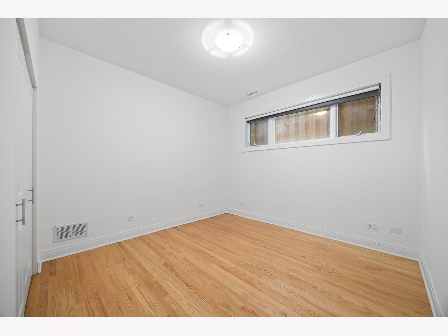
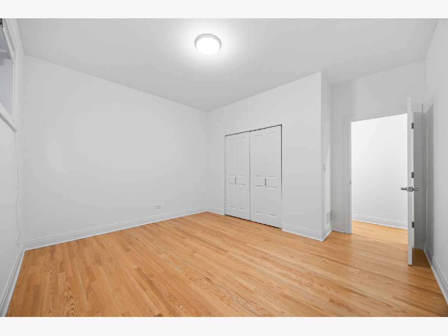
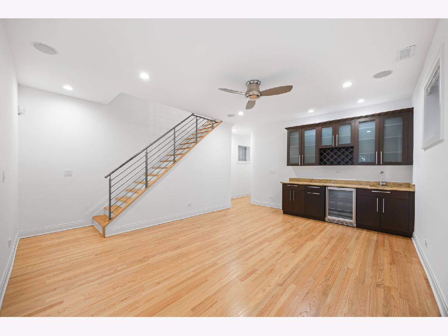
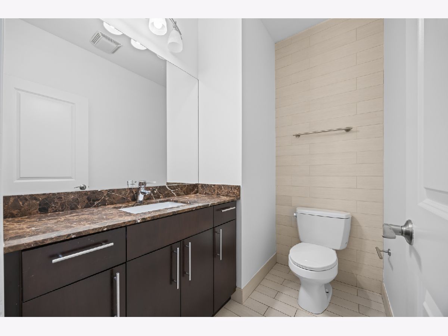
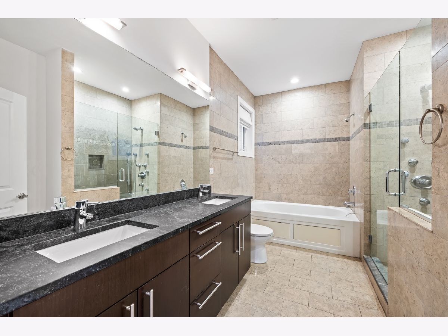
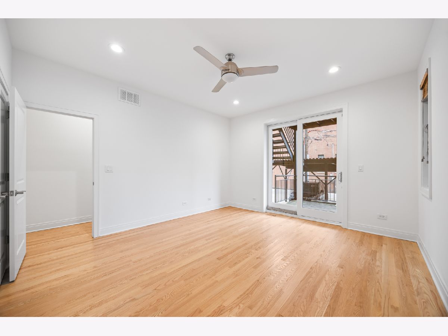
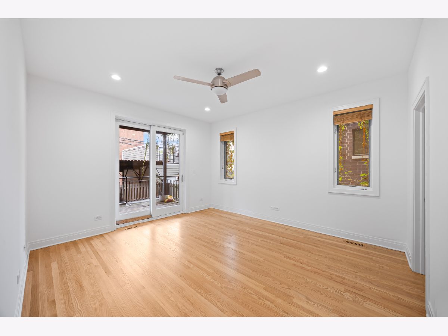
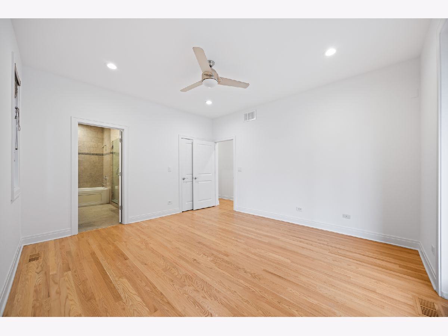
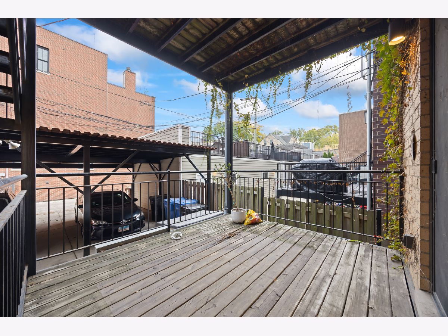
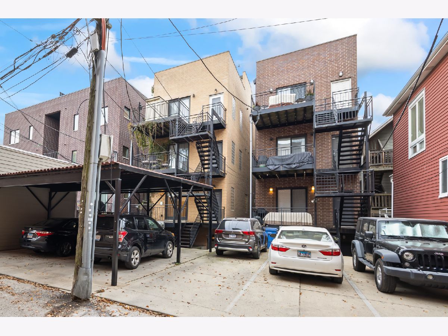
A fantastic location is just the beginning! This oversized 2,600 sq. ft. duplex offers 4 bedrooms and 2.1 bathrooms, with beautifully upgraded finishes throughout. The gourmet kitchen features granite countertops, espresso flat-panel cabinetry, a full stone backsplash, and premium Viking appliances. Enjoy a spacious, spa-inspired marble bathroom with heated floors and a convenient linen closet. The inviting living room features a floor-to-ceiling stone wood-burning fireplace and oversized sliding glass doors opening to a private 13' x 7' balcony, pre-wired for surround sound. Additional features include hardwood floors, a rear deck, and covered parking. A rare combination of generous living space, quality finishes, and an exceptional Lincoln Park location! Space, style, and location come together in this exceptional home. Don't miss the opportunity to make it yours! Schedule your private showing today and experience everything this beautiful duplex has to offer.
Property Specifics
| Condos/Townhomes | |
| 2 | |
| — | |
| 2008 | |
| None | |
| Brick | |
| Asphalt, Rubber | |
| CONDO | |
| No | |
| — |
| Cook | |
| — | |
| 285 / Monthly | |
| Water, Insurance, Exterior Maintenance, Scavenger | |
| Lake Michigan, Public | |
| Public Sewer, Overhead Sewers | |
| Central Air | |
| Gas, Forced Air | |
| 12798163 | |
| 14294080571001 |
Property History
| DATE: | EVENT: | PRICE: | SOURCE: |
|---|---|---|---|
| 20 May, 2016 | Under contract | $0 | MRED MLS |
| 13 May, 2016 | Listed for sale | $0 | MRED MLS |
| 30 Oct, 2026 | Listed for sale | $1,549,000 | MRED MLS |
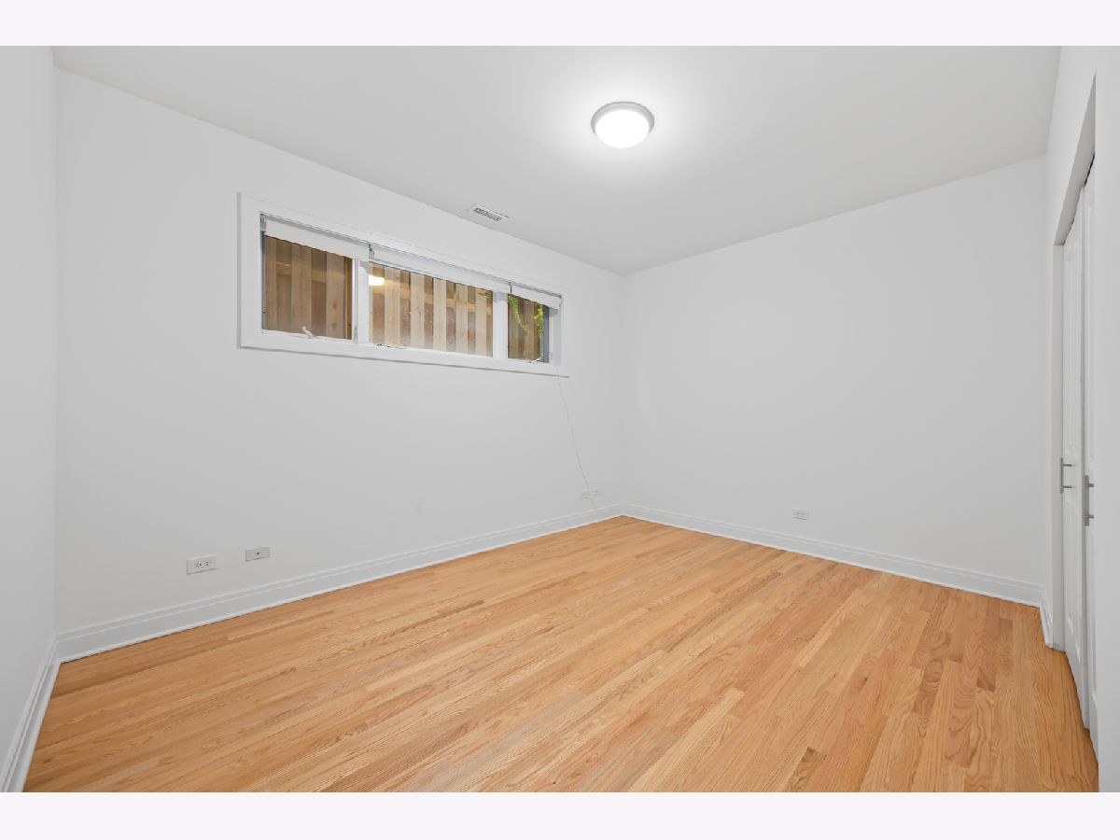
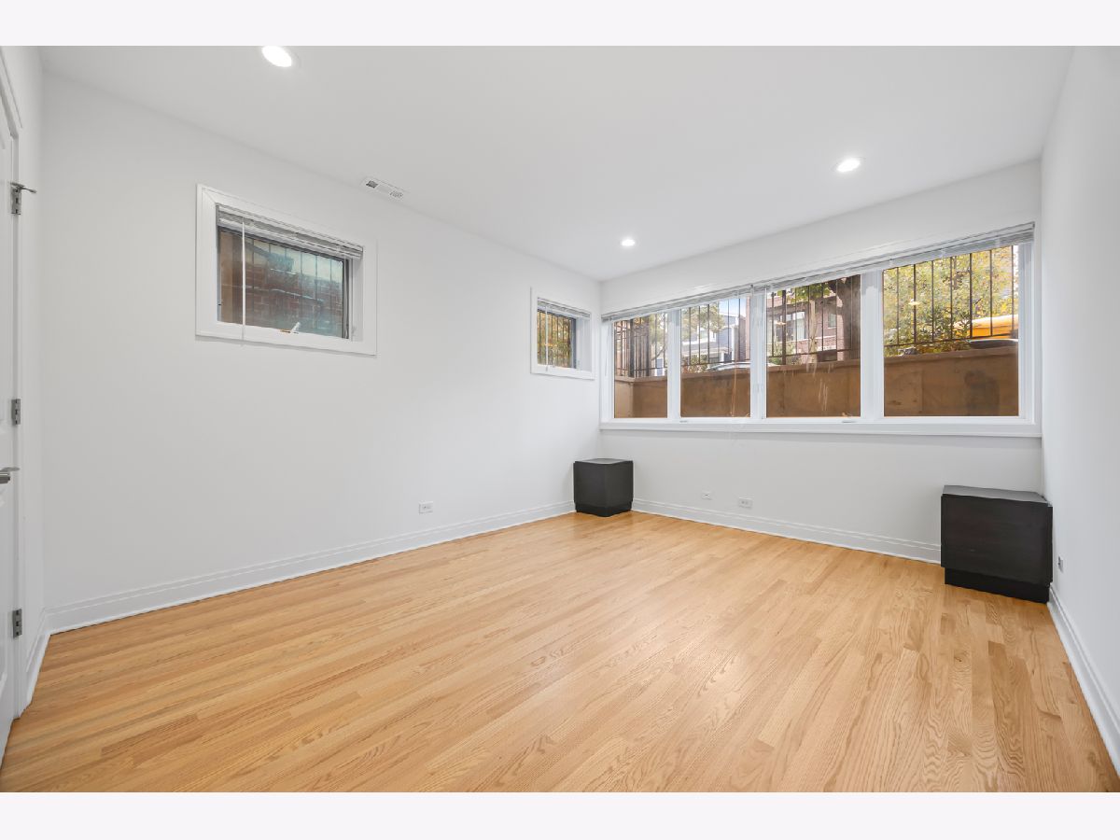
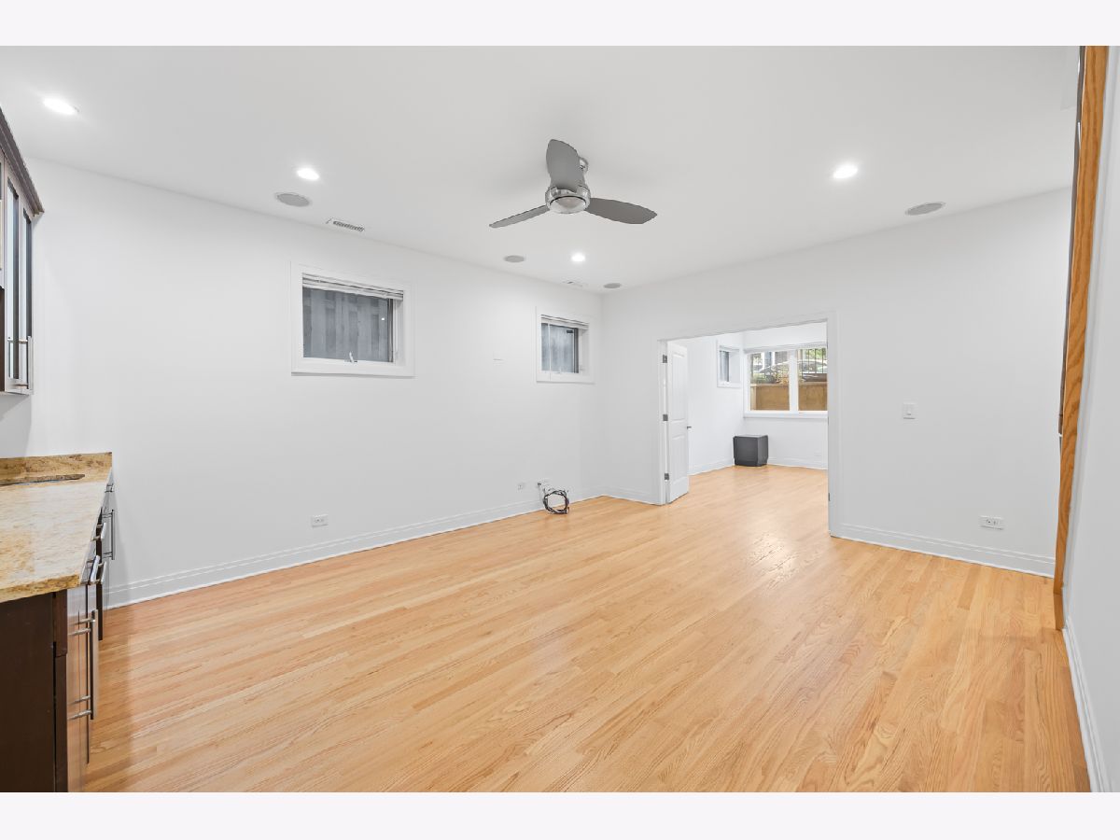
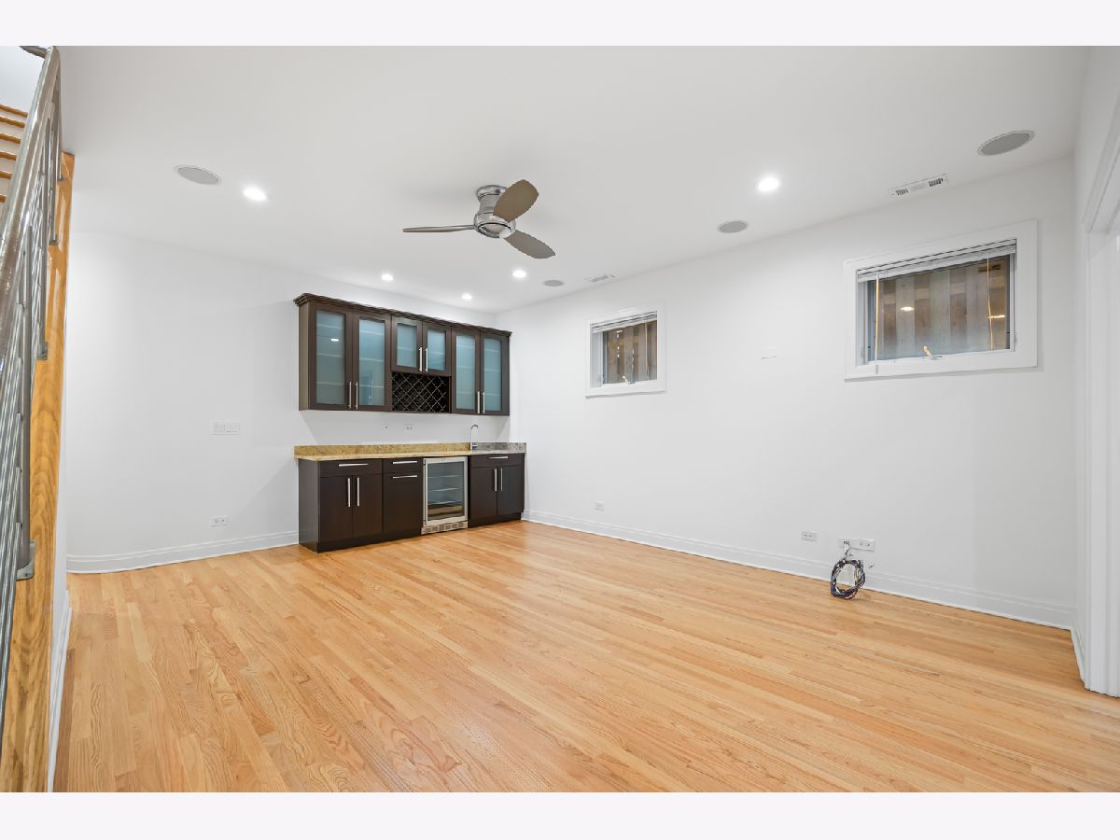
Room Specifics
Total Bedrooms: 4
Bedrooms Above Ground: 4
Bedrooms Below Ground: 0
Dimensions: 13X15
Floor Type: Hardwood
Dimensions: 12X14
Floor Type: Hardwood
Dimensions: 11X13
Floor Type: Hardwood
Dimensions: 11X11
Floor Type: Hardwood
Full Bathrooms: 3
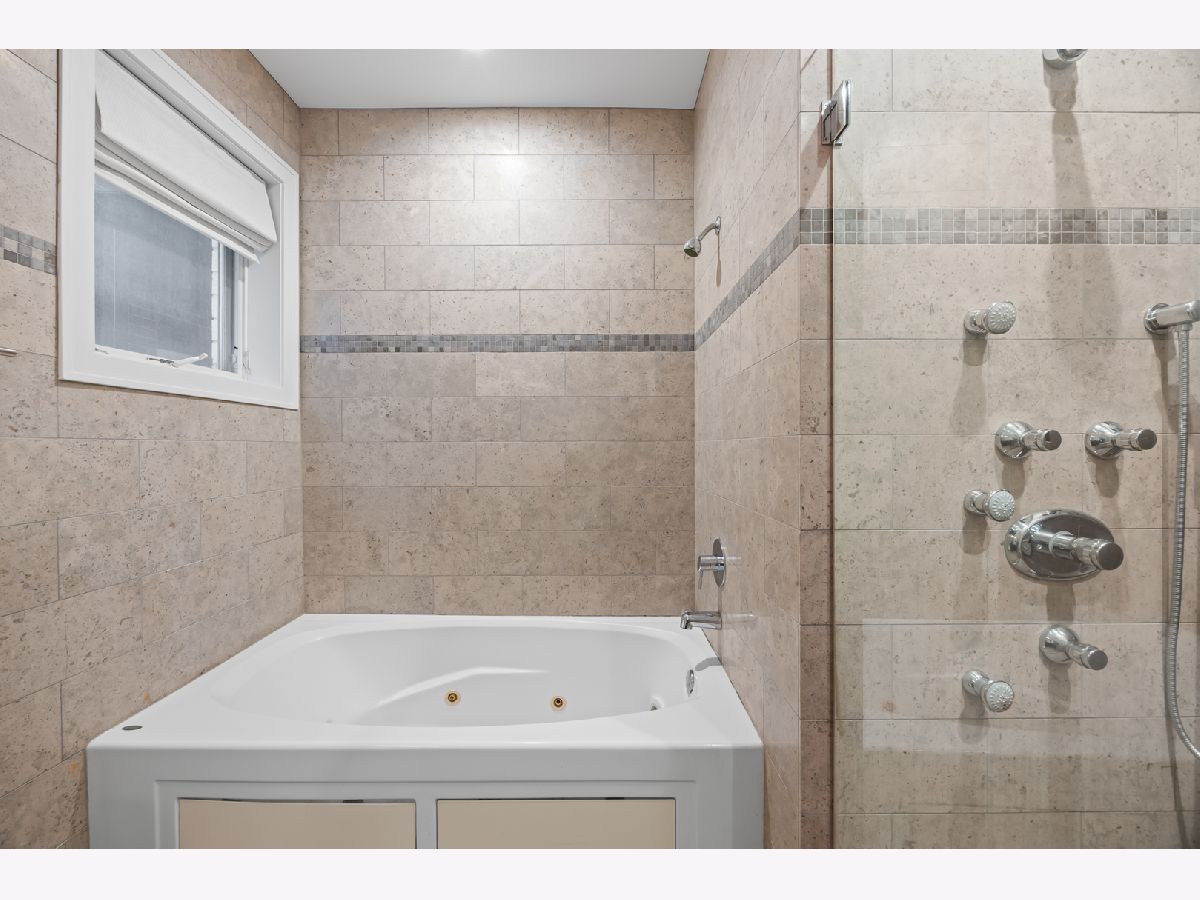
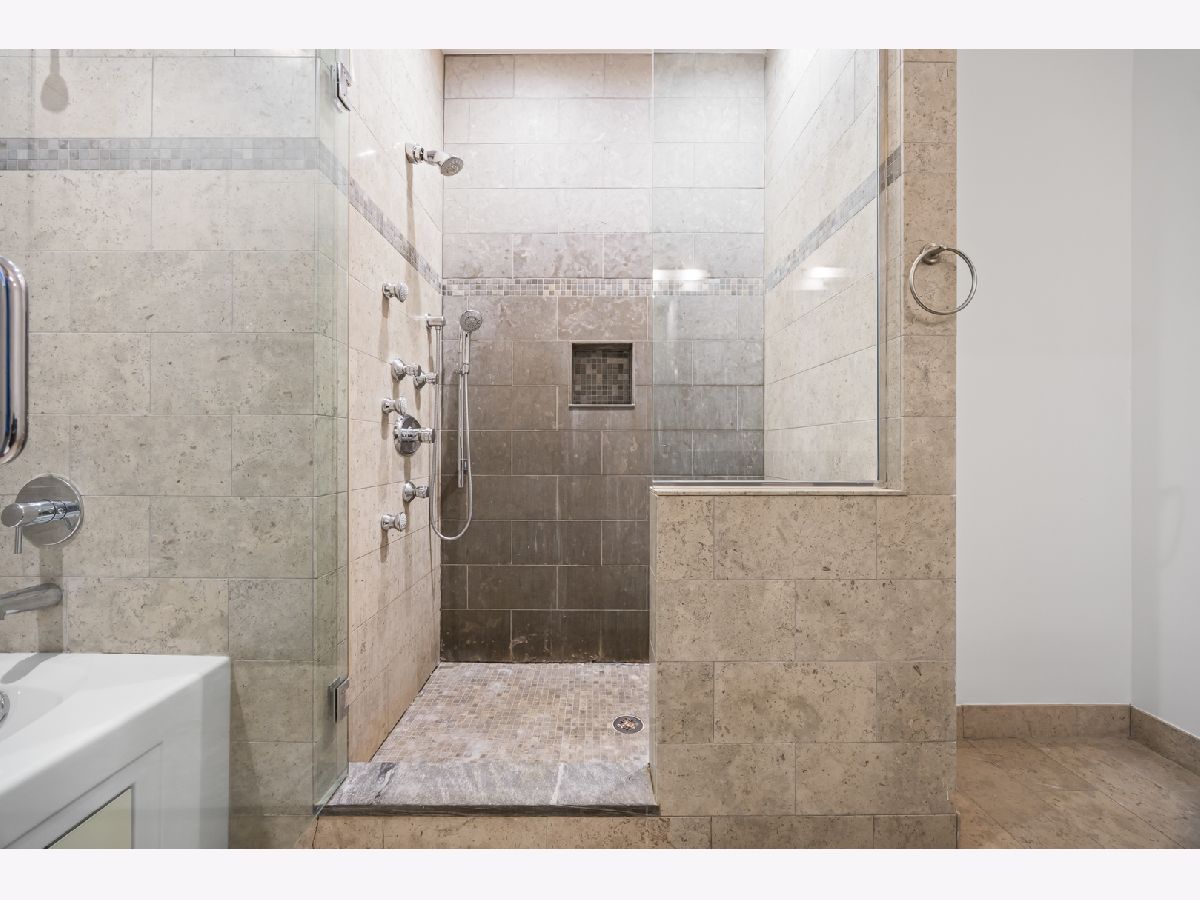
Bathroom Amenities: Whirlpool, Separate Shower, Double Sink
Bathroom in Basement: —
Dimensions: COMBO
Floor Type: Hardwood
Dimensions: 11X14
Floor Type: Hardwood
Features: Island
Dimensions: 14X30
Floor Type: Hardwood
Dimensions: 13X19
Floor Type: Hardwood
Rooms: Balcony/Porch/Lanai, Deck
Name: Balcony/Porch/Lanai
Dimensions: 13X7
Floor Type: Other
Name: Deck
Dimensions: 12X10
Floor Type: Other
Other Specifics
| — | |
| Concrete Perimeter | |
| Assigned, Off Alley | |
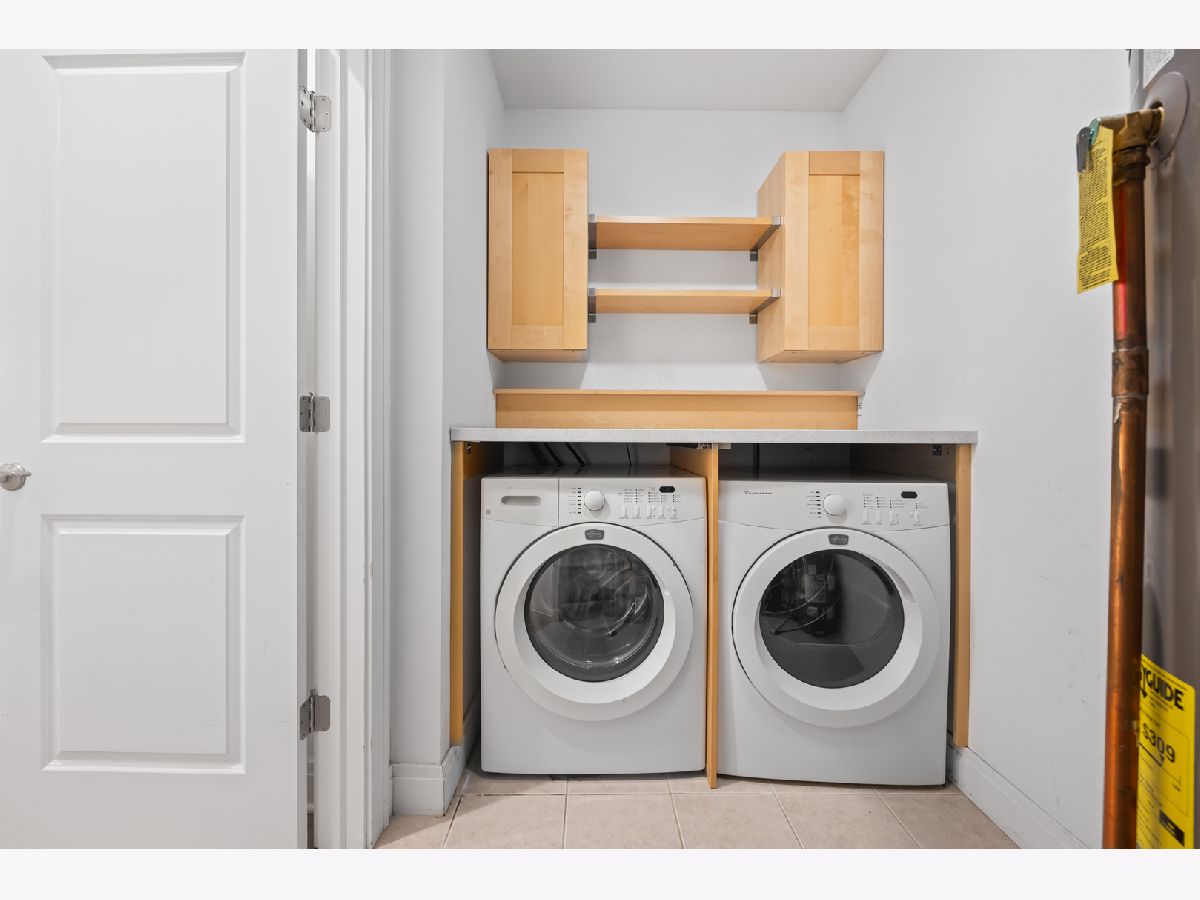
| Washer Hookup, In Unit | |
| Hardwood | |
| Deck | |
| Balcony | |
| — | |
| Condo | |
| — | |
| Full | |
| Wet Bar, 1st Floor Bedroom, Storage | |
| Range, Microwave, Dishwasher, Refrigerator, Washer, Dryer, Disposal, Humidifier | |
| Not in DB | |
| — | |
| Storage | |
| Wood Burning, Gas Starter |
Tax History
| Year | Property Taxes |
|---|---|
| 2026 | $17,063 |
Contact Agent
Contact Agent
Listing Provided By
Cirque Groupe, Inc.
