

2656 Newcastle Avenue, Montclare, Chicago, Illinois 60707


$460,000
|
For Sale
|
|
| Status: | Contingent |
| Sqft: | 3,490 |
| Cost/Sqft: | $132 |
| Beds: | 6 |
| Baths: | 5 |
| Year Built: | 1925 |
| Property Taxes: | $5,427 |
| Lot Size: | 0,10 |
Description
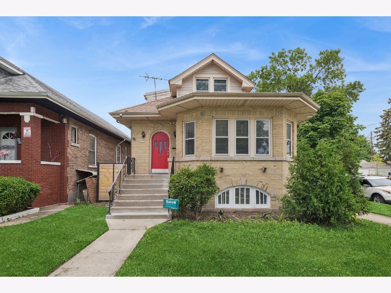
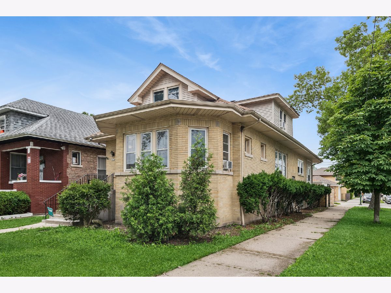
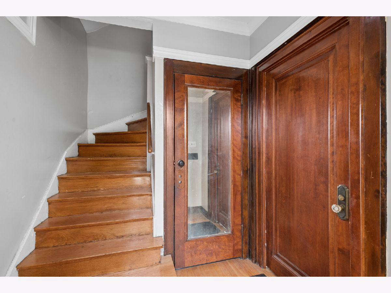
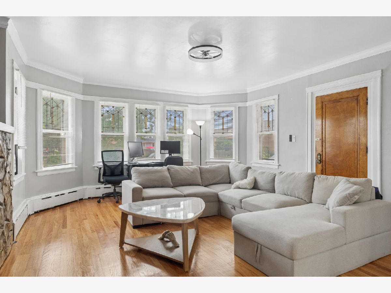
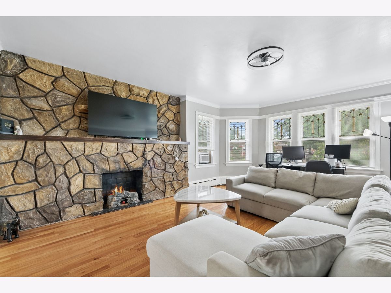
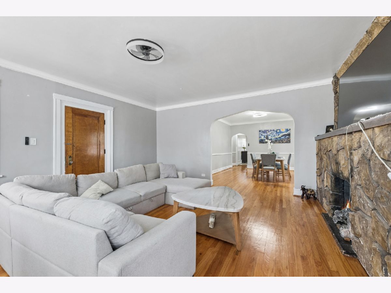
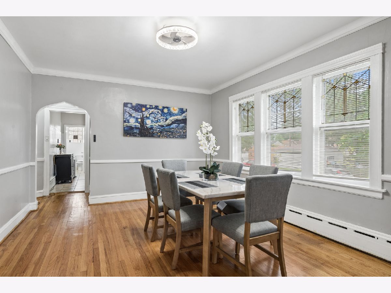
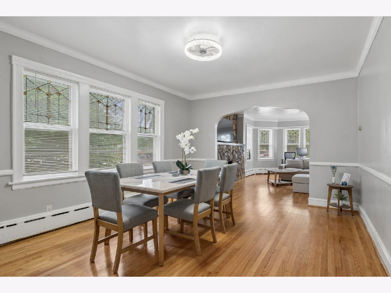
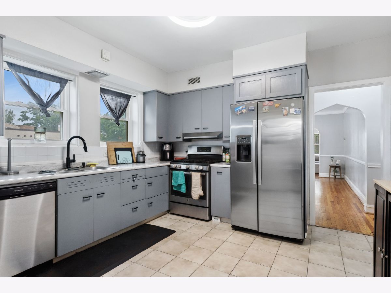
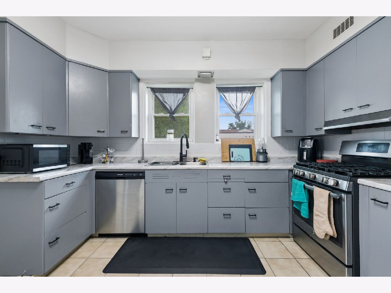
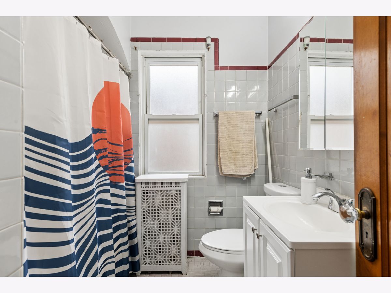
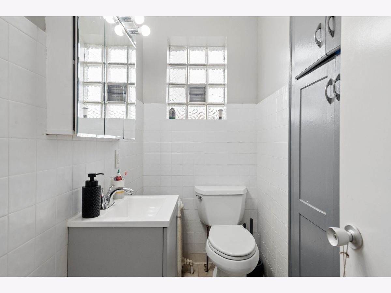
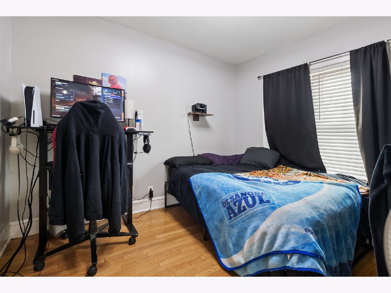
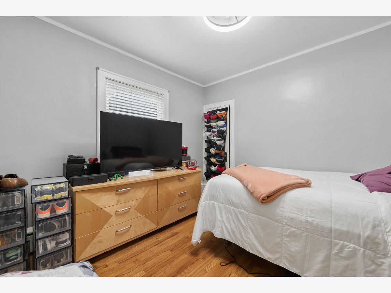
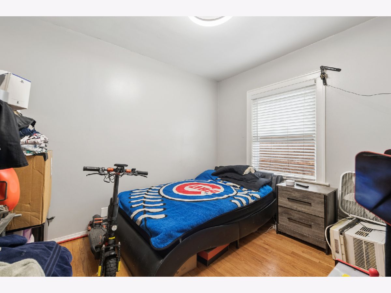
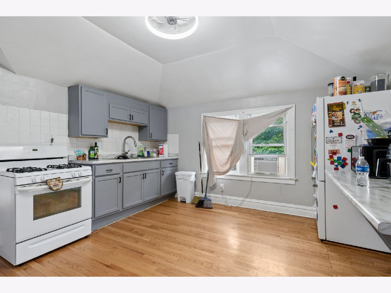
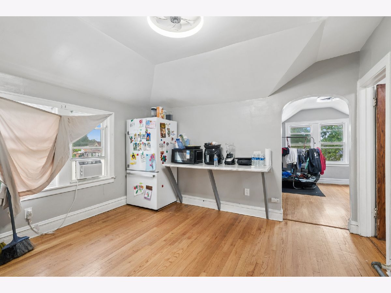
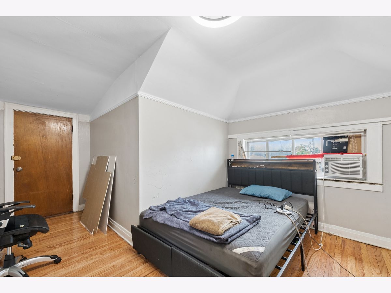
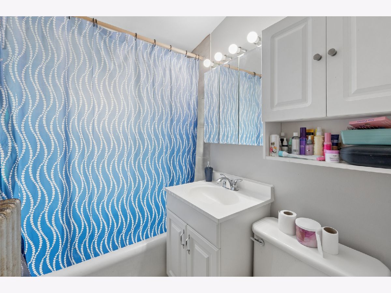
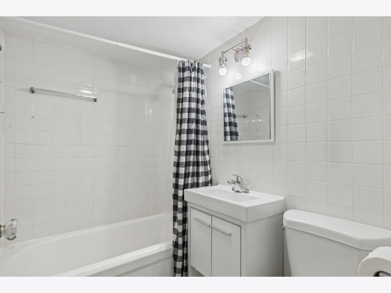
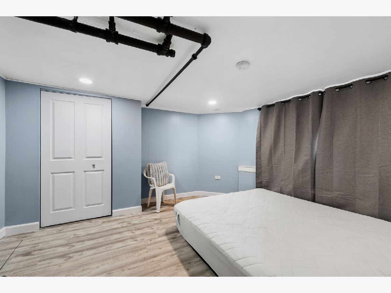
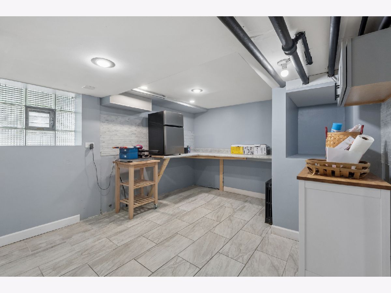
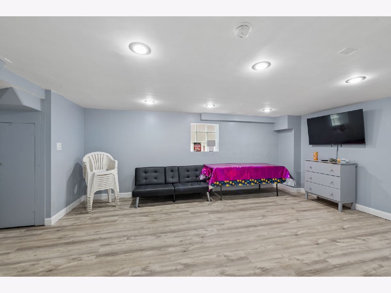
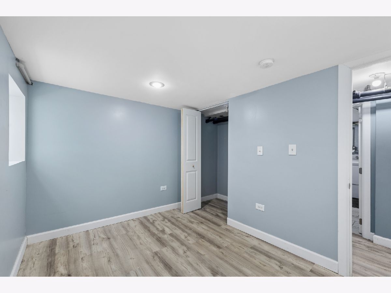
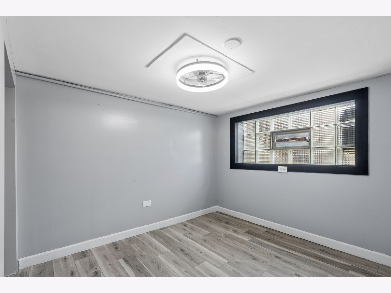
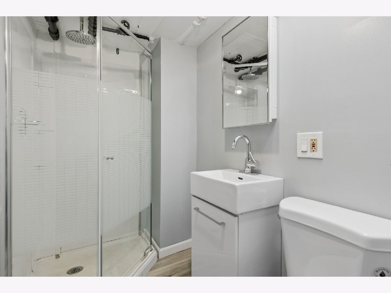
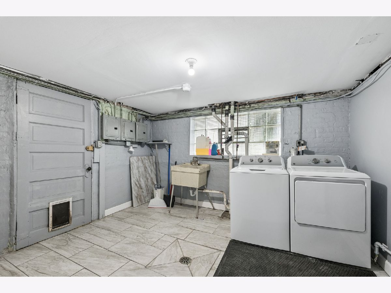
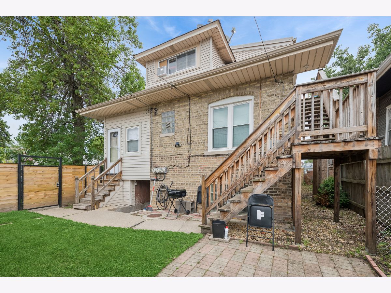
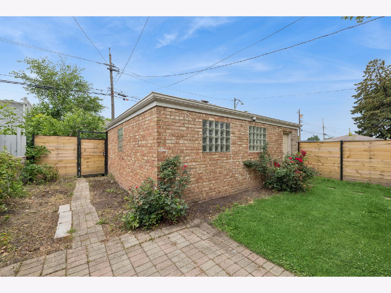
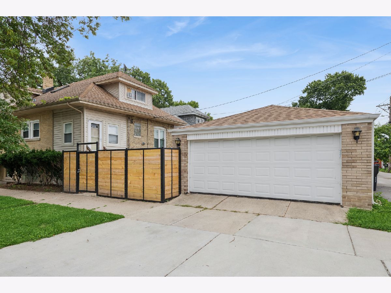
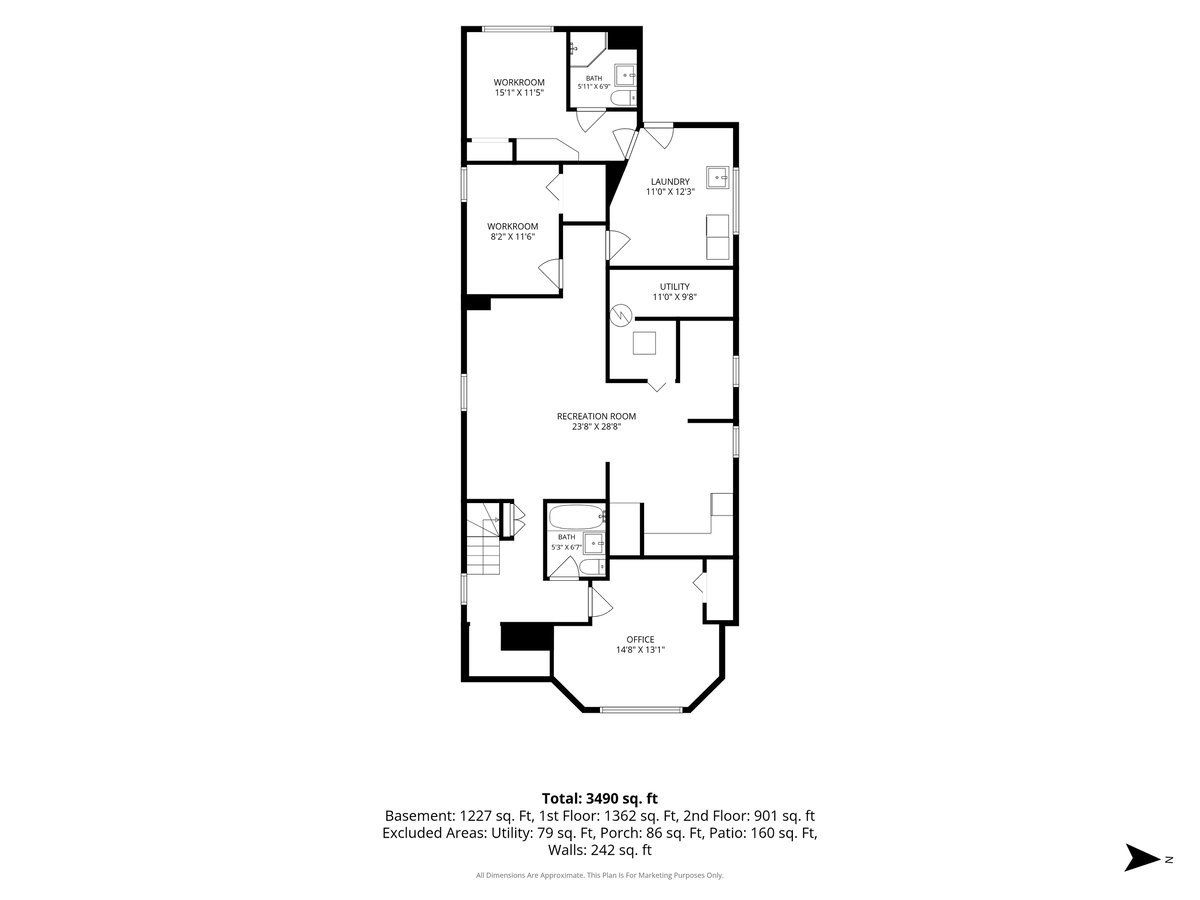
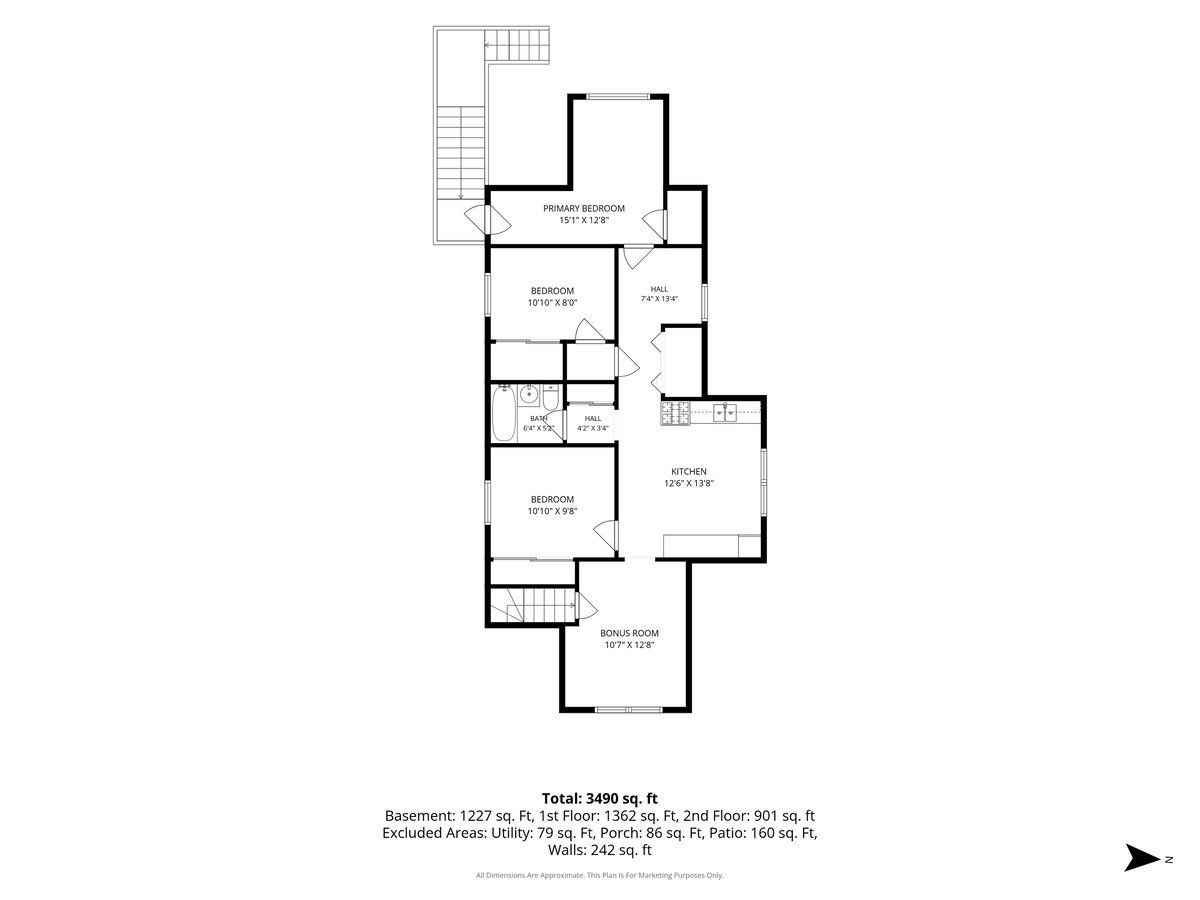
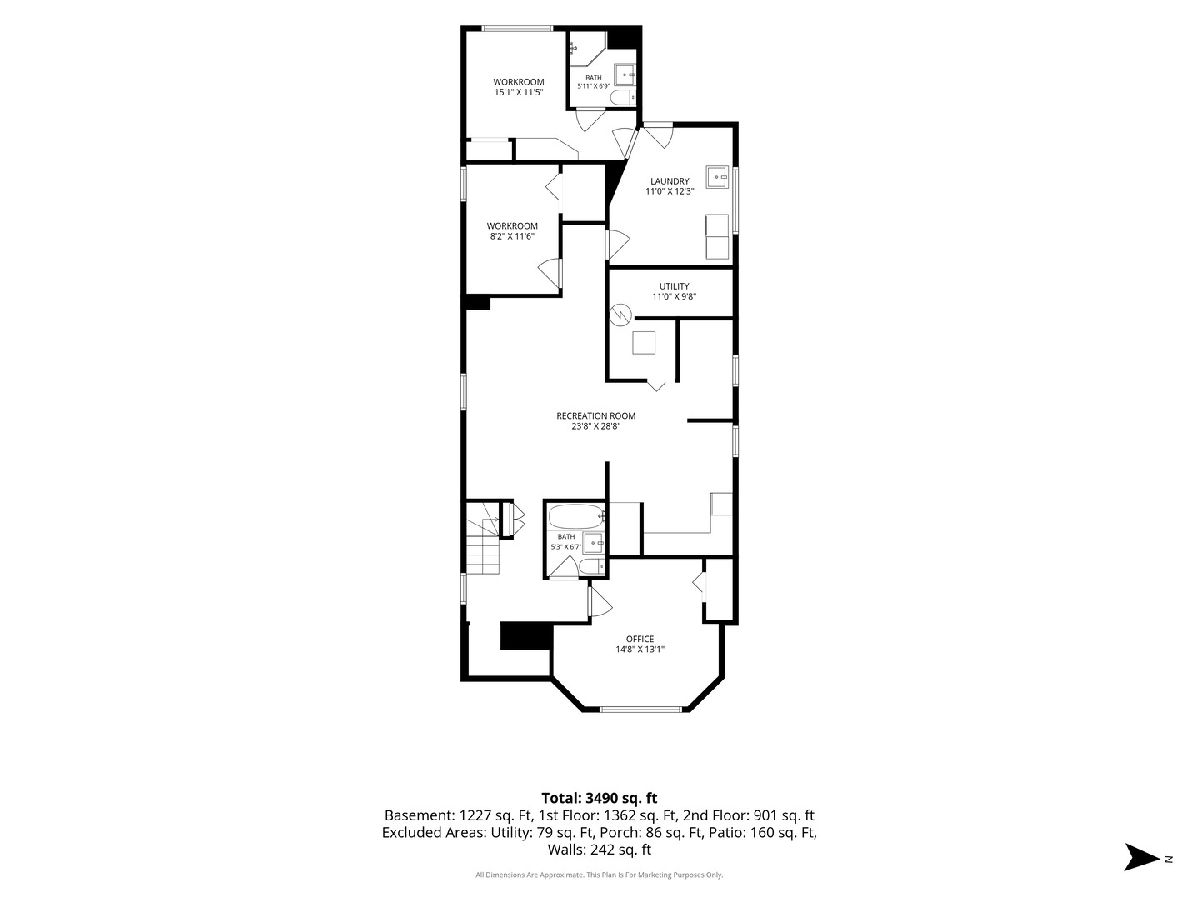
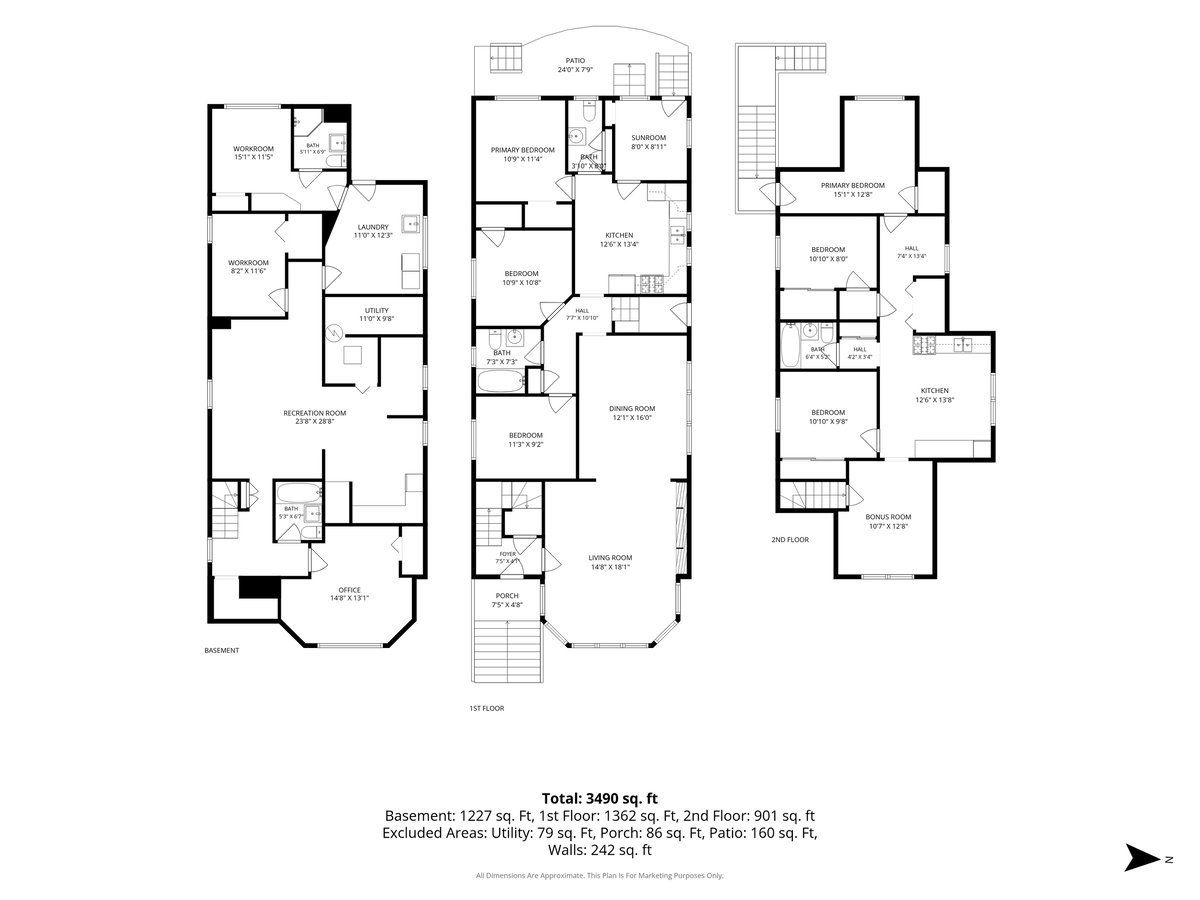
Welcome to 2656 N Newcastle! This oversized brick octagon bungalow has so much to offer! Many original features are beautifully preserved such as stained glass windows, decorative fireplace and original woodwork! Wonderful new updates include kitchen cabinets and stainless steel appliances, refinished hardwood floors and basement finishing. Light and bright corner lot on a tree-lined street, the backyard is fully fenced and there is a 2 car garage. The flexible floor plan offers 3 bedrooms on the main level, also kitchen with table space, separate dining room and one full and one half bath. The second level is used as an "in-law" and boasts 3 bedrooms plus a kitchen and full bath. This level has front and back private entrances. Completing the picture is a full basement with finished recreation room, office, 2 workspaces as well as two full baths and a laundry room and utility room.
Property Specifics
| Single Family | |
| — | |
| — | |
| 1925 | |
| — | |
| — | |
| No | |
| 0.1 |
| Cook | |
| — | |
| — / Not Applicable | |
| — | |
| — | |
| — | |
| 12681175 | |
| 13303140210000 |
Room Specifics
Total Bedrooms: 6
Bedrooms Above Ground: 6
Bedrooms Below Ground: 0
Dimensions: —
Floor Type: —
Dimensions: —
Floor Type: —
Dimensions: —
Floor Type: —
Dimensions: —
Floor Type: —
Dimensions: —
Floor Type: —
Full Bathrooms: 5
Bathroom Amenities: —
Bathroom in Basement: 1
Rooms: —
Basement Description: —
Other Specifics
| 2 | |
| — | |
| — | |
| — | |
| — | |
| 34 x 125 | |
| — | |
| — | |
| — | |
| — | |
| Not in DB | |
| — | |
| — | |
| — | |
| — |
Contact Agent
Nearby Similar Homes

Nearby Sold Comparables

Contact Agent
Listing Provided By
Baird & Warner
