

2656 Sierra Drive, Rockford, Illinois 61109


$269,900
|
For Sale
|
|
| Status: | Contingent |
| Sqft: | 3,018 |
| Cost/Sqft: | $89 |
| Beds: | 3 |
| Baths: | 2 |
| Year Built: | 1966 |
| Property Taxes: | $2,442 |
| Days On Market: | 64 |
| Lot Size: | 0,39 |
Description
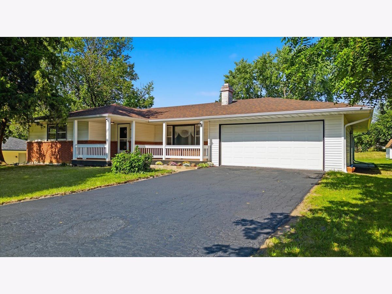
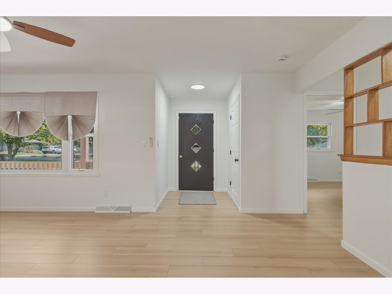
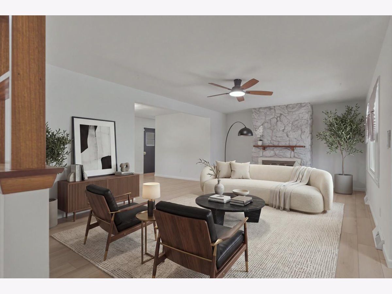
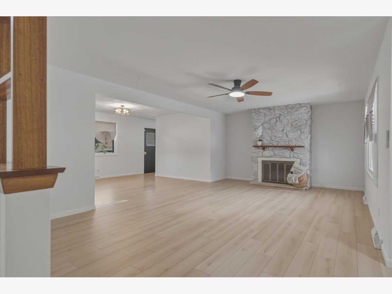
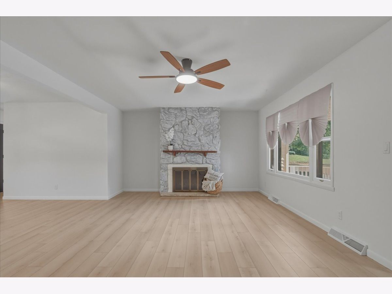
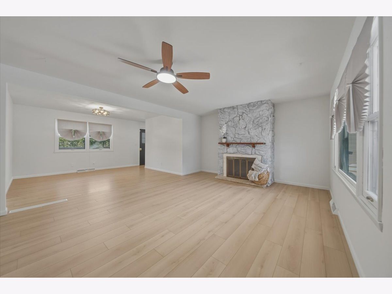
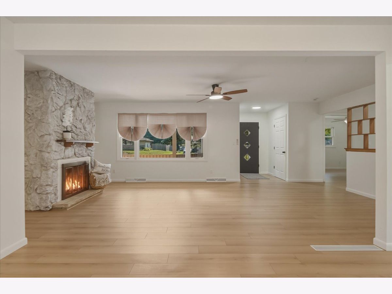
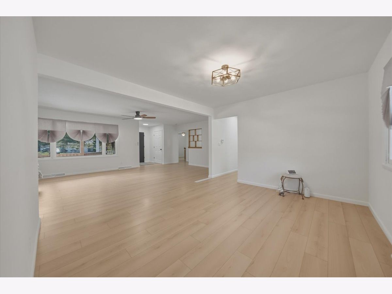
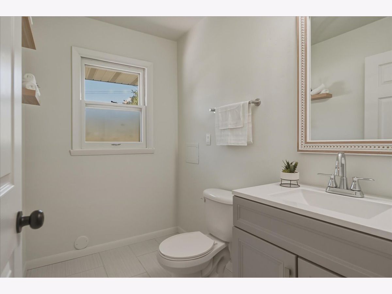
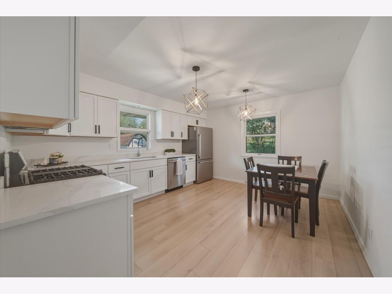
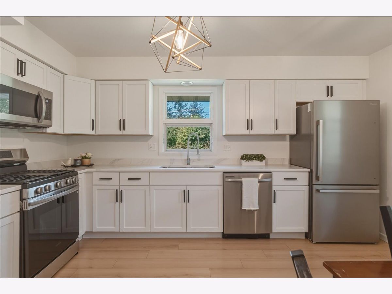
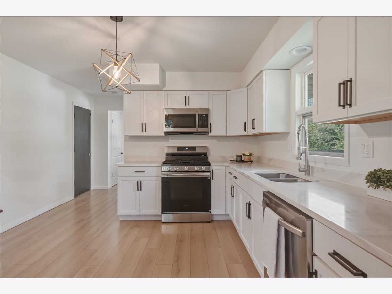
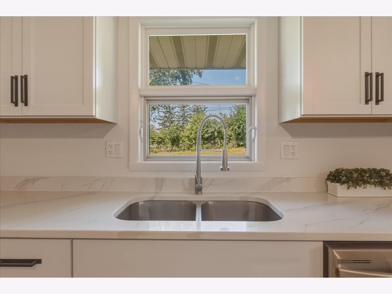
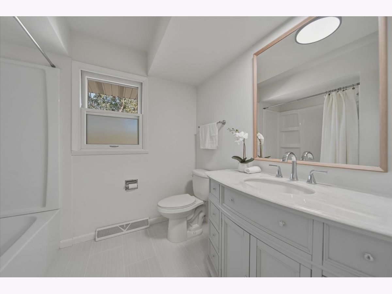
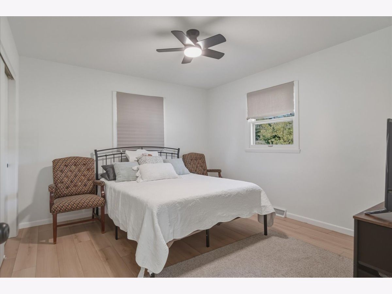
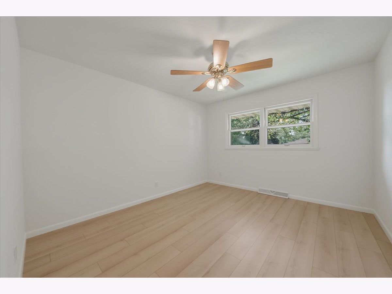
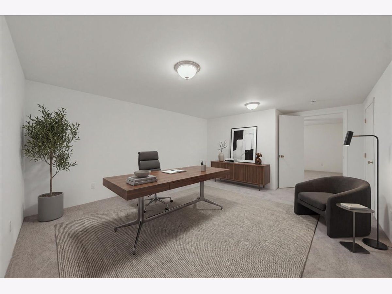
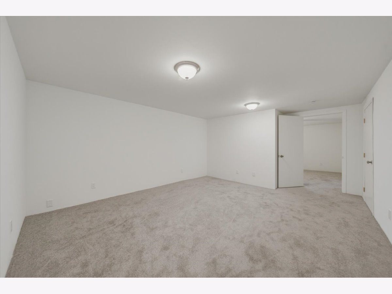
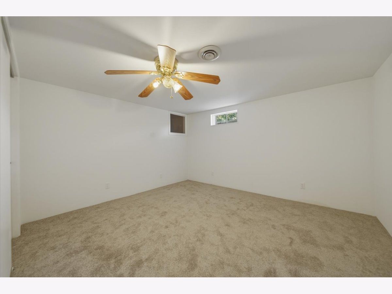
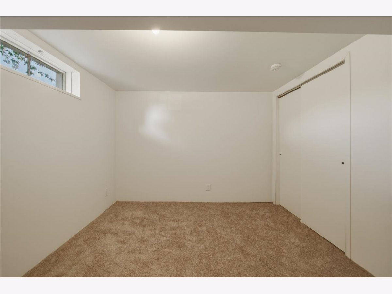
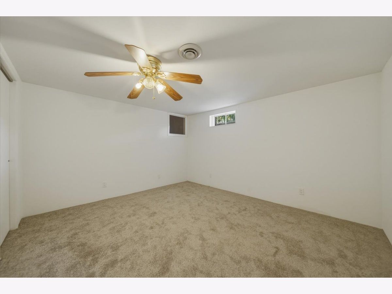
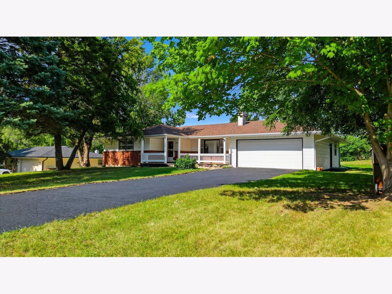
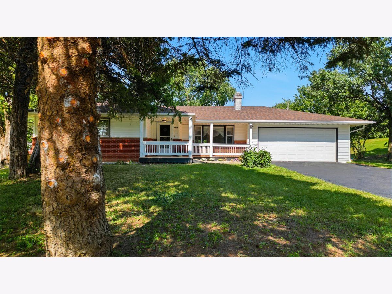
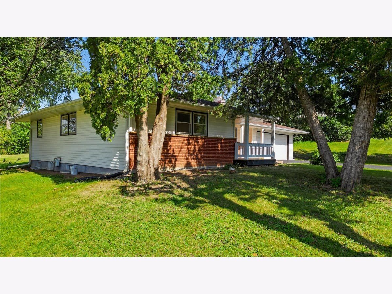
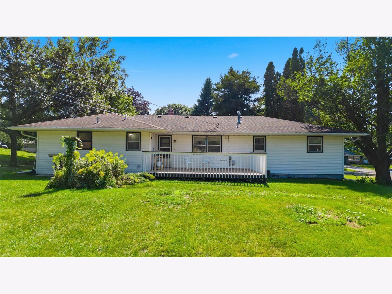
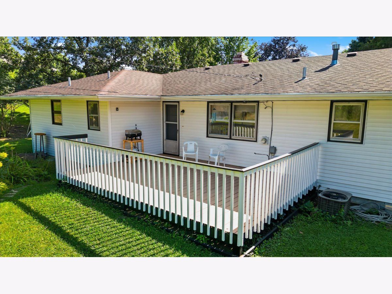
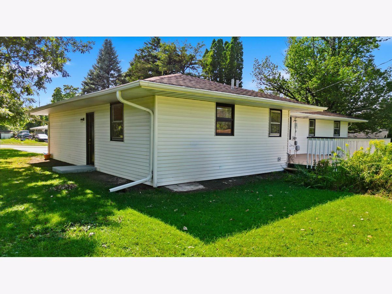
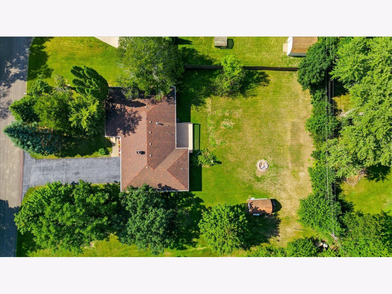
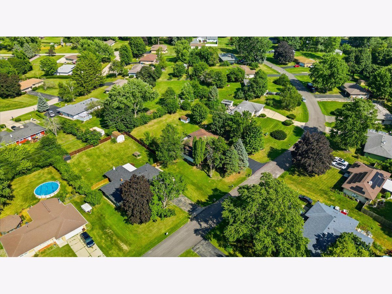
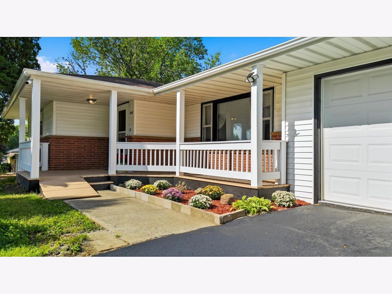
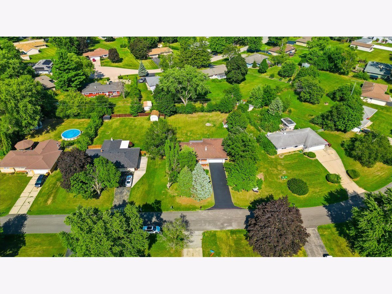
Welcome to 2656 Sierra Drive! This beautifully renovated 3 bedroom, 1.5 bath ranch offers a fresh, updated feel with plenty of space to spread out. The updated kitchen is bright and inviting, while the spacious living room is filled with natural light and provides the perfect setting for relaxing or entertaining. Three generously sized bedrooms complete the main level, and the finished basement offers even more versatile living space, ideal for a family room, home office, workout area, playroom, or whatever fits your lifestyle. Step outside onto the large back deck overlooking a spacious yard with plenty of room for summer cookouts, family gatherings, pets, or kids to play. With its thoughtful updates, comfortable layout, and additional finished living space, this move in ready ranch is ready to welcome its next owners home!
Property Specifics
| Single Family | |
| — | |
| Ranch | |
| 1966 | |
| 2026 | |
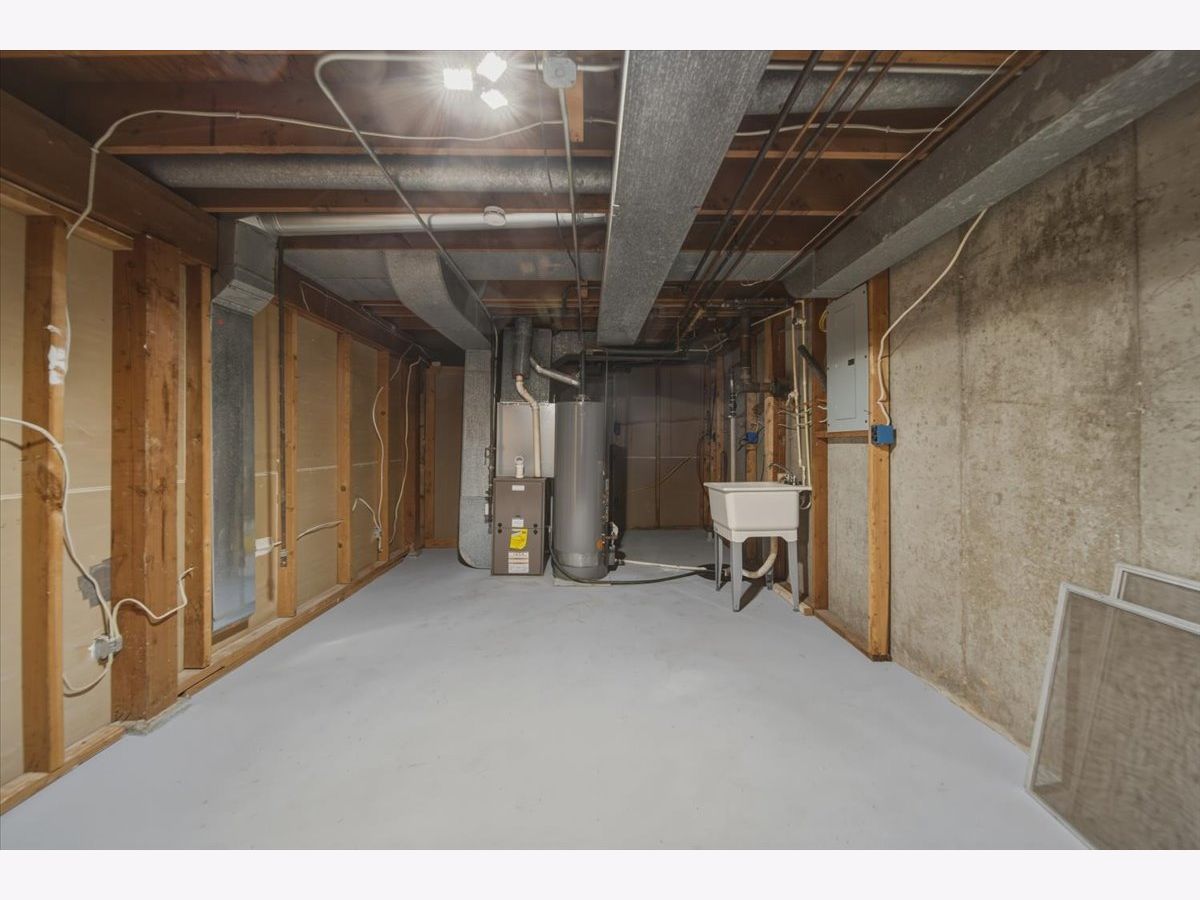
| Finished, Full | |
| Vinyl Siding | |
| Asphalt | |
| — | |
| No | |
| 0.39 |
| Winnebago | |
| — | |
| — / Not Applicable | |
| None | |
| Public | |
| Public Sewer | |
| Central Air | |
| Gas, Forced Air | |
| No | |
| 12750951 | |
| 1513403031 |
Property History
| DATE: | EVENT: | PRICE: | SOURCE: |
|---|---|---|---|
| 23 Oct, 2026 | Under contract | $269,900 | MRED MLS |
| 4 Sep, 2026 | Listed for sale | $269,900 | MRED MLS |
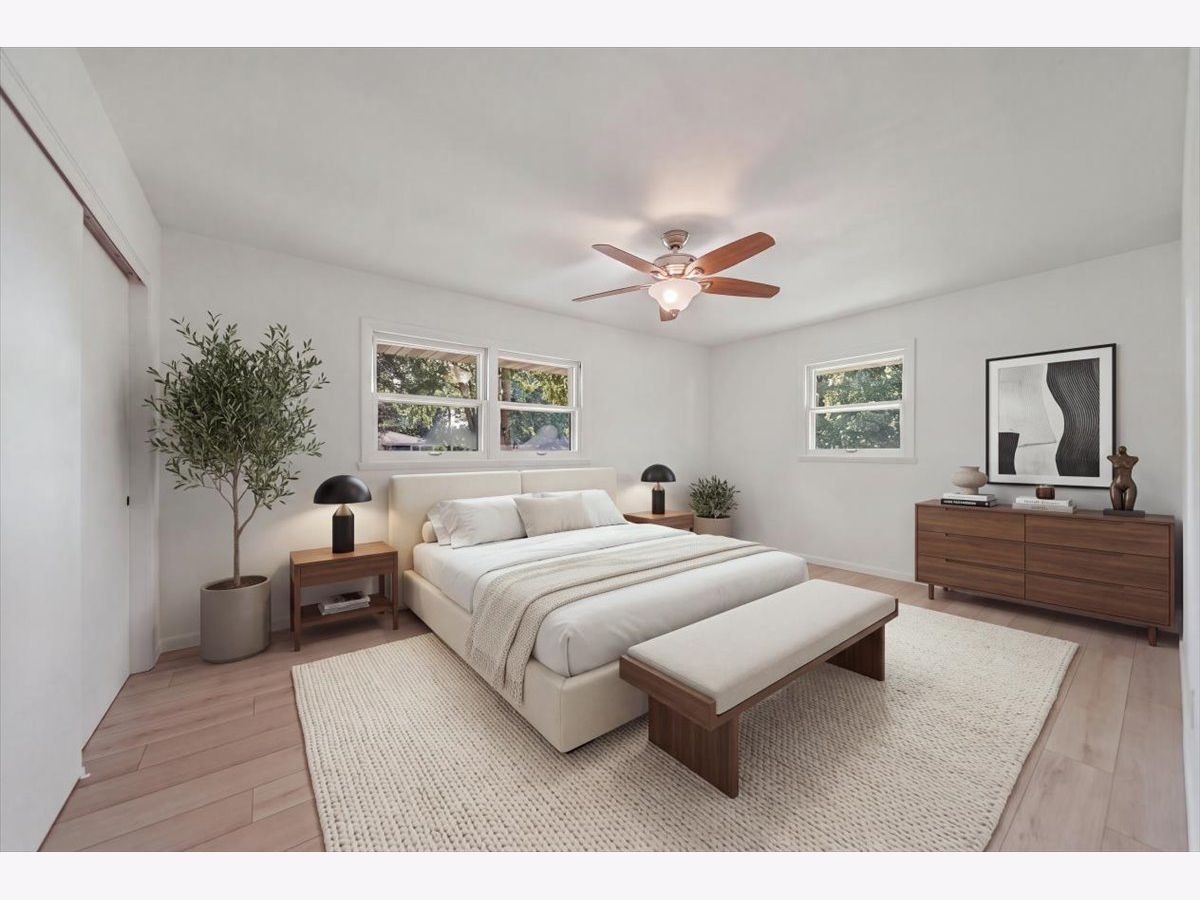
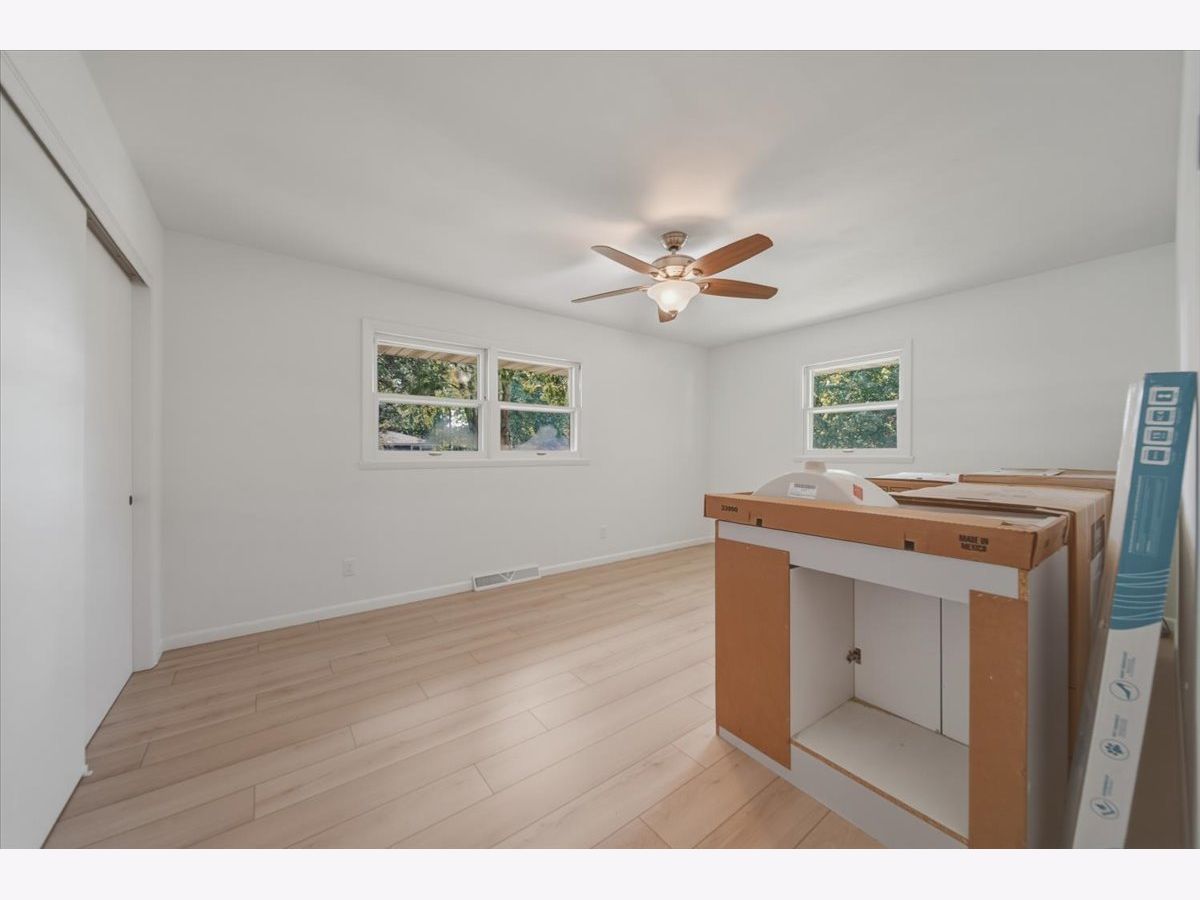
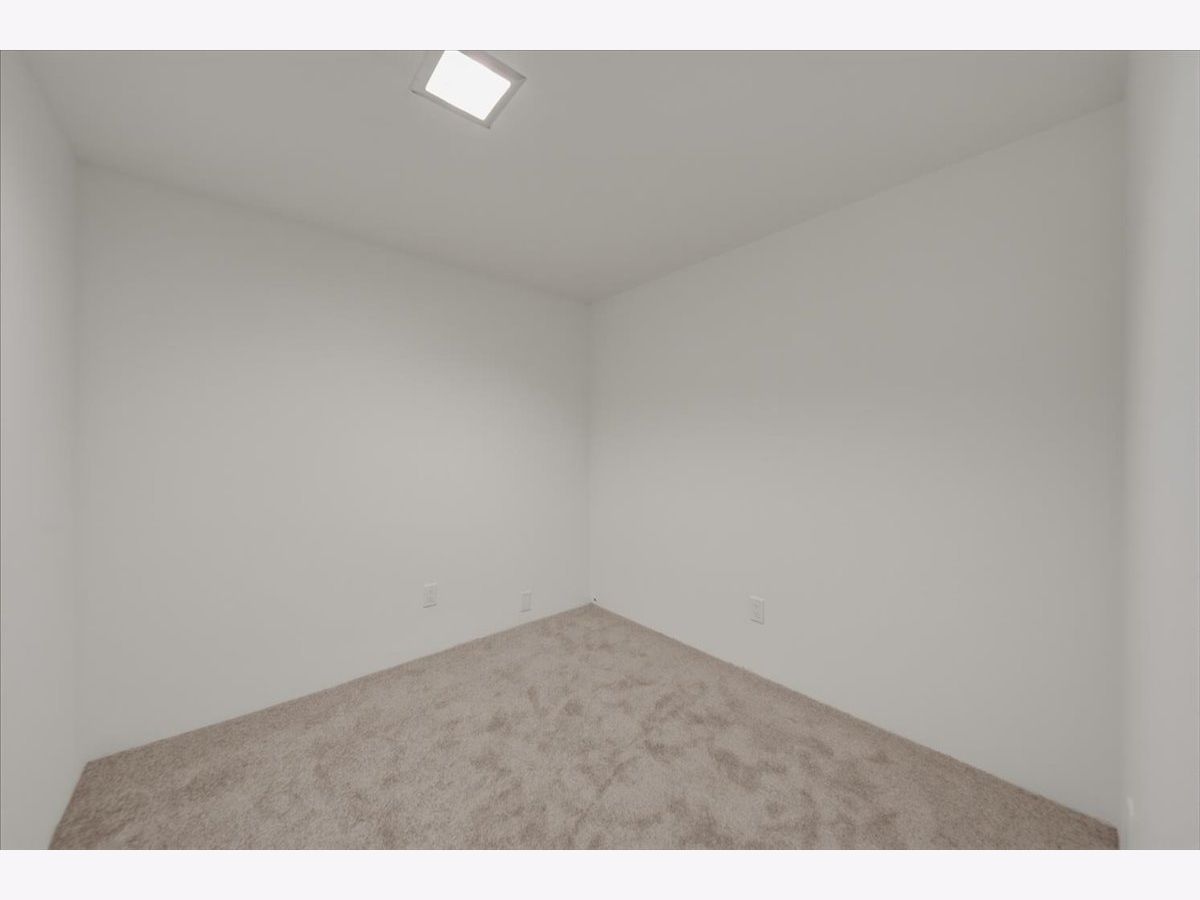
Some photos of this home have been virtually staged.
Room Specifics
Total Bedrooms: 3
Bedrooms Above Ground: 3
Bedrooms Below Ground: 0
Dimensions: 12X16
Floor Type: —
Dimensions: 11X12
Floor Type: —
Dimensions: 11X12
Floor Type: —
Full Bathrooms: 2
Bathroom Amenities: —
Bathroom in Basement: 0
Dimensions: 13X12
Floor Type: —
Dimensions: 12X13
Floor Type: —
Dimensions: 11X21
Floor Type: —
Dimensions: 13X23
Floor Type: —
Rooms: Den, Office, Bonus Room
Name: Den
Dimensions: 8X8
Floor Type: —
Name: Office
Dimensions: 12X13
Floor Type: —
Name: Bonus Room
Dimensions: 11X10
Floor Type: —
Other Specifics
| 2 | |
| Concrete Perimeter | |
| Garage Owned, Attached, Garage | |
| — | |
| — | |
| Deck | |
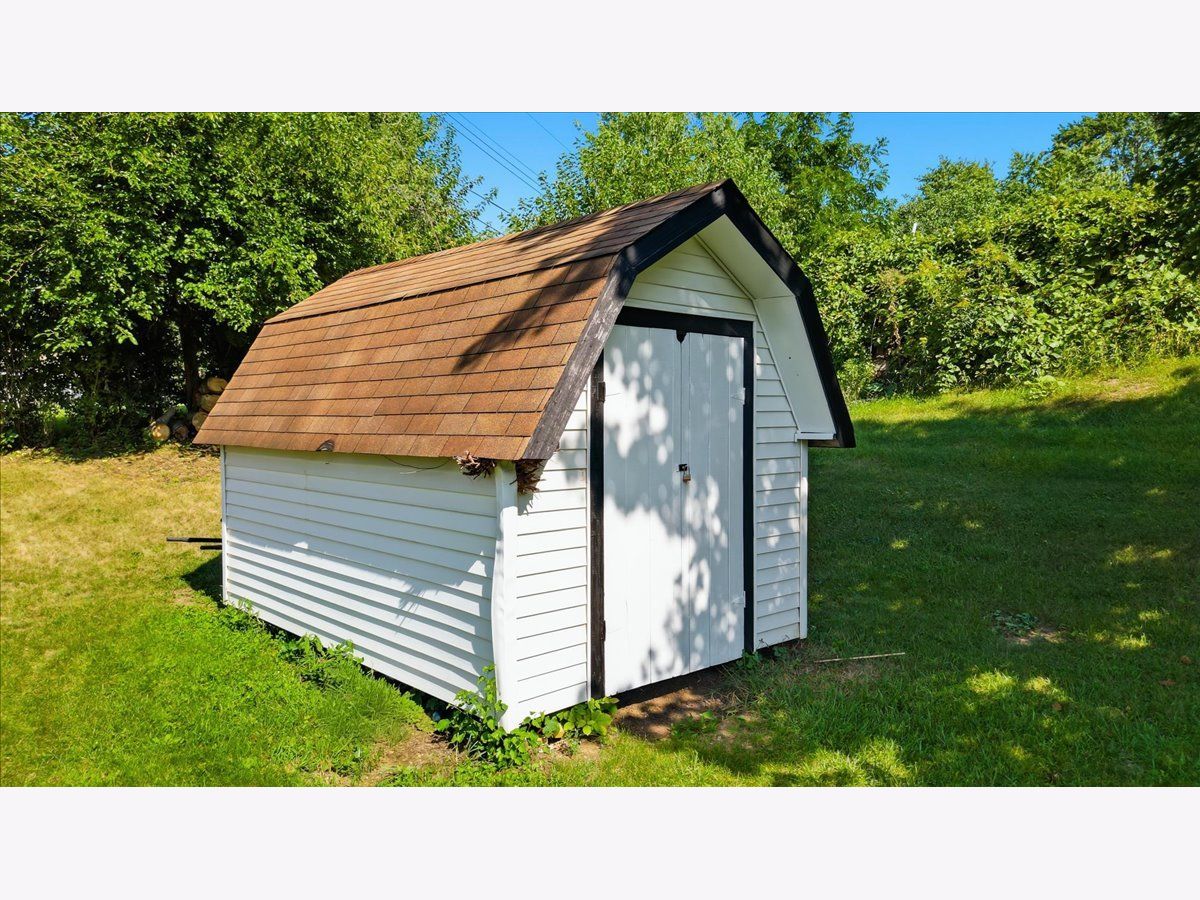
| Shed(s) | |
| — | |
| — | |
| 100x145x170x170 | |
| — | |
| None | |
| — | |
| Range, Microwave, Dishwasher, Refrigerator | |
| Not in DB | |
| — | |
| — | |
| Gas Starter |
Tax History
| Year | Property Taxes |
|---|---|
| 2026 | $2,442 |
Contact Agent
Nearby Similar Homes
Nearby Sold Comparables


Contact Agent
Listing Provided By
Re/Max of Rock Valley
