

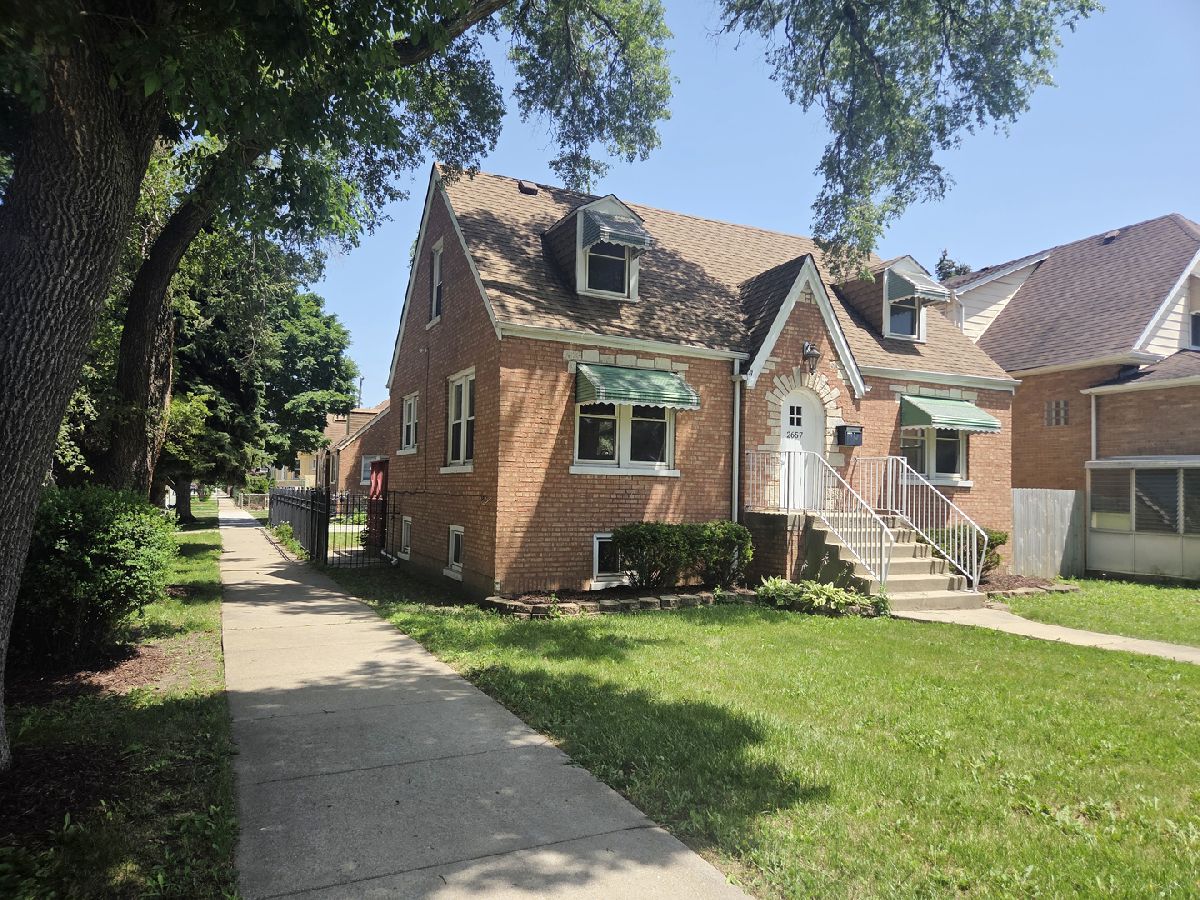
2657 Sayre Avenue, Montclare, Chicago, Illinois 60707


$392,000
|
For Sale
|
|
| Status: | Contingent |
| Sqft: | 1,472 |
| Cost/Sqft: | $266 |
| Beds: | 3 |
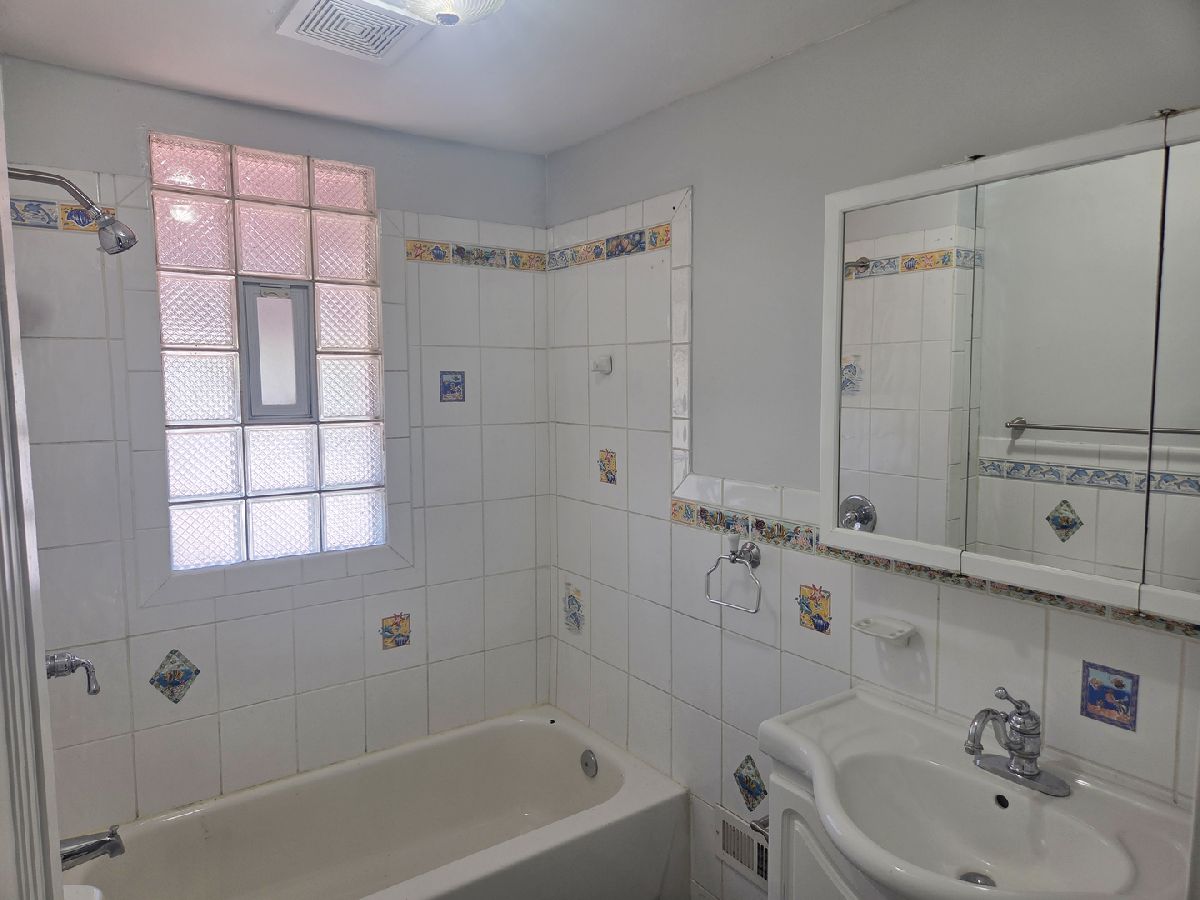
| Baths: | 3 |
| Year Built: | 1940 |
| Property Taxes: | $6,632 |
| Days On Market: | 18 |
| Lot Size: | 0,00 |
Description
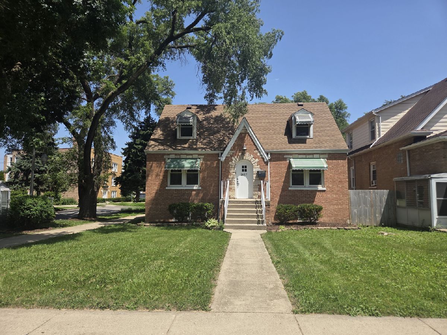
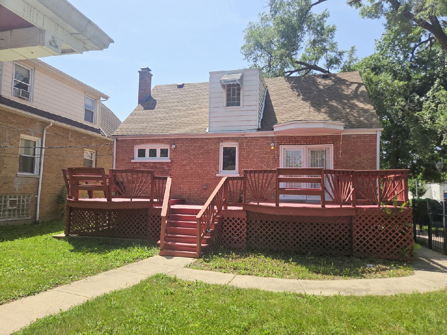
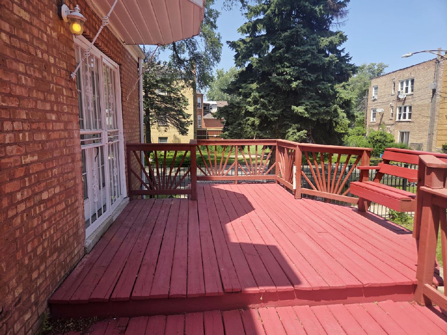
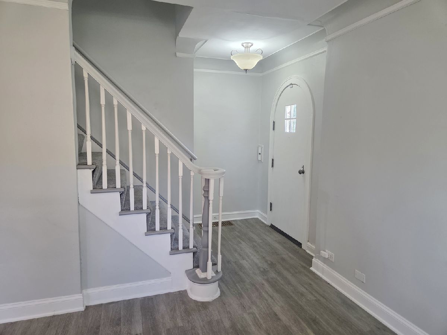
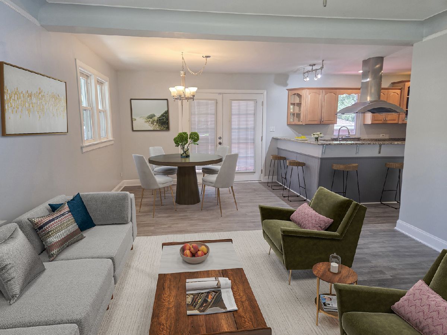
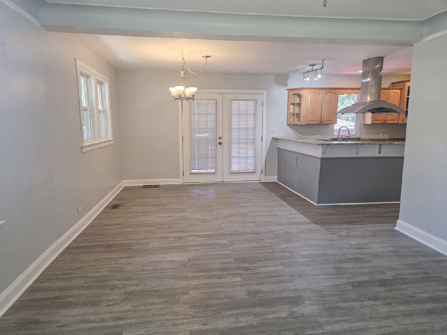
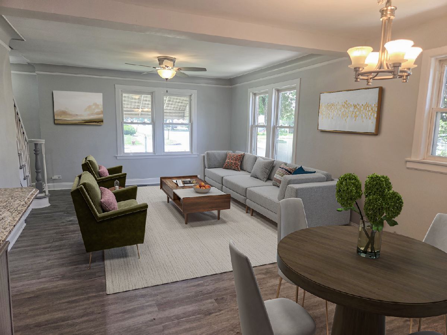
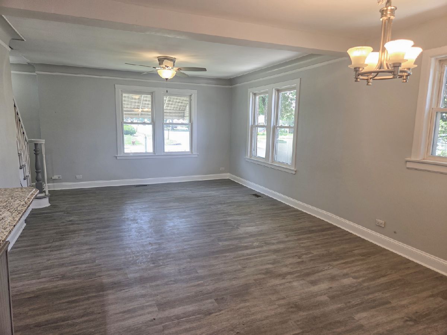
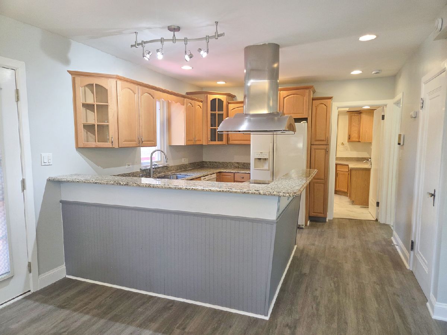
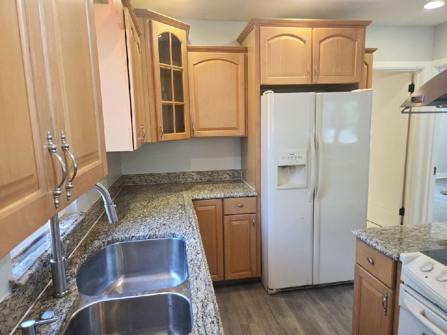
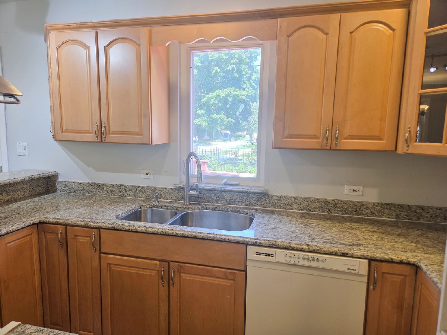
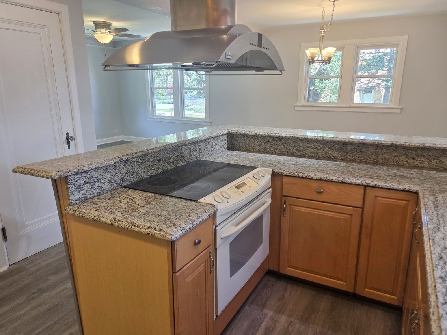
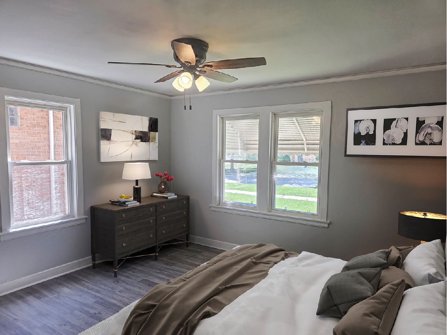
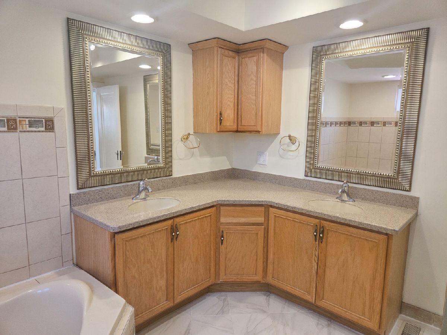
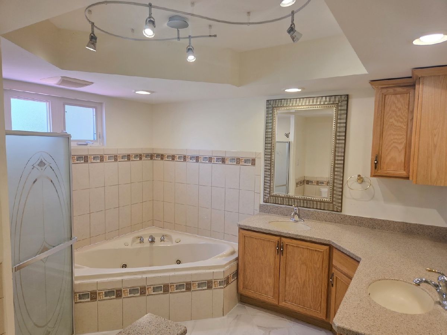
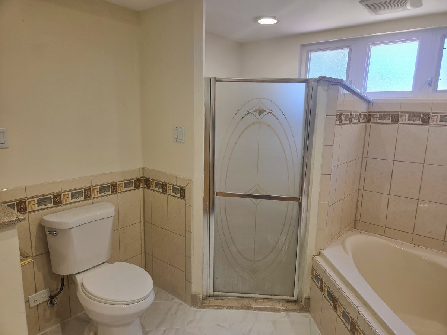
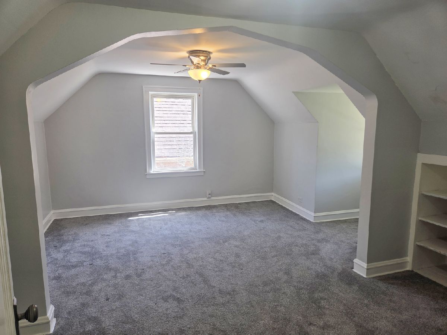
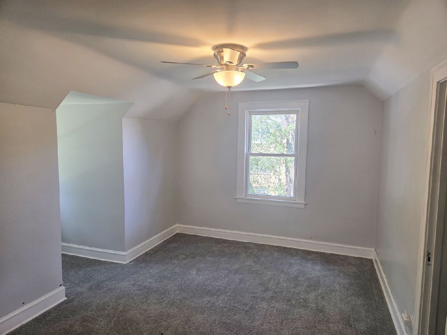
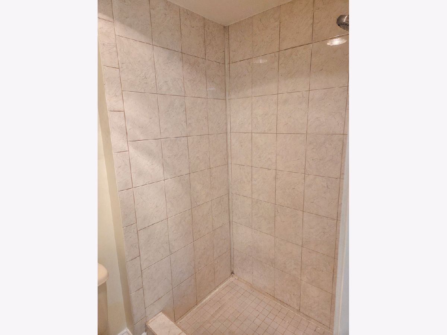
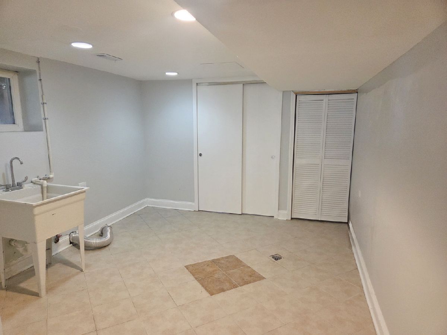
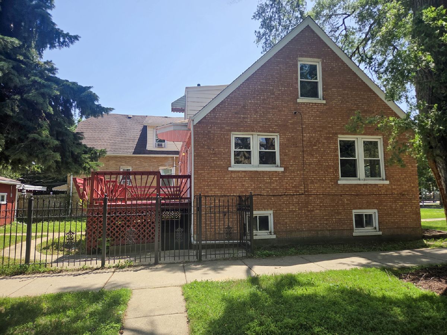
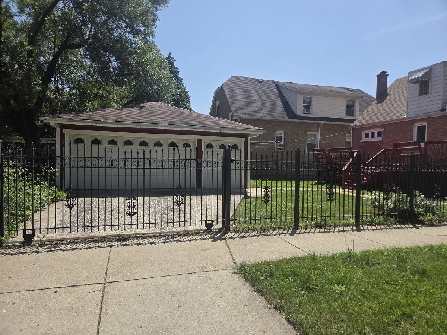
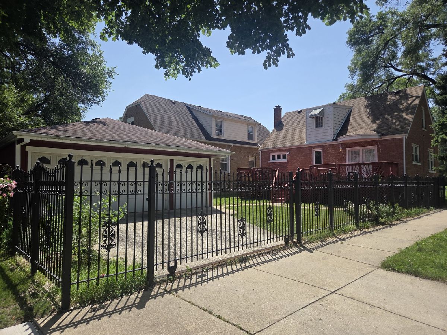
This Montclaire Brick home combines classic character with practical updates. The kitchen features granite countertops, maple cabinets, a double sink, and a breakfast bar. Three full bathrooms provide convenience throughout the home. Outside, a fenced backyard offers private outdoor space. The detached 2.5 car garage with side driveway and sliding gate delivers secure parking and storage solutions. Fresh paint throughout the interior gives the home a clean, cohesive appearance. Schedule a showing to experience this well-maintained property firsthand. This is a Fannie Mae HomePath property. First Time Buyers, complete the HomePath Ready Buyer homeownership course on Homepath website. Attach certificate to offer up to 3% closing cost assistance. Check the HomePath website for more details. Restrictions apply.
Property Specifics
| Single Family | |
| — | |
| — | |
| 1940 | |
| — | |
| — | |
| No | |
| — |
| Cook | |
| — | |
| — / Not Applicable | |
| — | |
| — | |
| — | |
| 12733539 | |
| 13303120270000 |
Property History
| DATE: | EVENT: | PRICE: | SOURCE: |
|---|---|---|---|
| 15 Aug, 2026 | Under contract | $392,000 | MRED MLS |
| 13 Aug, 2026 | Listed for sale | $392,000 | MRED MLS |
Room Specifics
Total Bedrooms: 4
Bedrooms Above Ground: 3
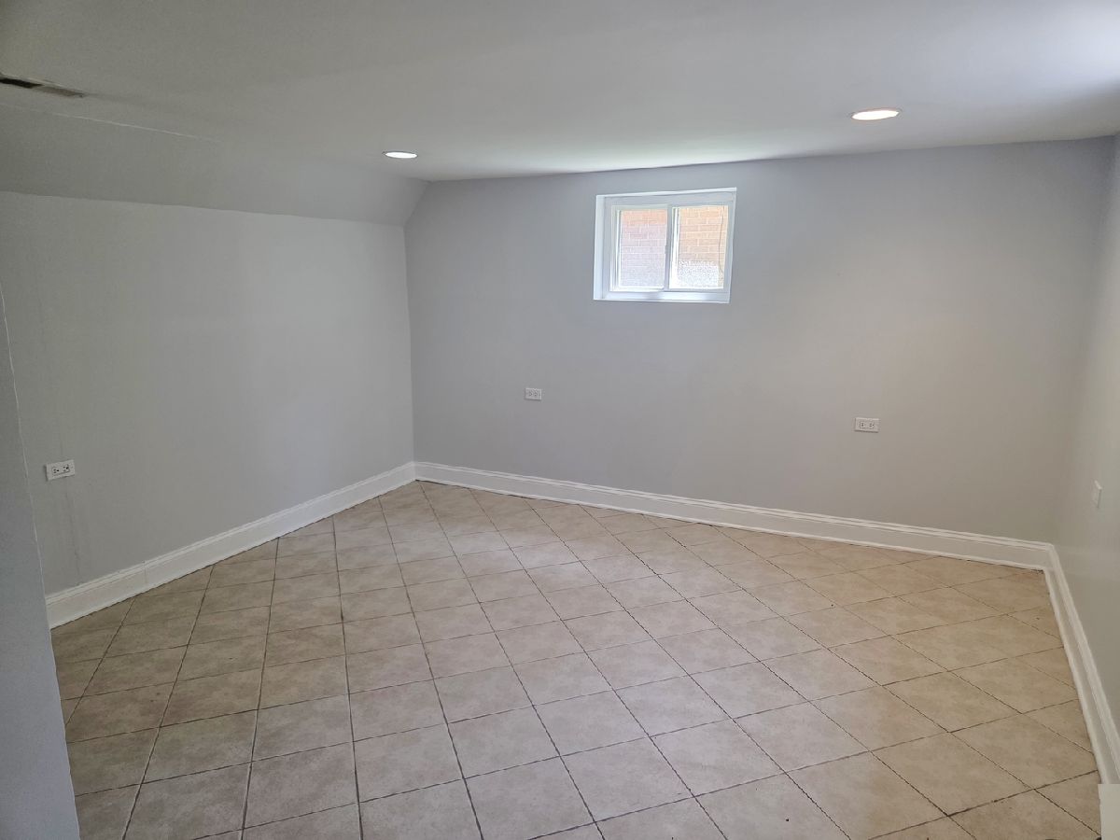
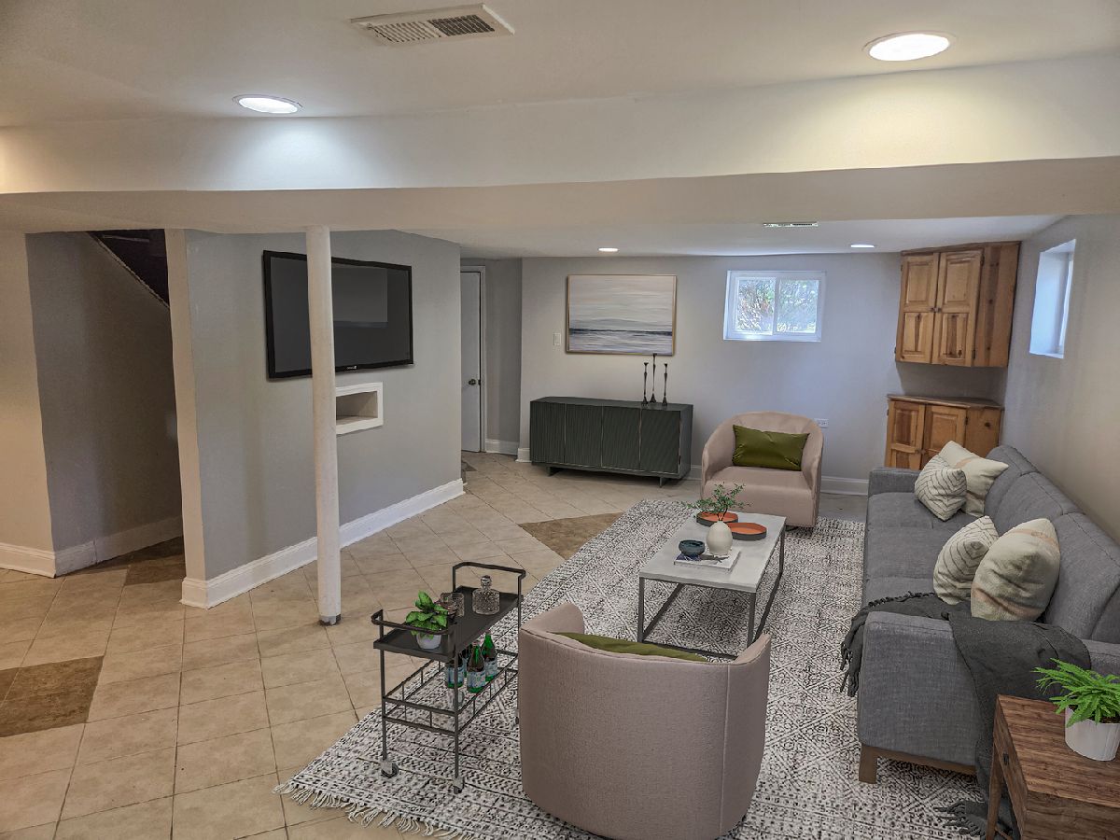
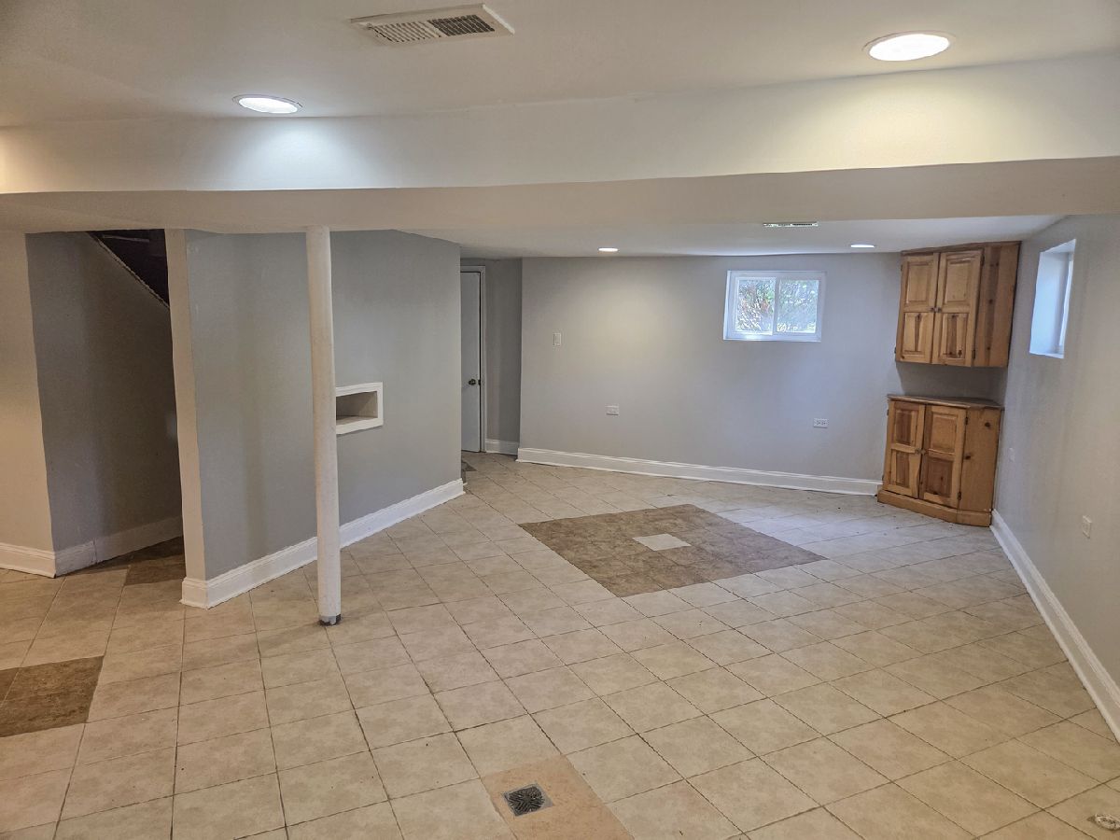
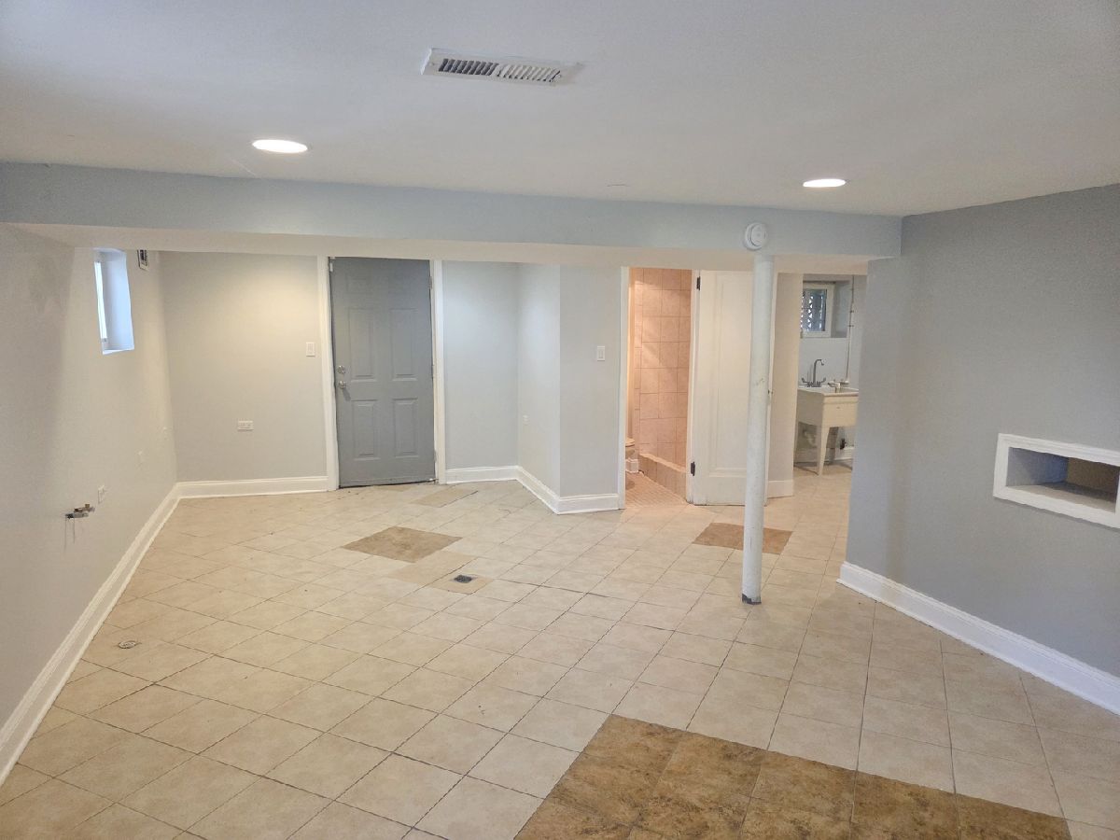
Bedrooms Below Ground: 1
Dimensions: —
Floor Type: —
Dimensions: —
Floor Type: —
Dimensions: —
Floor Type: —
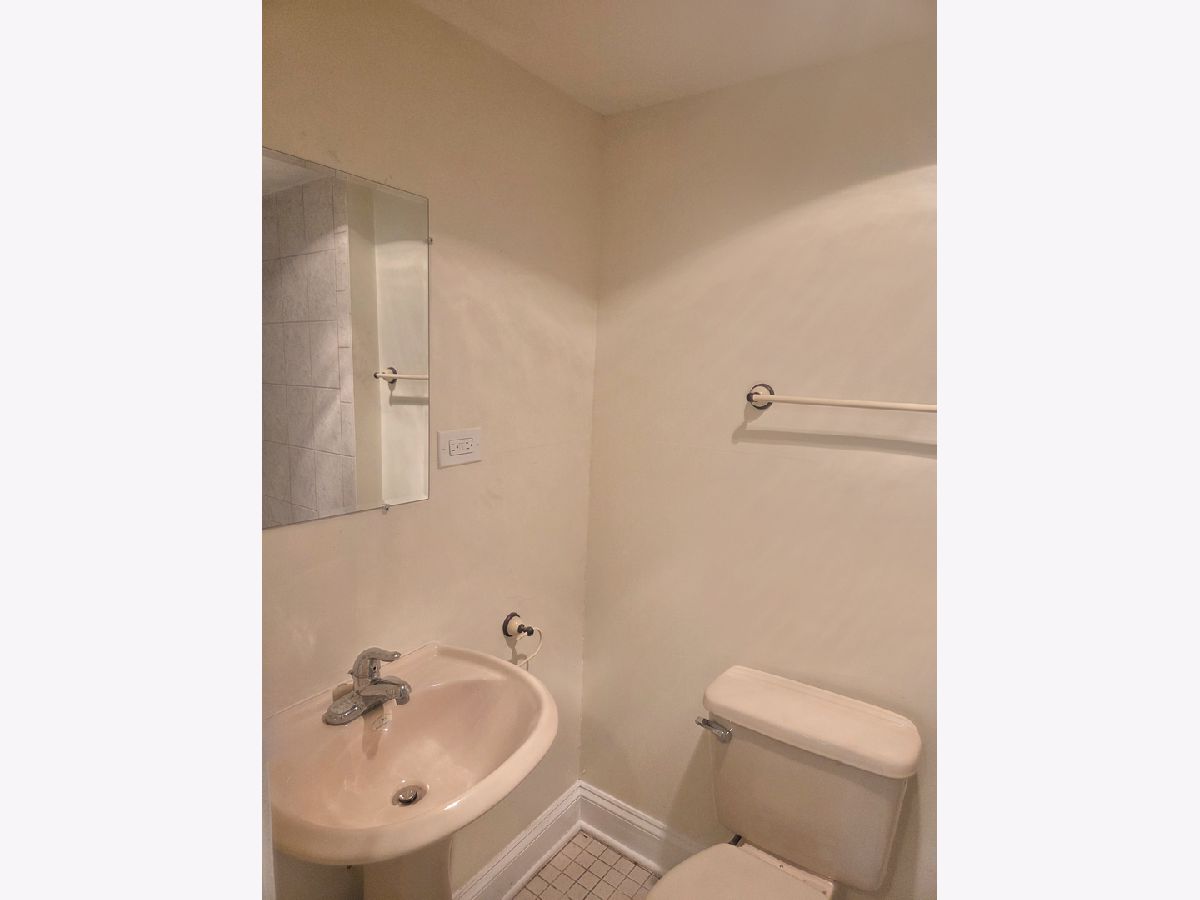
Full Bathrooms: 3
Bathroom Amenities: —
Bathroom in Basement: 1
Rooms: —
Basement Description: —
Other Specifics
| 2 | |
| — | |
| — | |
| — | |
| — | |
| 25 x 125 | |
| — | |
| — | |
| — | |
| — | |
| Not in DB | |
| — | |
| — | |
| — | |
| — |
Tax History
| Year | Property Taxes |
|---|---|
| 2026 | $6,632 |
Contact Agent
Nearby Similar Homes

Nearby Sold Comparables

Contact Agent
Listing Provided By
Domain Realty
