

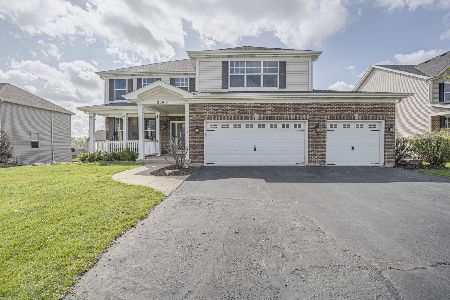
26602 Grande Poplar Court, Plainfield, Illinois 60585


$600,000
|
For Sale
|
|
| Status: | Contingent |
| Sqft: | 4,740 |
| Cost/Sqft: | $127 |
| Beds: | 4 |
| Baths: | 5 |
| Year Built: | 2006 |
| Property Taxes: | $13,658 |
| Lot Size: | 0,00 |
Description
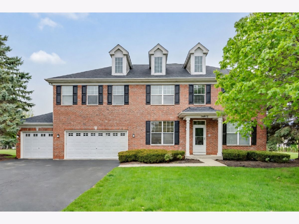
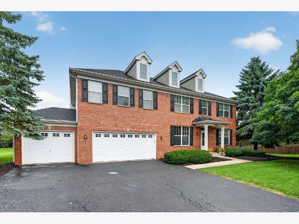
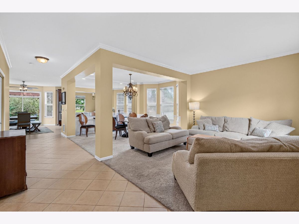
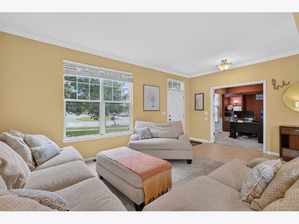
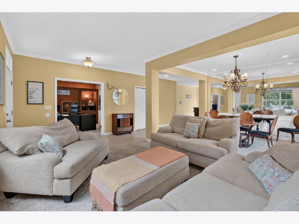
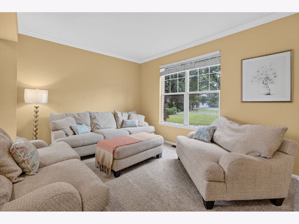
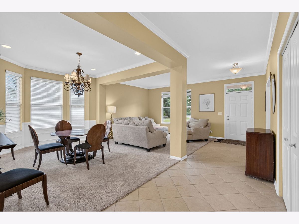
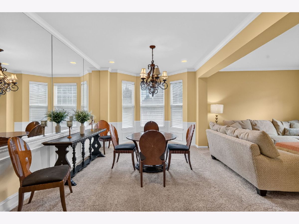
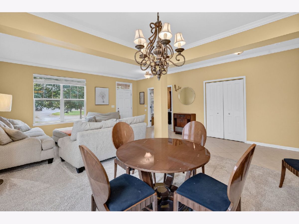
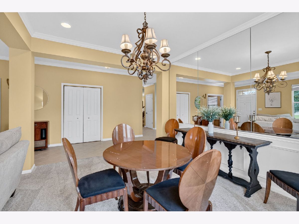
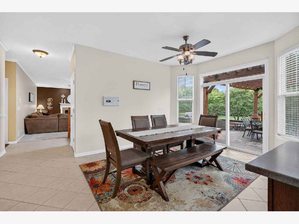
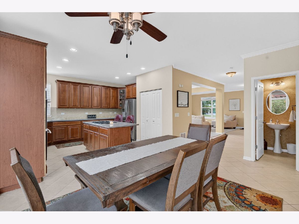
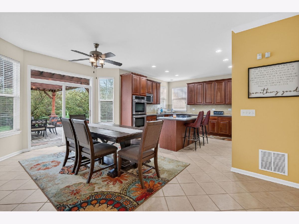
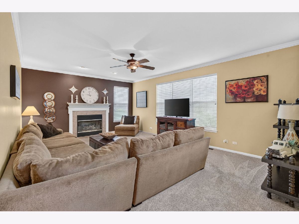
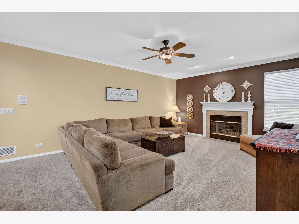
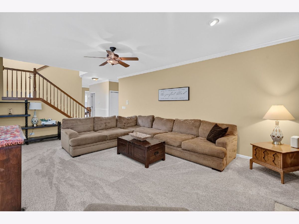
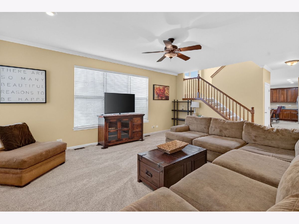
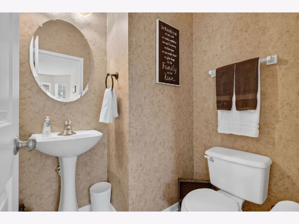
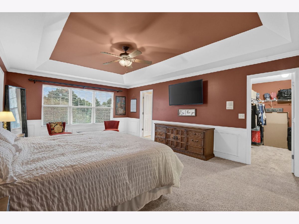
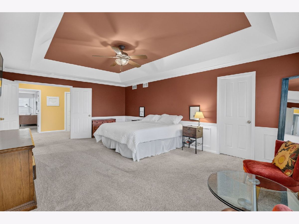
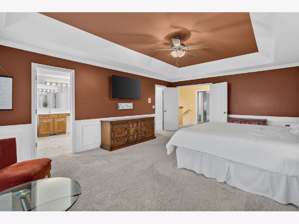
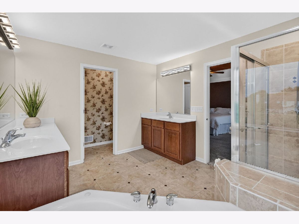
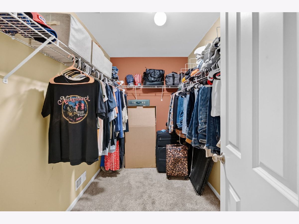
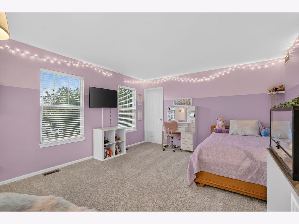
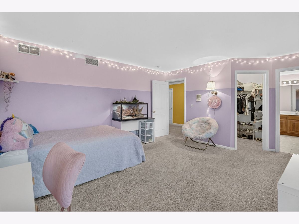
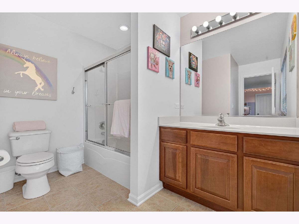
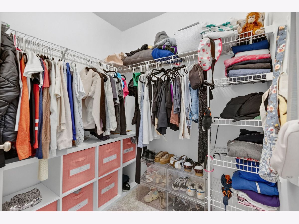
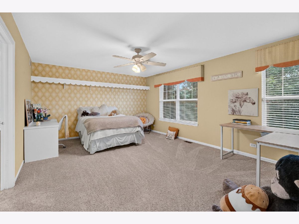
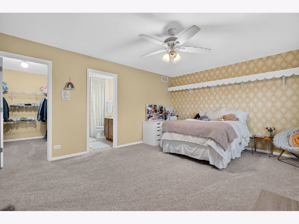
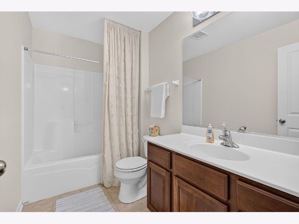
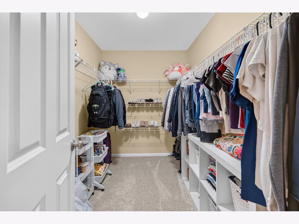
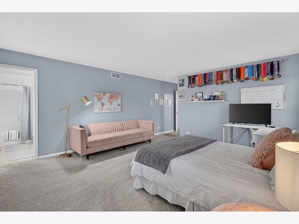
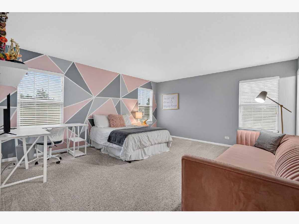
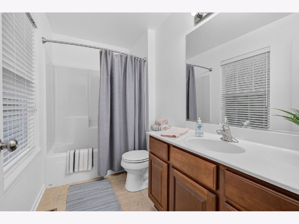
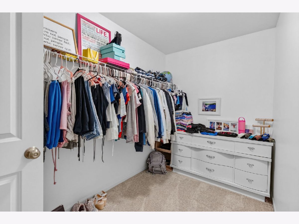
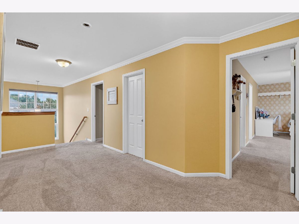
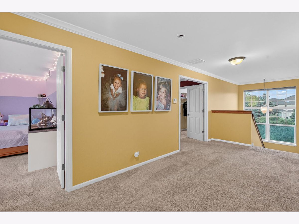
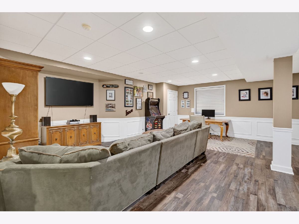
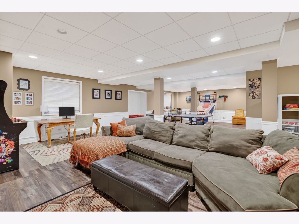
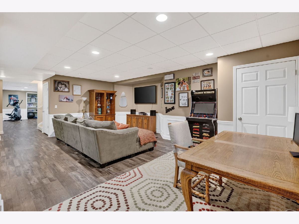
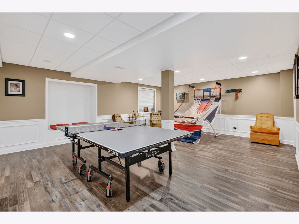
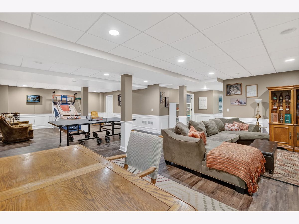
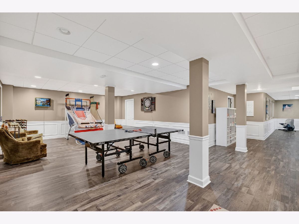
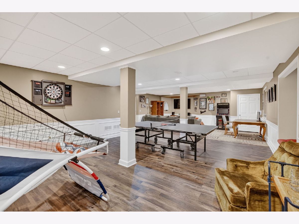
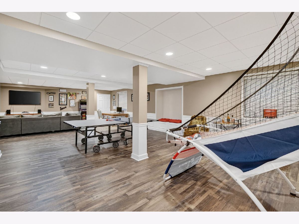
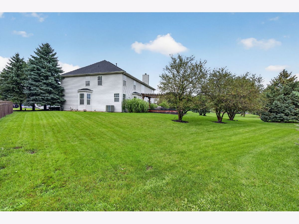
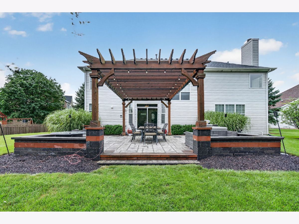
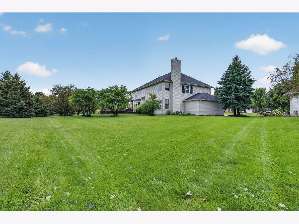
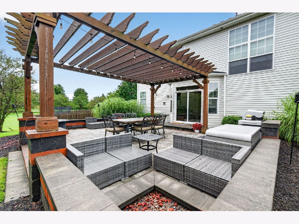
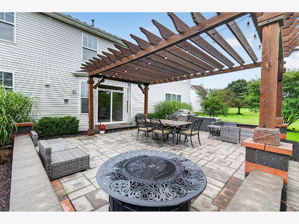
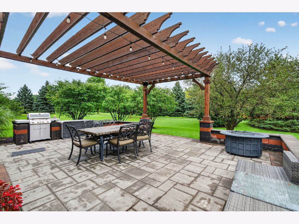
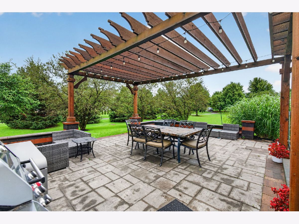
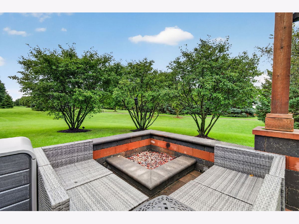
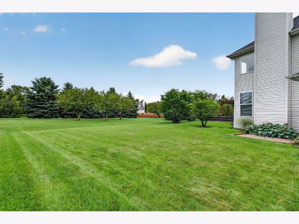
MOTIVATED SELLERS FOR AN AMAZING PROPERTY IN PLAINFIELD! This beautiful home has everything you've been looking for and MORE! Featuring 4 extra-large bedrooms, each with its own private full bathroom and walk-in closet!! The spacious family room with a cozy fireplace is the perfect place to relax, unwind, and gather with family and friends. If you need even more room, head downstairs to the finished basement, offering additional living space with endless possibilities - including the potential for a 5th bedroom, a game room, home theater, workout area, office, playroom, or whatever fits your lifestyle! With generously sized bedrooms, multiple living spaces, and thoughtful features throughout, this Plainfield home is truly one you won't want to miss. Whether you're looking for room to spread out, space to entertain, or a home that gives everyone their own private retreat, this one checks all the boxes! Newer HVAC, Newer roof, Gorgeous backyard with a pergola, plus a community clubhouse with pool, all at an incredible price! Come take a look and see why this could be the perfect place to home! Ask us how you could save on your first year of mortgage payments by working with our preferred lender.
Property Specifics
| Single Family | |
| — | |
| American 4-Sq. | |
| 2006 | |
| Finished, Bath/Stubbed, Rec/Family Area, Storage Space, Full | |
| 1,271 (1,066 finished) | |
| Vinyl Siding, Brick | |
| Asphalt | |
| Lancaster | |
| No | |
| — |
| Kendall | |
| Grande Park | |
| 1280 / Annual | |
| Clubhouse, Pool | |
| Lake Michigan | |
| Public Sewer | |
| Central Air | |
| Gas | |
| No | |
| 12726147 | |
| 0336232002 |
Nearby Schools
| NAME: | DISTRICT: | DISTANCE: | |
|---|---|---|---|
|
High School
Oswego East High School |
308 | Not in DB | |
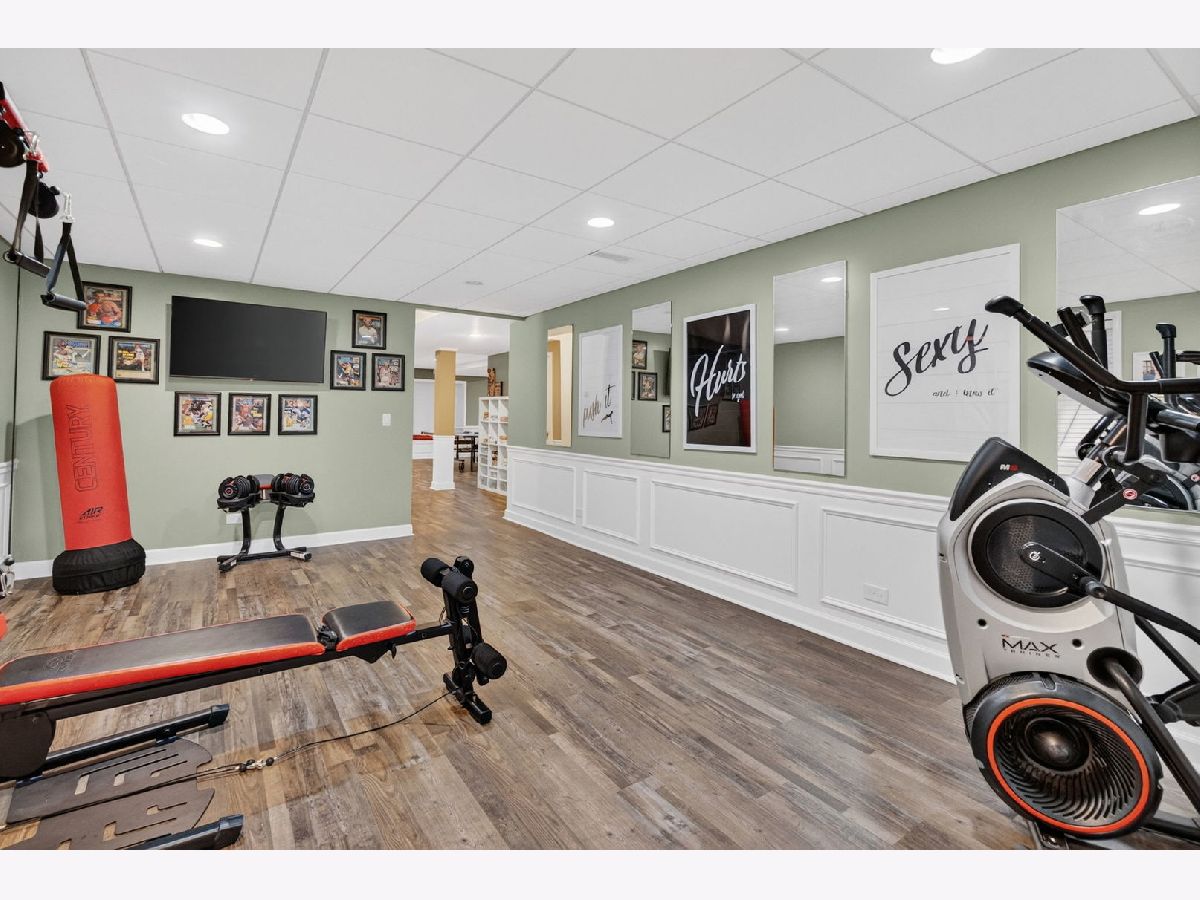
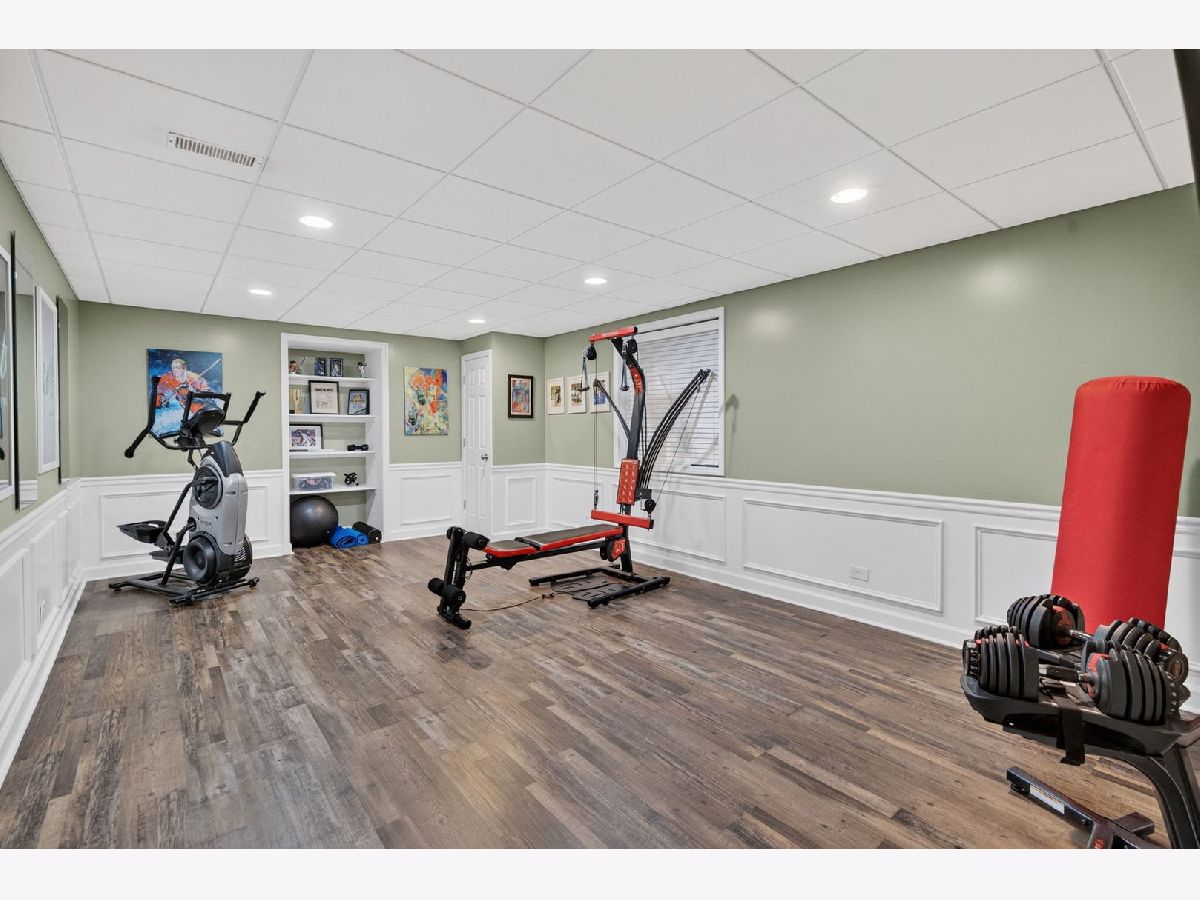
Room Specifics
Total Bedrooms: 4
Bedrooms Above Ground: 4
Bedrooms Below Ground: 0
Dimensions: 22X15
Floor Type: Carpet
Dimensions: 24X15
Floor Type: Carpet
Dimensions: 21X13
Floor Type: Carpet
Dimensions: 17X14
Floor Type: Carpet
Full Bathrooms: 5
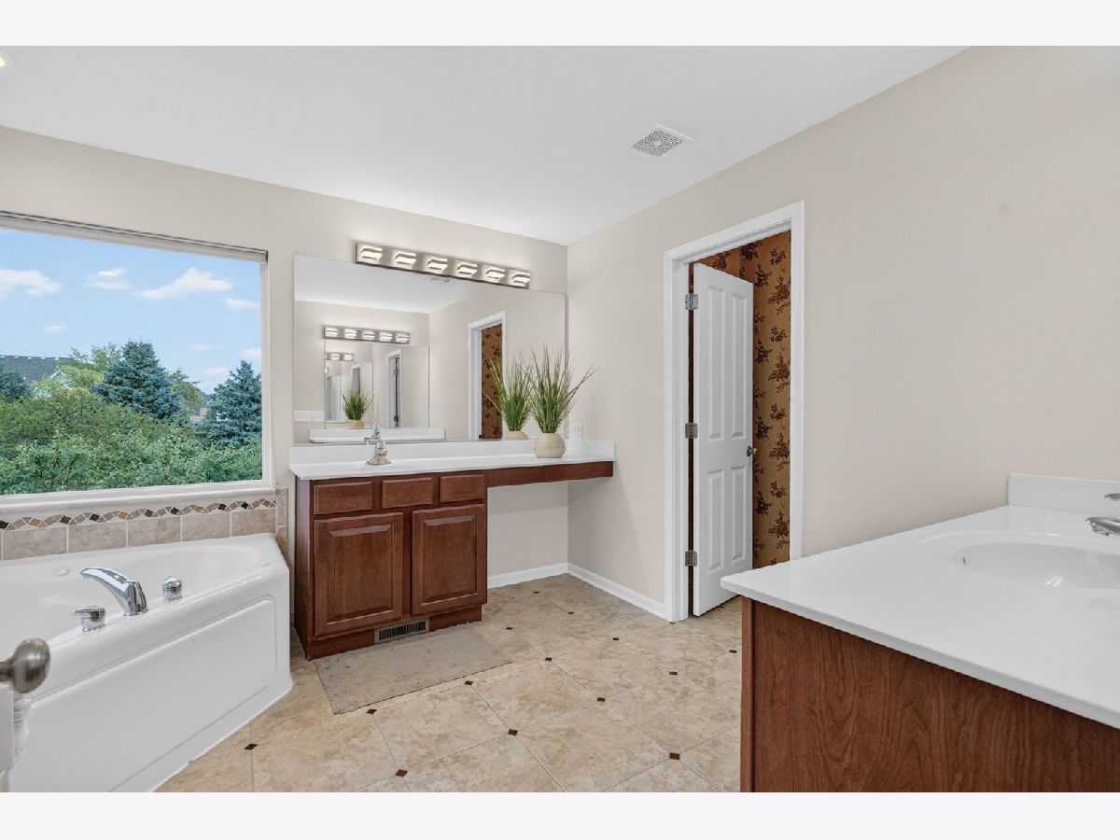
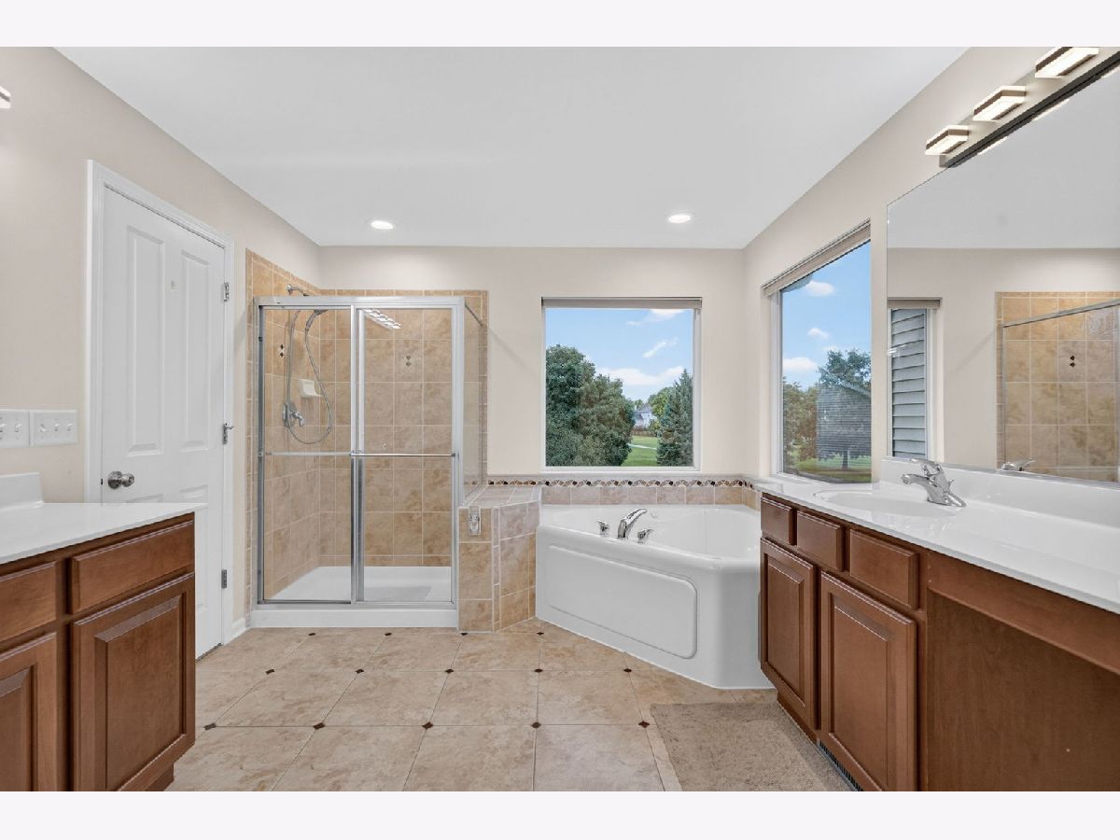
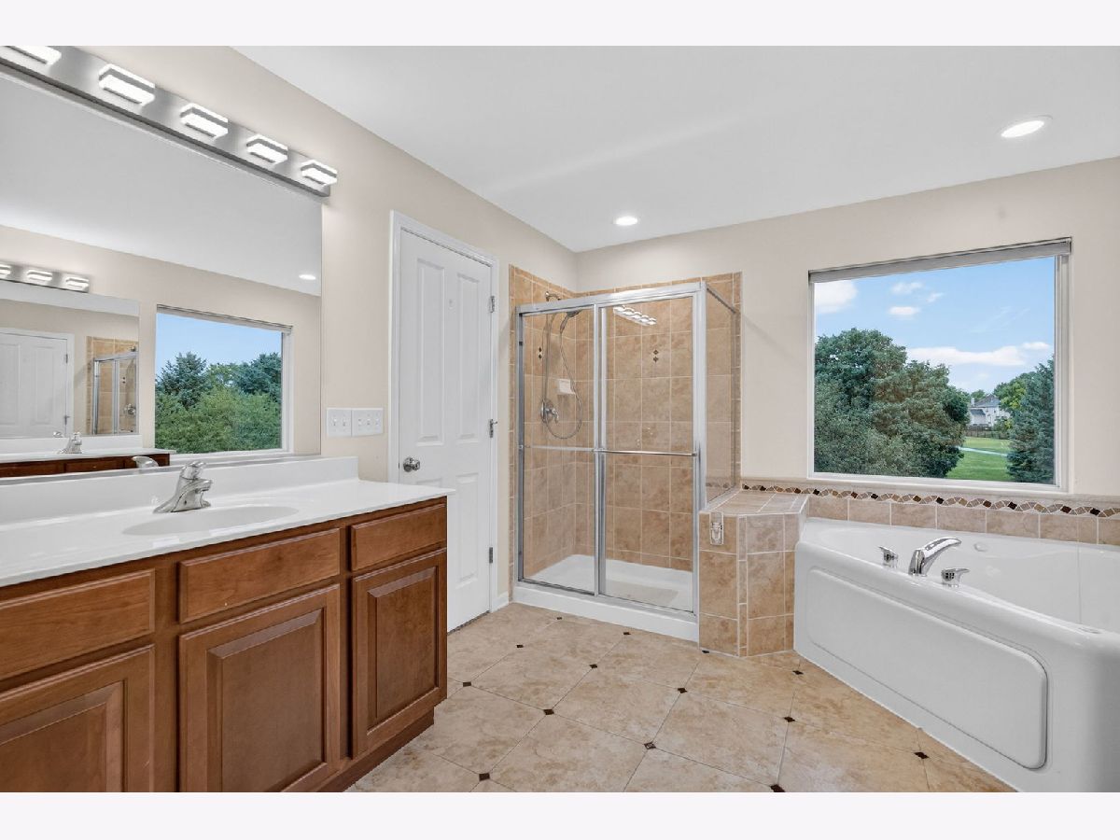
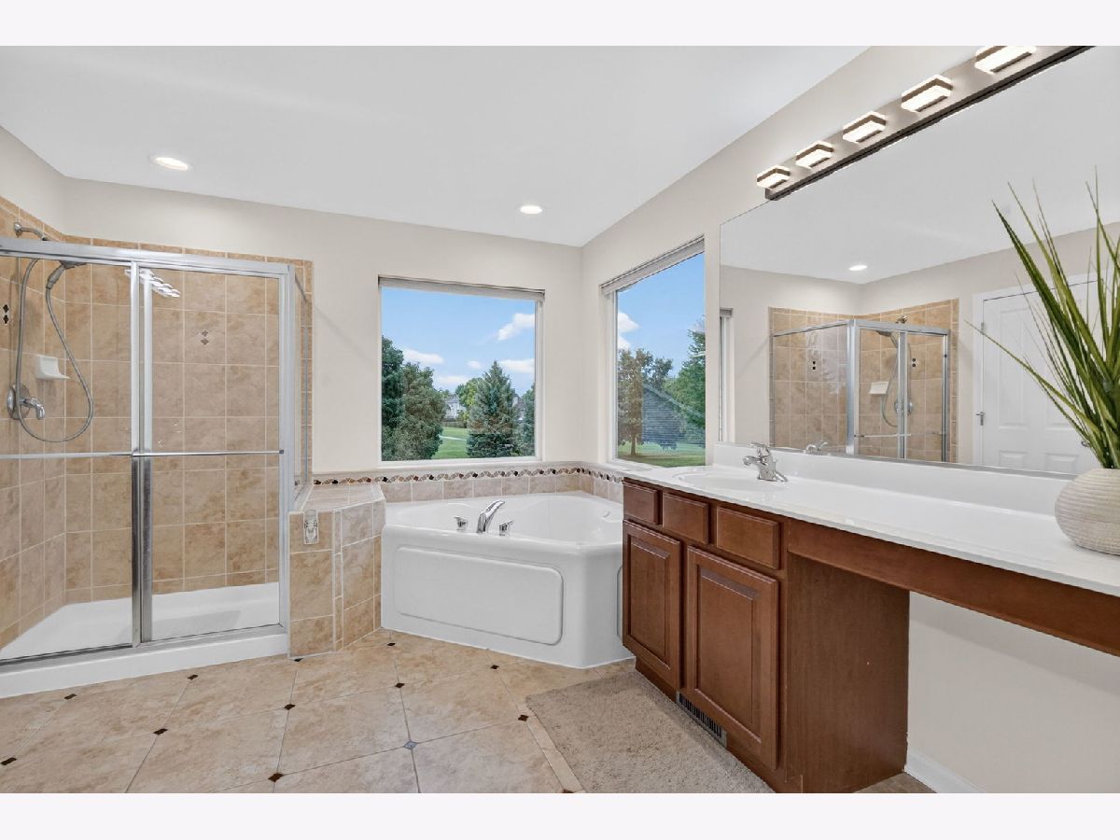
Bathroom Amenities: Separate Shower, Double Sink, Soaking Tub
Bathroom in Basement: 0
Dimensions: 15X11
Floor Type: Carpet
Dimensions: 15X14
Floor Type: Ceramic Tile
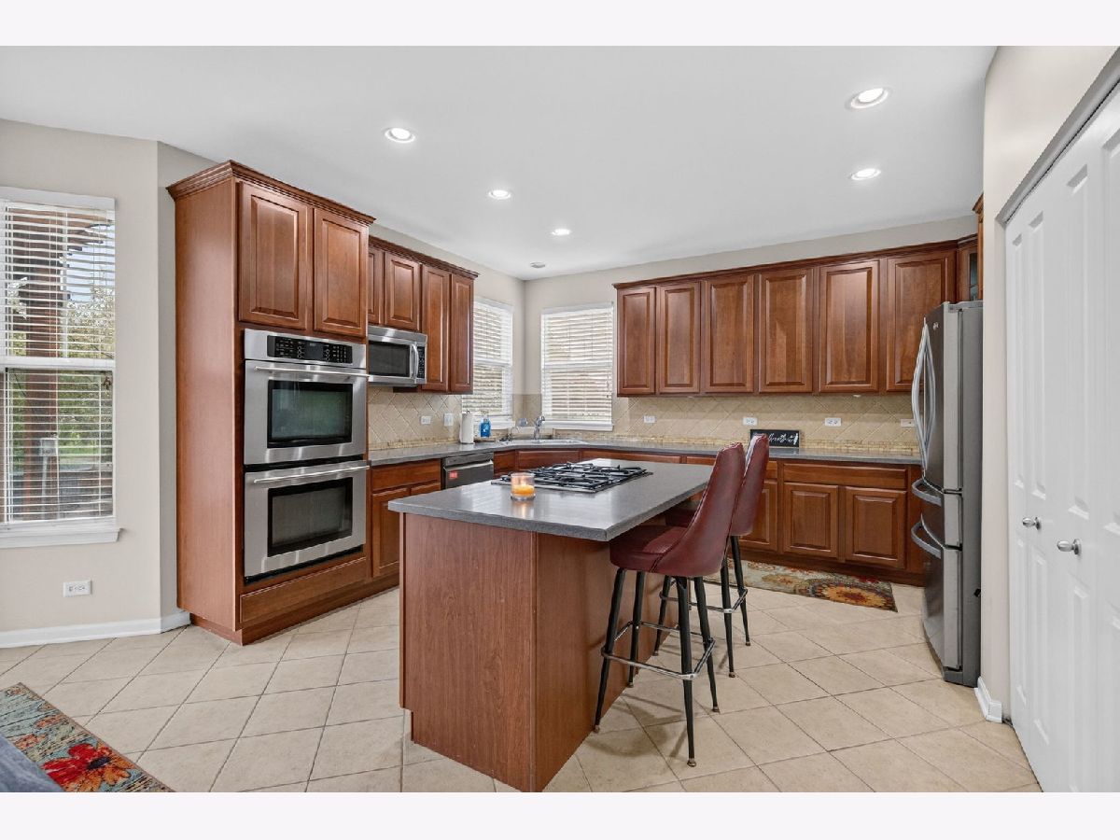
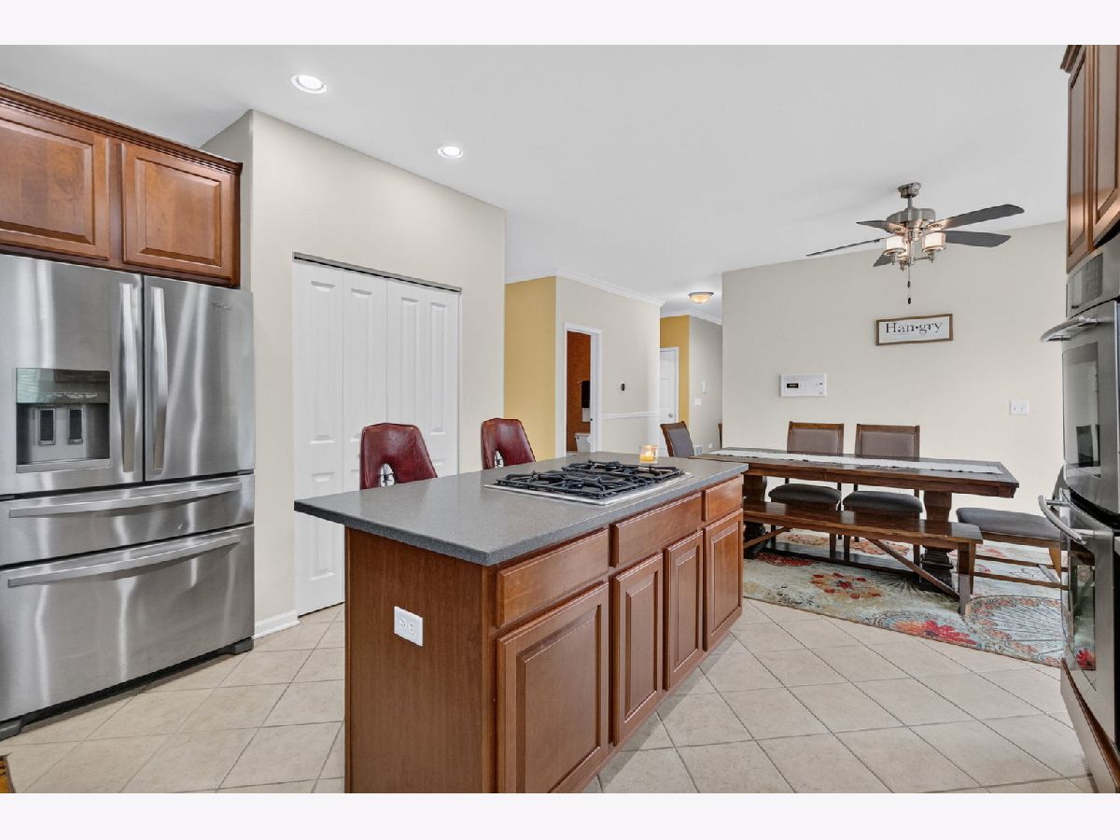
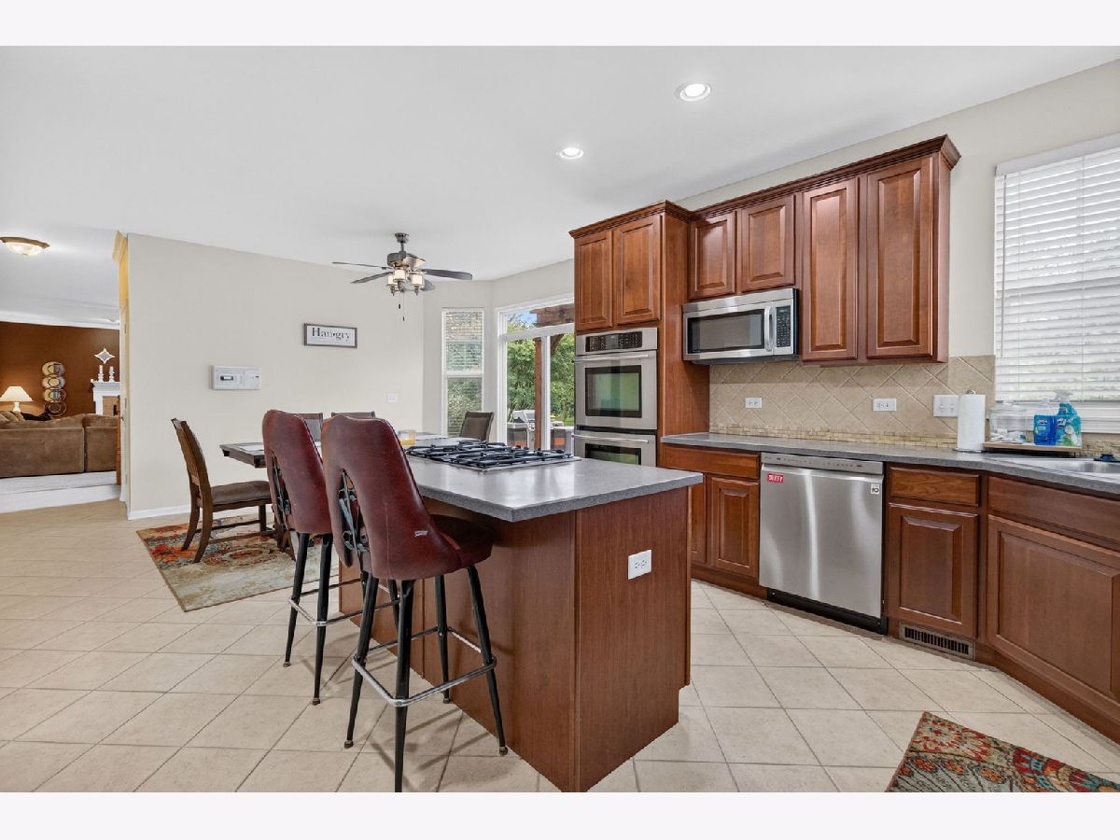
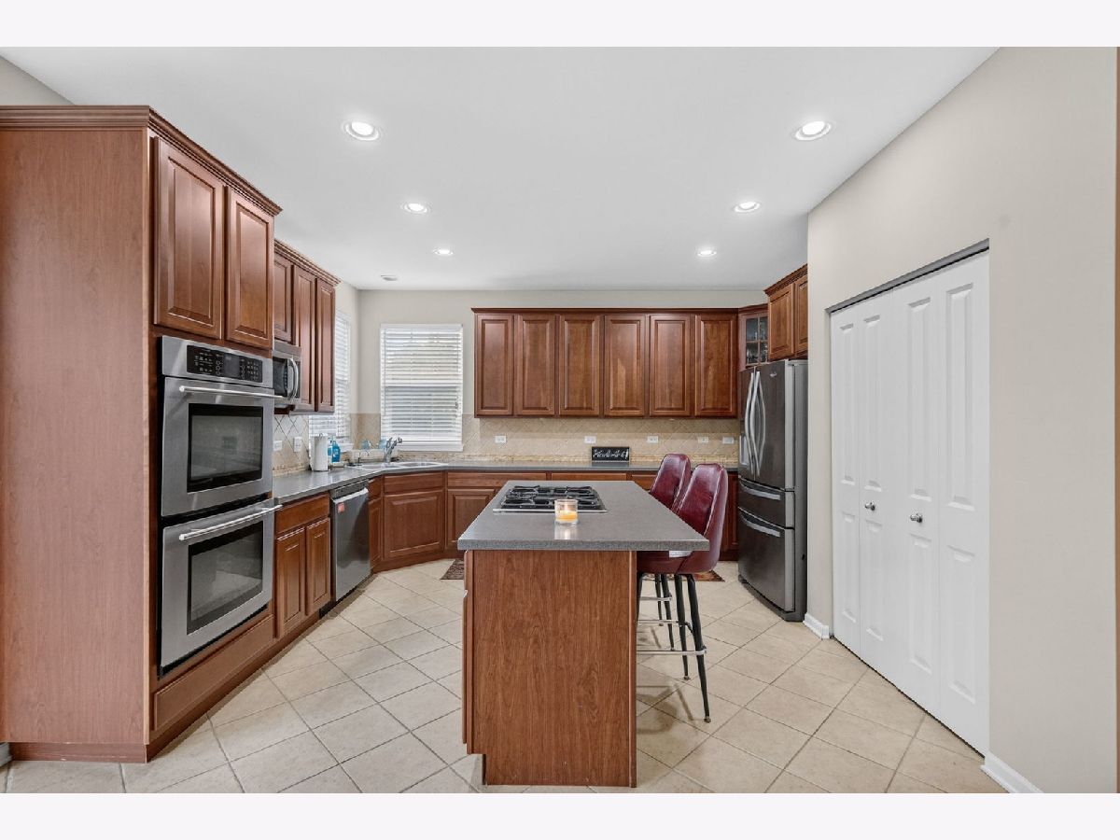
Features: Island, Pantry-Closet
Dimensions: 9X7
Floor Type: Ceramic Tile
Dimensions: 14X11
Floor Type: Carpet
Dimensions: 21X15
Floor Type: Carpet
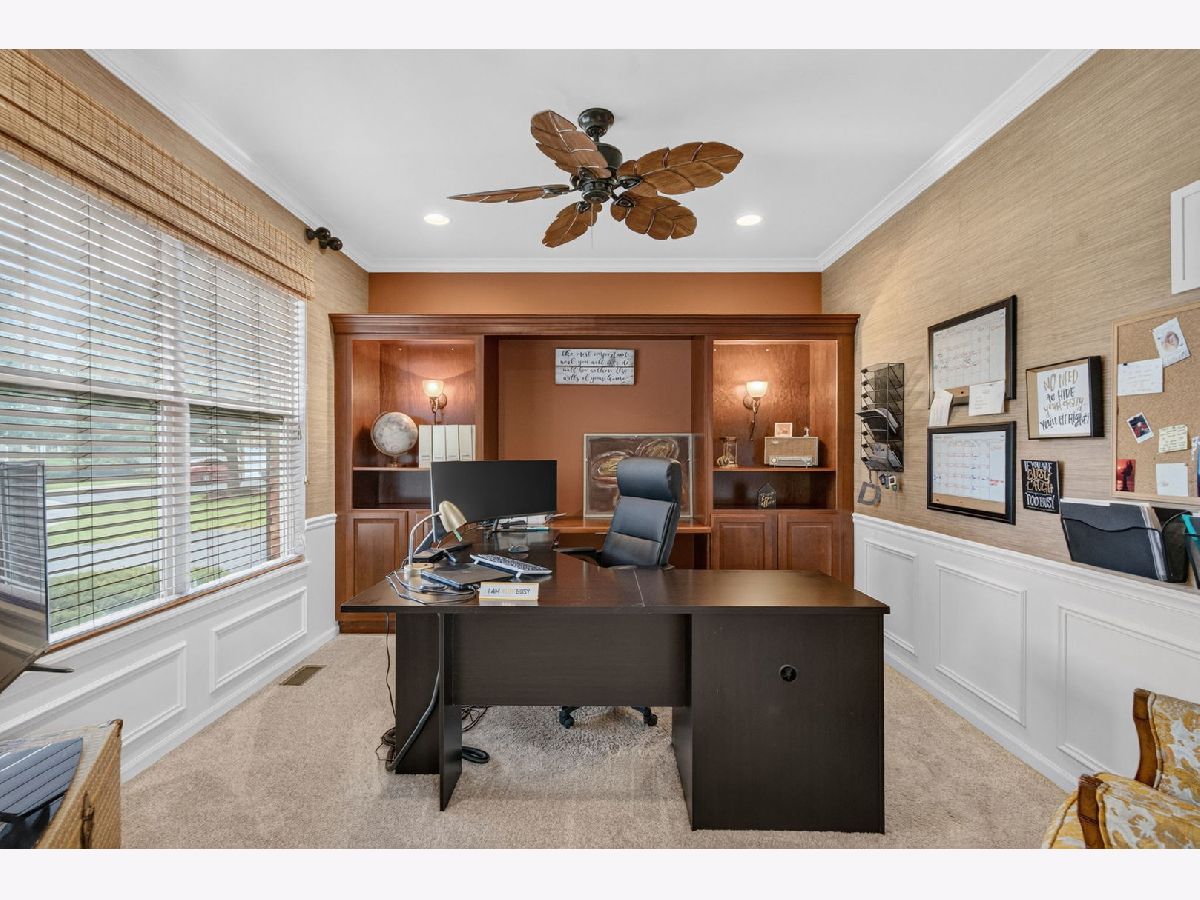
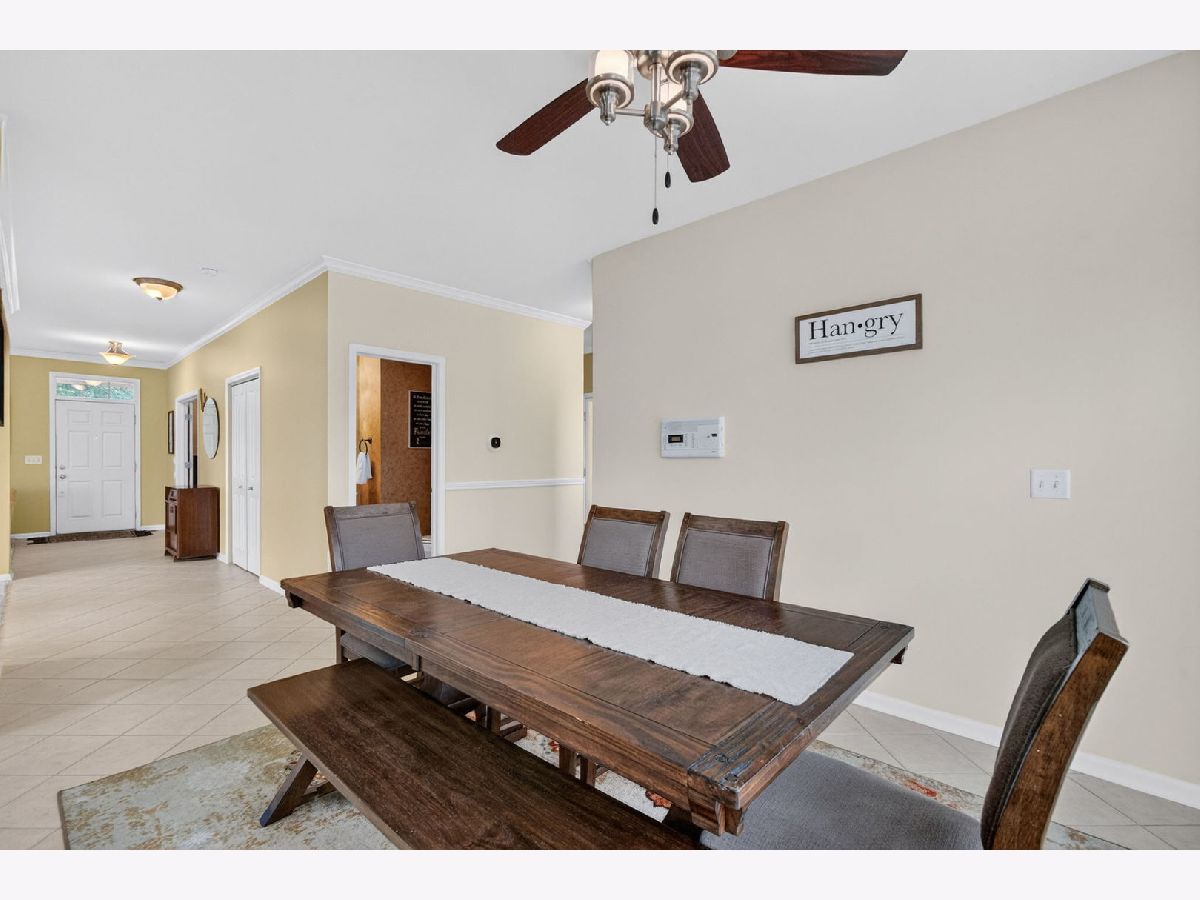
Rooms: Breakfast Room, Foyer, Office, Game Room, Family Room, Play Room
Name: Breakfast Room
Dimensions: 12X14
Floor Type: Ceramic Tile
Name: Foyer
Dimensions: 25X6
Floor Type: Ceramic Tile
Name: Office
Dimensions: 12X12
Floor Type: Carpet
Name: Game Room
Dimensions: 22X18
Floor Type: Vinyl
Name: Family Room - Down
Dimensions: 16X21
Floor Type: Vinyl
Name: Play Room
Dimensions: 14X19
Floor Type: Vinyl
Other Specifics
| 3 | |
| Concrete Perimeter | |
| Asphalt, Garage Door Opener, Garage Owned, Attached, Garage | |
| Main Level | |
| Carpet | |
| Patio | |
| — | |
| Cul-De-Sac | |
| 56x123x44x77x69x120 | |
| — | |
| Full | |
| Built-in Features, Walk-In Closet(s), Bookcases, Pantry | |
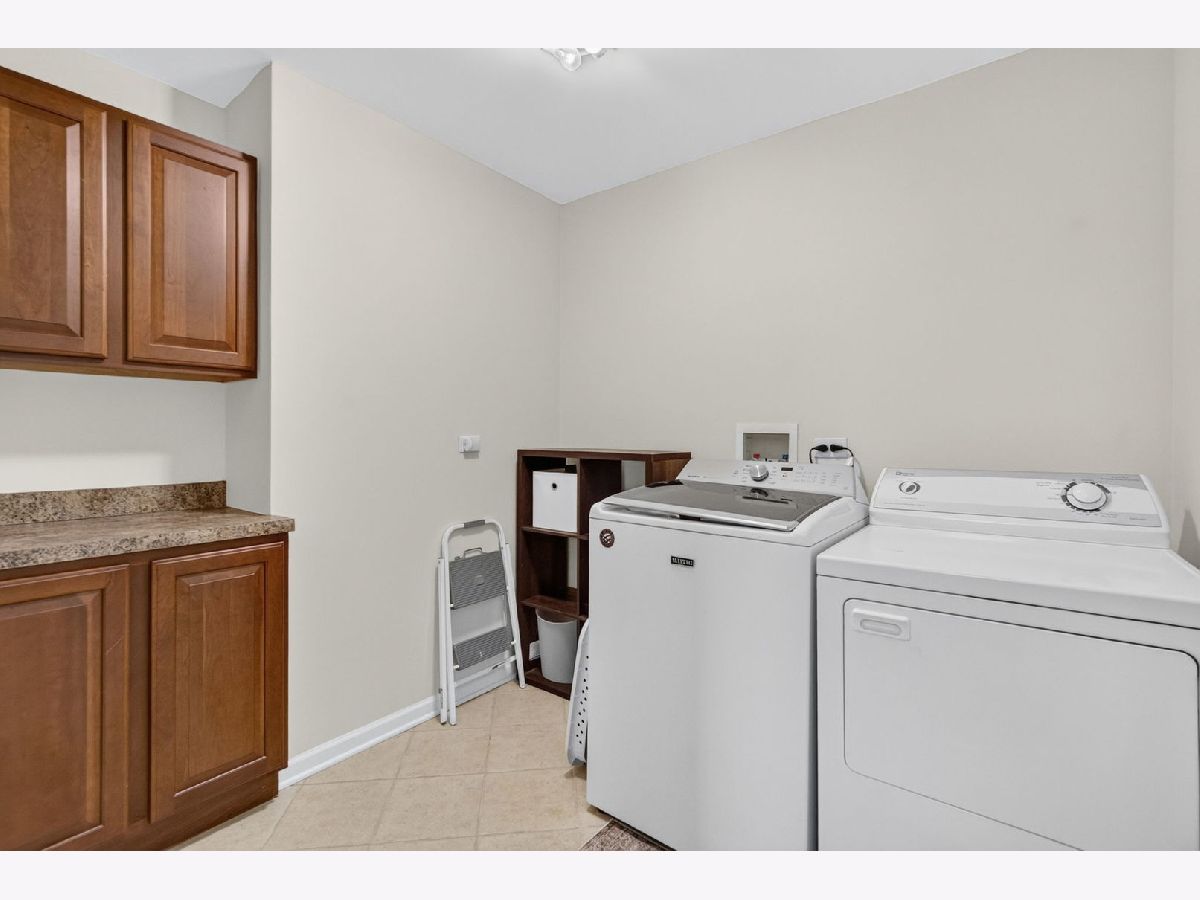
| Double Oven, Microwave, Dishwasher, Refrigerator, Washer, Dryer, Disposal, Cooktop, Oven, Gas Cooktop | |
| Not in DB | |
| Clubhouse, Park, Pool, Tennis Court(s), Curbs, Sidewalks, Street Lights, Street Paved | |
| — | |
| — |
Contact Agent
Nearby Similar Homes

Nearby Sold Comparables



Contact Agent
Listing Provided By
Coldwell Banker Real Estate Group
