

26618 Winfield Road, Monee, Illinois 60449


$570,000
|
For Sale
|
|
| Status: | Contingent |
| Sqft: | 3,420 |
| Cost/Sqft: | $167 |
| Beds: | 3 |
| Baths: | 5 |
| Year Built: | 1992 |
| Property Taxes: | $14,743 |
| Days On Market: | 17 |
| Lot Size: | 3,46 |
Description
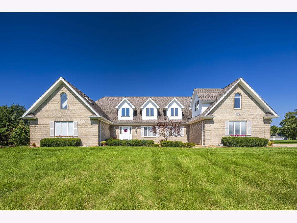
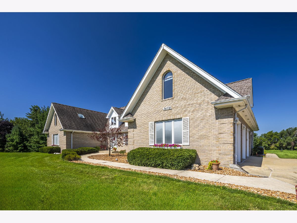
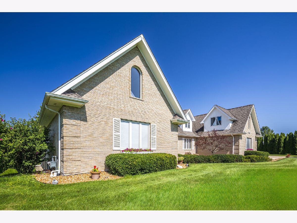
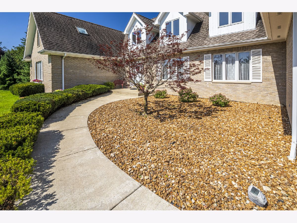
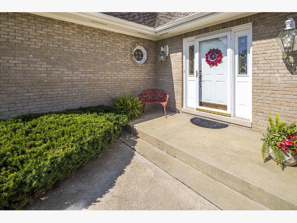
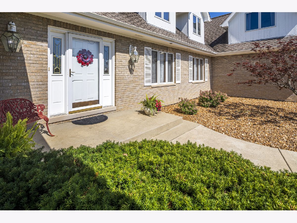
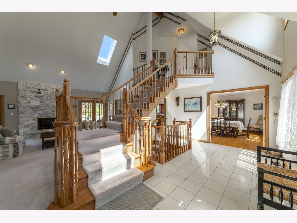
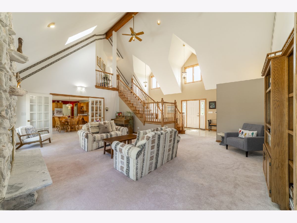
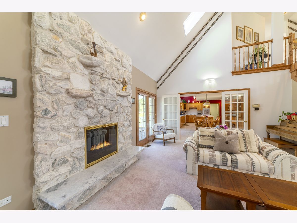
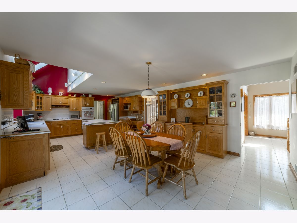
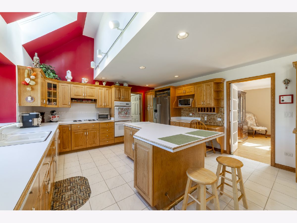
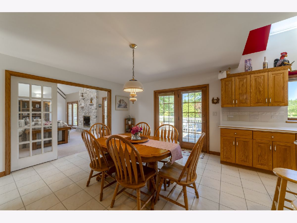
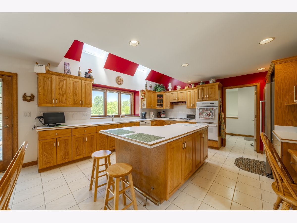
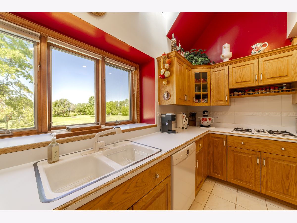
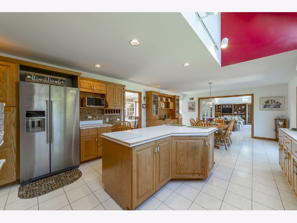
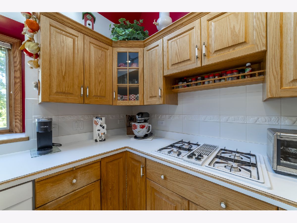
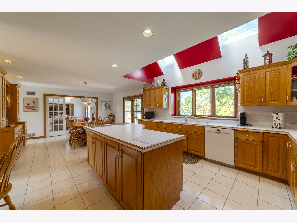
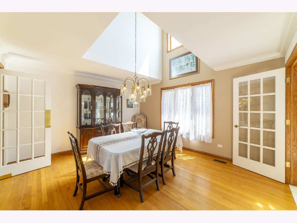
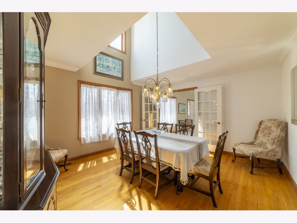
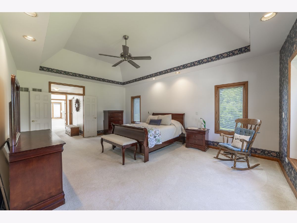
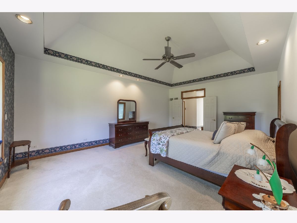
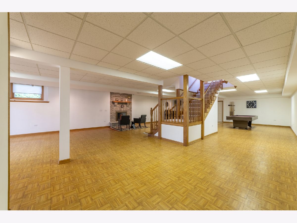
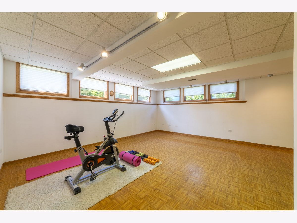
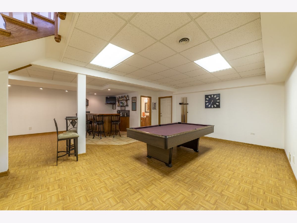
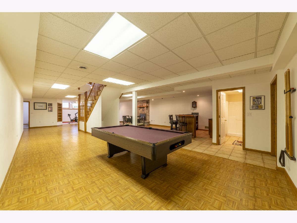
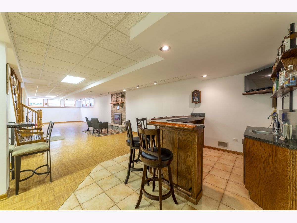
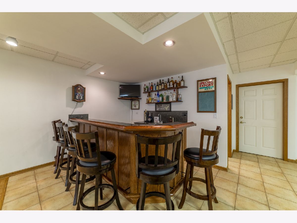
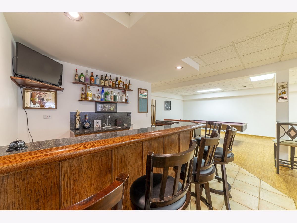
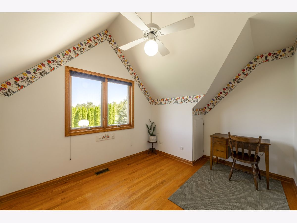
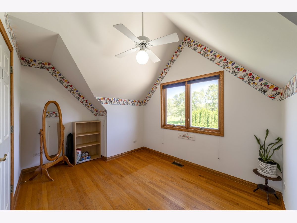
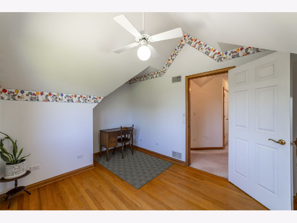
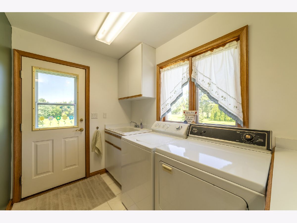
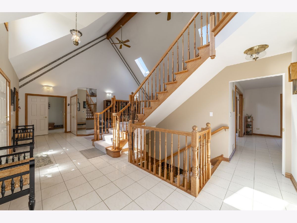
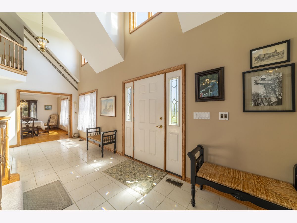
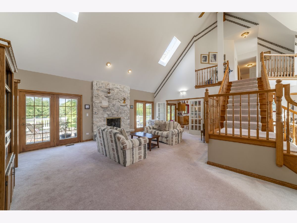
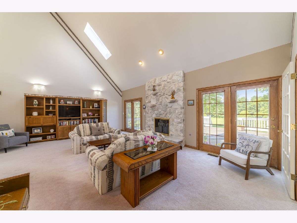
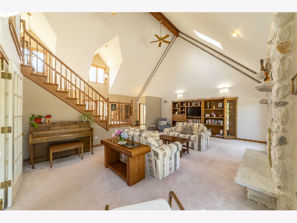
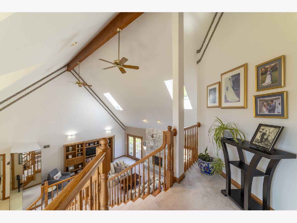
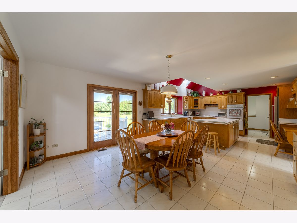
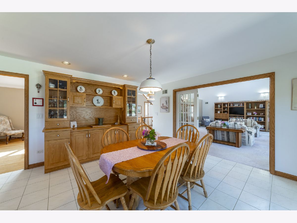
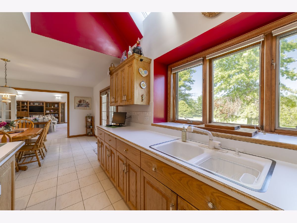
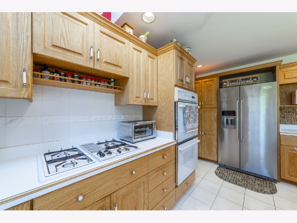
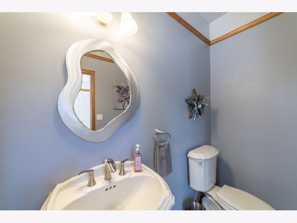
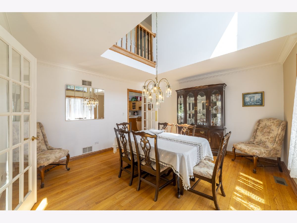
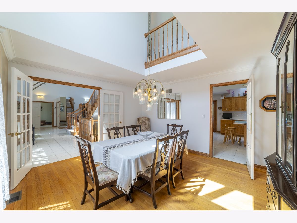
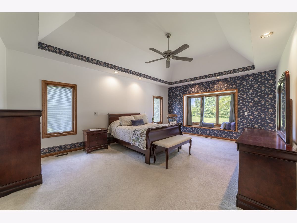
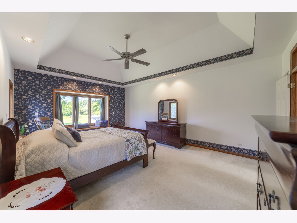
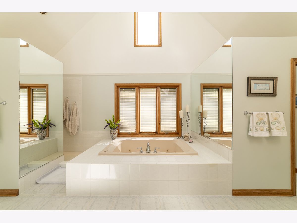
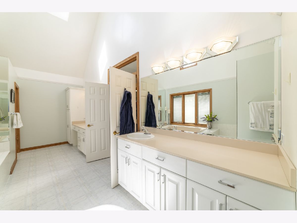
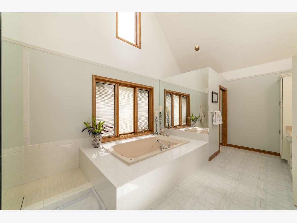
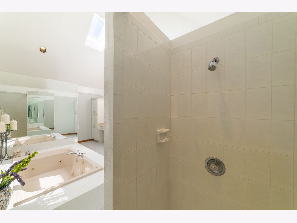
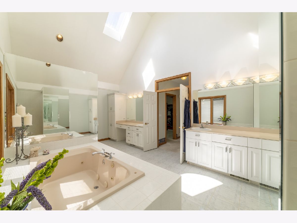
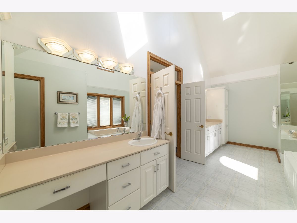
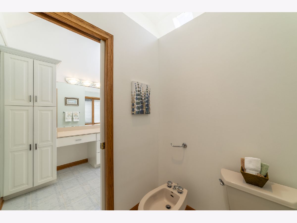
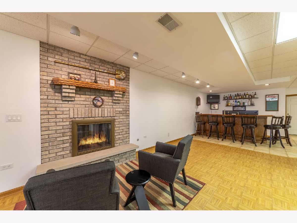
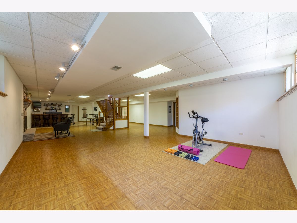
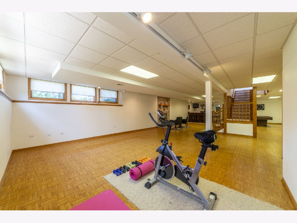
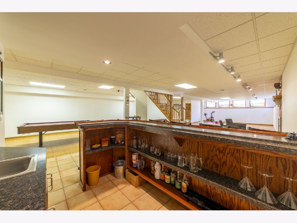
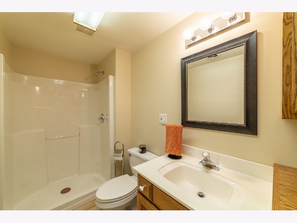
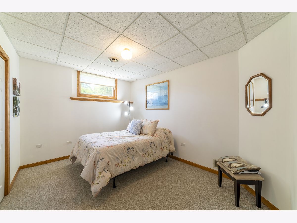
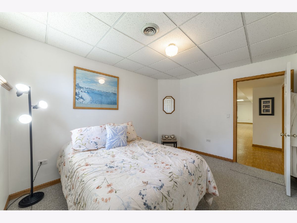
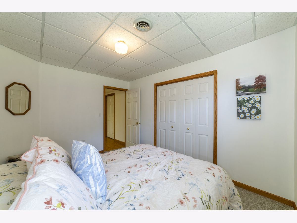
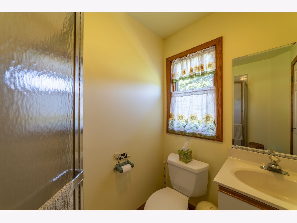
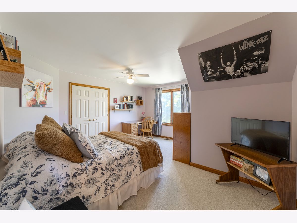
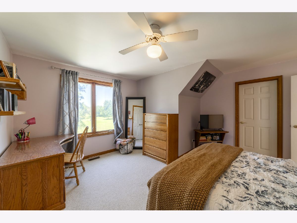
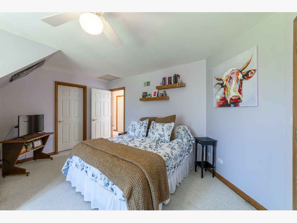
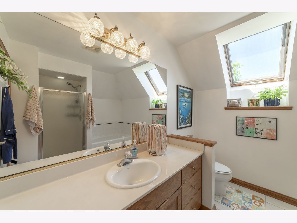
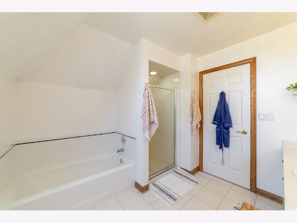
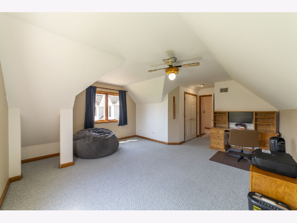
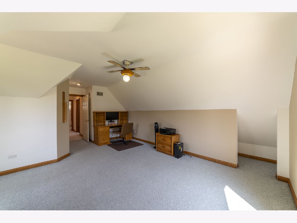
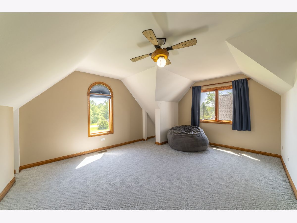
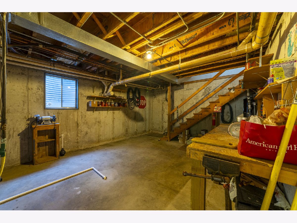
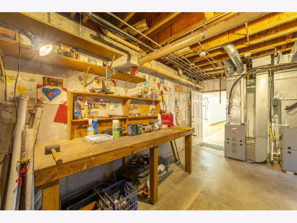
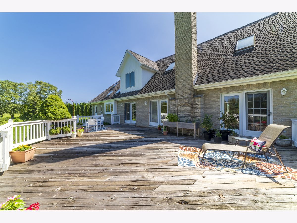
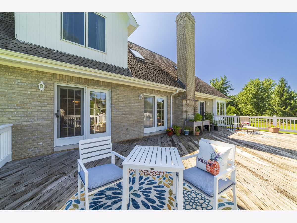
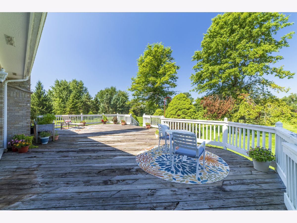
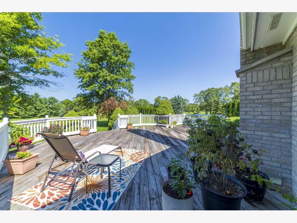
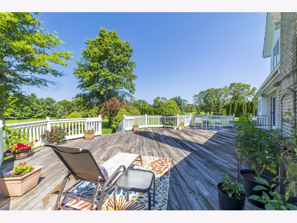
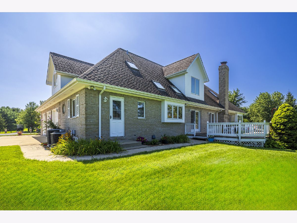
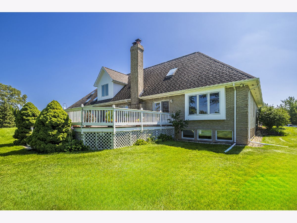
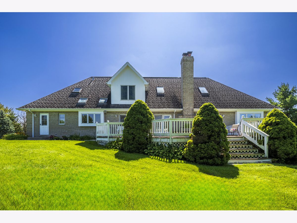
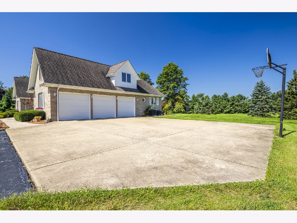
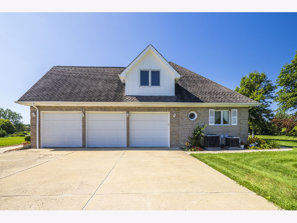
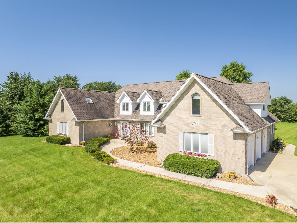
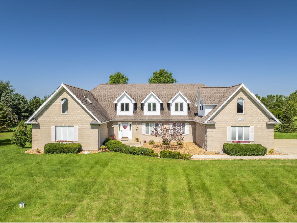
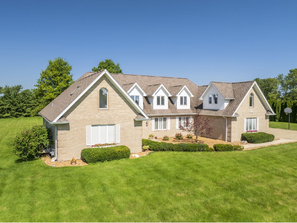
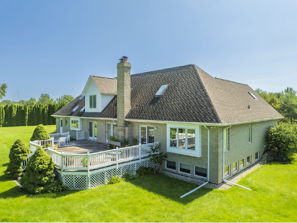
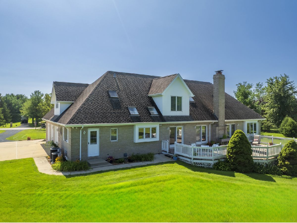
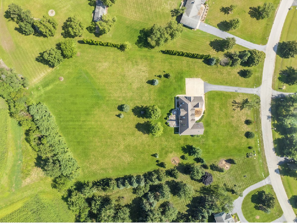
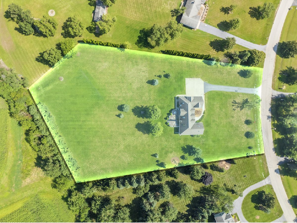
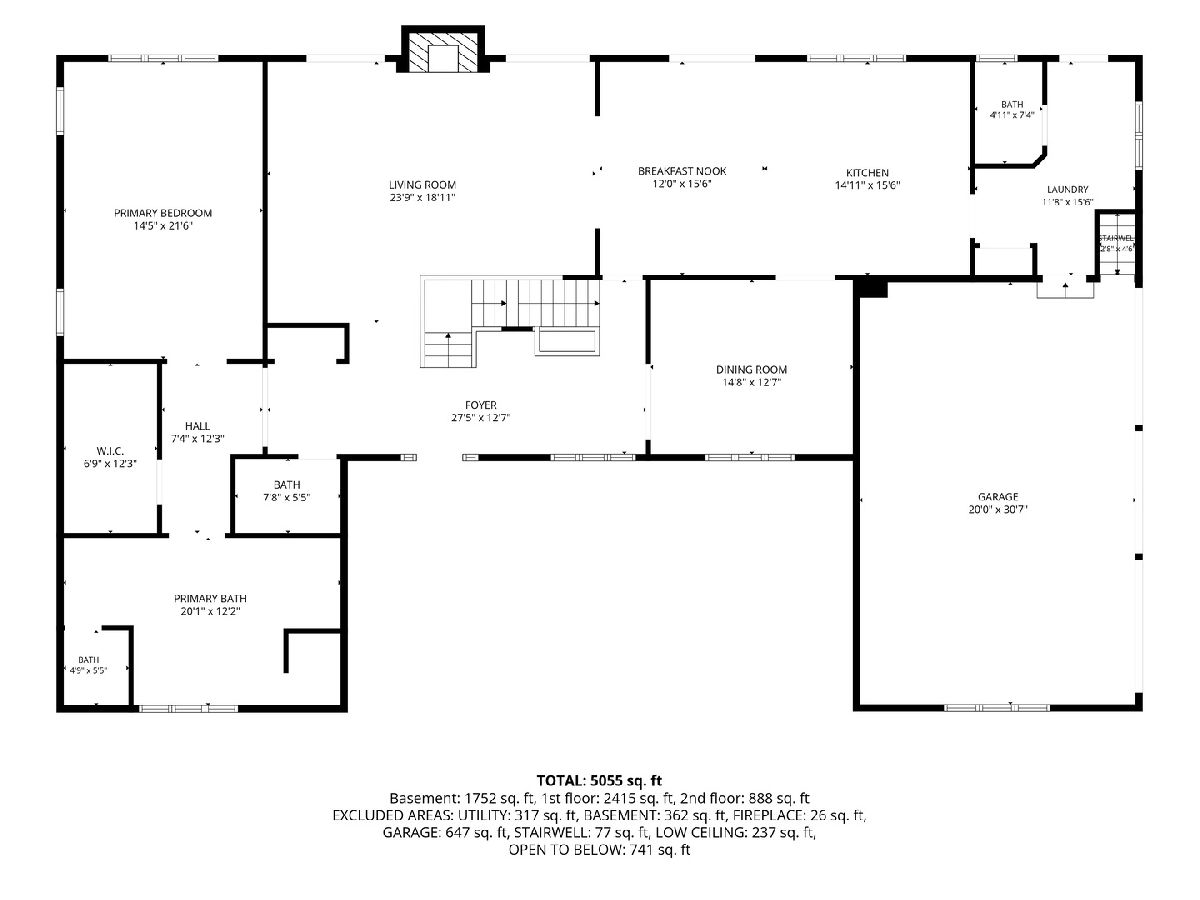
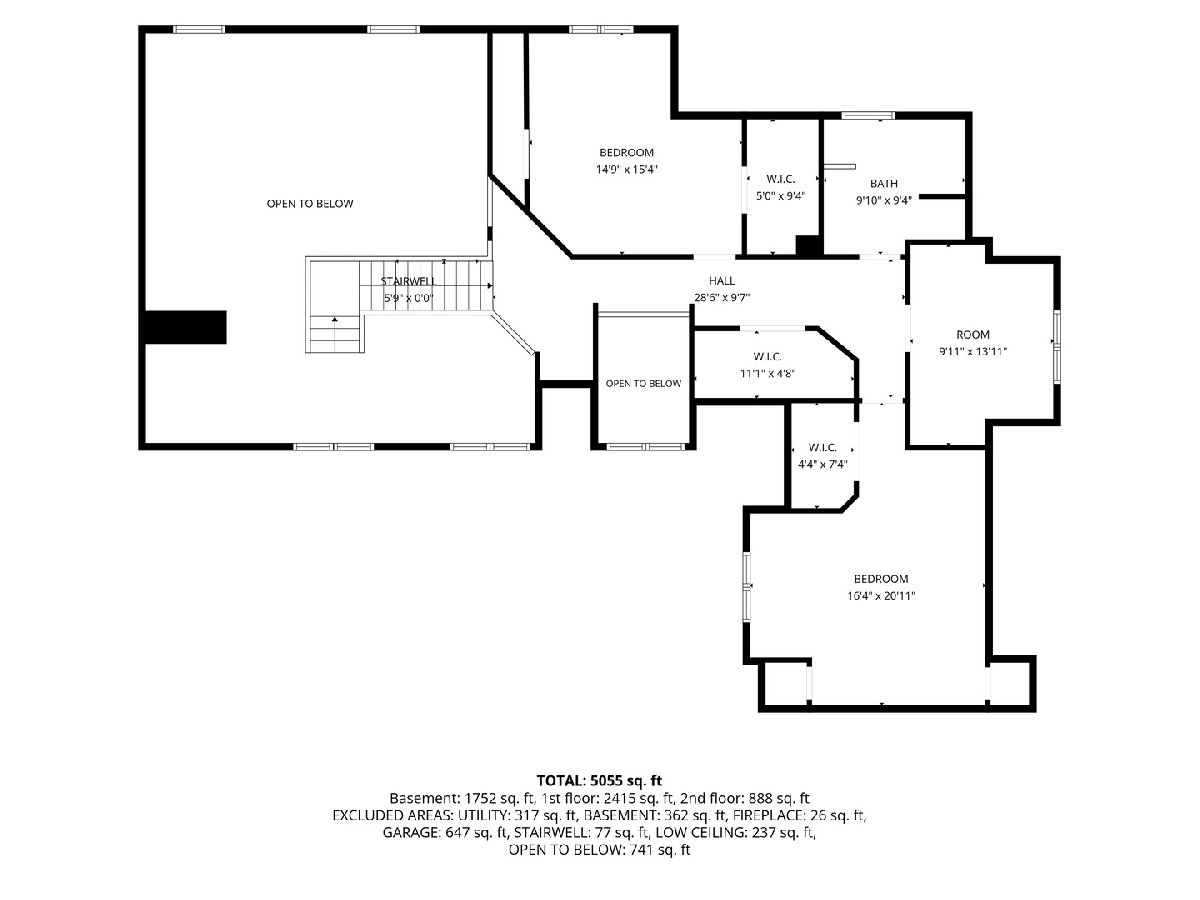
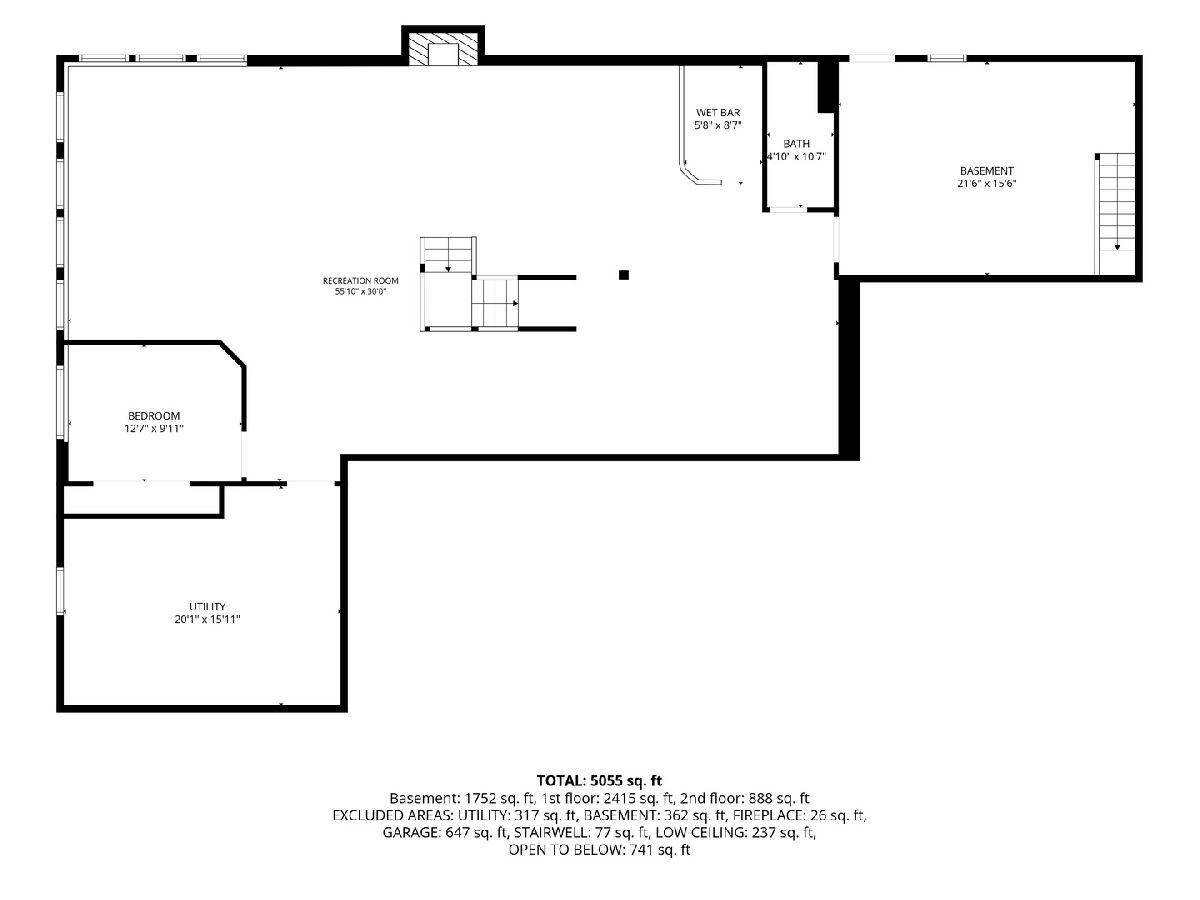
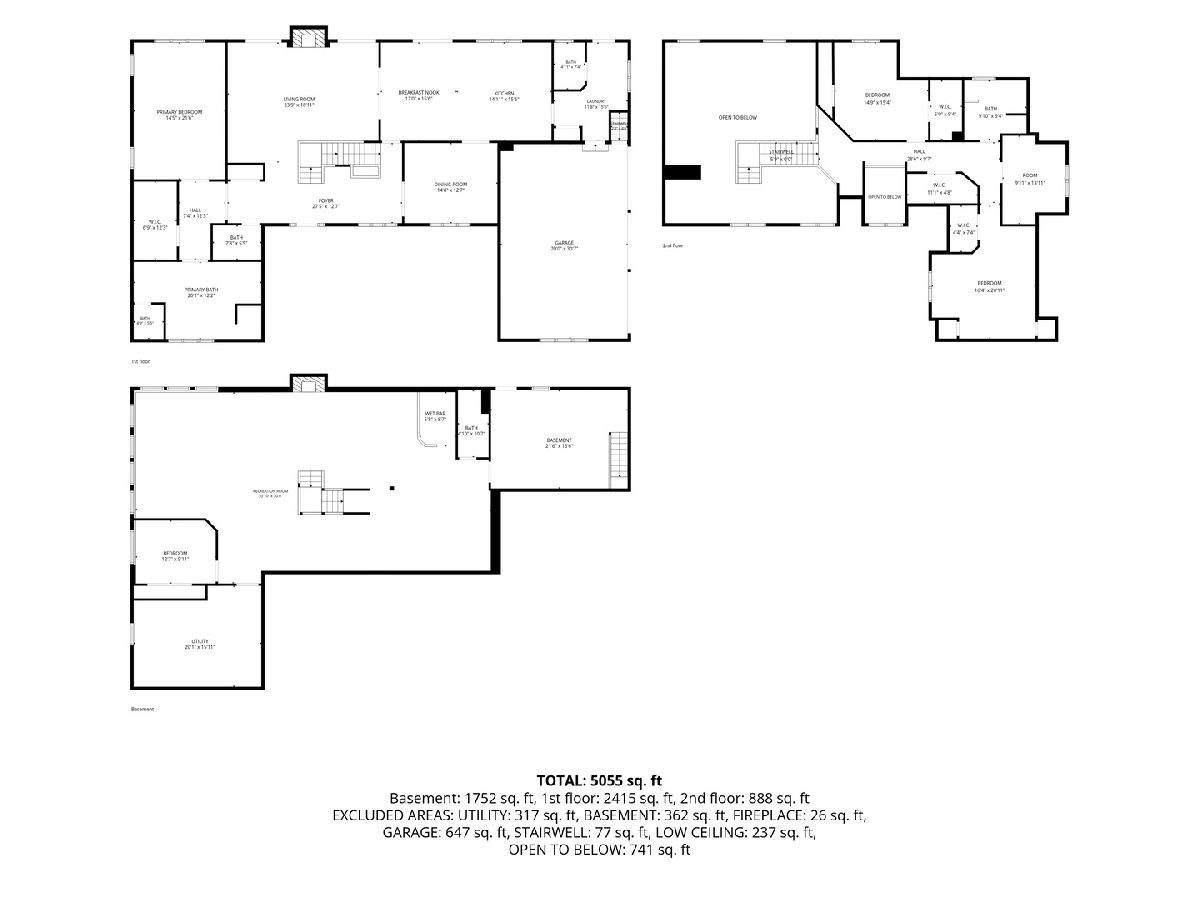
Truly special one-owner, custom-built all-brick home set on 3.46 beautiful acres, offering over 3,400 square feet plus an impressive finished daylight basement and a 3-car garage. Thoughtful craftsmanship is evident throughout, including remarkable oak carpentry handmade by the original owner's father, a master carpenter, generous closets, skylights throughout the home, and vaulted ceilings across much of the main level. A spacious foyer opens to an inviting living room highlighted by solid wood ceiling beams, ceiling fans, a gorgeous stone gas fireplace, and French doors that fill the space with natural light while creating a seamless connection to the outdoors. The chef's kitchen features an island, garden window, skylights, abundant workspace, and French doors, while the main level also includes a formal dining room, convenient laundry with washer and dryer remaining, powder room, and a desirable primary suite. Step outside to the expansive deck overlooking the acreage-an incredible setting for entertaining, relaxing, or simply enjoying the views. Upstairs you'll find two generously sized bedrooms plus a flexible playroom or office and a full bath. One of the upper-level bedrooms is already plumbed for its own private full bath, offering the opportunity for an additional ensuite in the future. The finished daylight basement is an entertainer's dream, complete with a second fireplace, wet bar, pool table area, additional bedroom with egress windows, bath, abundant storage, and convenient stair access directly from the garage. The basement flooring also has infrastructure in place for future radiant heat, although the system is not currently connected or operational. Hardwood flooring, carpet, ceramic tile, and vinyl tile are thoughtfully used throughout the home. Additional highlights include dual-zone heating and cooling with two furnaces and two A/C units, central vacuum, approximately 5-year-old water softener, newer sump pump and ejector pump switch, private well and septic, septic pumped in 2015, shed and an original 50-year shingle roof. With flexible living spaces, exceptional craftsmanship, abundant natural light, incredible entertaining areas, and room to spread out both inside and out, this distinctive property offers a combination of quality, character, acreage, and possibilities that is difficult to duplicate.
Property Specifics
| Single Family | |
| — | |
| — | |
| 1992 | |
| — | |
| — | |
| No | |
| 3.46 |
| Will | |
| — | |
| — / Not Applicable | |
| — | |
| — | |
| — | |
| 12725190 | |
| 2114302010080000 |
Nearby Schools
| NAME: | DISTRICT: | DISTANCE: | |
|---|---|---|---|
|
Grade School
Monee Elementary School |
201U | — | |
|
Middle School
Crete-monee Middle School |
201U | Not in DB | |
|
High School
Crete-monee High School |
201U | Not in DB | |
Property History
| DATE: | EVENT: | PRICE: | SOURCE: |
|---|---|---|---|
| 30 Aug, 2026 | Under contract | $570,000 | MRED MLS |
| 24 Aug, 2026 | Listed for sale | $570,000 | MRED MLS |
Room Specifics
Total Bedrooms: 4
Bedrooms Above Ground: 3
Bedrooms Below Ground: 1
Dimensions: —
Floor Type: —
Dimensions: —
Floor Type: —
Dimensions: —
Floor Type: —
Full Bathrooms: 5
Bathroom Amenities: Whirlpool,Accessible Shower,Double Sink
Bathroom in Basement: 1
Rooms: —
Basement Description: —
Other Specifics
| 3 | |
| — | |
| — | |
| — | |
| — | |
| 3.46 | |
| — | |
| — | |
| — | |
| — | |
| Not in DB | |
| — | |
| — | |
| — | |
| — |
Tax History
| Year | Property Taxes |
|---|---|
| 2026 | $14,743 |
Contact Agent
Contact Agent
Listing Provided By
eXp Realty
