

2665 Bentley Road, Highland Park, Illinois 60035


$4,250,000
|
For Sale
|
|
| Status: | Price Change |
| Sqft: | 9,437 |
| Cost/Sqft: | $450 |
| Beds: | 4 |
| Baths: | 8 |
| Year Built: | 2025 |
| Property Taxes: | $12,964 |
| Lot Size: | 3,18 |
Description
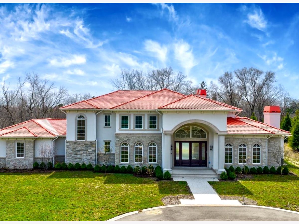
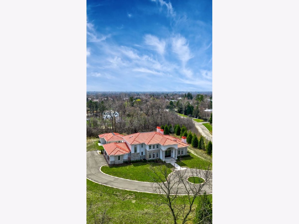
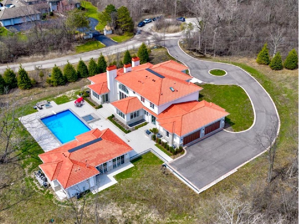
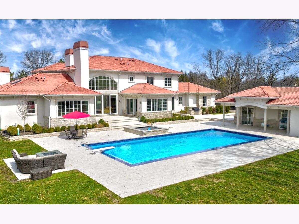
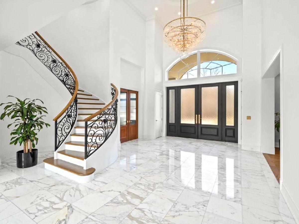
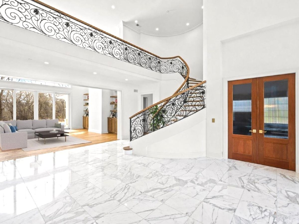
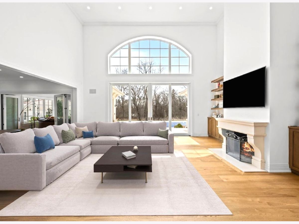
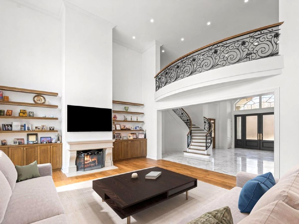
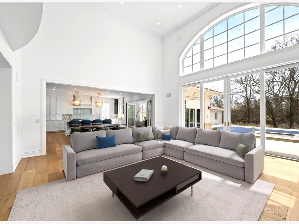
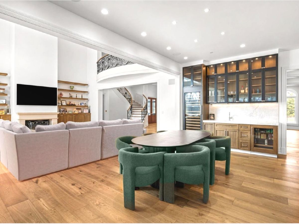
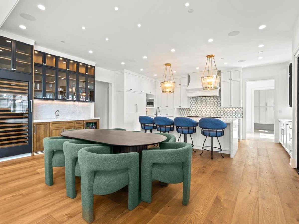
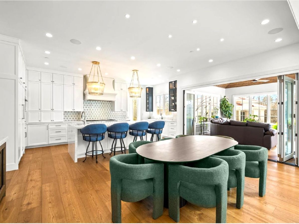
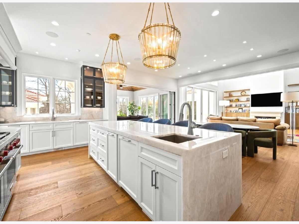
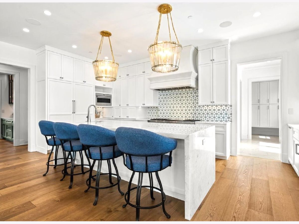
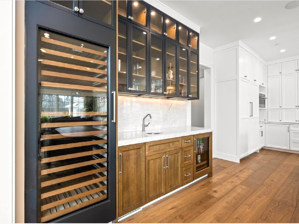
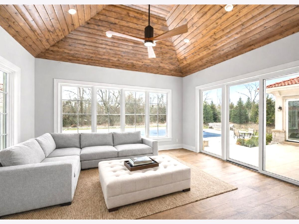
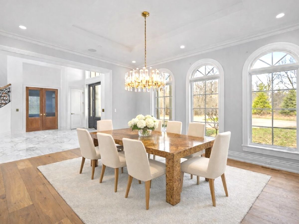
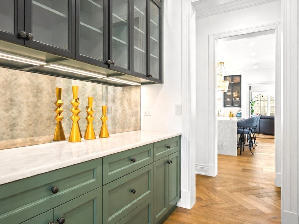
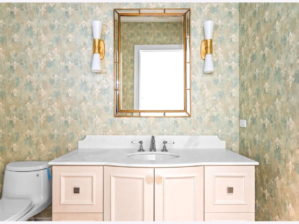
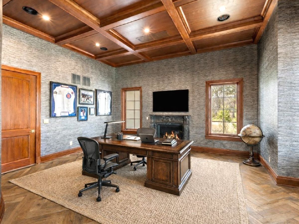
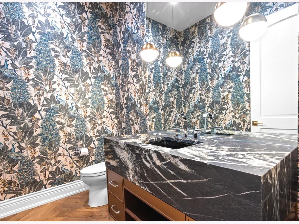
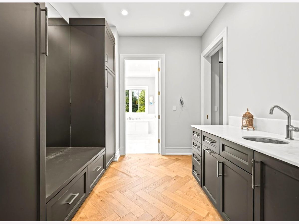
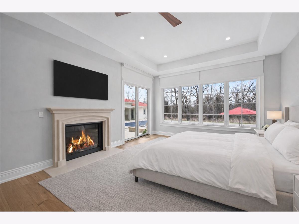
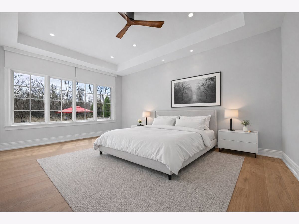
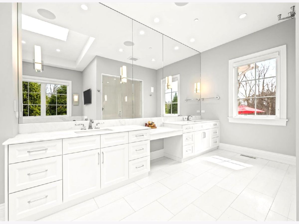
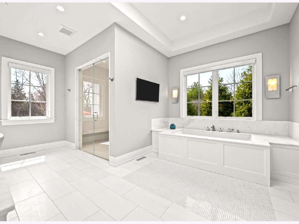
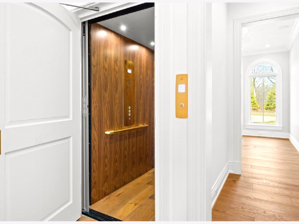
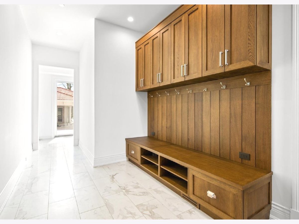
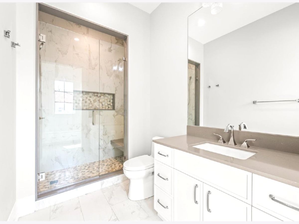
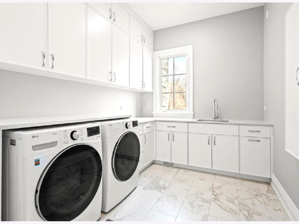
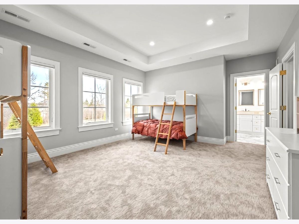
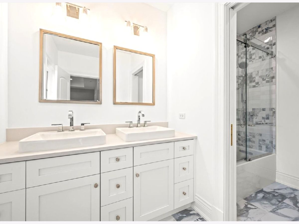
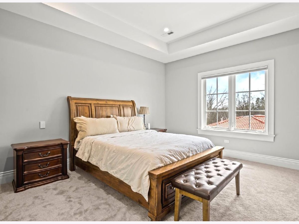
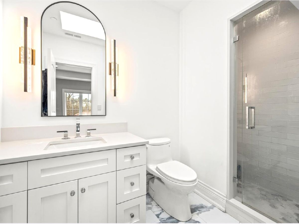
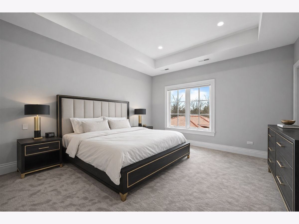
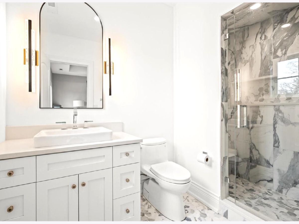
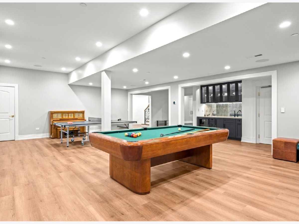
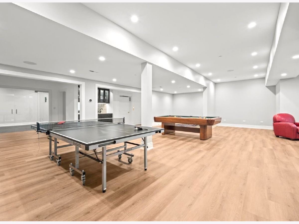
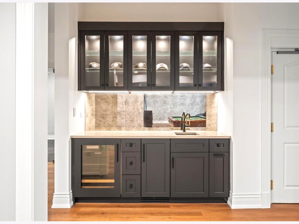
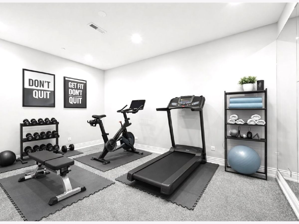
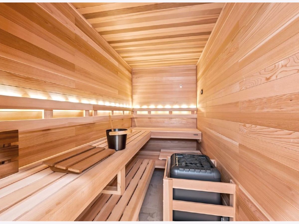
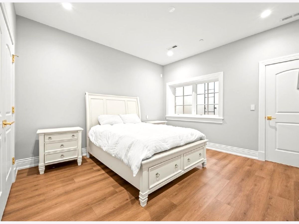
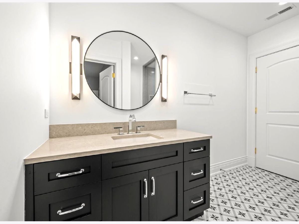
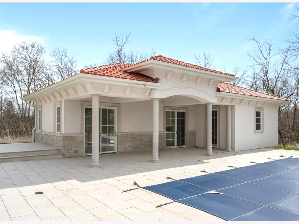
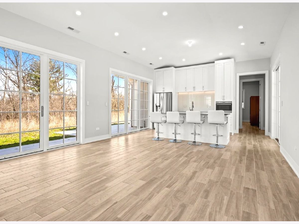
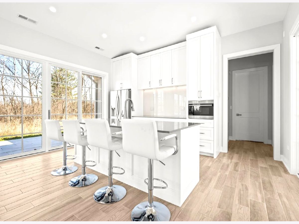
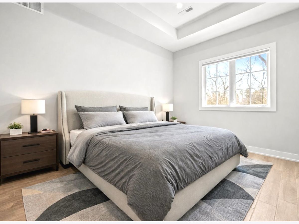
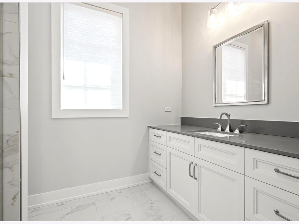
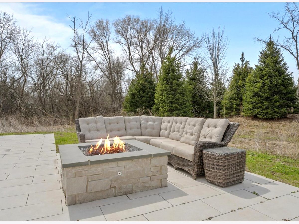
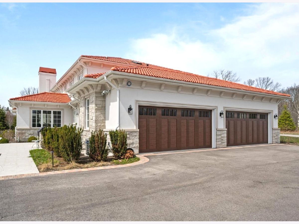
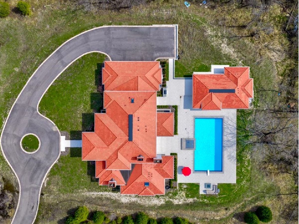
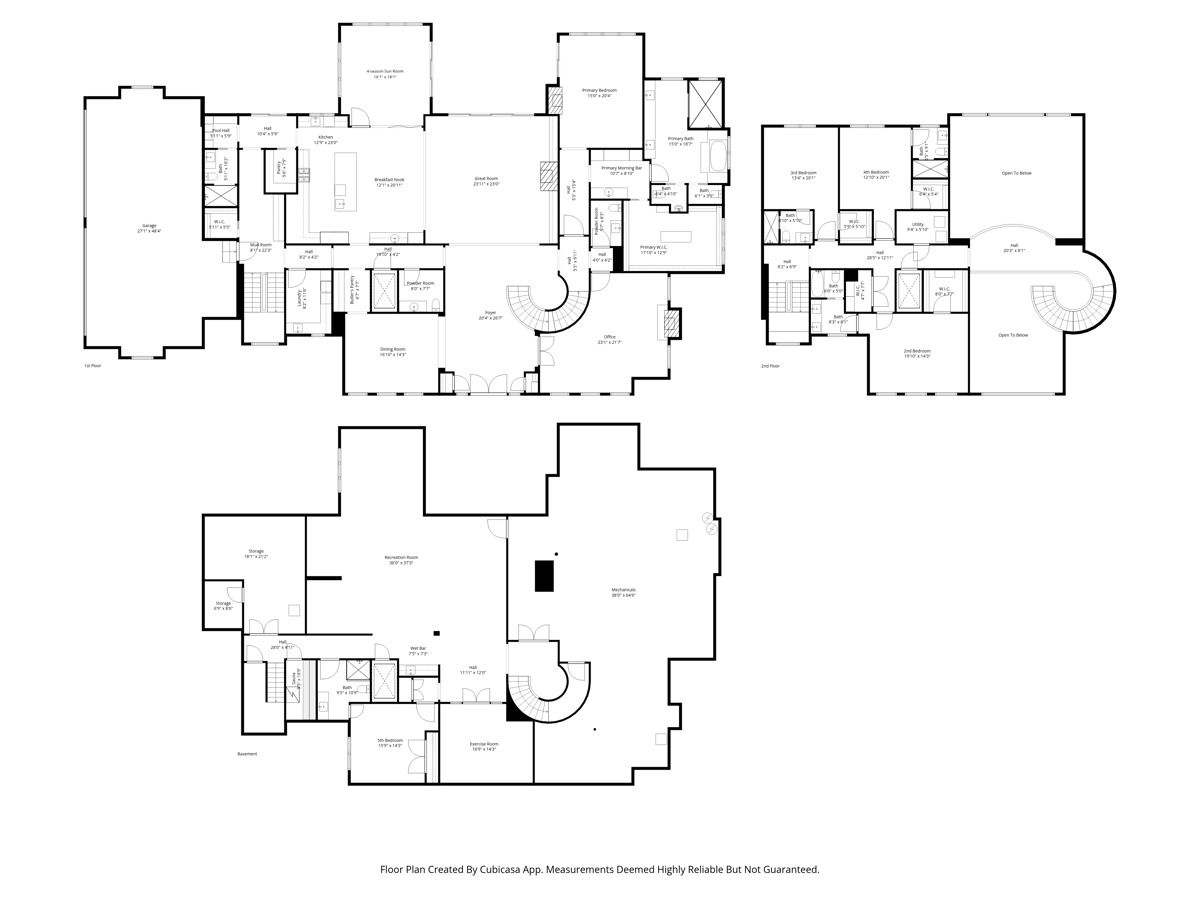
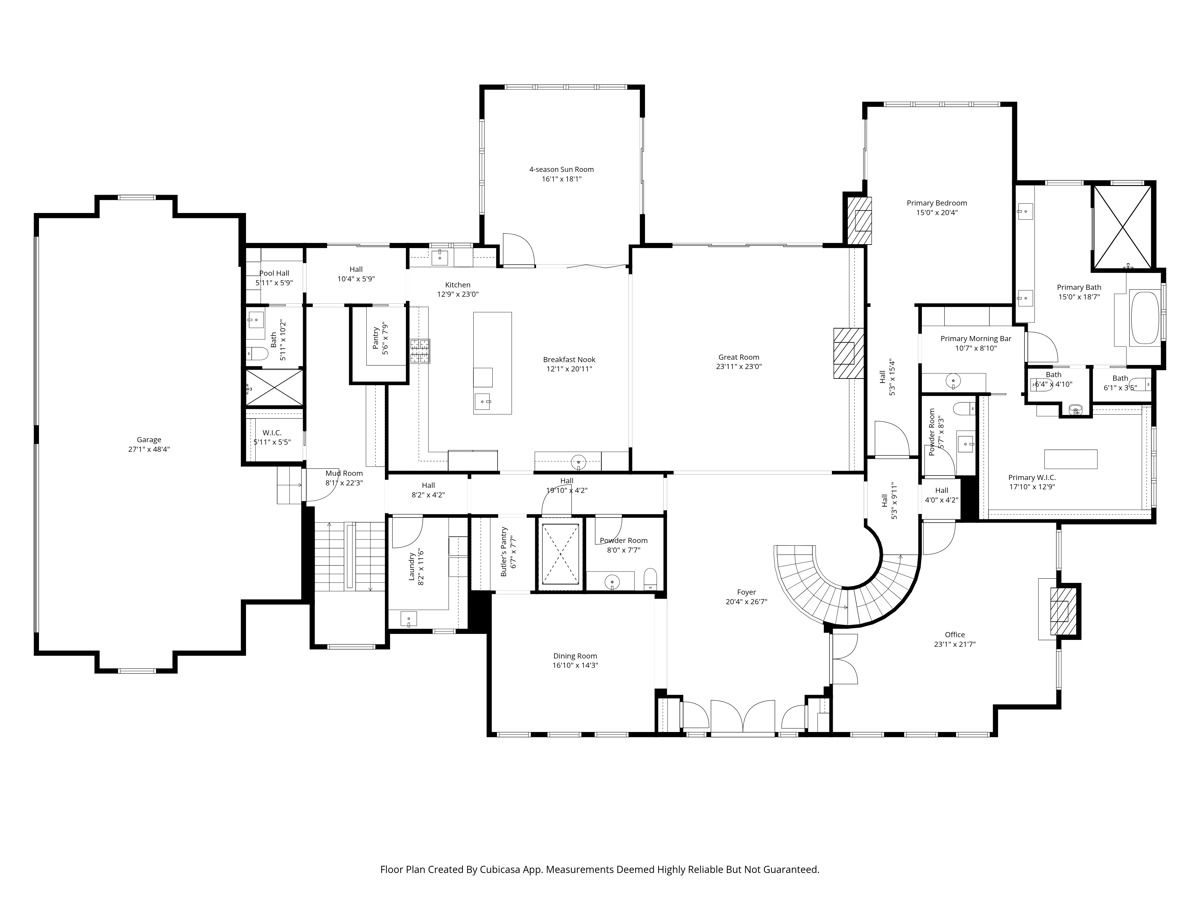
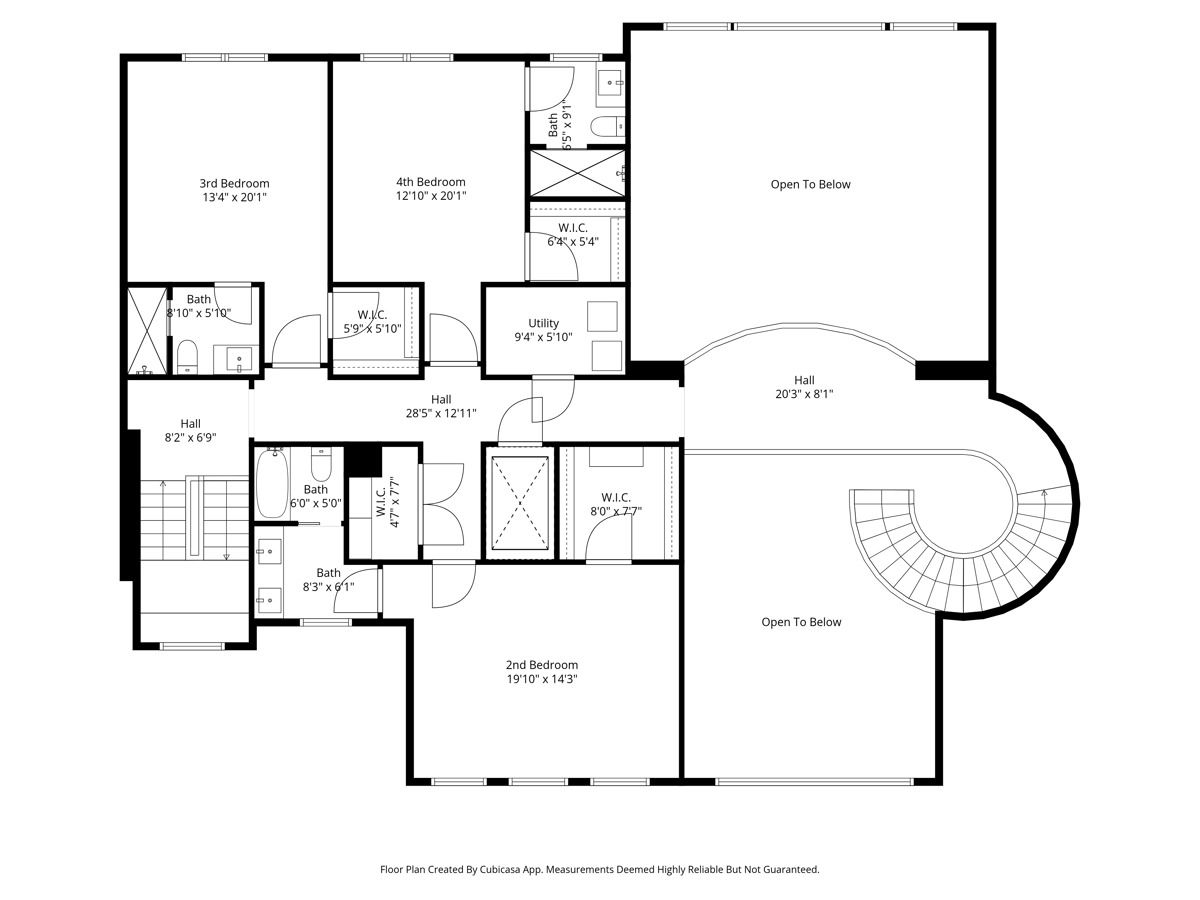
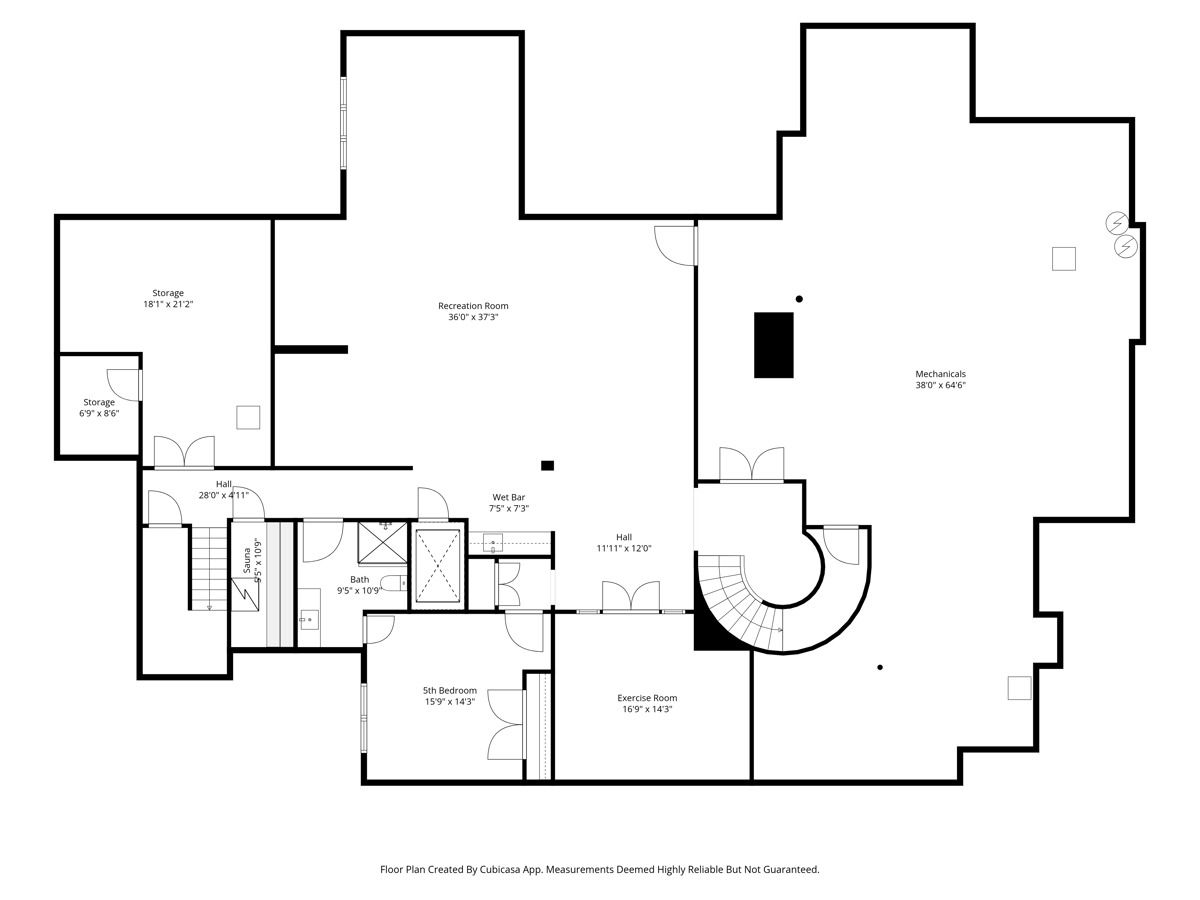
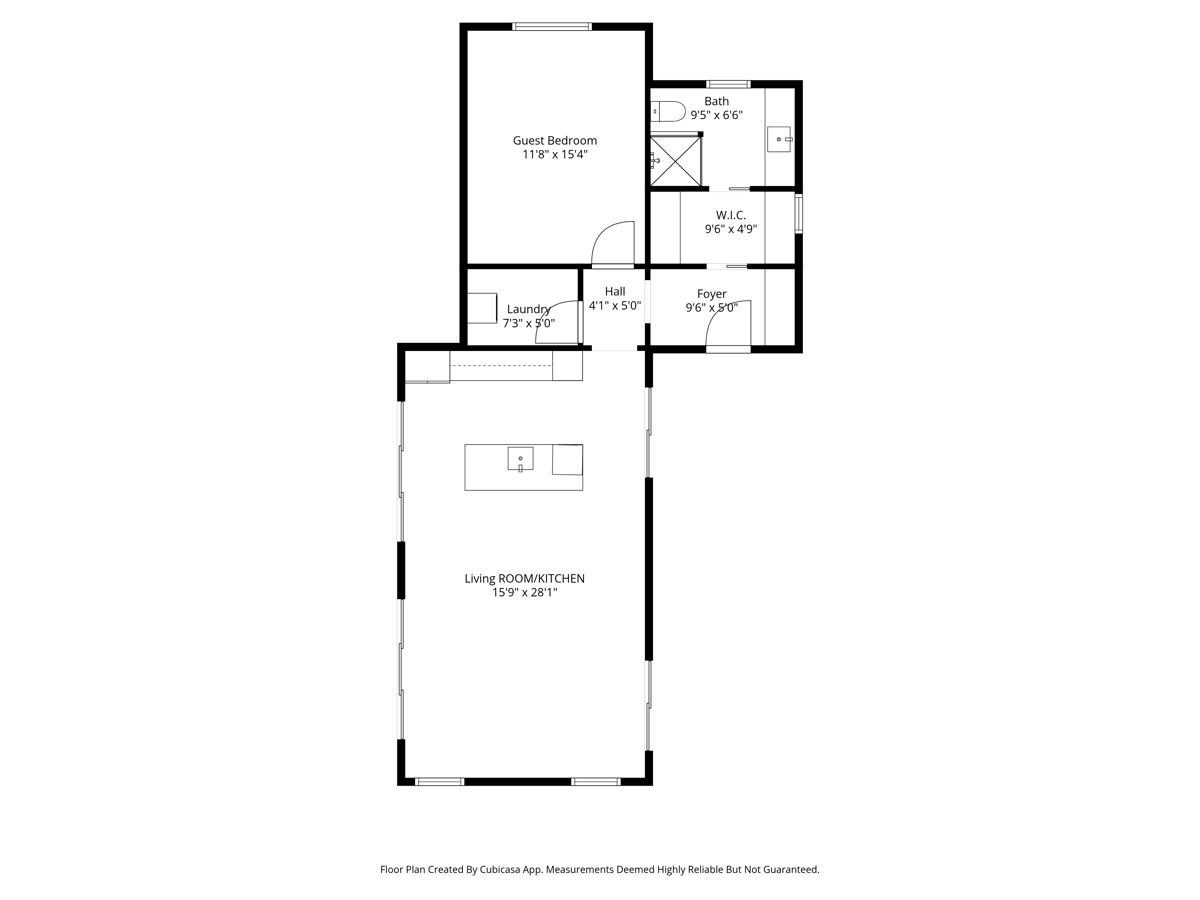
Sophisticated new custom built 5 bedroom, 6 full bath & 2 half bath home with guest house, patio, pool & spa located on over 3 acres. This limestone & stucco clad home w/composite terra cotta Spanish roof tiles boasts unsurpassed quality construction by Red Rock Homes & is accompanied w/high-end interior designer finishes by Ilene Chase. Some of the home's highlights include: soaring ceilings, open floor plan, wide plank hardwood floors, custom built-ins, wood-paneled elevator, professional grade appliances, upgraded electrical & Smart home integration system, guest house, 50'x25' outdoor pool & spa. 1st level features a grand foyer w/soaring ceiling, RH brushed brass & crystal tiered chandelier, marble floors & bridal staircase. A formal dining room that is the ideal entertaining space connects to a built-in butler's pantry w/Quartzite counters & antiqued mirror backsplash. Expansive sun-filled great room w/22' ceilings, stone surround wood-burning fireplace that is flanked by custom wood built-ins & French sliders leading to outdoor entertaining areas. The great room leads directly to a gourmet chef's kitchen featuring custom bespoke white cabinetry, Quartzite Iceberg counters & backsplash, professional ss appliances featuring 60" commercial Wolf range w/double ovens, Wolf microwave, Sub-Zero refrigerator/freezer & 2 Bosch dishwashers. A large center island w/Iceberg Quartzite waterfall countertop, prep sink, seating & tons of storage. Wet bar w/custom bespoke dark-stained wood & black cabinetry, Quartzite counter & backsplash, ss hammered bar sink, ice maker, beverage refrigerator plus full-size Sub-Zero designer wine refrigerator. Spacious eat-in area is perfect for large gatherings & opens to a bright 4-season sunroom w/vaulted wood-paneled ceiling & a wall of glass doors that make indoor/outdoor entertaining seamless. Formal powder room w/custom wall covering, vanity w/marble counter & herringbone oval sink & eclectic brass sconces. The private primary wing of the home features a handsome study w/wood & reeded glass French privacy doors, herringbone hardwood floors, wet bar, black marble carved fireplace mantle surround, grass cloth wallcovering & wood coffered ceiling w/smoke eater. The office leads to a secondary formal powder room w/custom wood vanity with double thick block marble countertop, custom wall covering and modern sconces. A luxurious primary suite w/tray ceiling, gas fireplace & sliders that lead to patio & pool areas. Other highlights include a morning bar, dressing area & custom walk-in closet w/ substantial built-ins. Spa-like luxurious primary bath featuring porcelain tile heated floors, double vanities w/quartz countertops, separate make-up vanity, oversized shower w/steam, rain showerhead, wall sprays and sleek touch-style control for Smart bath features, plus Kohler jetted soaking tub w/quartz decking & 2 commode closets, one with urinal. Mudroom w/custom built-ins & back staircase access, plus spacious laundry room is located off the 4 car heated garage w/EV chargers for each space. Completing the 1st level is a full pool bath & changing area w/custom built-in storage, located off the mudroom w/sliders leading directly to rear pool, spa & patio. The 2nd level boasts a catwalk w/magnificent views of the foyer & great room below. 3 additional generous-sized bedrooms all w/en-suite luxurious baths & custom walk-in closets. Plumbed for additional washer/dryer. Lower level features huge rec room, wet bar w/wine fridge, exercise room, dry-sauna, 5th bedroom w/full bath & tons of storage. The ideal outdoor PRIVATE entertaining space features a 9' deep in-ground pool & spa surrounded by expansive 5,000 sq. ft. porcelain tile patio decking, built-in fire-pit & outdoor BBQ grill w/stone surround & honed bluestone countertop. An 1,100 sq ft guest house provides guests privacy with sitting/rec room, full kitchen, bedroom w/en-suite bath, laundry & changing area. A rare opportunity to own this brand-new home!
Property Specifics
| Single Family | |
| — | |
| Mediterranean | |
| 2025 | |
| Finished, Rec/Family Area, Storage Space, Full | |
| 4,959 (2,629 finished) | |
| Stucco, Stone, Limestone | |
| Tile | |
| — | |
| No | |
| 3.18 |
| Lake | |
| — | |
| 0 / Not Applicable | |
| None | |
| Lake Michigan | |
| Public Sewer | |
| Central Air, Zoned | |
| Gas, Forced Air, Zoned, Radiant Floor | |
| 12659749 | |
| 16163020090000 |
Nearby Schools
| NAME: | DISTRICT: | DISTANCE: | |
|---|---|---|---|
|
Grade School
Wayne Thomas Elementary School |
112 | — | |
|
Middle School
Northwood Junior High School |
112 | Not in DB | |
|
High School
Highland Park High School |
113 | Not in DB | |
|
Alternate High School
Deerfield |
— | Not in DB | |
Some photos of this home have been virtually staged.
Room Specifics
Total Bedrooms: 5
Bedrooms Above Ground: 4
Bedrooms Below Ground: 1
Dimensions: 15X20
Floor Type: Hardwood
Dimensions: 20X14
Floor Type: Carpet
Dimensions: 13X20
Floor Type: Carpet
Dimensions: 13X20
Floor Type: Carpet
Full Bathrooms: 8
Bathroom Amenities: Whirlpool, Separate Shower, Steam Shower, Double Sink, Full Body Spray Shower
Bathroom in Basement: 1
Dimensions: 17X14
Floor Type: Hardwood
Dimensions: 13X23
Floor Type: Hardwood
Features: Eating Area-Breakfast Bar, Eating Area-Table Space, Island, Pantry-Butler, Pantry-Walk-in, Custom Cabinetry
Dimensions: 8X12
Floor Type: Porcelain Tile
Dimensions: 24X23
Floor Type: Hardwood
Rooms: Eating Area, Bedroom 5, Heated Sun Room, Recreation Room, Office, Exercise Room, Foyer, Mud Room
Name: Eating Area
Dimensions: 12X21
Floor Type: Hardwood
Name: Bedroom 5
Dimensions: 16X14
Floor Type: Luxury Vinyl
Name: Heated Sun Room
Dimensions: 16X18
Floor Type: Hardwood
Name: Recreation Room
Dimensions: 36X37
Floor Type: Luxury Vinyl
Name: Office
Dimensions: 23X22
Floor Type: Hardwood
Name: Exercise Room
Dimensions: 17X14
Floor Type: Other
Name: Foyer
Dimensions: 20X27
Floor Type: Marble
Name: Mud Room
Dimensions: 8X22
Floor Type: Porcelain Tile
Other Specifics
| 4 | |
| Concrete Perimeter | |
| Asphalt, Brick Driveway, Circular Driveway, Side Driveway, Garage Door Opener, Heated Garage, Garage, Garage Owned, Attached | |
| Main Level, Gas Dryer Hookup, Laundry Chute, Sink | |
| Hardwood | |
| Patio | |
| In Ground | |
| Guest House | |
| Enhanced Air Filtration | |
| Hot Tub, Outdoor Grill, Fire Pit | |
| Cul-De-Sac, Landscaped, Wooded | |
| 391 X 442 | |
| Unfinished | |
| Full | |
| Vaulted Ceiling(s), Sauna, Wet Bar, Elevator, 1st Floor Bedroom, In-Law Floorplan, 1st Floor Full Bath, Built-in Features, Walk-In Closet(s), High Ceilings, Coffered Ceiling(s) | |
| Double Oven, Range, Microwave, Dishwasher, High End Refrigerator, Bar Fridge, Freezer, Washer, Dryer, Disposal, Stainless Steel Appliance(s), Wine Refrigerator, Range Hood, Gas Oven, Humidifier | |
| Not in DB | |
| Street Paved | |
| — | |
| Wood Burning, Attached Fireplace Doors/Screen, Gas Starter |
Contact Agent
Nearby Similar Homes
Nearby Sold Comparables



Contact Agent
Listing Provided By
@properties Christie's International Real Estate
