

2666 73rd Street, South Shore, Chicago, Illinois 60649


$225,000
|
For Sale
|
|
| Status: | Active |
| Sqft: | 2,200 |
| Cost/Sqft: | $102 |
| Beds: | 3 |
| Baths: | 3 |
| Year Built: | 1927 |
| Property Taxes: | $0 |
| Lot Size: | 0,00 |
Description
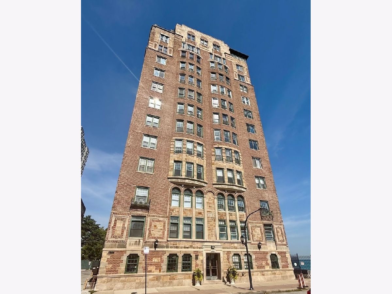
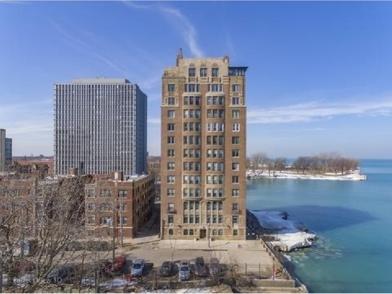
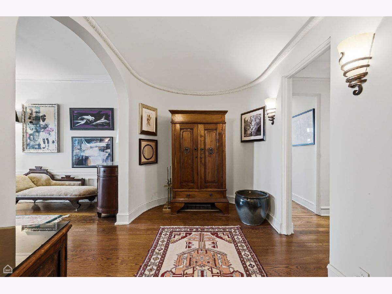
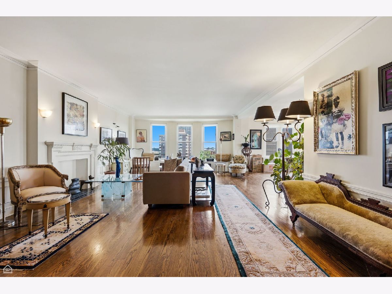
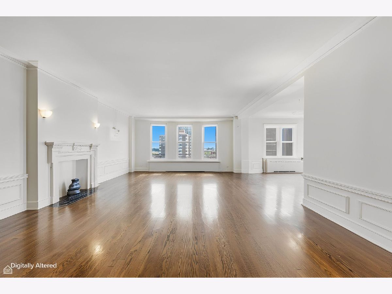
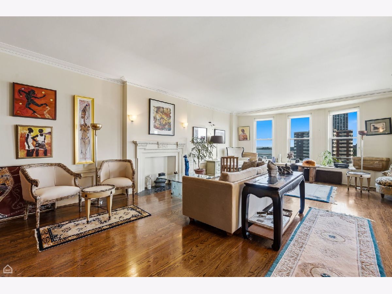
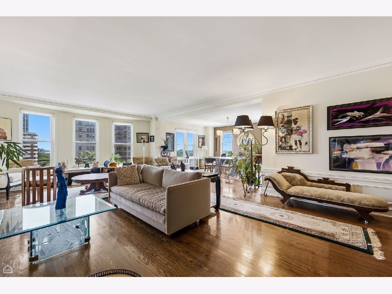
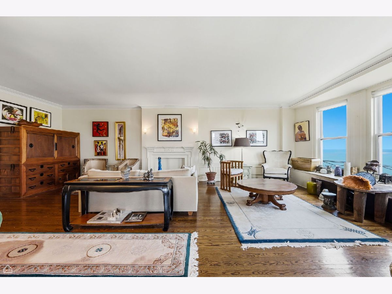
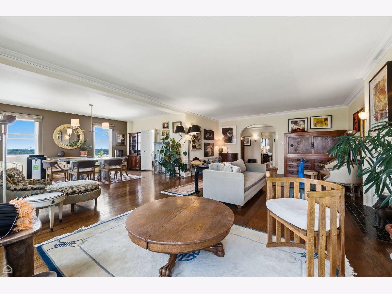
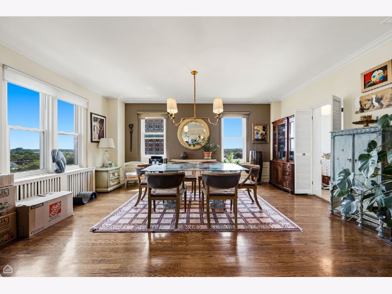
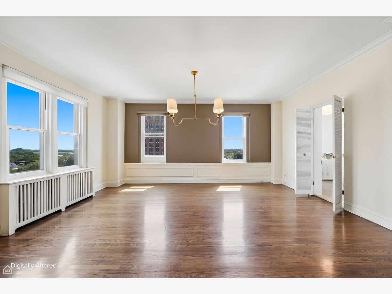
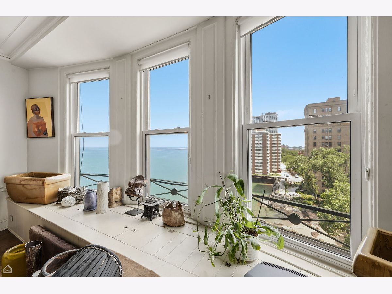
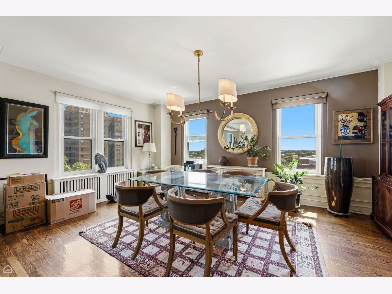
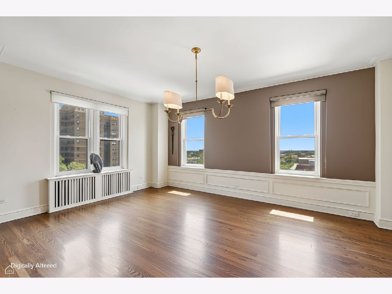
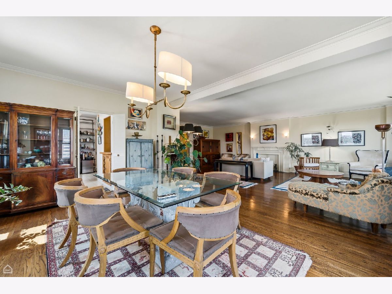
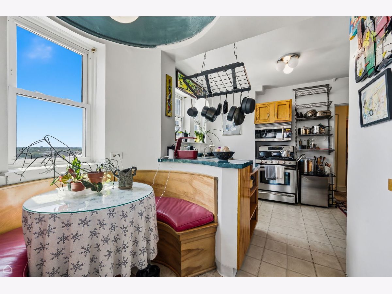
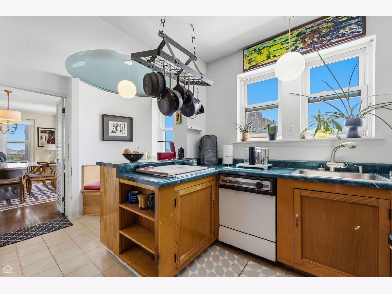
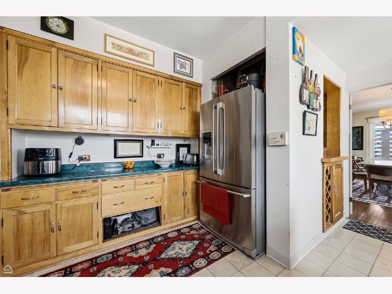
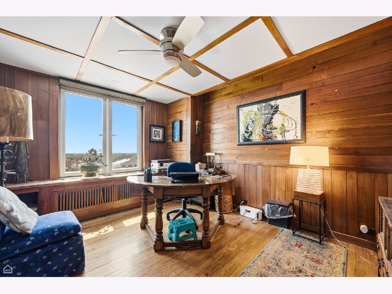
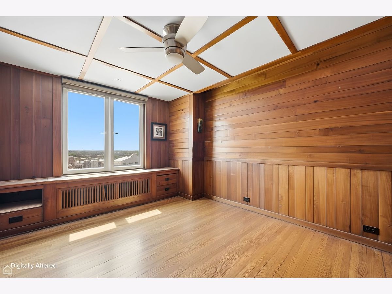
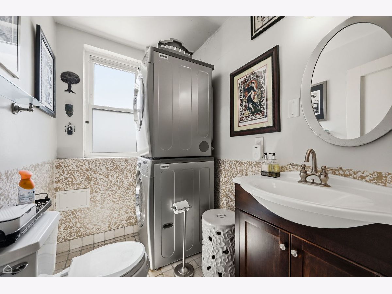
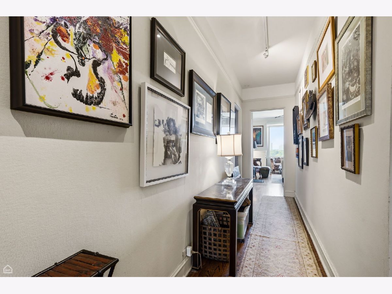
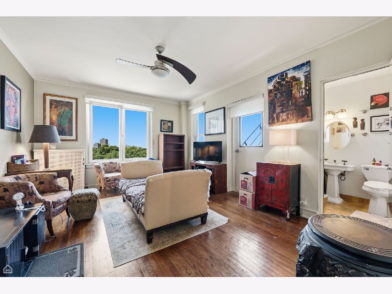
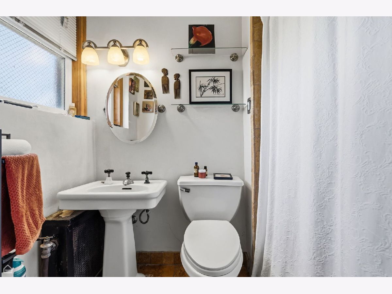
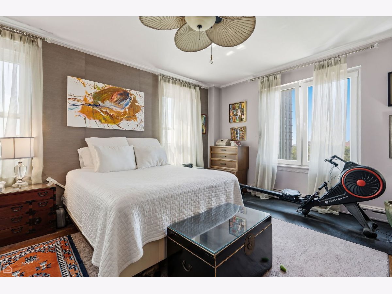
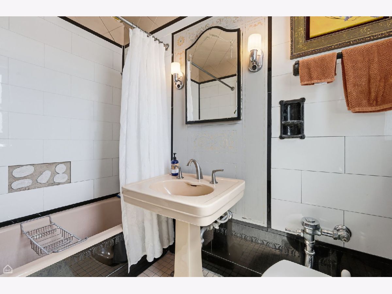
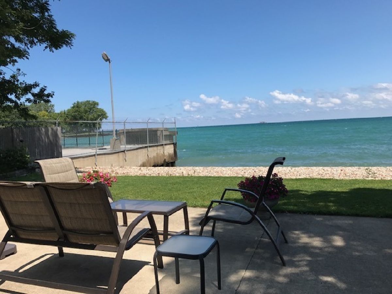
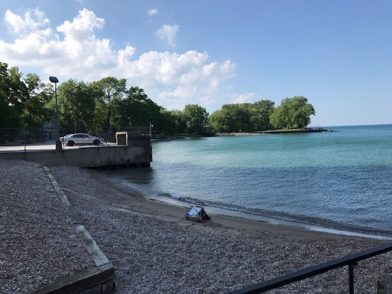
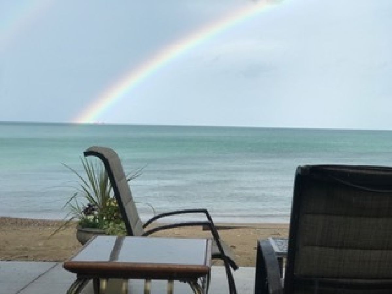
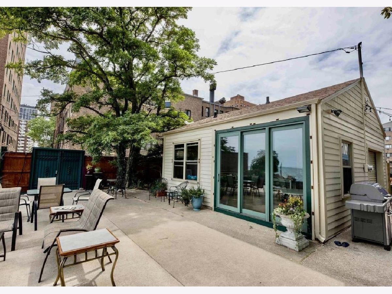
Rare 3-Bedroom Co-op in the Historic Coastland with Lake Views. One of South Shore's most coveted addresses, the Coastland is among the few buildings on the lakefront with a private beach and beach house. This spacious 3-bedroom, 2.5-bath residence offers triple exposure-west, north, and south - west-framing lake views from the living and dining rooms, primary bedroom and 1 guest room. Enjoy spectacular sunrises and sunsets! With only two apartments per floor, it's like having a private entrance. The expansive living and dining room flows into an eat-in kitchen with stainless steel appliances, ample cabinetry, a built-in butler's pantry, and banquette seating. Three bedrooms include two full en-suites; the third has a half bath and in-unit laundry. Graceful archways, crown molding, and hardwood floors complement generous closet space throughout. The building provides extra storage, on-site parking, and weekday door staff. Minutes to Trader Joe's, Whole Foods, Jackson Park Golf Course and Harbor, and the Obama Presidential Center. Express buses to downtown at your doorstep; Metra within walking distance.
Property Specifics
| Condos/Townhomes | |
| 13 | |
| — | |
| 1927 | |
| None | |
| Brick | |
| — | |
| — | |
| Yes | |
| Yes | |
| — |
| Cook | |
| — | |
| 1500 / Monthly | |
| Heat, Water, Gas, Taxes, Insurance, Doorman, Clubhouse, Exterior Maintenance, Lawn Care, Scavenger, Snow Removal | |
| Public | |
| Public Sewer | |
| Window Unit(s) | |
| Gas | |
| 12786786 | |
| 21301080290000 |
Room Specifics
Total Bedrooms: 3
Bedrooms Above Ground: 3
Bedrooms Below Ground: 0
Dimensions: 16X14
Floor Type: Hardwood
Dimensions: 16X12
Floor Type: Hardwood
Dimensions: 13X11
Floor Type: Hardwood
Full Bathrooms: 3
Bathroom Amenities: —
Bathroom in Basement: 0
Dimensions: 18X13
Floor Type: Hardwood
Dimensions: 13X8
Floor Type: Other
Features: Eating Area-Table Space
Dimensions: 27X17
Floor Type: Hardwood
Rooms: Breakfast Room
Name: Breakfast Room
Dimensions: 11X8
Floor Type: Other
Other Specifics
| — | |
| — | |
| Assigned, Off Alley, Leased | |
| In Unit | |
| — | |
| — | |
| — | |
| — | |
| per survy | |
| — | |
| Full | |
| — | |
| Range, Microwave, Dishwasher, Refrigerator, Washer, Dryer | |
| Not in DB | |
| — | |
| — | |
| — |
Contact Agent
Nearby Similar Homes




Nearby Sold Comparables



Contact Agent
Listing Provided By
RE/MAX 10 Lincoln Park
