

2671 Pratt Street, Hoffman Estates, Illinois 60192


$499,990
|
For Sale
|
|
| Status: | Active |
| Sqft: | 1,980 |
| Cost/Sqft: | $253 |
| Beds: | 3 |
| Baths: | 3 |
| Year Built: | 2026 |
| Property Taxes: | $0 |
| Days On Market: | 6 |
| Lot Size: | 0,00 |
Description
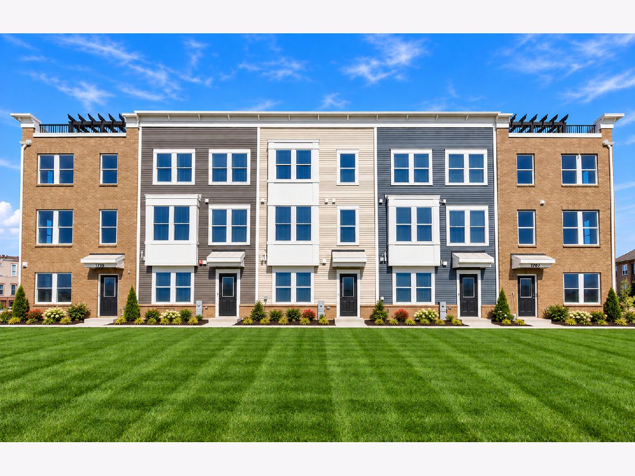
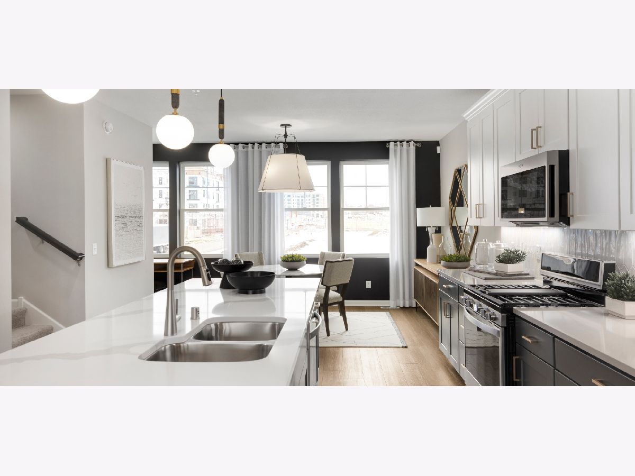
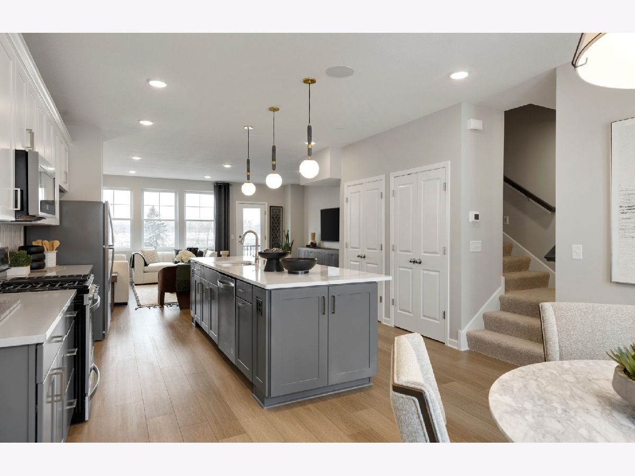
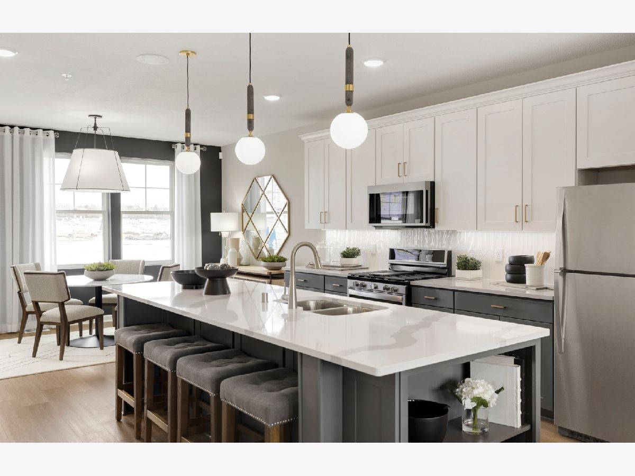
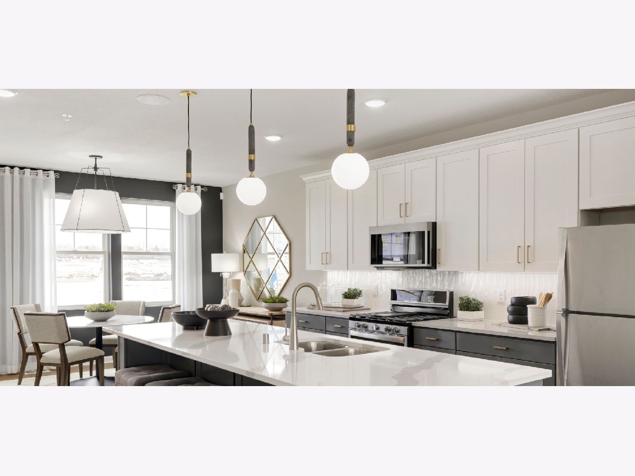
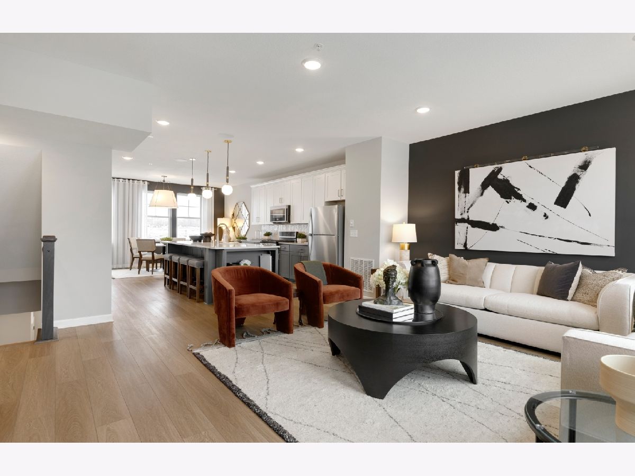
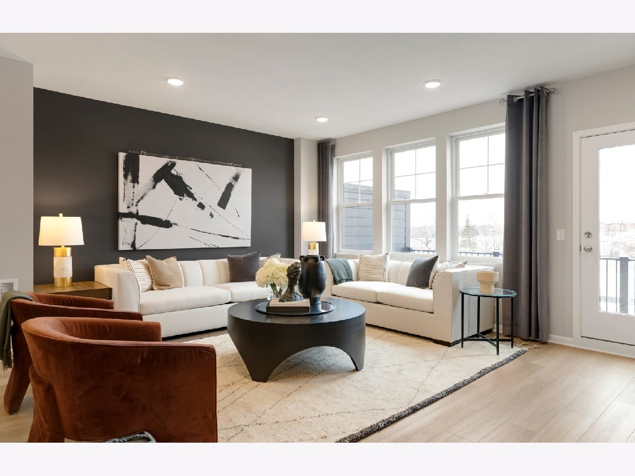
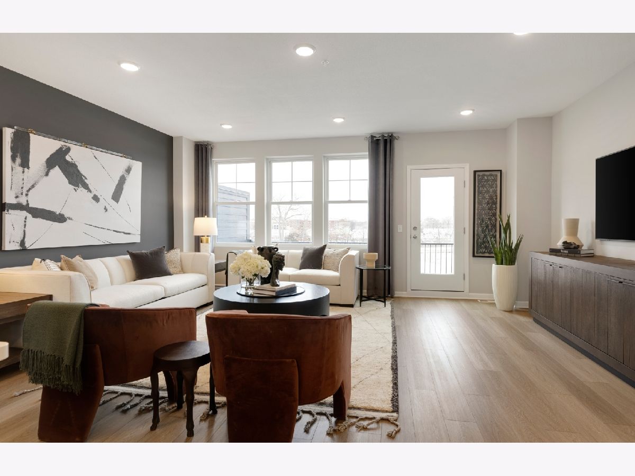
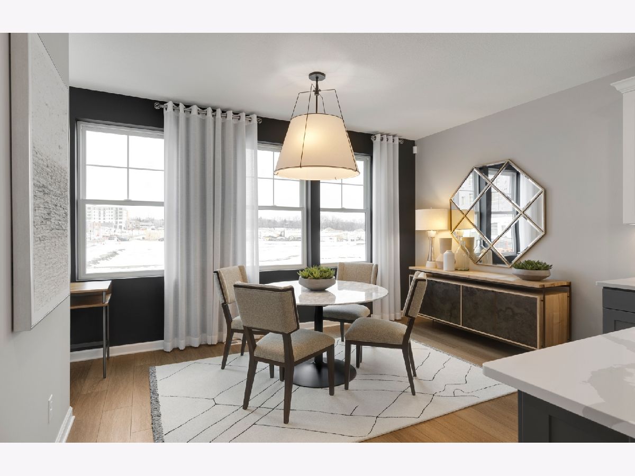
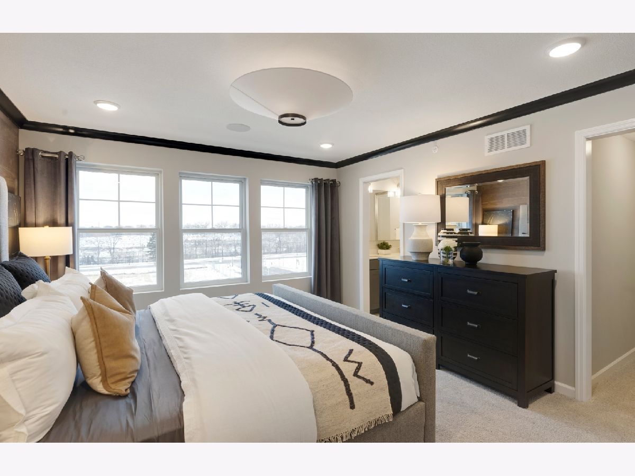
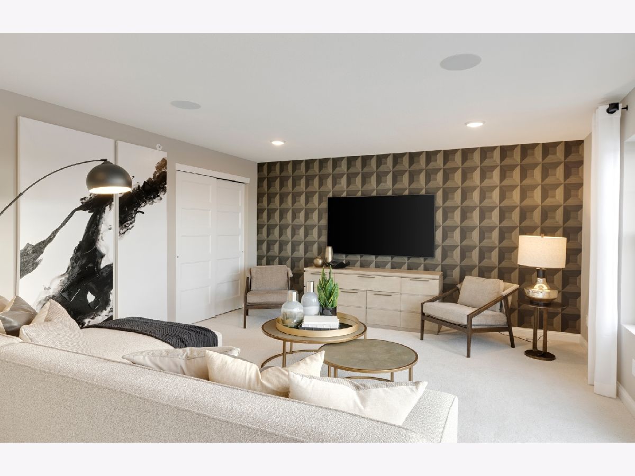
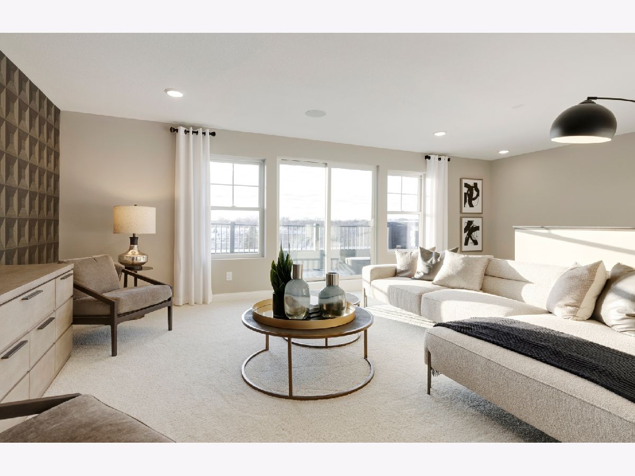
Enjoy the best of Barrington living! MOVE-IN READY TOWNHOME in Barrington School District 220! Just a short drive to charming Downtown Barrington, where boutique shopping, popular restaurants, cozy cafes, and vibrant community events create a true downtown experience. Indulge in premier shopping, upscale dining, and entertainment at The Arboretum of South Barrington. Outdoor enthusiasts will appreciate nearby Paul Douglas Forest Preserve with scenic trails and endless recreational opportunities. Enjoy convenient highway access and walkable proximity to Bell Works for additional dining, fitness, and entertainment. The popular Fairwood floor plan offers 3 spacious bedrooms, 2.5 baths, and a versatile flex room ideal for a home office or additional living space. The gourmet kitchen impresses with built-in stainless steel appliances, quartz countertops, an oversized island with contrasting cabinetry, pendant lighting, designer ceramic tile backsplash, and brushed nickel finishes. Retreat to the luxurious owner's suite featuring a spa-inspired shower.
Property Specifics
| Condos/Townhomes | |
| 3 | |
| — | |
| 2026 | |
| None | |
| Other | |
| Asphalt | |
| FAIRWOOD | |
| No | |
| — |
| Cook | |
| Towns At Bell Works | |
| 352 / Monthly | |
| Lawn Care, Snow Removal | |
| Public | |
| Public Sewer | |
| Central Air | |
| Gas, Forced Air | |
| 12795380 | |
| 01364041450000 |
Nearby Schools
| NAME: | DISTRICT: | DISTANCE: | |
|---|---|---|---|
|
Grade School
Barbara B Rose Elementary School |
220 | — | |
|
Middle School
Barrington Middle School Prairie |
220 | Not in DB | |
|
High School
Barrington High School |
220 | Not in DB | |
Property History
| DATE: | EVENT: | PRICE: | SOURCE: |
|---|---|---|---|
| 27 Oct, 2026 | Listed for sale | $499,990 | MRED MLS |

Room Specifics
Total Bedrooms: 3
Bedrooms Above Ground: 3
Bedrooms Below Ground: 0
Dimensions: 14X12
Floor Type: Carpet
Dimensions: 11X9
Floor Type: Carpet
Dimensions: 9X9
Floor Type: —
Full Bathrooms: 3
Bathroom Amenities: Separate Shower, Double Sink
Bathroom in Basement: 0
Dimensions: 15X12
Floor Type: Luxury Vinyl
Features: Pantry-Closet
Rooms: Eating Area, Den, Great Room
Name: Eating Area
Dimensions: 13X9
Floor Type: Luxury Vinyl
Name: Den
Dimensions: 13X11
Floor Type: —
Name: Great Room
Dimensions: 19X13
Floor Type: Luxury Vinyl
Other Specifics
| 2 | |
| Concrete Perimeter | |
| Asphalt, Garage Owned, Attached, Garage | |
| Washer Hookup, Gas Dryer Hookup | |
| — | |
| — | |
| — | |
| — | |
| 20x120 | |
| — | |
| Full | |
| Walk-In Closet(s), High Ceilings, Open Floorplan | |
| Microwave, Dishwasher, Disposal, Stainless Steel Appliance(s), Cooktop, Oven | |
| Not in DB | |
| — | |
| — | |
| — |
Tax History
| Year | Property Taxes |
|---|
Contact Agent
Contact Agent
Listing Provided By
Twin Vines Real Estate Svcs
