

26743 Winfield Road, Monee, Illinois 60449


$685,000
|
For Sale
|
|
| Status: | Contingent |
| Sqft: | 4,591 |
| Cost/Sqft: | $149 |
| Beds: | 5 |
| Baths: | 4 |
| Year Built: | 1996 |
| Property Taxes: | $15,183 |
| Days On Market: | 99 |
| Lot Size: | 2,11 |
Description
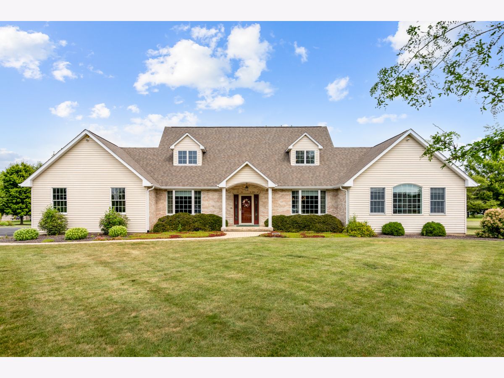
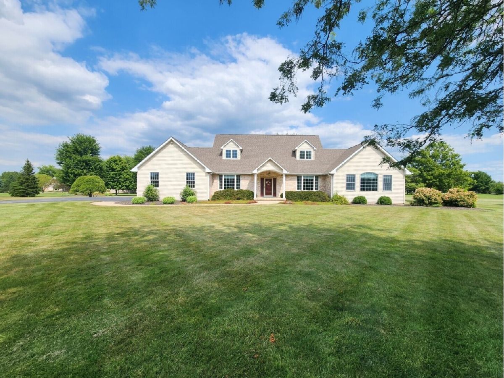
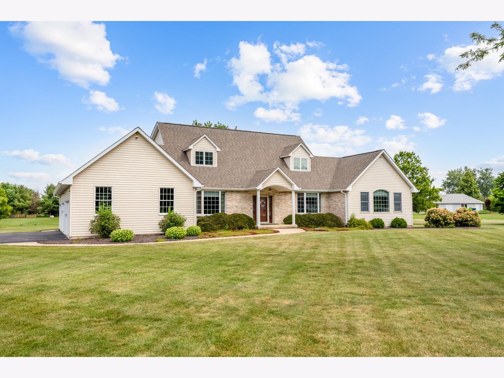
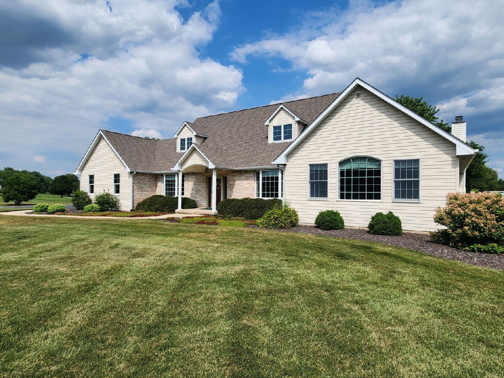
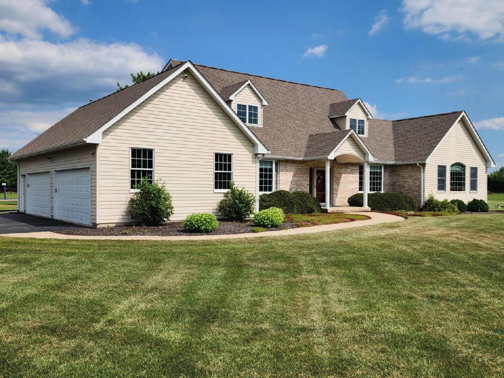
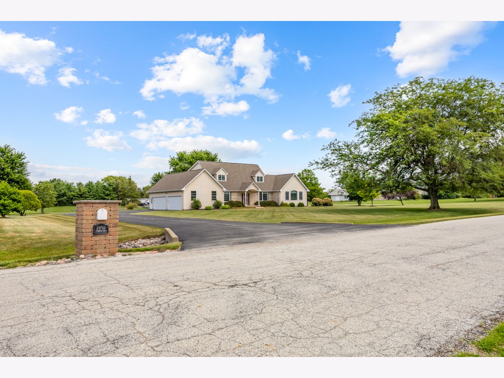
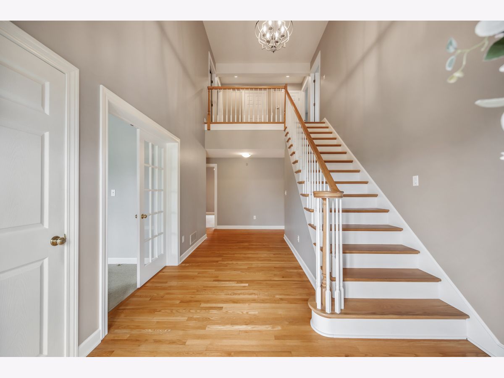
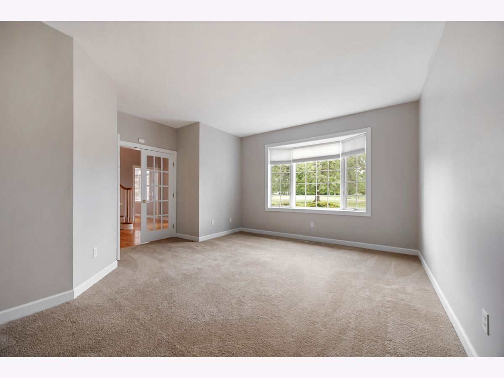
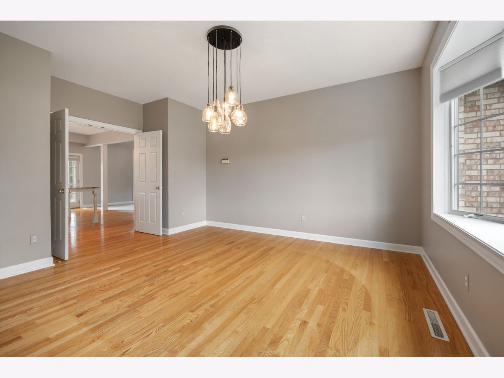
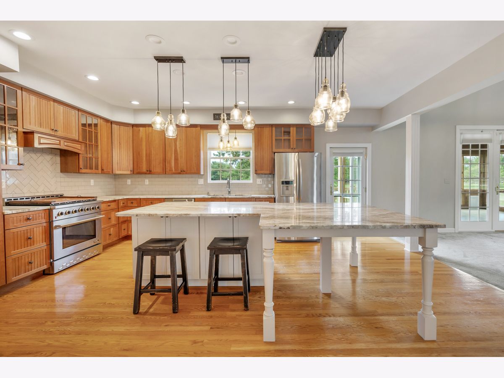
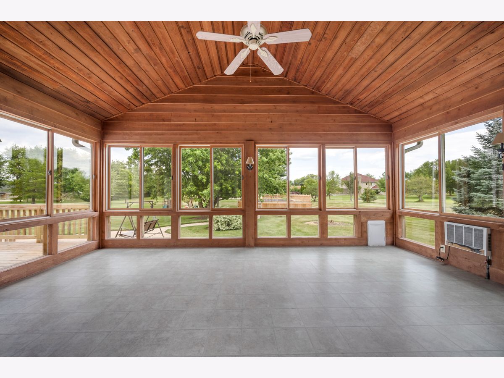
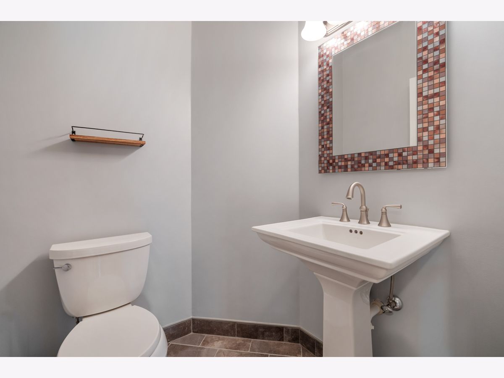
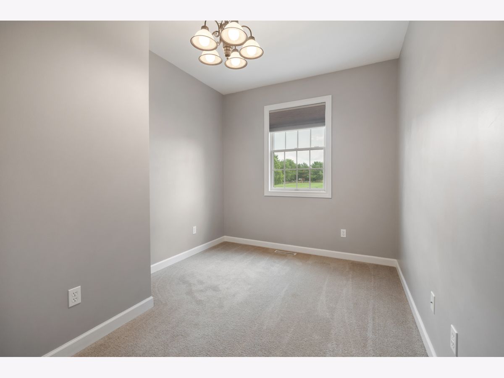
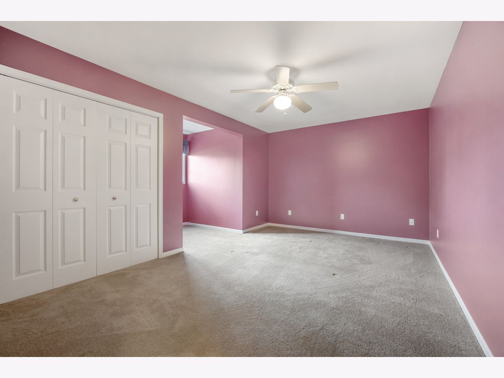
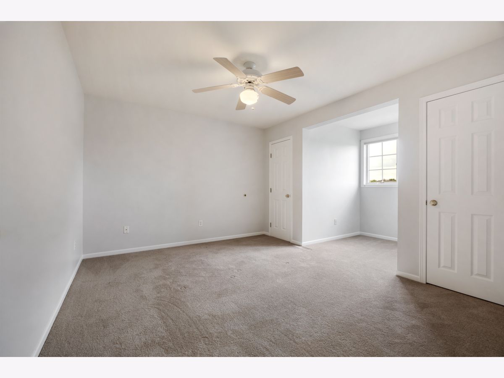
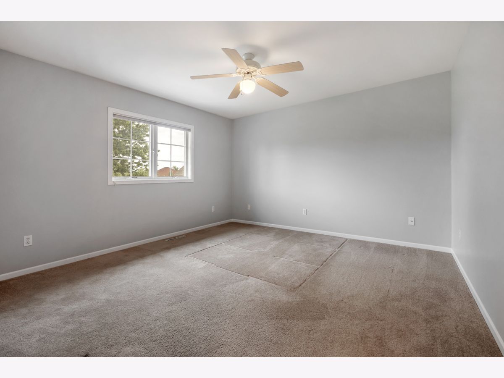
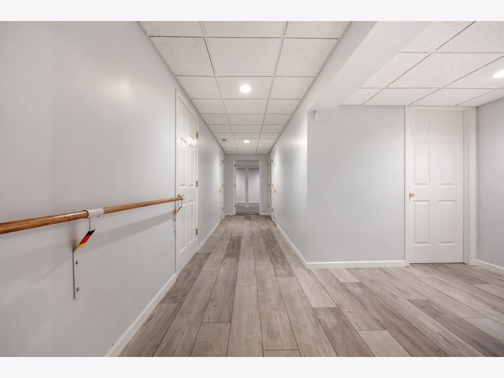
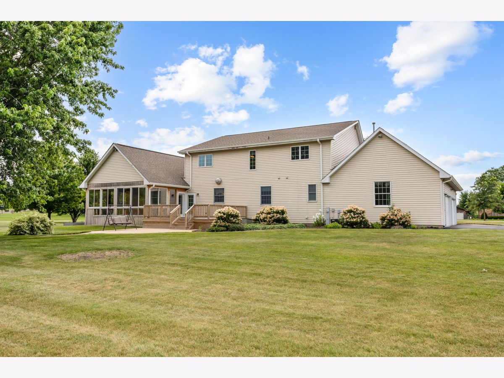
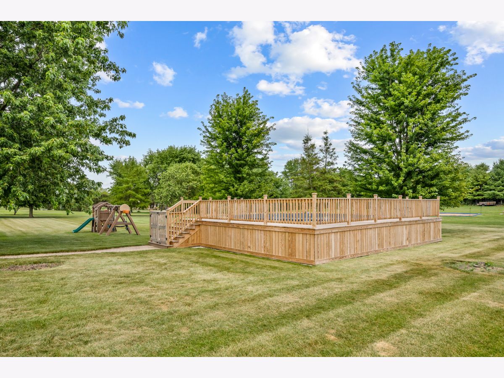
Spectacular 5 bedroom, 3.5 bath two-story cape cod on 2+ acre lot in Monee! Features include dramatic entry with vaulted ceiling and custom staircase! Recently renovated kitchen features cider alder cherry cabinets, quartz counters, oversized custom center island, stainless steel appliances including professional grade oven range, Fisher & Paykel double drawer dishwasher, triple sink, recessed lighting, hanging pendant lights and dual pantries! Flowing family room includes cathedral ceiling, fireplace with gas starter/logs and French door! Amazing sun room with (29) windows, cedar wood panel cathedral ceiling, ceiling fan and French door out to the deck! Formal dining room with hardwood floor and bay window! Main level primary bedroom features cathedral ceiling, palladium window, walk in closet and ceiling fan! Newly renovated primary bath with marble tile floor, raised custom vanity with quartz top and sit down shower with vaulted ceiling! Much desired main level study with double glass French door entry, 9 ft ceiling and bay window! All (4) upper level bedrooms include ceiling fans! Upper level updated full bath includes custom vanity with granite top! Main level media room! Main level powder room with pedestal sink + main level 3/4 bath! Main level laundry with cabinets and sink! Partially finished basement includes huge recreation area with recessed lighting, (4) storage rooms, unfinished area great for a gym or more storage, roughed in for future bath and staircase from the basement to the garage! Attached (4) car side load garage with service door, hot /cold running water and piped in for future gas heat! Amazing exterior including oversized deck, brick paver patio and walkways, play set and new pool! White (6) panel doors and trim throughout! New roof (2025)!
Property Specifics
| Single Family | |
| — | |
| Cape Cod | |
| 1996 | |
| Partially Finished, Exterior Entry, Bath/Stubbed, Full | |
| Aluminum Siding, Clad Trim | |
| Asphalt | |
| — | |
| No | |
| 2.11 |
| Will | |
| — | |
| — / Not Applicable | |
| None | |
| Well | |
| Septic Tank | |
| Central Air, Window Unit(s) | |
| Natural Gas, Forced Air, Sep Heating Systems - 2+ | |
| 12711291 | |
| 2114304020040000 |
Property History
| DATE: | EVENT: | PRICE: | SOURCE: |
|---|---|---|---|
| 4 Oct, 2026 | Under contract | $685,000 | MRED MLS |
| 27 Jul, 2026 | Listed for sale | $685,000 | MRED MLS |









Room Specifics
Total Bedrooms: 5
Bedrooms Above Ground: 5
Bedrooms Below Ground: 0
Dimensions: 24X21
Floor Type: Carpet
Dimensions: 15X12
Floor Type: Carpet
Dimensions: 13X12
Floor Type: Carpet
Dimensions: 13X12
Floor Type: Carpet
Full Bathrooms: 4
Bathroom Amenities: Separate Shower
Bathroom in Basement: 0
Dimensions: 15X13
Floor Type: Hardwood
Dimensions: 18X15
Floor Type: Hardwood
Features: Eating Area-Table Space, Island, Pantry-Closet, Custom Cabinetry, Pantry, Updated Kitchen
Dimensions: 12X6
Floor Type: Vinyl
Dimensions: 21X17
Floor Type: Carpet
Rooms: Bedroom 5, Media Room, Sun Room, Recreation Room, Other Room, Office
Name: Bedroom 5
Dimensions: 13X12
Floor Type: Carpet
Name: Media Room
Dimensions: 12X8
Floor Type: Carpet
Name: Sun Room
Dimensions: 20X13
Floor Type: Vinyl
Name: Recreation Room
Dimensions: 39X20
Floor Type: Carpet
Name: Other Room
Dimensions: 19X12
Floor Type: Vinyl
Name: Office
Dimensions: 15X13
Floor Type: Carpet
Other Specifics
| 4 | |
| Concrete Perimeter | |
| Asphalt, Garage Door Opener, Garage Owned, Attached, Garage | |
| Main Level, In Unit, Sink | |
| Hardwood | |
| Deck, Patio | |
| Above Ground | |
| — | |
| — | |
| 275x325 | |
| — | |
| Full, Double Sink, Shower Only | |
| Vaulted Ceiling(s), Cathedral Ceiling(s), 1st Floor Bedroom, 1st Floor Full Bath, Walk-In Closet(s), High Ceilings, Pantry, Quartz Counters | |
| Range, Microwave, Dishwasher, Refrigerator, Washer, Dryer, Disposal, Stainless Steel Appliance(s), Water Softener Owned | |
| Not in DB | |
| Street Paved | |
| — | |
| Attached Fireplace Doors/Screen, Gas Log, Gas Starter |
Tax History
| Year | Property Taxes |
|---|---|
| 2026 | $15,183 |
Contact Agent
Nearby Similar Homes
Nearby Sold Comparables

Contact Agent
Listing Provided By
Murphy Real Estate Group
