

26746 Kimberly Lane, Channahon, Illinois 60410


$420,000
|
For Sale
|
|
| Status: | Active |
| Sqft: | 2,114 |
| Cost/Sqft: | $199 |
| Beds: | 3 |
| Baths: | 3 |
| Year Built: | 2000 |
| Property Taxes: | $9,500 |
| Days On Market: | 57 |
| Lot Size: | 0,30 |
Description
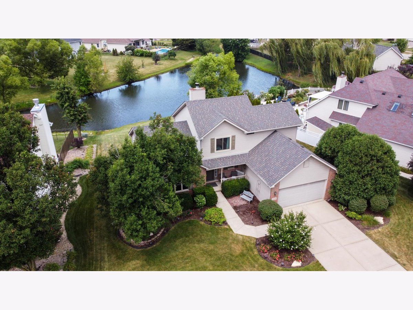
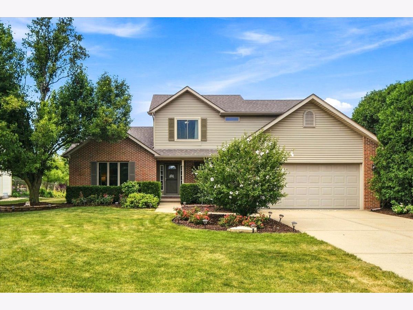
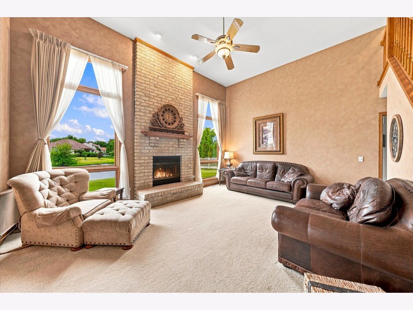
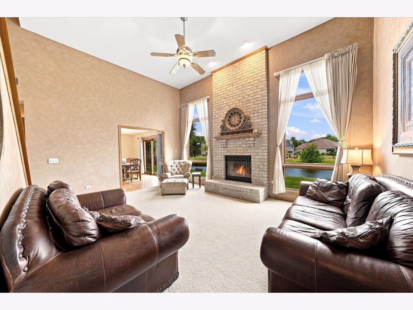
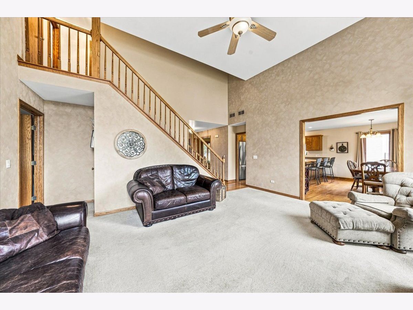
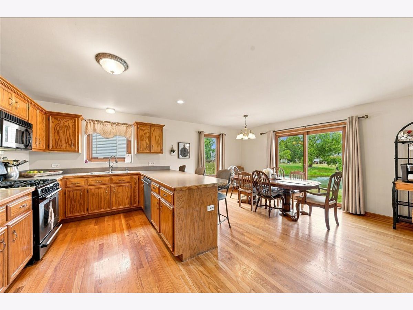
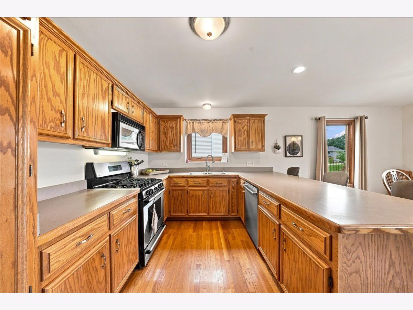
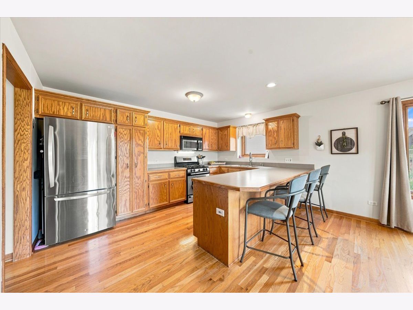
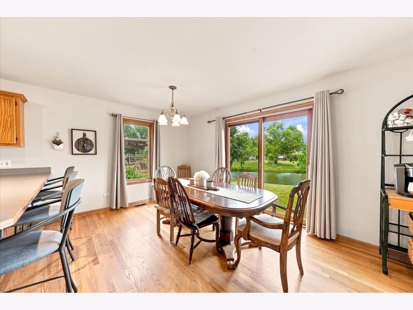
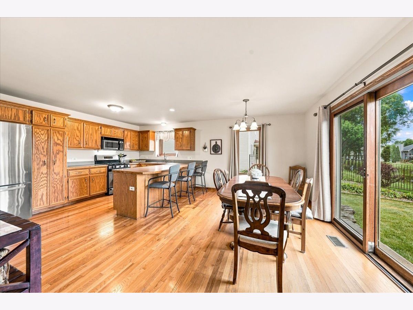
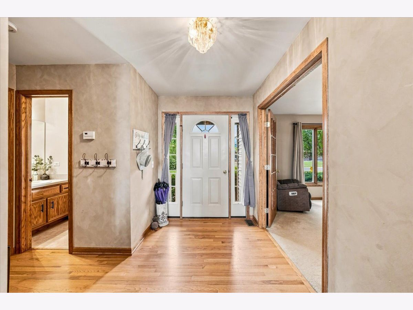
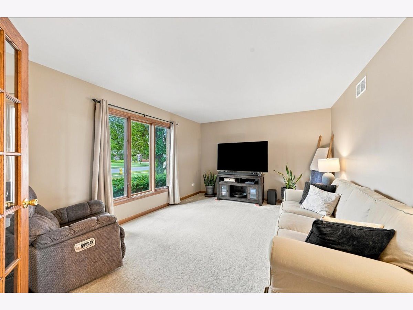
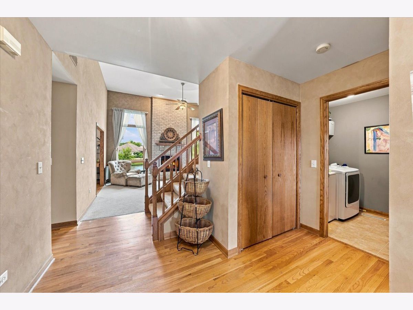
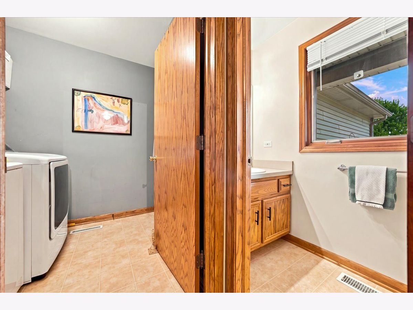
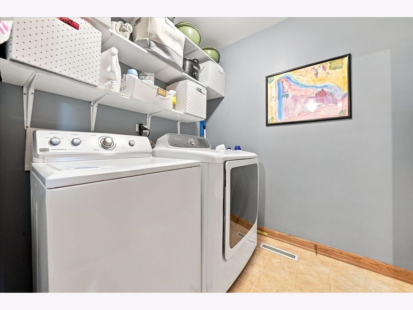
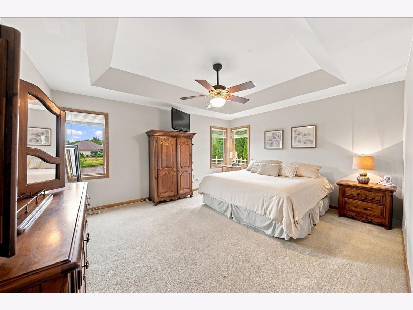
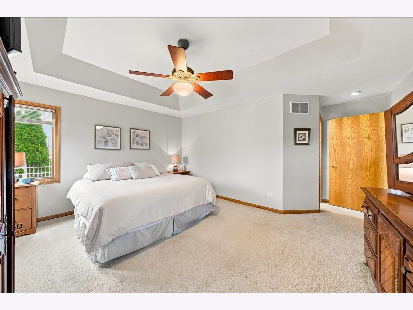
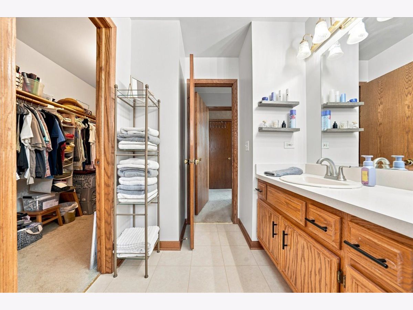
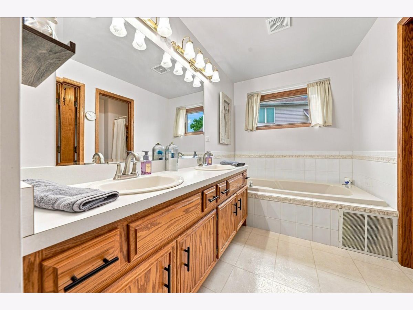
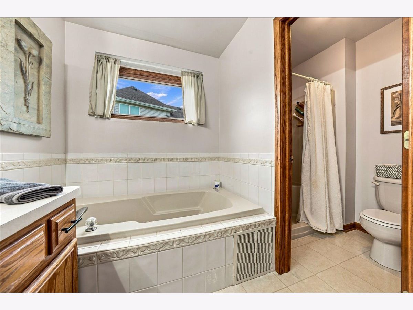
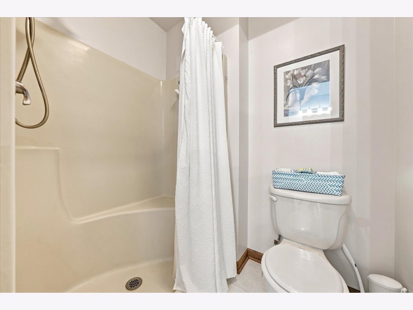
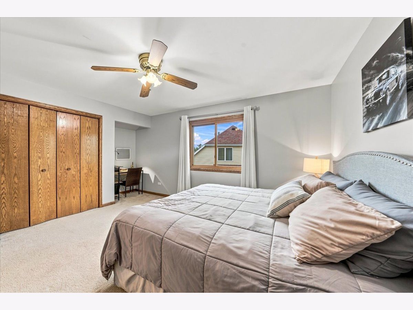
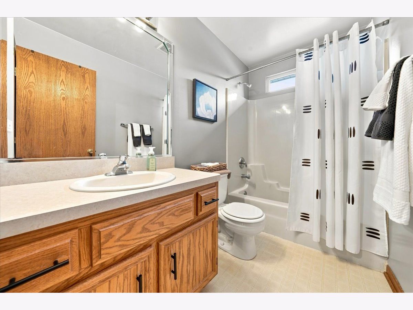
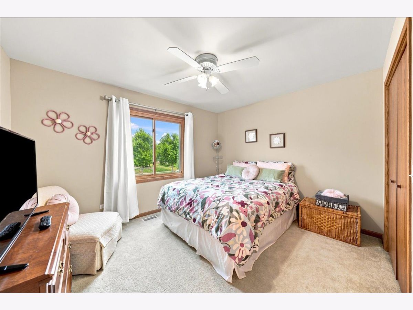
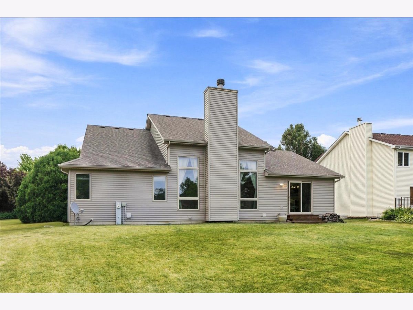
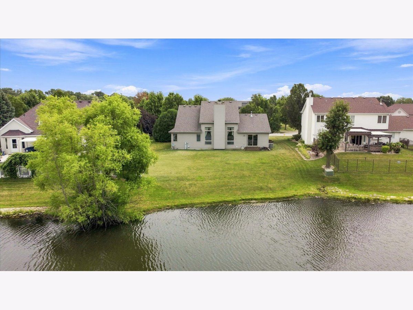
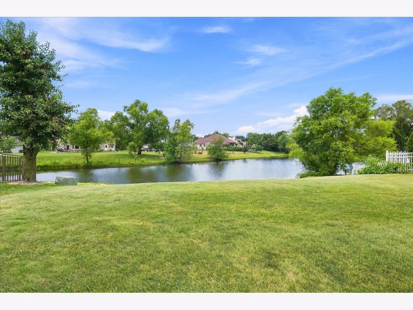
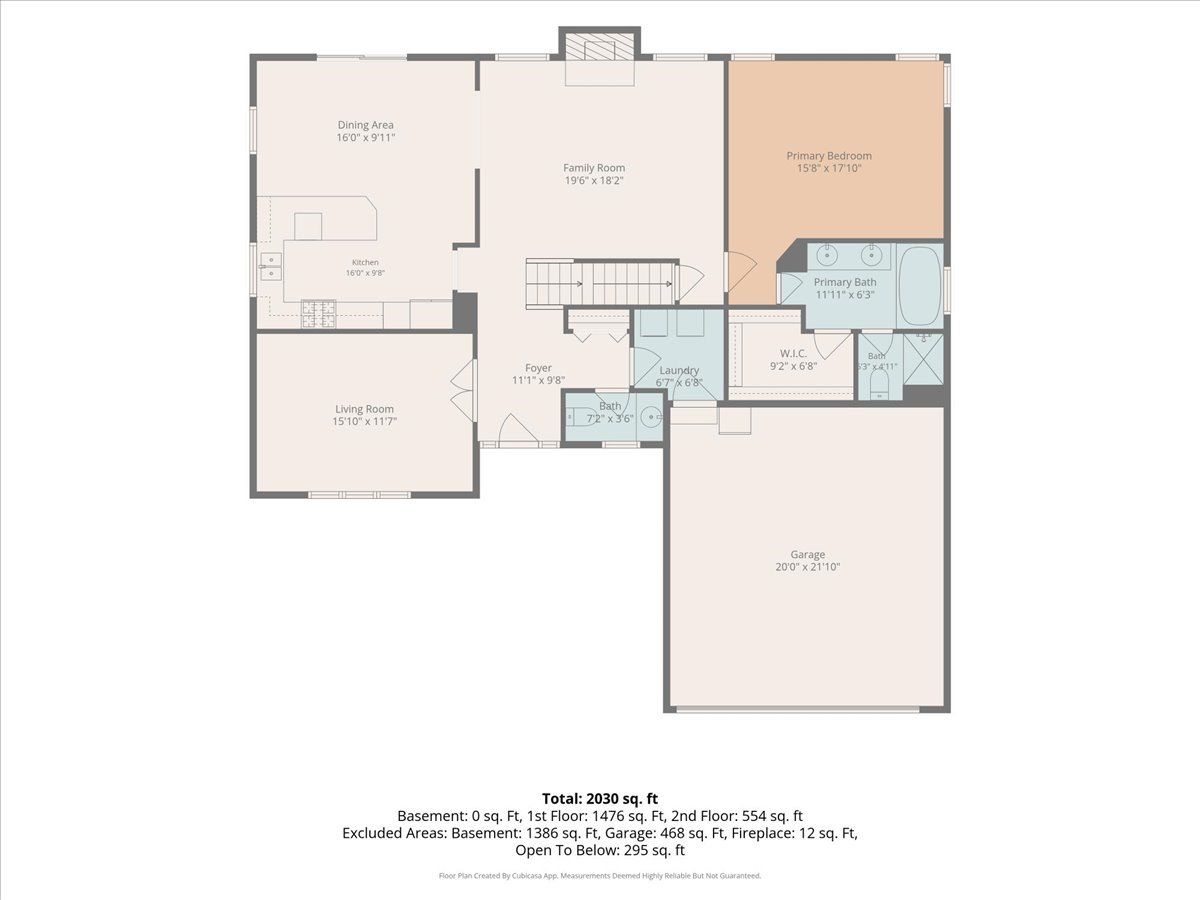
On the market for the first time in Channahon's sought after community of The Highlands. This 3 bedroom, 2.5 bath home has a thoughtfully designed floor plan and overlooks a pond. Accented with French doors, a versatile front flex room can serve as a formal dining room, living room, home office, or playroom to suit your lifestyle. The expansive eat-in kitchen features abundant cabinetry, a breakfast bar, and a sliding glass door leading to a peaceful backyard overlooking the pond. The dramatic two-story family room is highlighted by a floor-to-ceiling brick fireplace, creating a warm and inviting gathering space. The convenient main-floor primary suite offers a walk-in closet and a spacious en-suite bath. Upstairs, you'll find two generously sized bedrooms and a full bath. Convenient main floor laundry room. The unfinished basement, complete with a rough-in for a future bathroom, provides endless possibilities for additional living space. Located in the highly regarded Minooka Grade and High School Districts. Outdoor enthusiasts will appreciate the miles of walking and biking trails and the nearby McKinley Woods Forest Preserve. Commuters will love the easy access to I-80 and I-55.
Property Specifics
| Single Family | |
| — | |
| — | |
| 2000 | |
| — | |
| — | |
| Yes | |
| 0.3 |
| Grundy | |
| Highlands | |
| 75 / Annual | |
| — | |
| — | |
| — | |
| 12714322 | |
| 0325428013 |
Nearby Schools
| NAME: | DISTRICT: | DISTANCE: | |
|---|---|---|---|
|
Grade School
Aux Sable Elementary School |
201 | — | |
|
Middle School
Minooka Junior High School |
201 | Not in DB | |
|
High School
Minooka Community High School |
111 | Not in DB | |
Property History
| DATE: | EVENT: | PRICE: | SOURCE: |
|---|---|---|---|
| — | Last price change | $430,000 | MRED MLS |
| 30 Jul, 2026 | Listed for sale | $430,000 | MRED MLS |
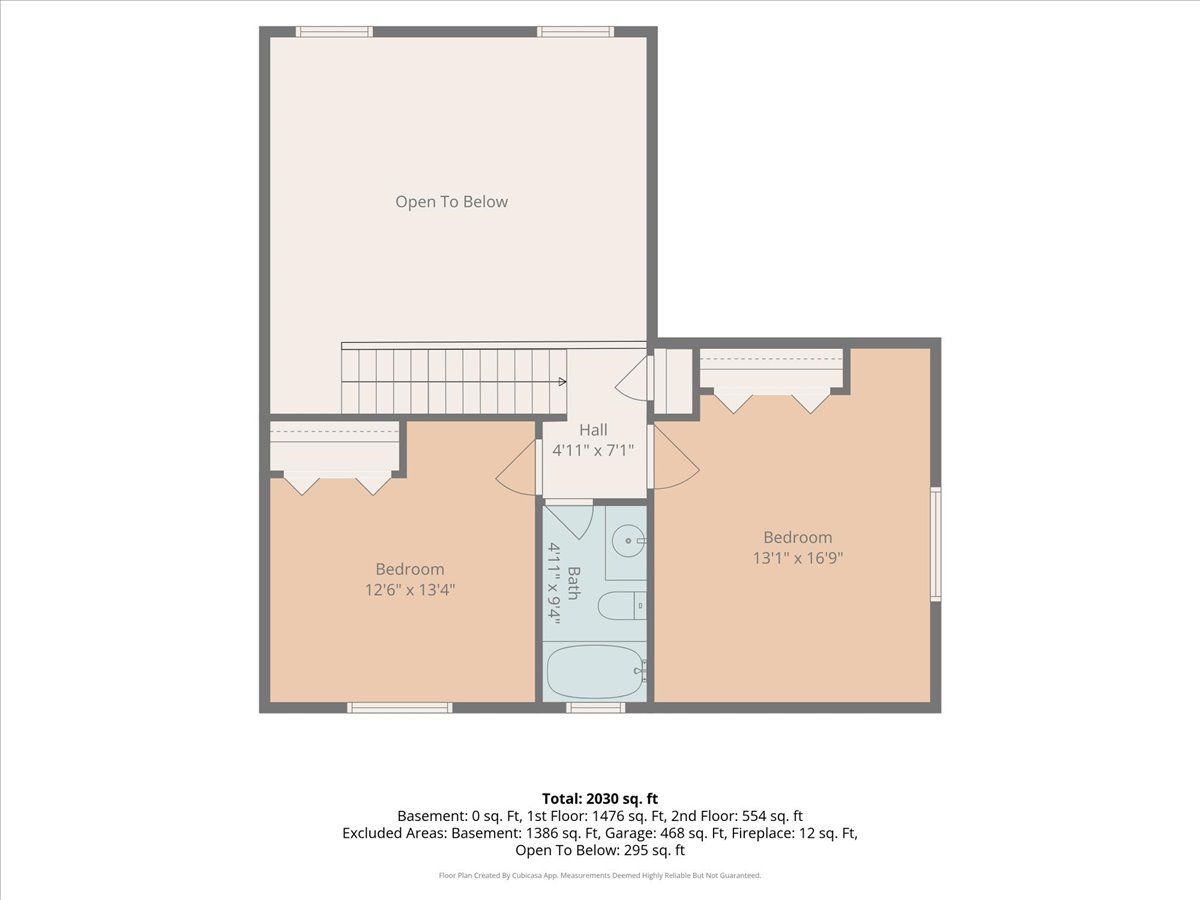
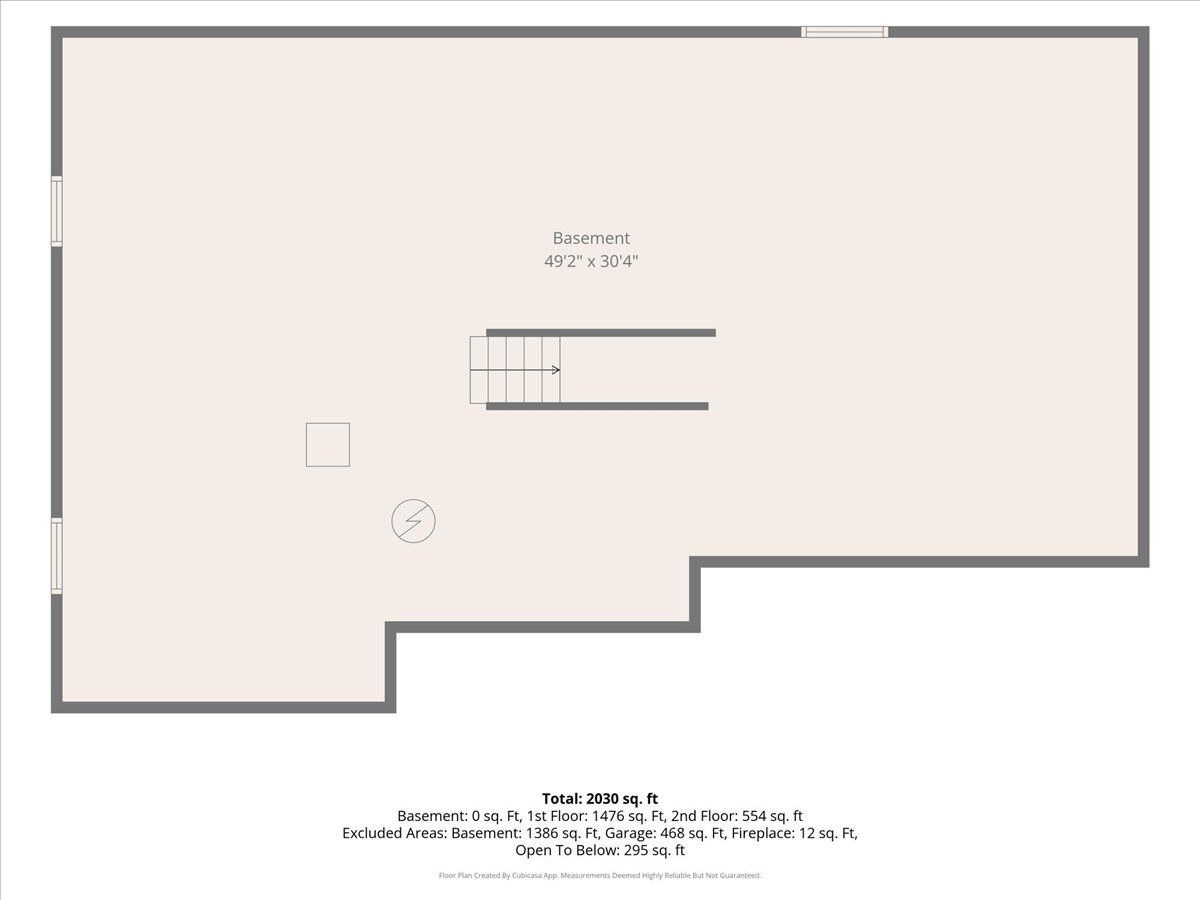
Room Specifics
Total Bedrooms: 3
Bedrooms Above Ground: 3
Bedrooms Below Ground: 0
Dimensions: —
Floor Type: —
Dimensions: —
Floor Type: —
Full Bathrooms: 3
Bathroom Amenities: Whirlpool,Separate Shower
Bathroom in Basement: 0
Rooms: —
Basement Description: —
Other Specifics
| 2 | |
| — | |
| — | |
| — | |
| — | |
| 100x186x71.140 | |
| — | |
| — | |
| — | |
| — | |
| Not in DB | |
| — | |
| — | |
| — | |
| — |
Tax History
| Year | Property Taxes |
|---|---|
| — | $9,500 |
Contact Agent
Contact Agent
Listing Provided By
eXp Realty
