

2676 Stone Circle, Geneva, Illinois 60134


$424,000
|
For Sale
|
|
| Status: | Contingent |
| Sqft: | 1,572 |
| Cost/Sqft: | $270 |
| Beds: | 3 |
| Baths: | 2 |
| Year Built: | 2005 |
| Property Taxes: | $7,661 |
| Lot Size: | 0,00 |
Description
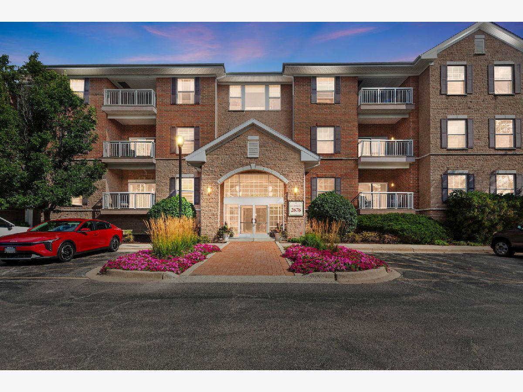
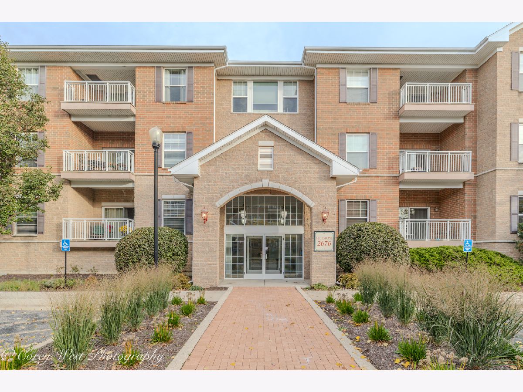
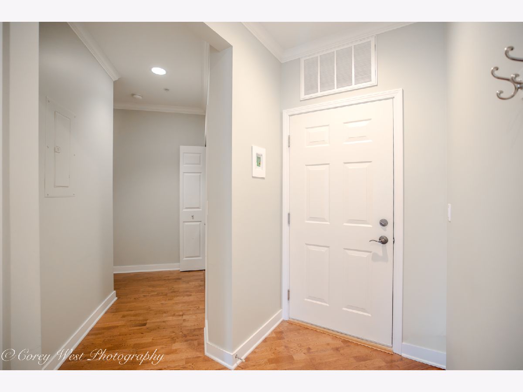
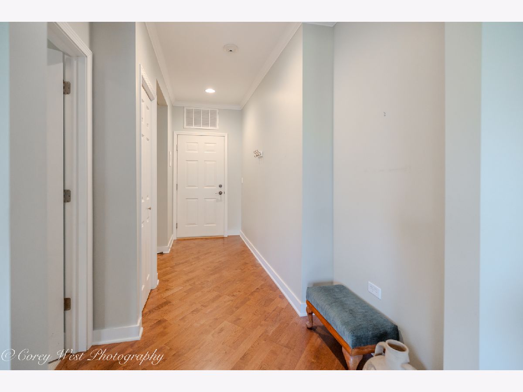
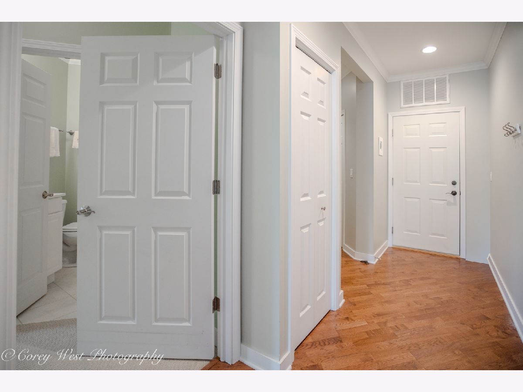
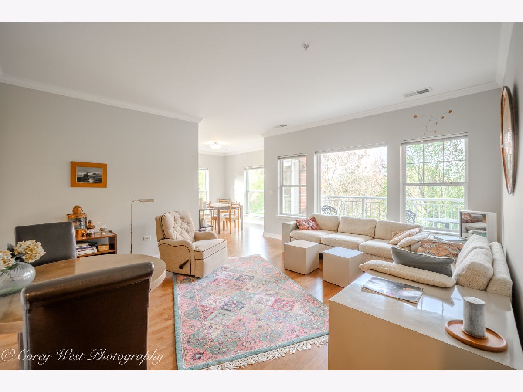
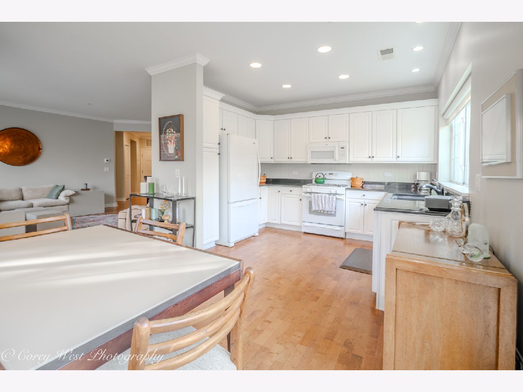
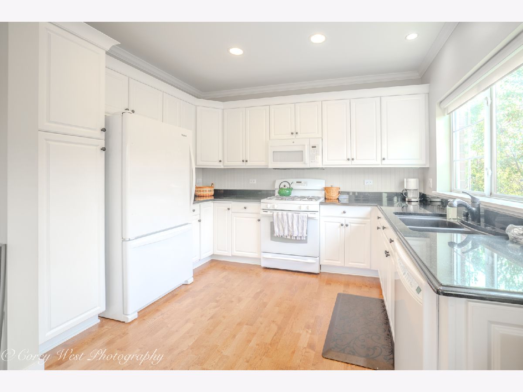
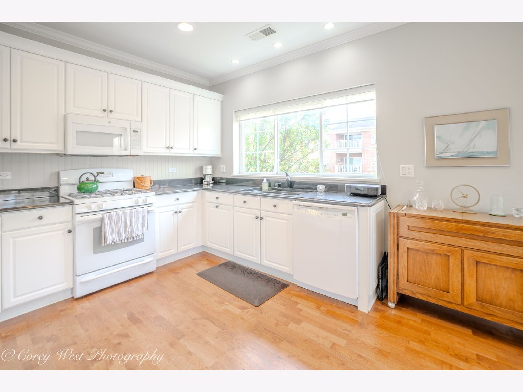
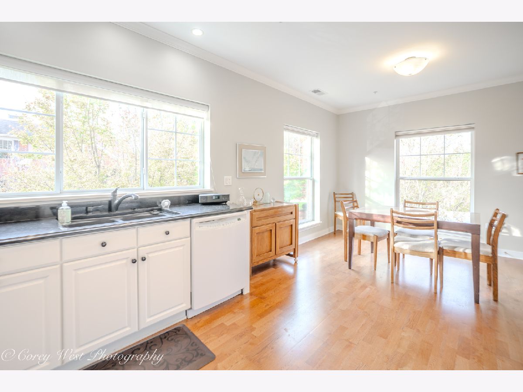
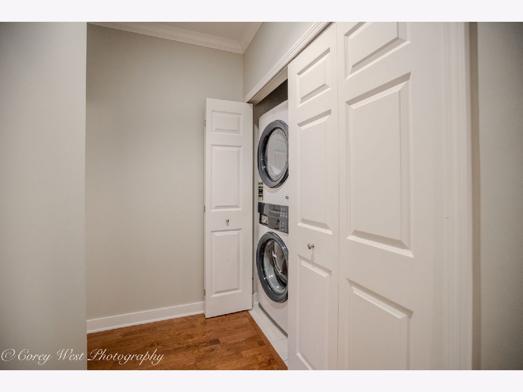
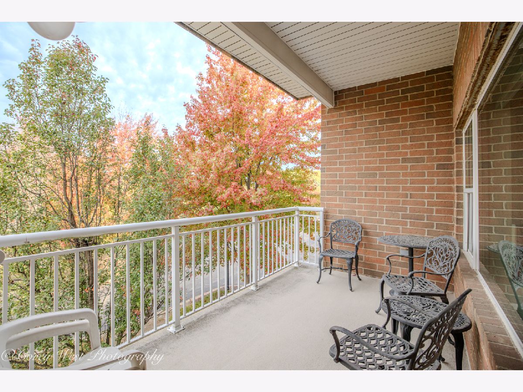
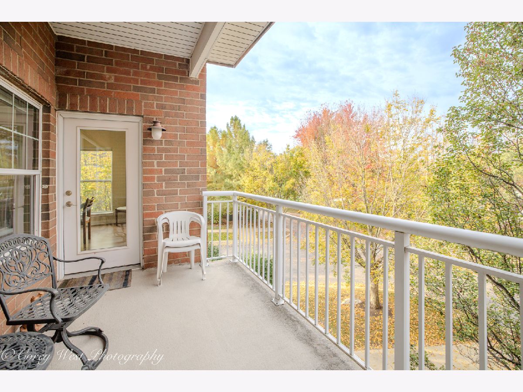
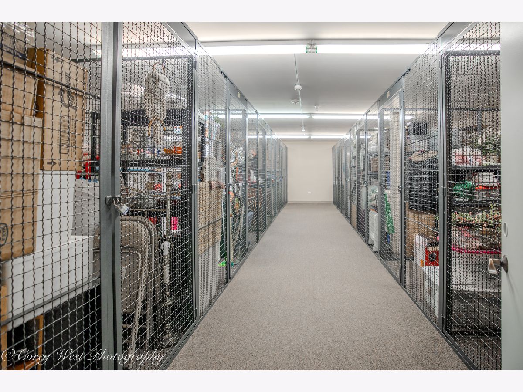
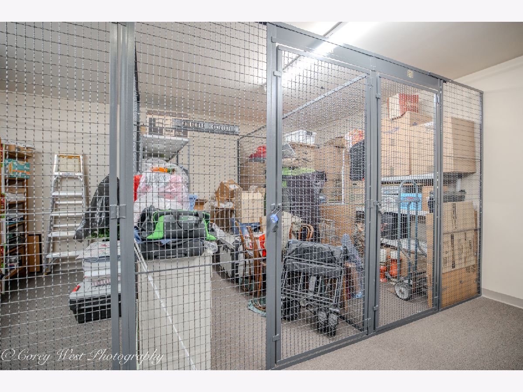
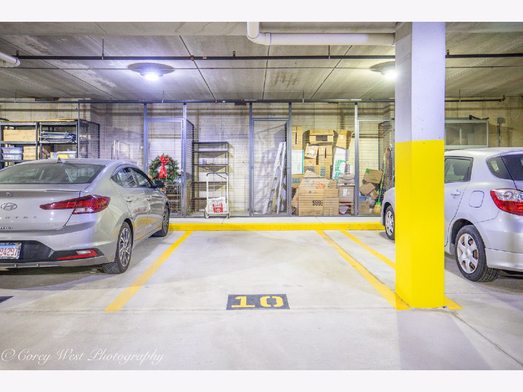
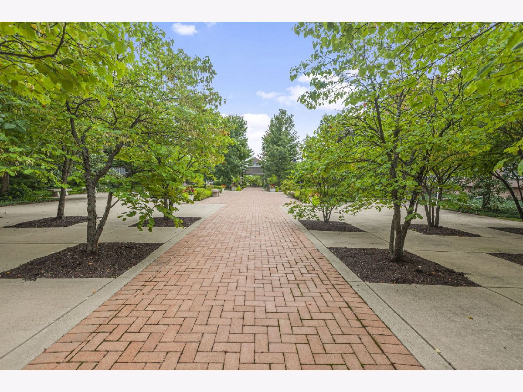
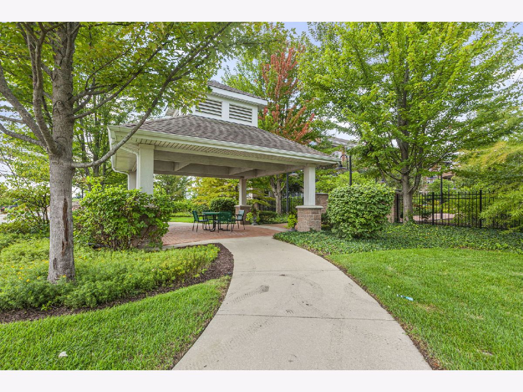
Welcome to The Crossings of Geneva, a vibrant 55+ community offering the Daffodil model with 3 bedrooms and 2 baths! Enjoy the perfect blend of private living and community connection, with a wealth of amenities right outside your door. This home features a **brand-new washer and dryer (2026), along with a newer A/C and furnace**, providing added comfort and convenience. The clubhouse features a kitchen, a cozy double-sided stone fireplace, and a library, while the common areas include a gazebo and brick courtyard. Stay connected through weekly coffee gatherings, monthly birthday celebrations, restaurant outings, holiday parties, and a lively book club. A clean, secure, heated garage adds convenience (parking space P-10), and the prime location puts miles of walking and biking paths, Northwestern Medicine Delnor Hospital, Geneva Commons shopping and dining, the public library, and Metra access just minutes away. Don't miss this opportunity to enjoy all that The Crossings of Geneva has to offer!
Property Specifics
| Condos/Townhomes | |
| 3 | |
| — | |
| 2005 | |
| None | |
| Brick | |
| — | |
| Daffodil | |
| No | |
| — |
| Kane | |
| — | |
| 519 / Monthly | |
| Water, Parking, Insurance, Exterior Maintenance, Lawn Care, Scavenger, Snow Removal | |
| Public | |
| Public Sewer | |
| Central Air | |
| Gas, Forced Air | |
| 12798614 | |
| 1205405077 |
Nearby Schools
| NAME: | DISTRICT: | DISTANCE: | |
|---|---|---|---|
|
Grade School
Heartland Elementary School |
304 | — | |
|
High School
Geneva Community High School |
304 | Not in DB | |
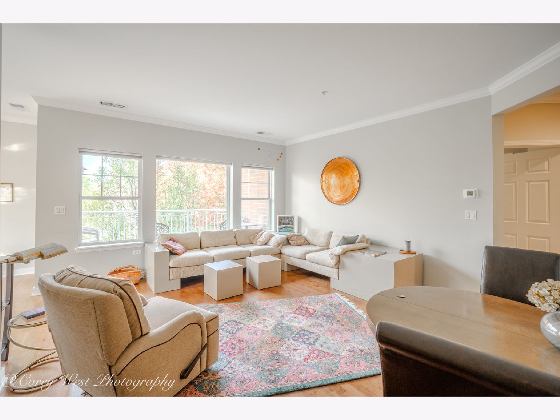
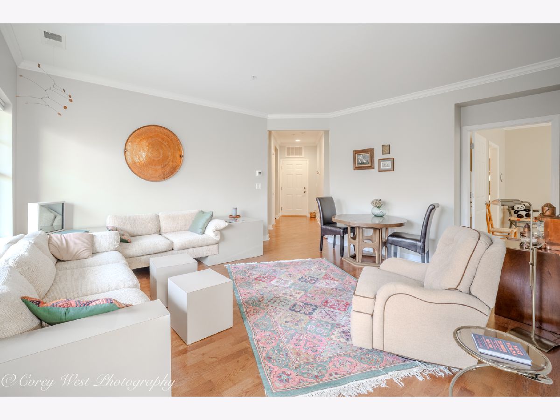
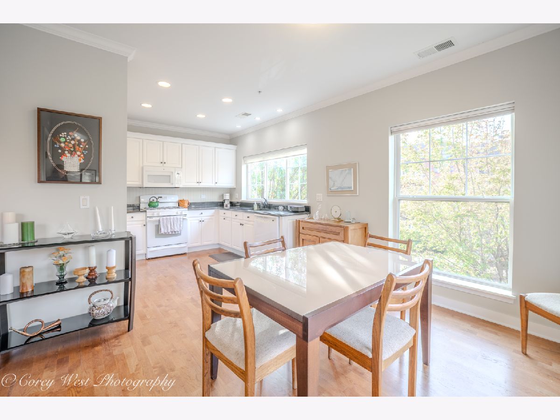
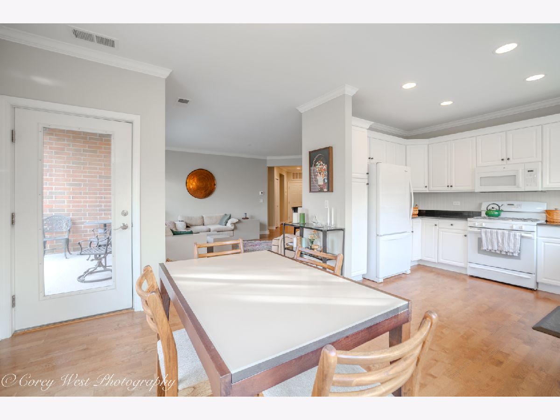
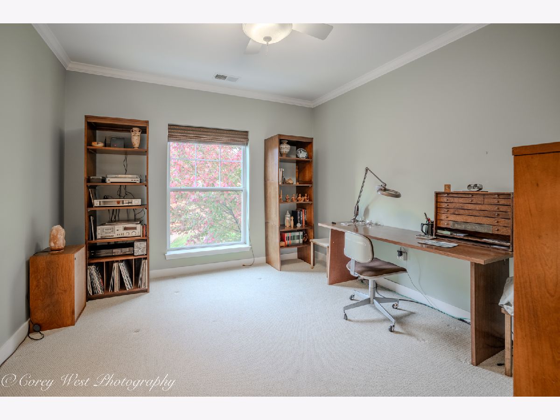
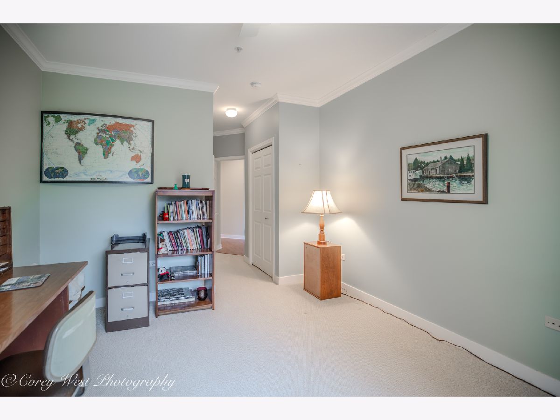
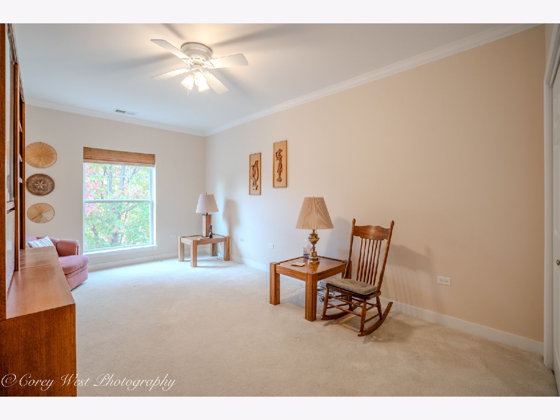
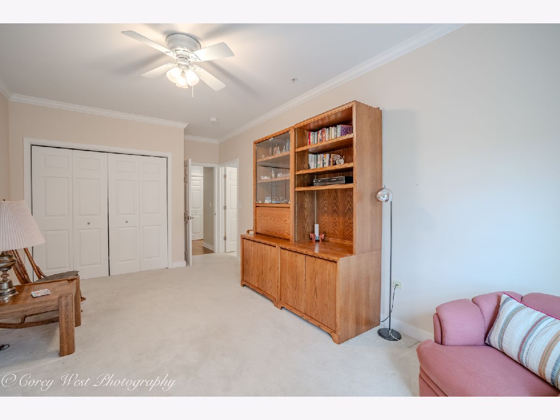
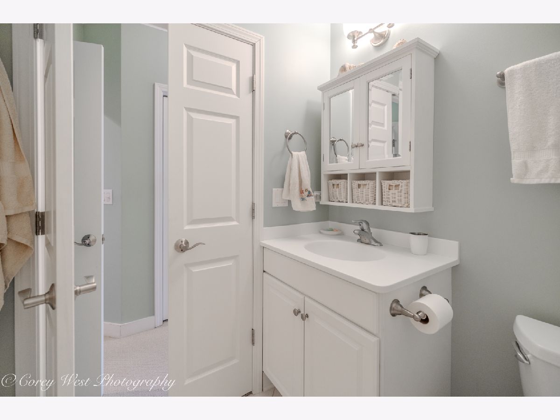
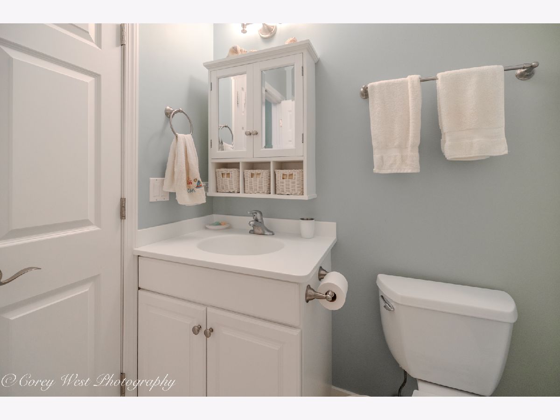
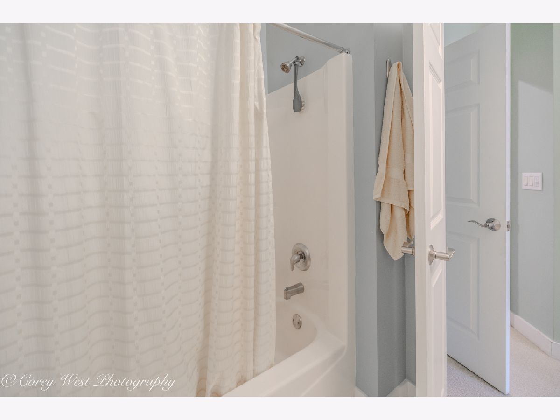
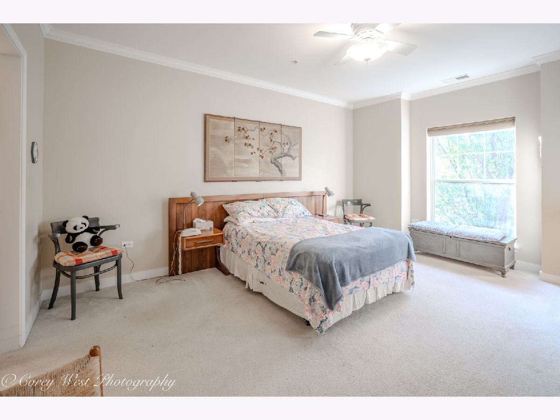
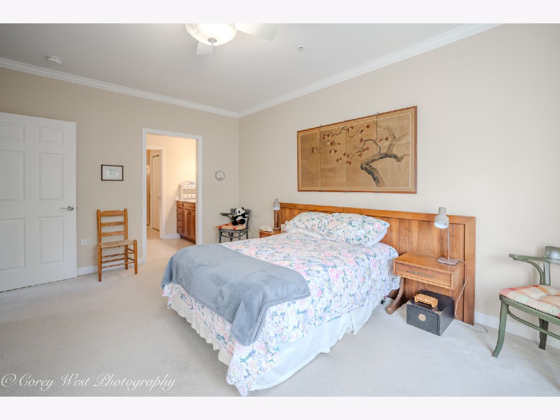
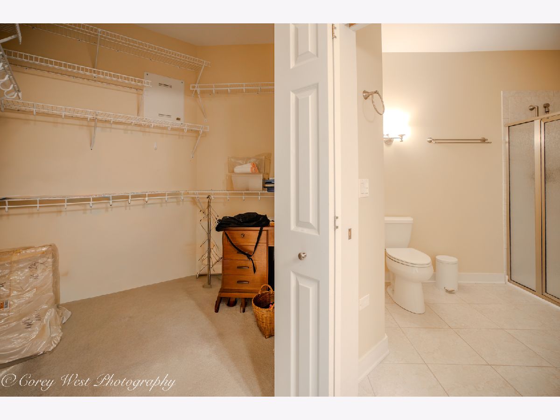
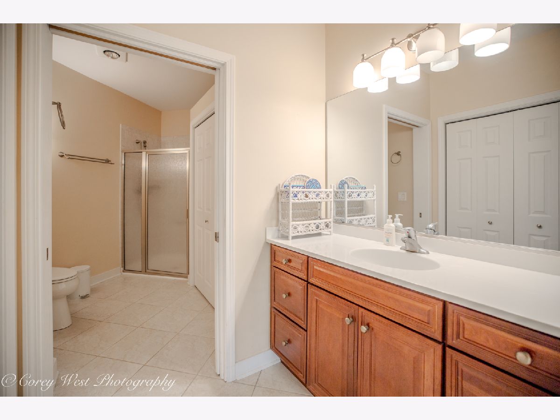
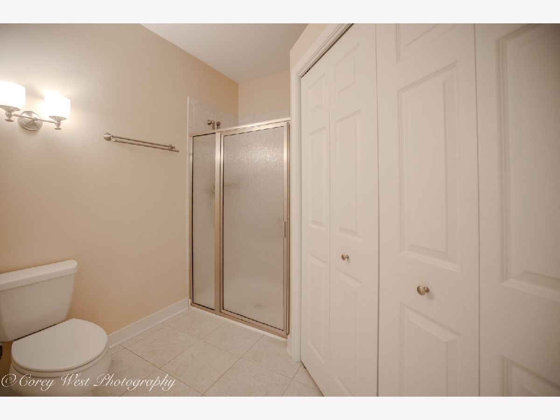
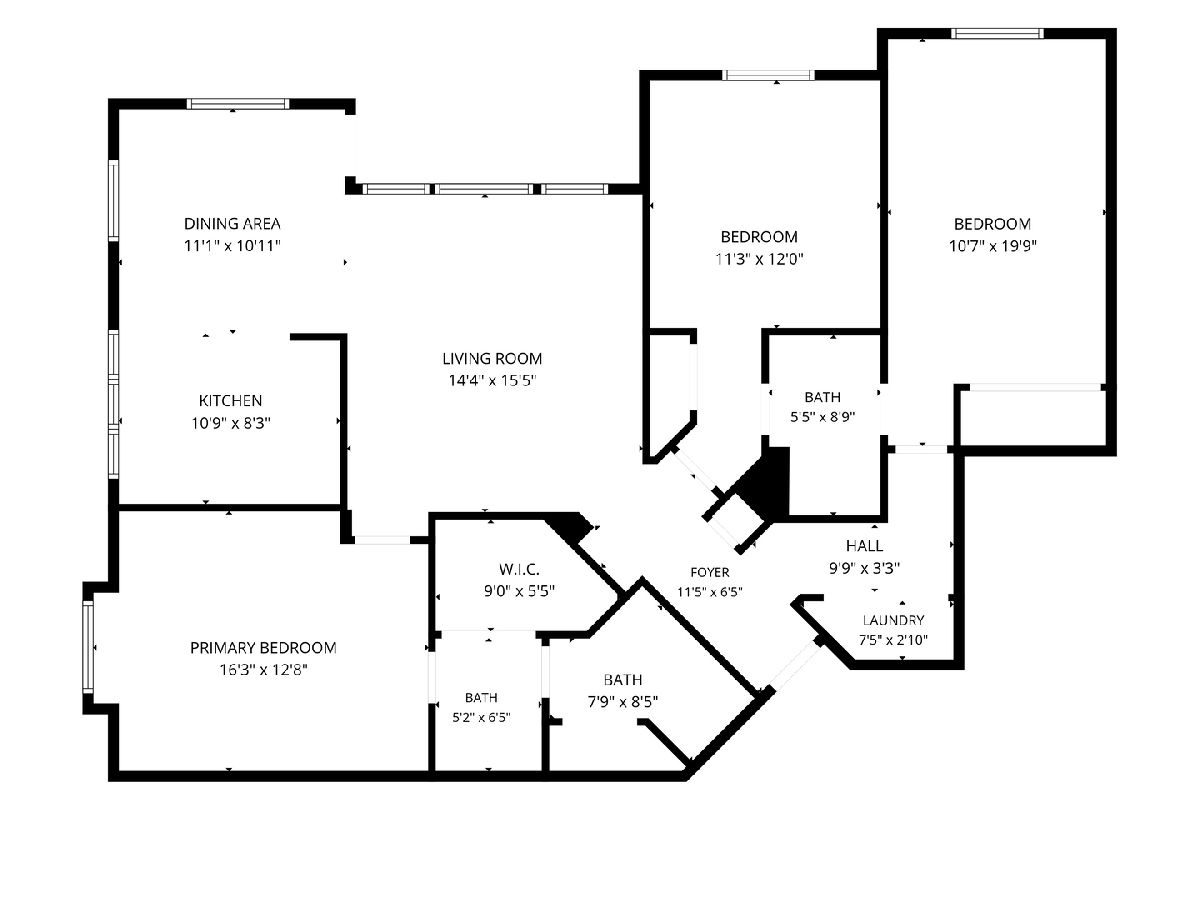
Room Specifics
Total Bedrooms: 3
Bedrooms Above Ground: 3
Bedrooms Below Ground: 0
Dimensions: 16X13
Floor Type: Carpet
Dimensions: 11X12
Floor Type: Carpet
Dimensions: 11X20
Floor Type: Carpet
Full Bathrooms: 2
Bathroom Amenities: —
Bathroom in Basement: 0
Dimensions: 11X11
Floor Type: Hardwood
Dimensions: 11X8
Floor Type: Hardwood
Dimensions: 8X3
Floor Type: —
Dimensions: 14X16
Floor Type: Hardwood
Rooms: Walk In Closet
Name: Walk In Closet
Dimensions: 9X6
Floor Type: —
Other Specifics
| 1 | |
| — | |
| Garage Door Opener, Garage Owned, Attached, Garage | |
| In Unit | |
| — | |
| — | |
| Balcony | |
| — | |
| COMMON | |
| — | |
| Full | |
| — | |
| Range, Microwave, Dishwasher, Refrigerator, Washer, Dryer | |
| Not in DB | |
| — | |
| Elevator in Residence, Party Room | |
| — |
Contact Agent
Contact Agent
Listing Provided By
Coldwell Banker Realty
