

26792 Lakeview Drive, Lake Barrington, Illinois 60084


$750,000
|
For Sale
|
|
| Status: | Active |
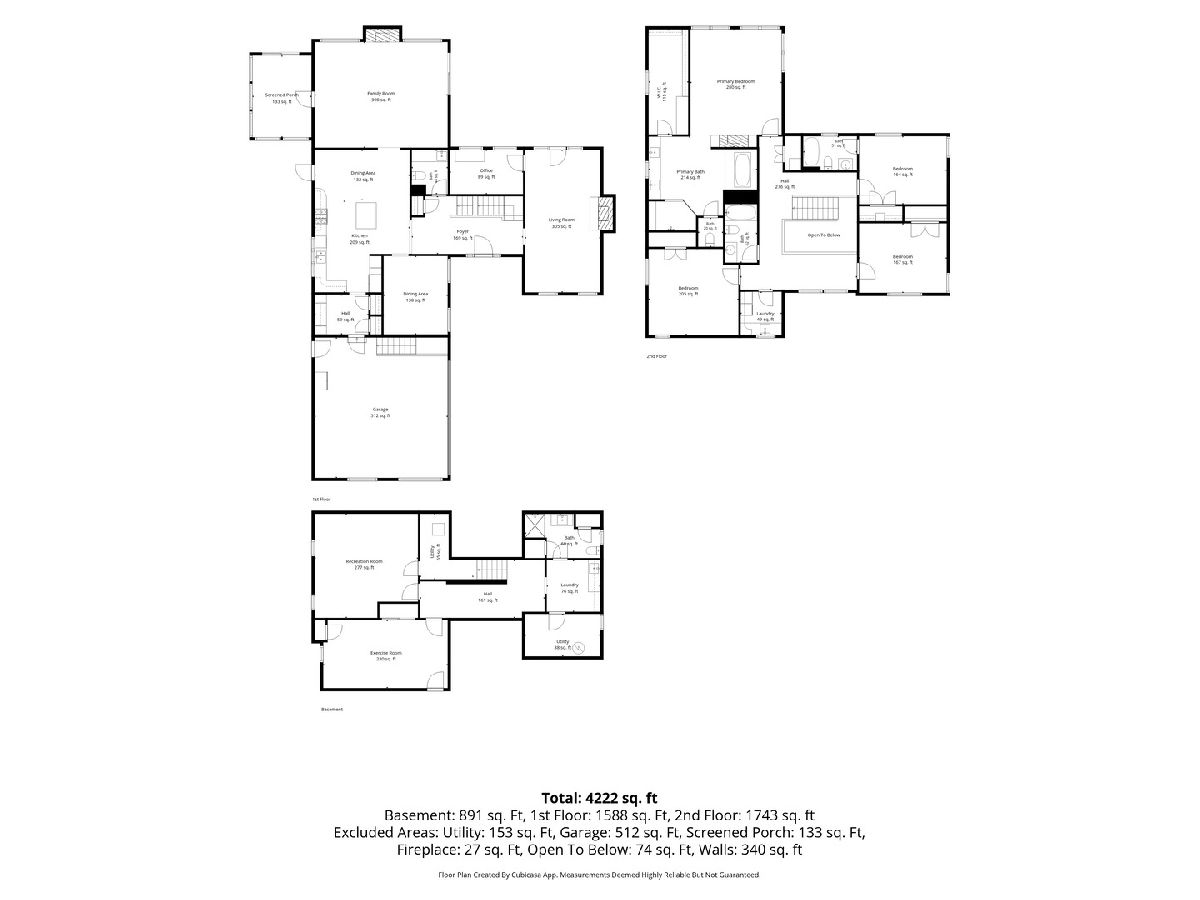
| Sqft: | 4,222 |
| Cost/Sqft: | $178 |
| Beds: | 4 |
| Baths: | 5 |
| Year Built: | 1977 |
| Property Taxes: | $13,593 |
| Days On Market: | 9 |
| Lot Size: | 0,91 |
Description
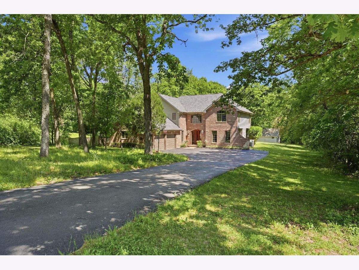
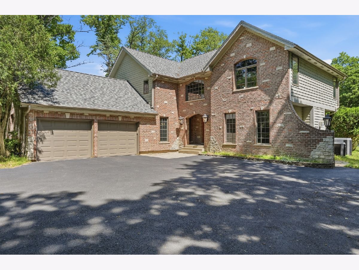
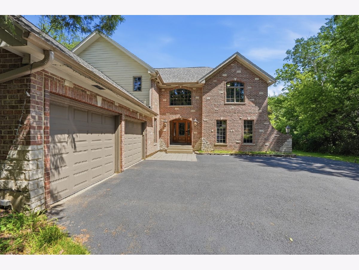
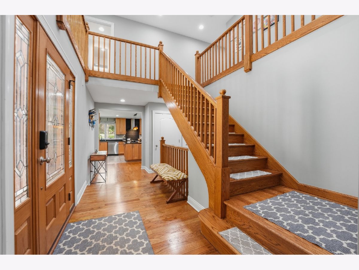
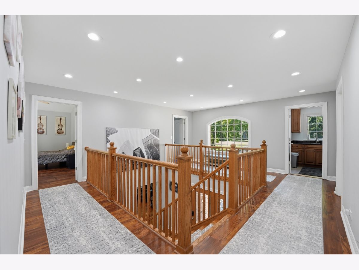
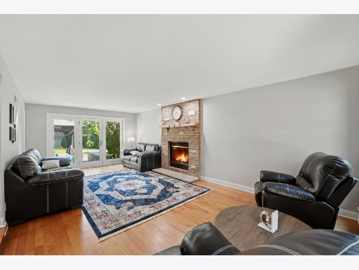
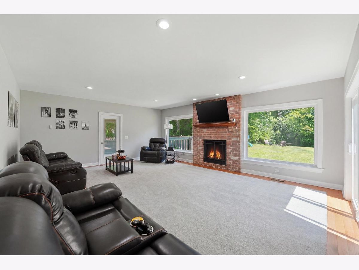
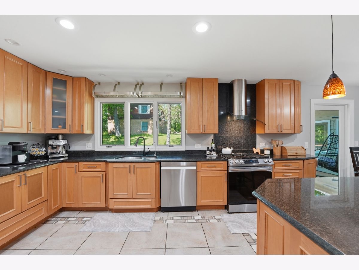
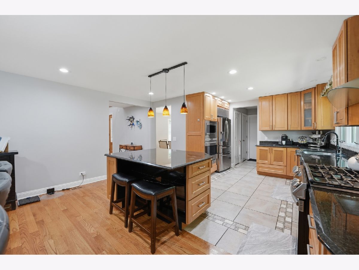
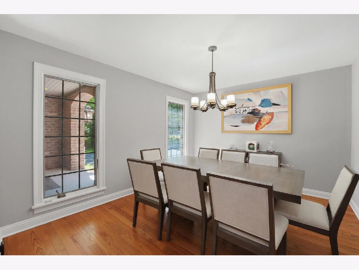
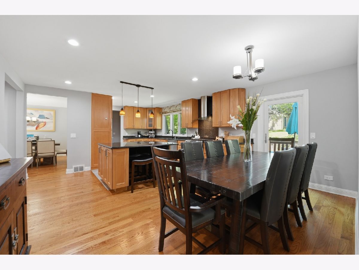
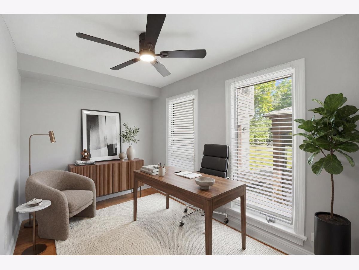
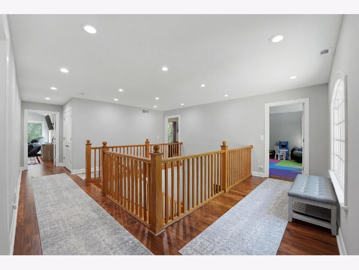
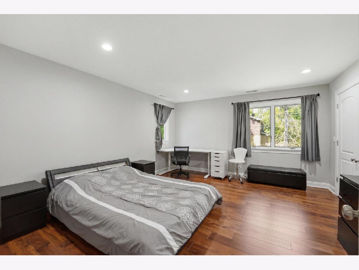
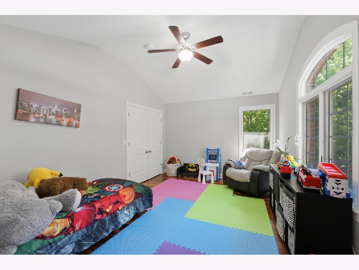
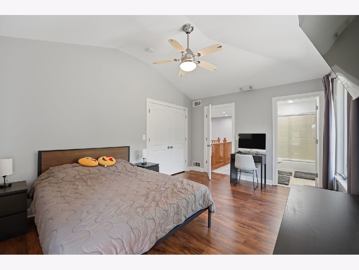
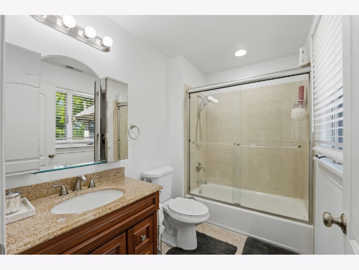
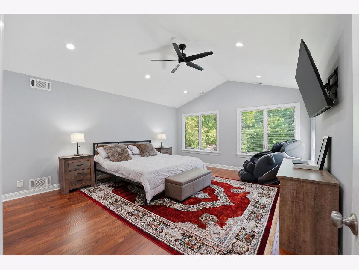
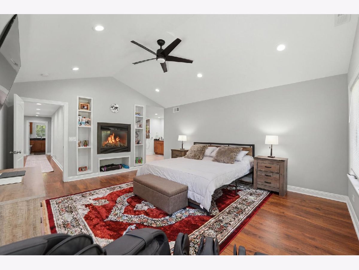
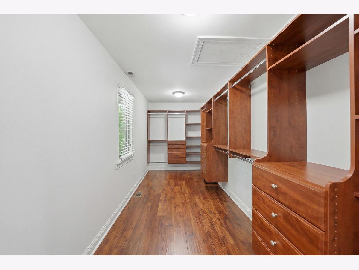
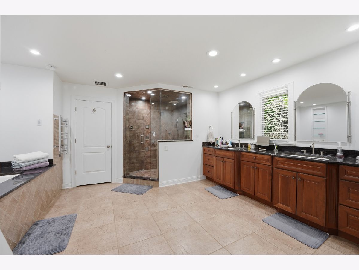
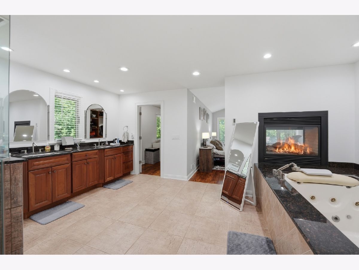
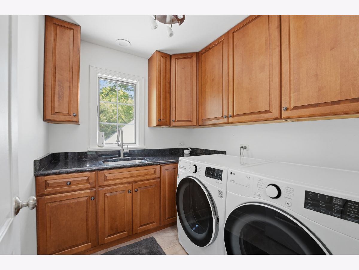
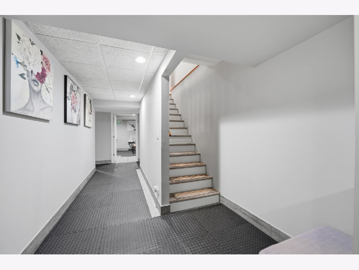
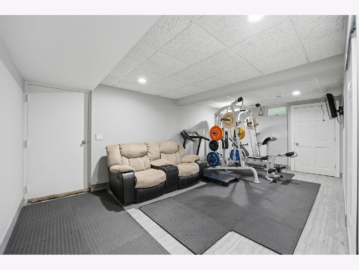
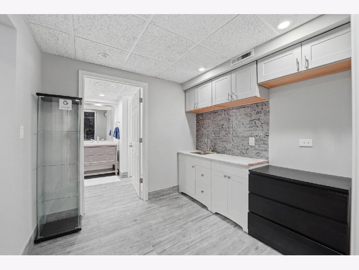
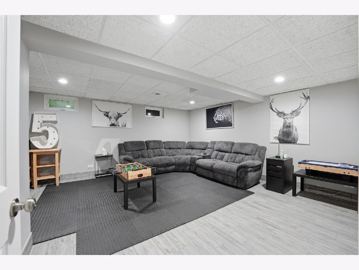
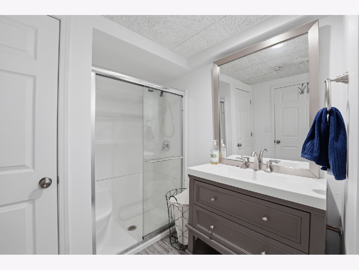
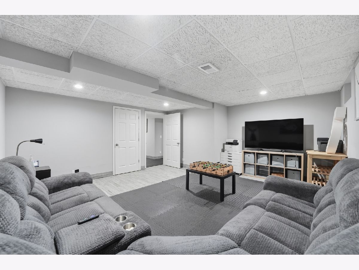
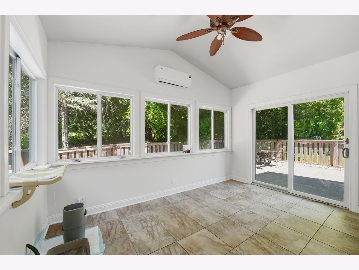
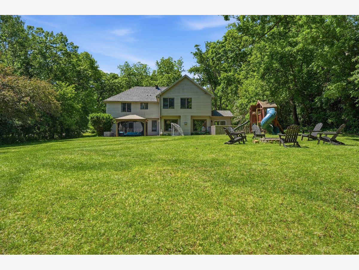
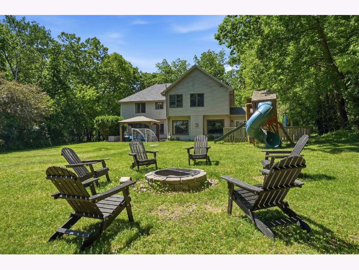
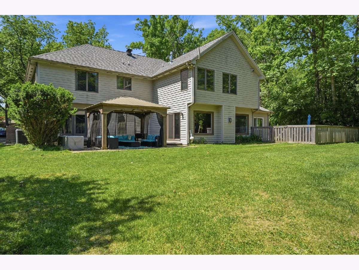
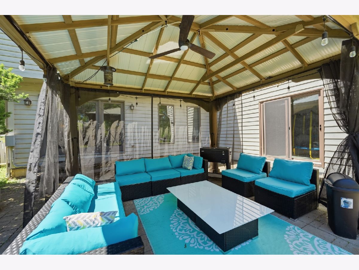
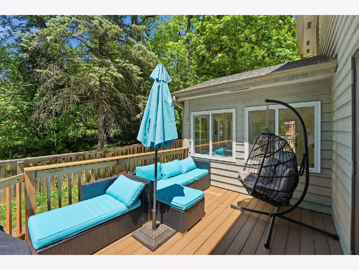
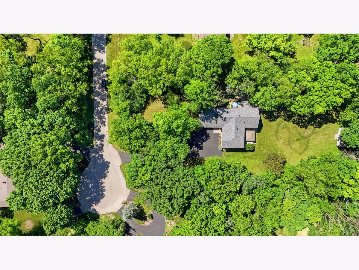
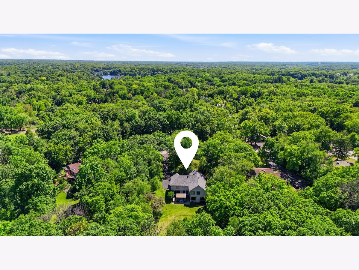
Tucked away on a private wooded cul-de-sac in desirable Lake Barrington, this updated home offers over 4,000 square feet of finished living space on a nearly one-acre lot. Recent improvements include a new 2025 roof, newer HVAC system, new patio doors, two new living room windows, new flooring throughout the first and second floors, and a newly constructed patio off the kitchen. The kitchen features a large island, stainless steel appliances, and opens to the family room overlooking the backyard. The primary suite includes vaulted ceilings, a two-sided fireplace, jacuzzi tub, steam shower, and a large walk-in closet with custom organizers. The finished basement offers two recreation areas, a kitchenette, and a full bath, providing flexible space for entertaining, guests, a home office, gym, playroom, or extended living. Enjoy the large deck, newly added patio, and fenced side yard. Residents also enjoy access to Lakeland Estates' private lake and beach with swimming and boating privileges. Complete with an attached 2-car garage and located near parks, forest preserves, Metra, shopping, dining, and top-rated Barrington area schools, this move-in ready home offers the perfect combination of space, privacy, and comfort. Additional premium upgrades include a heated primary bathroom floor, whole-house water filtration system, Tesla EV charger, new roof insulation, and an advanced humidification system serving the second floor. The home also features modern smart-home conveniences, including phone-controlled smart locks and garage doors, along with a security camera system, offering both comfort and security for today's lifestyle.
Property Specifics
| Single Family | |
| — | |
| — | |
| 1977 | |
| — | |
| CUSTOM 2 STORY | |
| No | |
| 0.91 |
| Lake | |
| Lakeland Estates | |
| 400 / Annual | |
| — | |
| — | |
| — | |
| 12706972 | |
| 09353040080000 |
Nearby Schools
| NAME: | DISTRICT: | DISTANCE: | |
|---|---|---|---|
|
Grade School
Robert Crown Elementary School |
118 | — | |
|
Middle School
Matthews Middle School |
118 | Not in DB | |
|
High School
Wauconda Comm High School |
118 | Not in DB | |
Property History
| DATE: | EVENT: | PRICE: | SOURCE: |
|---|---|---|---|
| 25 Aug, 2018 | Under contract | $0 | MRED MLS |
| 3 Aug, 2018 | Listed for sale | $0 | MRED MLS |
| 15 Nov, 2019 | Sold | $390,000 | MRED MLS |
| 16 Oct, 2019 | Under contract | $419,900 | MRED MLS |
| — | Last price change | $439,900 | MRED MLS |
| 7 Feb, 2019 | Listed for sale | $489,900 | MRED MLS |
| 19 Nov, 2021 | Sold | $500,000 | MRED MLS |
| 9 Oct, 2021 | Under contract | $519,000 | MRED MLS |
| 6 Oct, 2021 | Listed for sale | $519,000 | MRED MLS |
| 16 Jul, 2026 | Listed for sale | $750,000 | MRED MLS |
Room Specifics
Total Bedrooms: 5
Bedrooms Above Ground: 4
Bedrooms Below Ground: 1
Dimensions: —
Floor Type: —
Dimensions: —
Floor Type: —
Dimensions: —
Floor Type: —
Dimensions: —
Floor Type: —
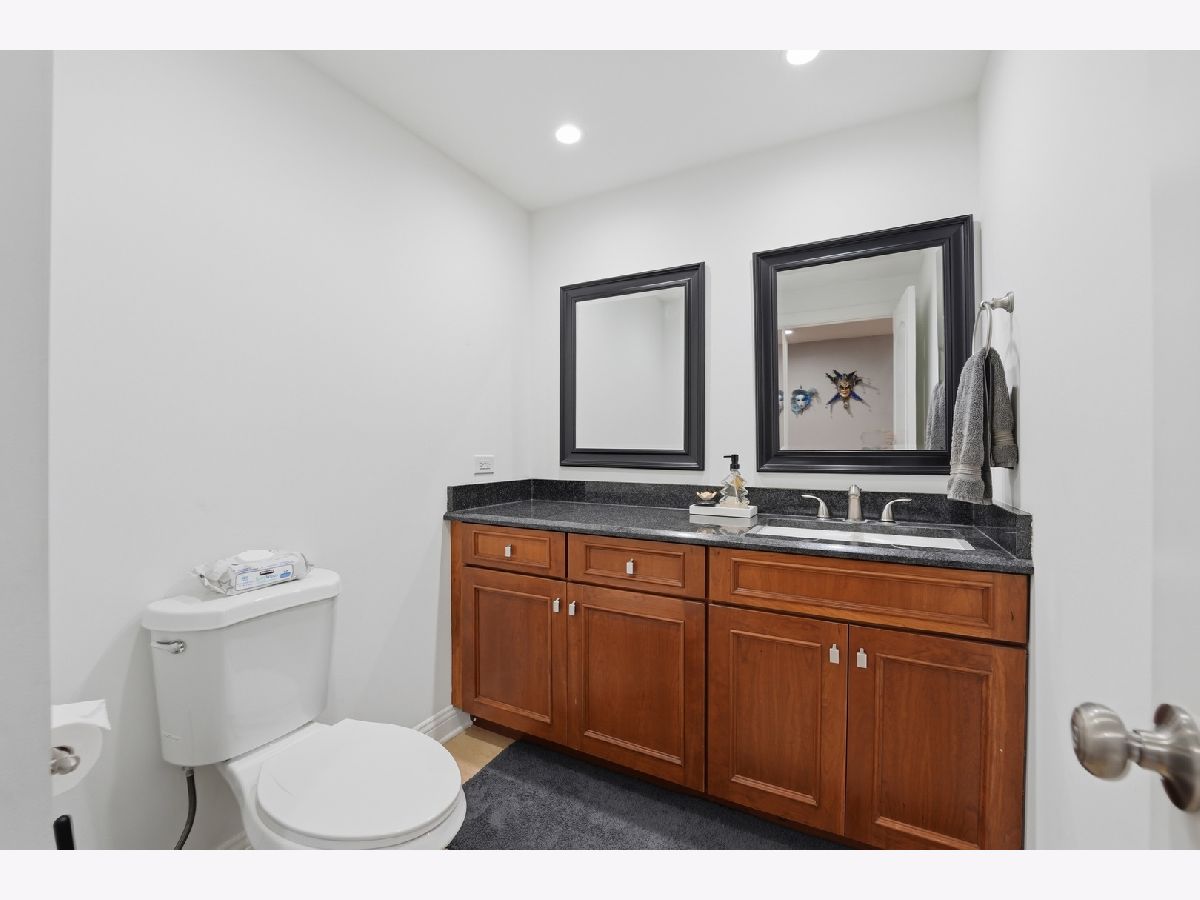
Full Bathrooms: 5
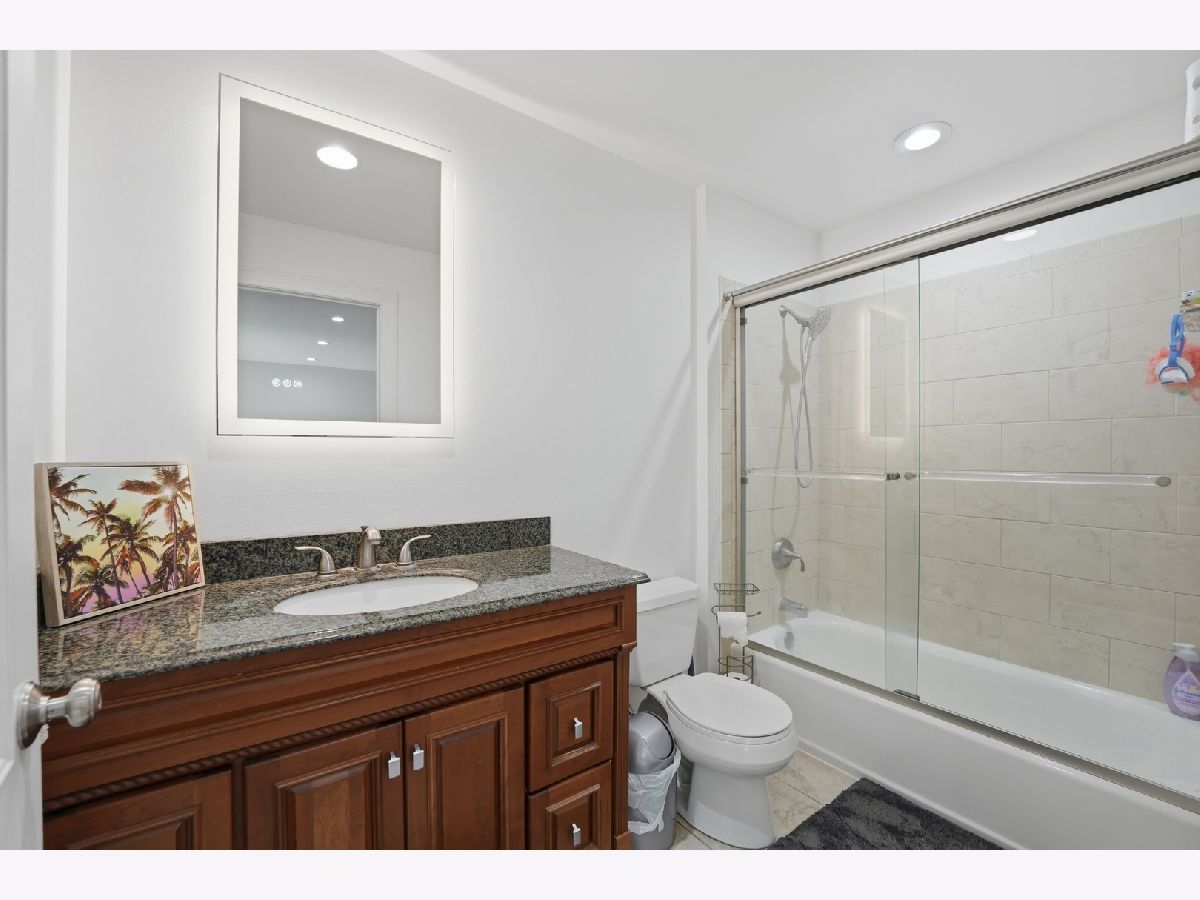
Bathroom Amenities: Whirlpool,Separate Shower,Steam Shower,Double Sink,Full Body Spray Shower,Double Shower
Bathroom in Basement: 1
Rooms: —
Basement Description: —
Other Specifics
| 2 | |
| — | |
| — | |
| — | |
| — | |
| 137 X 335 X 105 X 325 | |
| — | |
| — | |
| — | |
| — | |
| Not in DB | |
| — | |
| — | |
| — | |
| — |
Tax History
| Year | Property Taxes |
|---|---|
| 2019 | $14,566 |
| 2021 | $15,103 |
| 2026 | $13,593 |
Contact Agent
Contact Agent
Listing Provided By
KOMAR
