

26792 Lakeview Drive, Lake Barrington, Illinois 60084


$729,900
|
For Sale
|
|
| Status: | Active |
| Sqft: | 4,222 |
| Cost/Sqft: | $173 |
| Beds: | 4 |
| Baths: | 5 |
| Year Built: | 1977 |
| Property Taxes: | $13,593 |
| Lot Size: | 0,91 |
Description
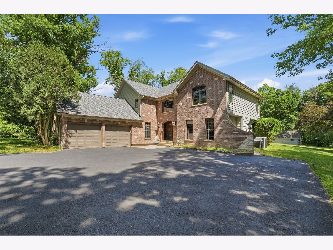
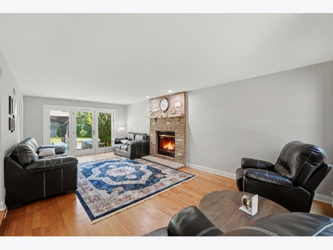
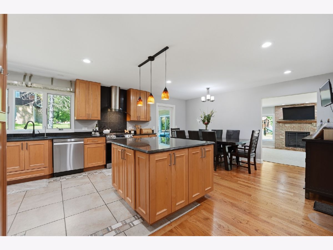
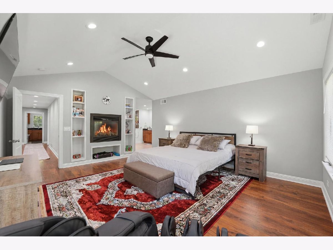
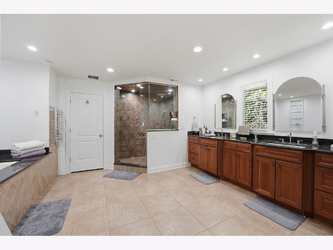
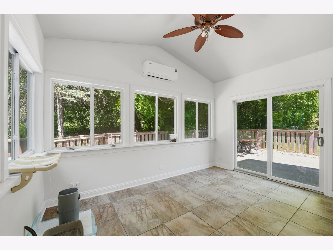
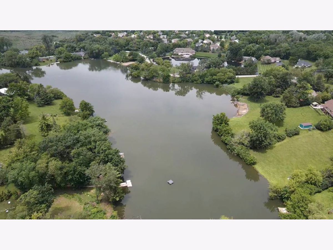
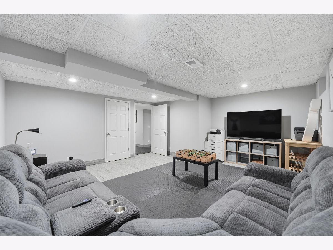
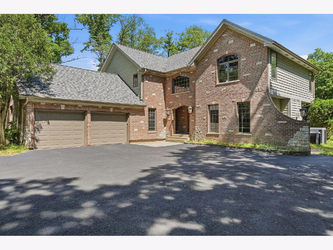
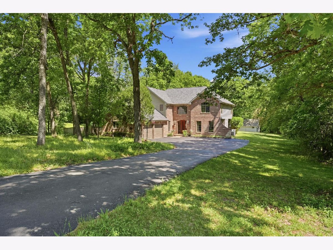
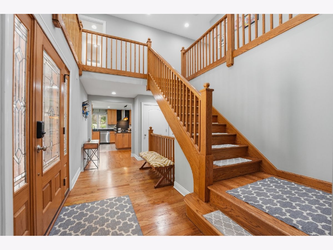
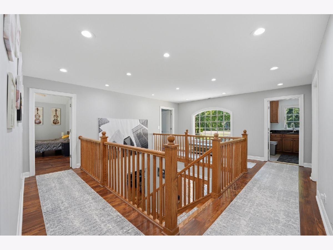
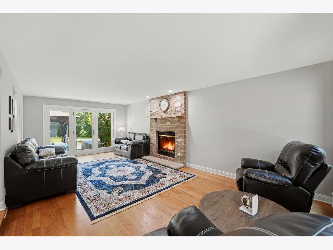
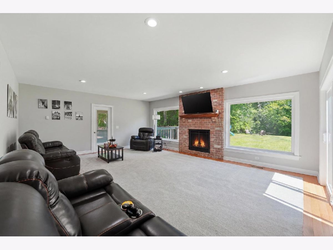
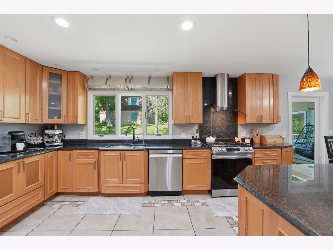
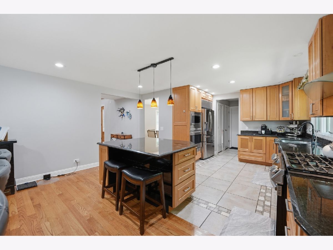
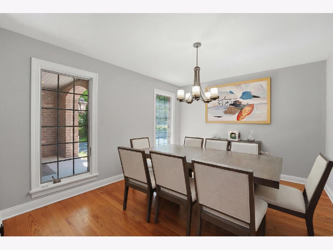
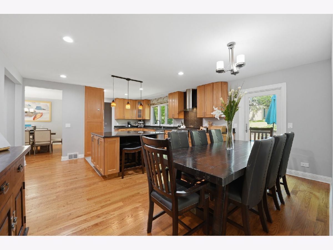
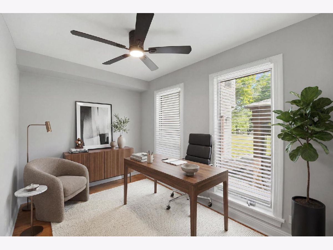
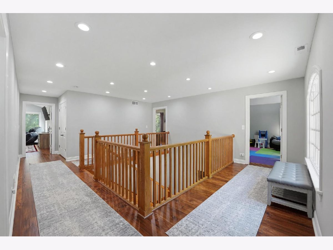
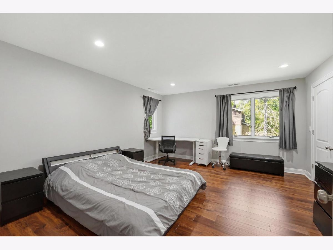
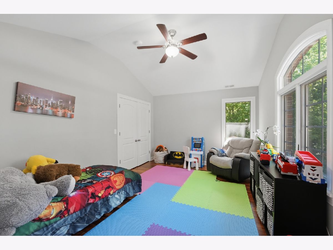
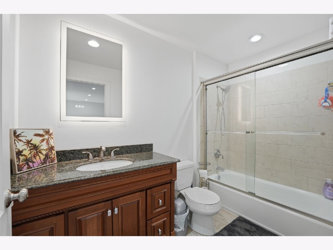
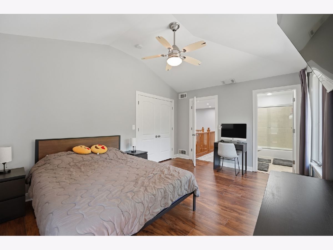
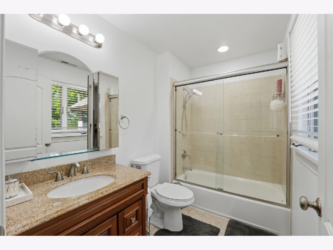
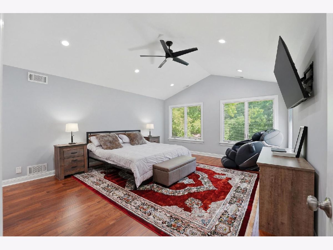
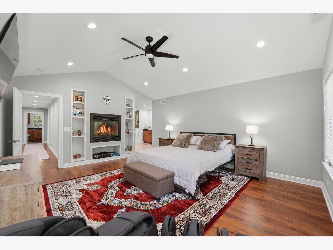
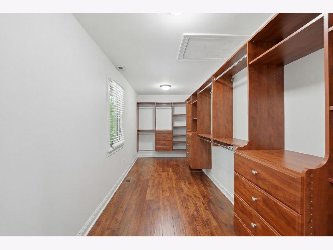
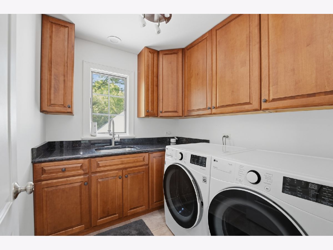
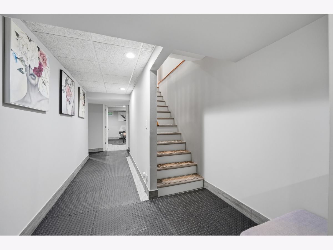
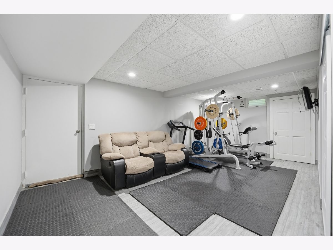
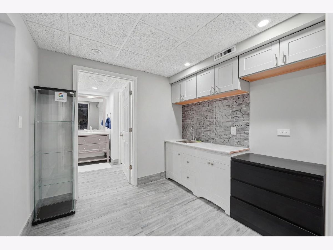
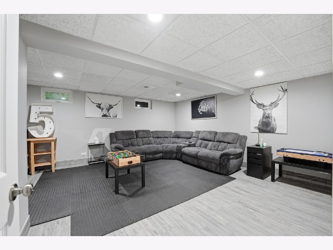
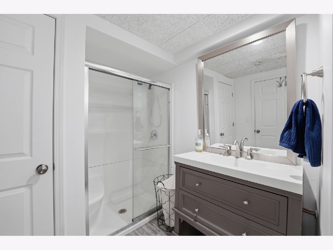
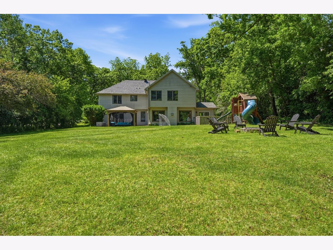
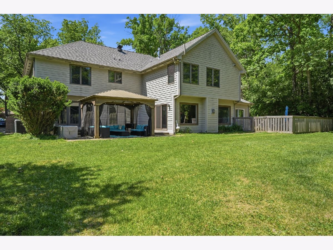
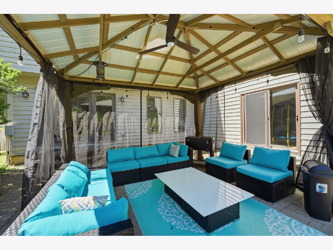
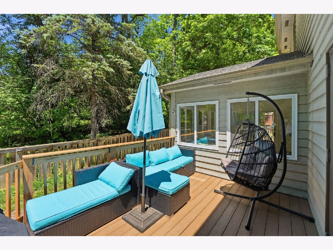
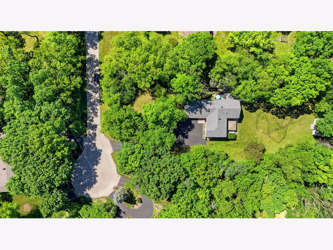
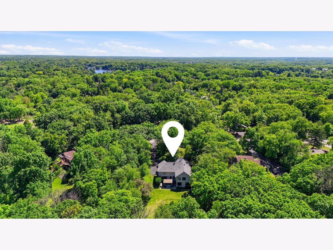
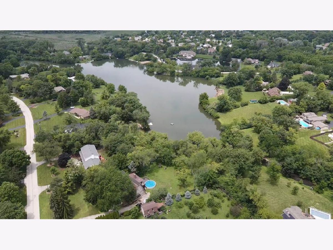
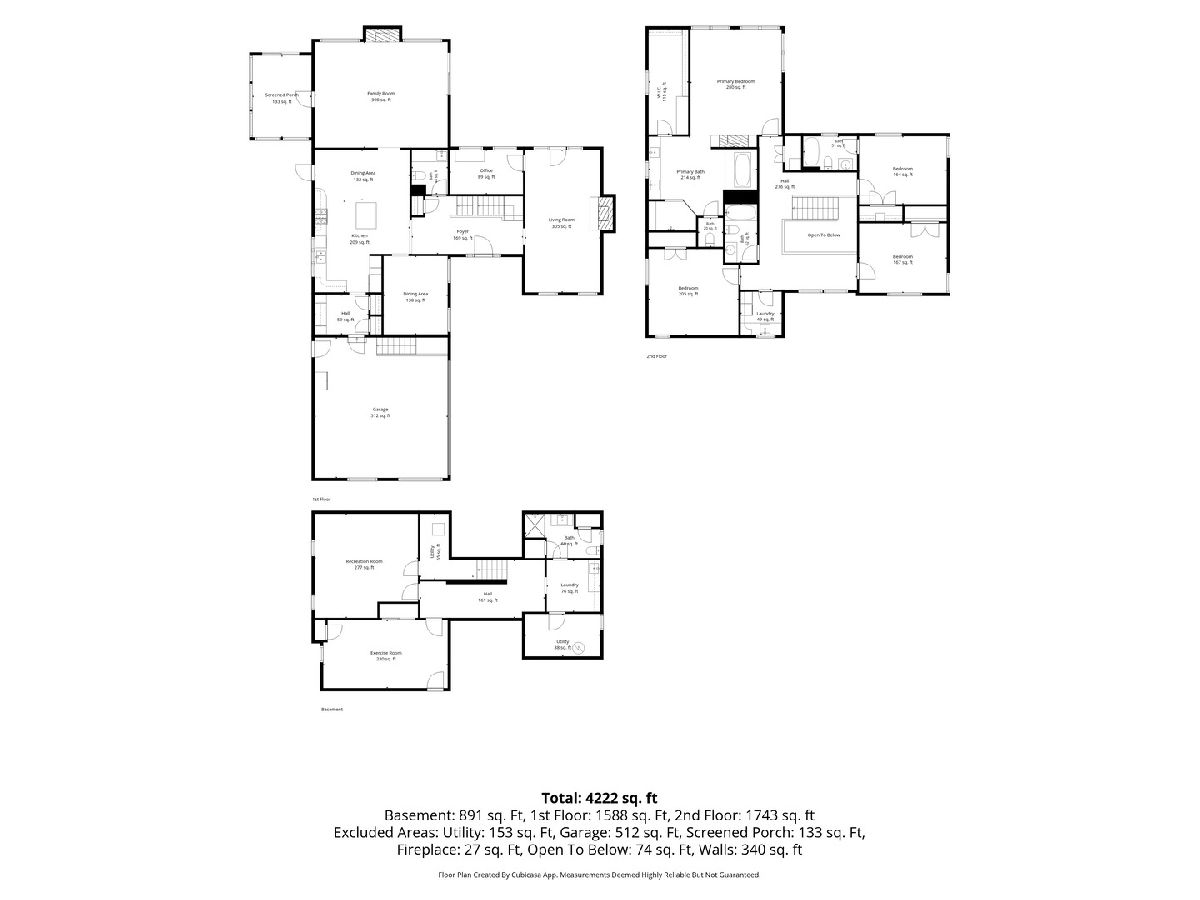
NEW PRICE $729,900! Discover a more peaceful way to live in Lake Barrington's desirable Lakeland Estates private lake community. Set on approximately 0.91 wooded acre, this beautifully improved 5-bedroom, 4.5-bath home offers 4,222+ sq. ft. of living space, lake rights, privacy and room to truly enjoy life at home. Many major projects, that buyers often worry about, have already been completed, including a new roof in 2025 costing over $40,000, new roof insulation, new driveway in 2025 costing over $10,000, water filtration system, newer HVAC with humidifier and UV lamps, new patio doors, new living-room picture windows, all-new basement windows, professionally installed radon mitigation system, refinished hardwood floors, updated upper-level flooring, fully refinished basement with new tile flooring, new refrigerator, dishwasher, stove, owen microwave, washer and dryer, plus a new kitchen-side patio completed in 2026. Inside, enjoy a large kitchen with island, generous living and entertaining spaces, private office/den, theater/game-room space, cathedral ceilings and flexible guest or multigenerational living options. The finished lower level provides additional space for hobbies, exercise, recreation, guests or work-from-home needs. Outdoors, mature trees, landscaped grounds, a deck, multiple patios, storage shed and fenced side yard ideal for pets create a private retreat within an established lake community.
Property Specifics
| Single Family | |
| — | |
| — | |
| 1977 | |
| — | |
| CUSTOM 2 STORY | |
| No | |
| 0.91 |
| Lake | |
| Lakeland Estates | |
| 400 / Annual | |
| — | |
| — | |
| — | |
| 12743408 | |
| 09353040080000 |
Nearby Schools
| NAME: | DISTRICT: | DISTANCE: | |
|---|---|---|---|
|
Grade School
Robert Crown Elementary School |
118 | — | |
|
Middle School
Matthews Middle School |
118 | Not in DB | |
|
High School
Wauconda Comm High School |
118 | Not in DB | |
Room Specifics
Total Bedrooms: 5
Bedrooms Above Ground: 4
Bedrooms Below Ground: 1
Dimensions: —
Floor Type: —
Dimensions: —
Floor Type: —
Dimensions: —
Floor Type: —
Dimensions: —
Floor Type: —
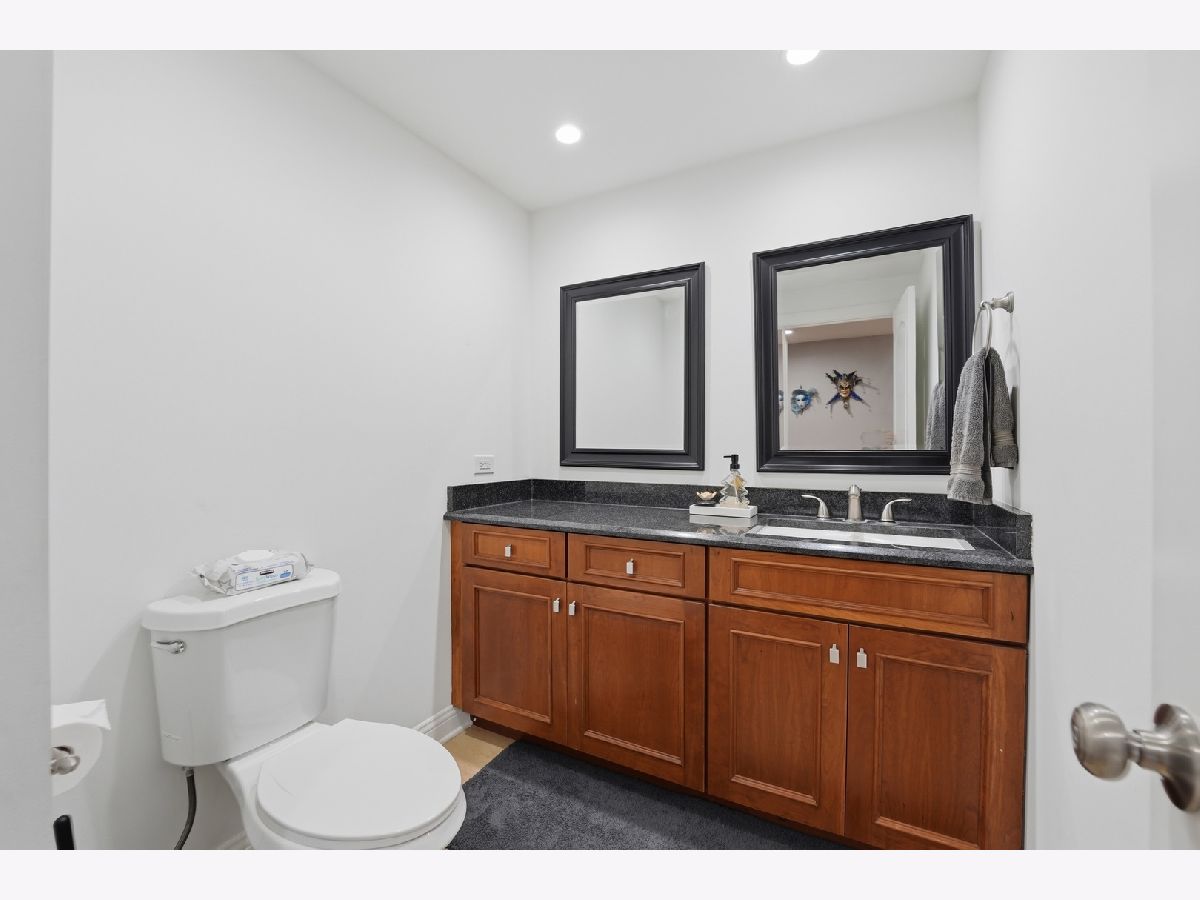
Full Bathrooms: 5
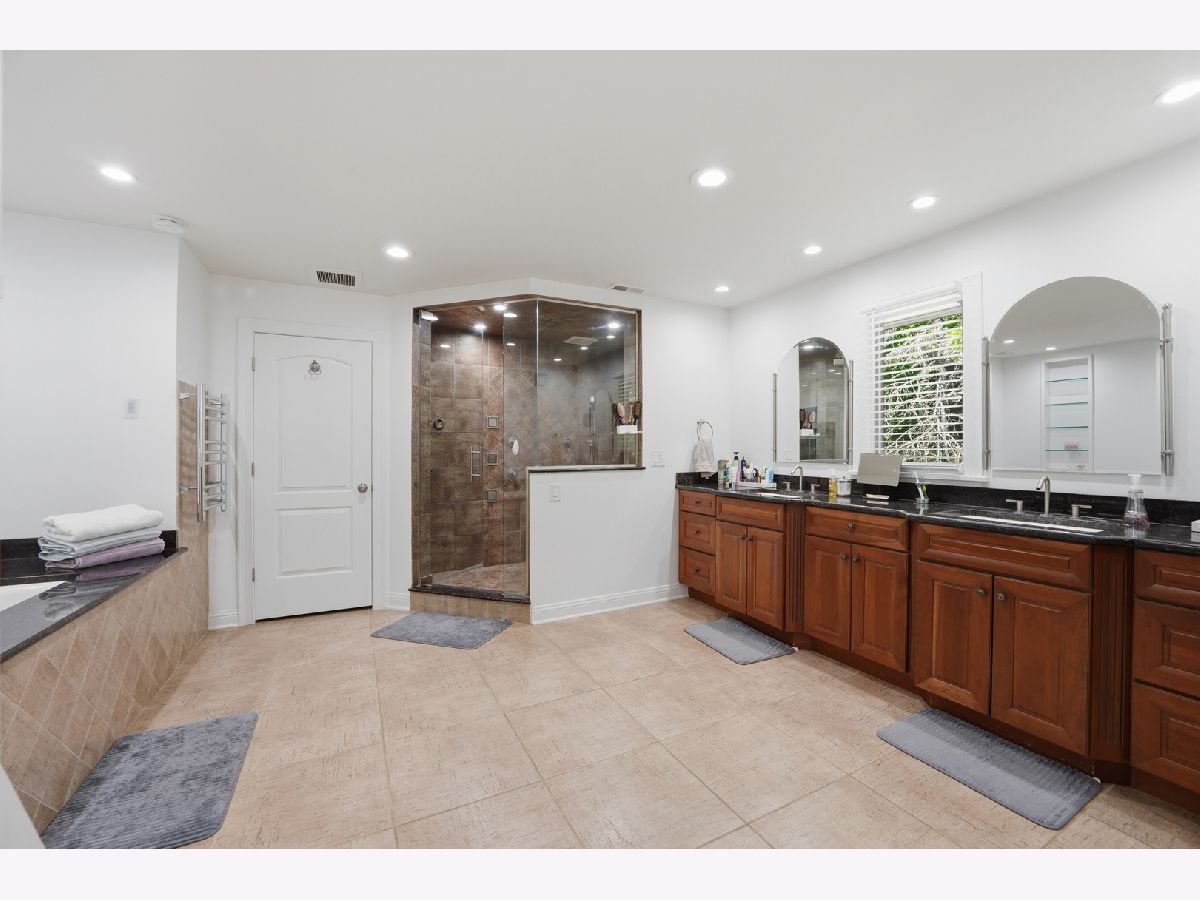
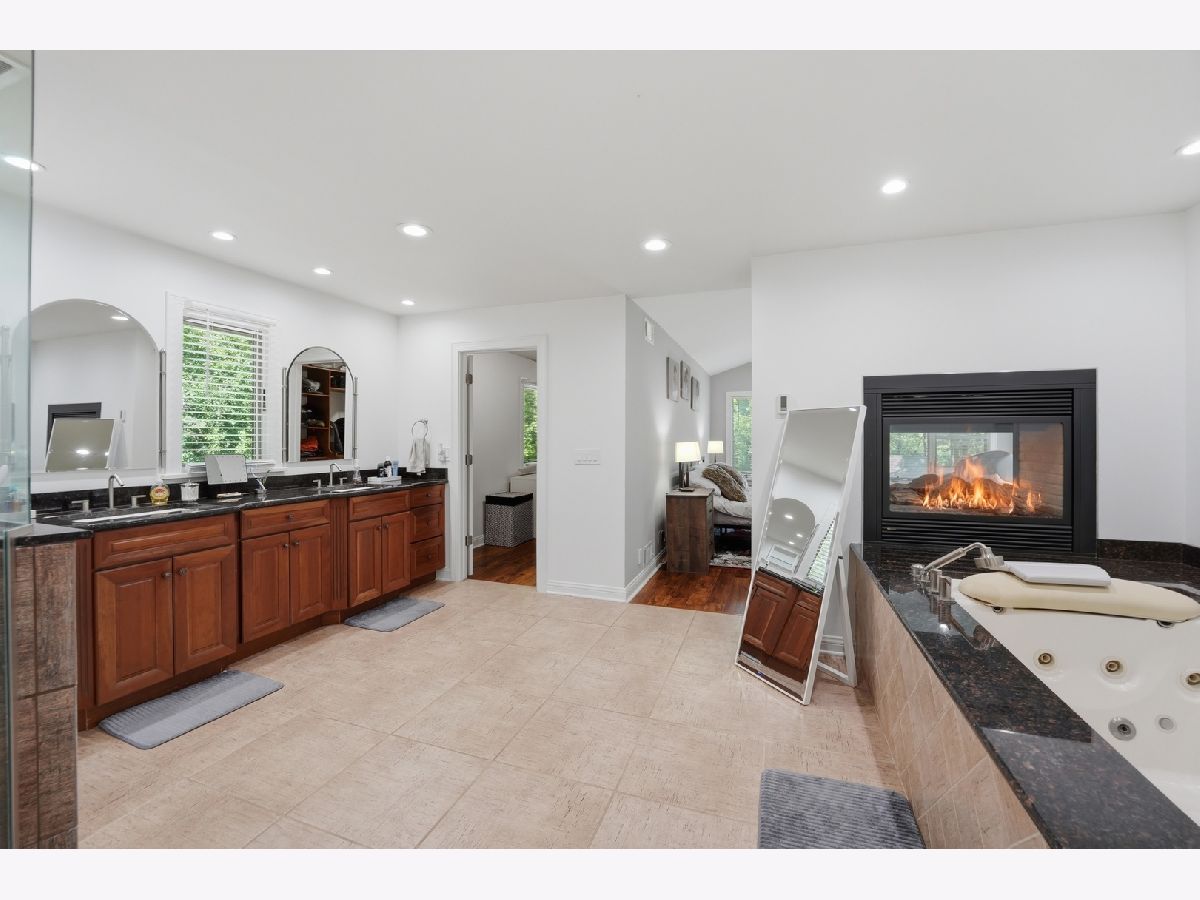
Bathroom Amenities: Whirlpool,Separate Shower,Steam Shower,Double Sink,Full Body Spray Shower,Double Shower
Bathroom in Basement: 1
Rooms: —
Basement Description: —
Other Specifics
| 2 | |
| — | |
| — | |
| — | |
| — | |
| 137 X 335 X 105 X 325 | |
| — | |
| — | |
| — | |
| — | |
| Not in DB | |
| — | |
| — | |
| — | |
| — |
Contact Agent
Contact Agent
Listing Provided By
KOMAR
