

2682 Bauer Road, North Aurora, Illinois 60542


$615,000
|
For Sale
|
|
| Status: | Contingent |
| Sqft: | 3,652 |
| Cost/Sqft: | $168 |
| Beds: | 4 |
| Baths: | 3 |
| Year Built: | 2004 |
| Property Taxes: | $10,837 |
| Days On Market: | 35 |
| Lot Size: | 0,00 |
Description
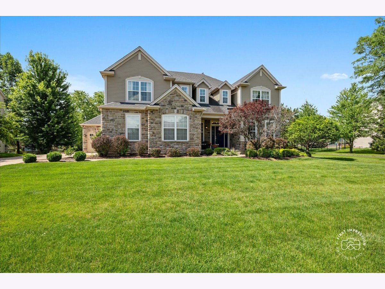
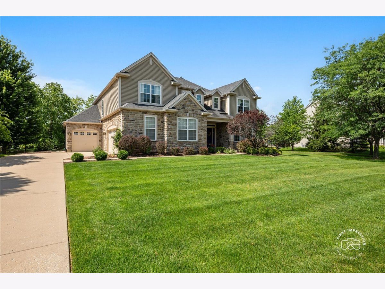
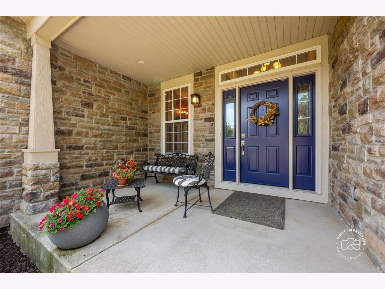
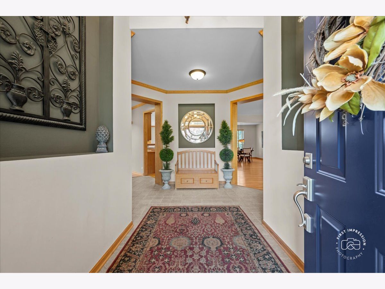
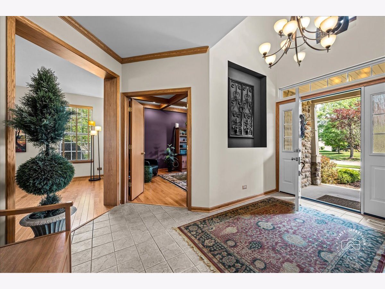
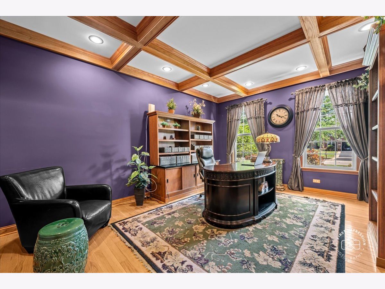
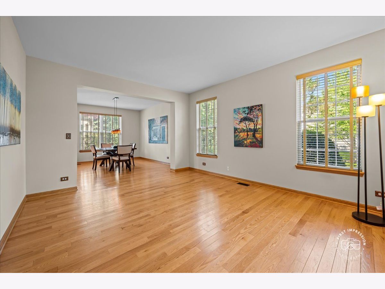
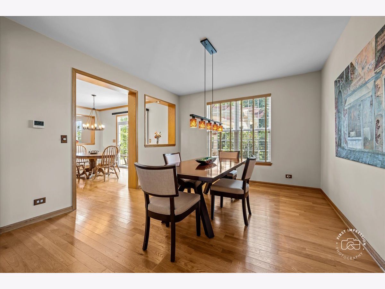
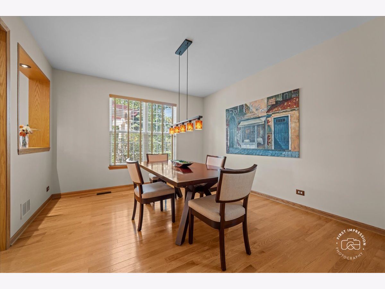
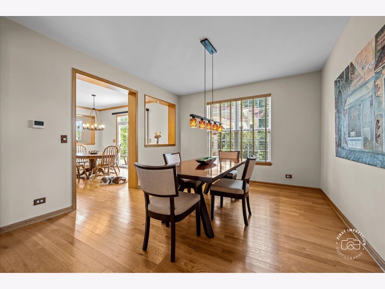
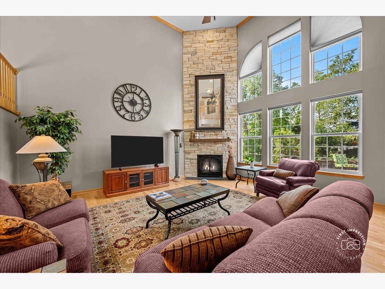
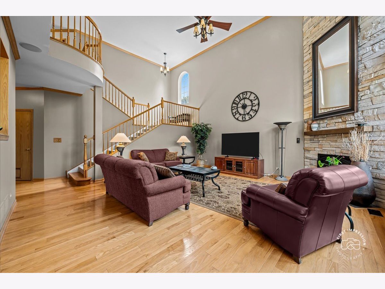
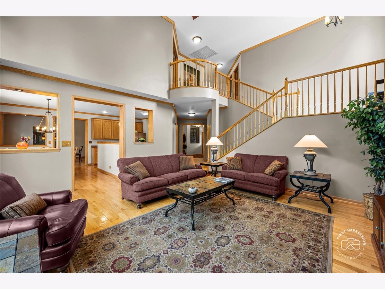
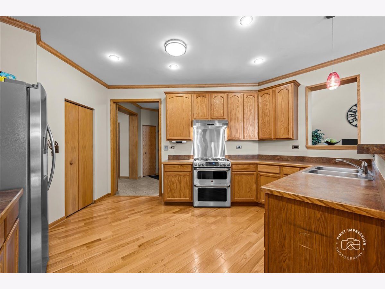
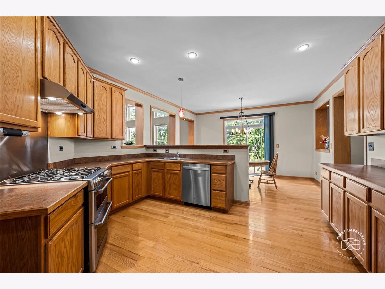
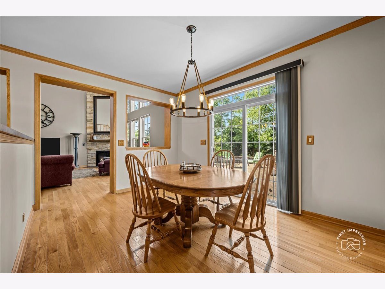
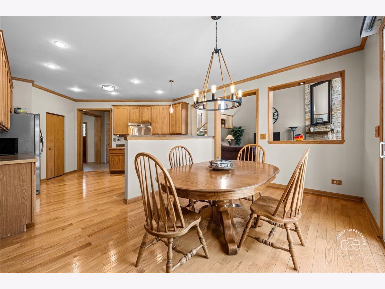
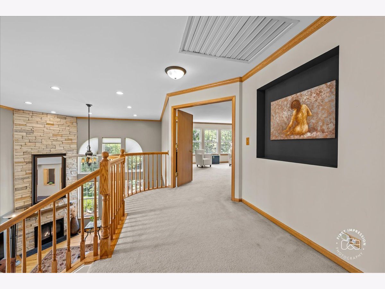
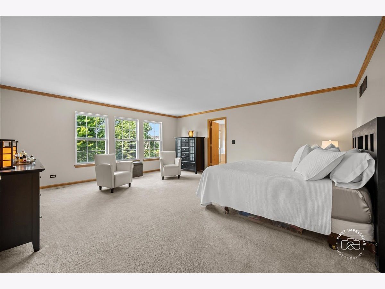
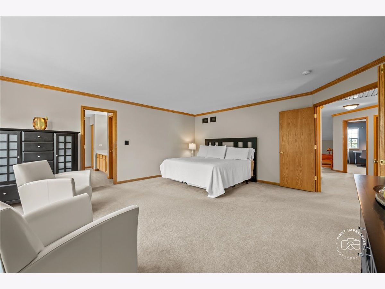
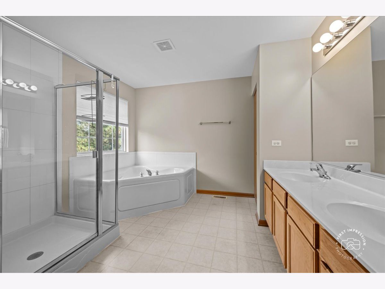
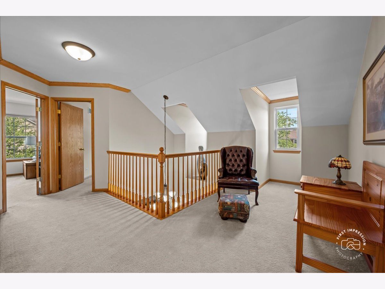
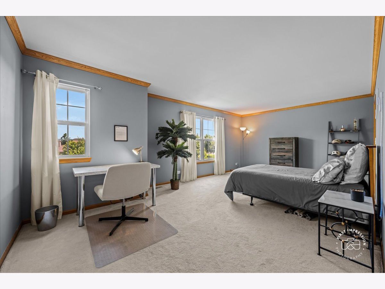
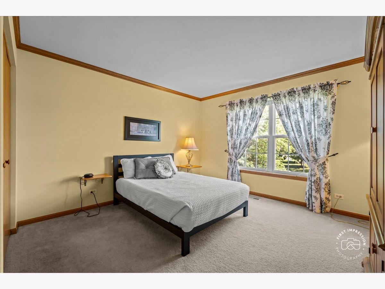
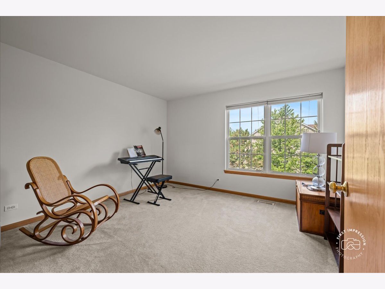
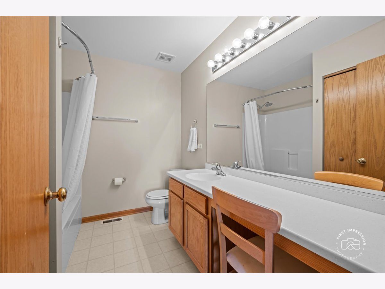
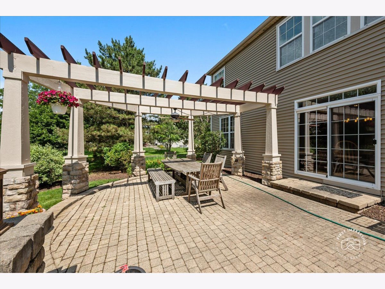
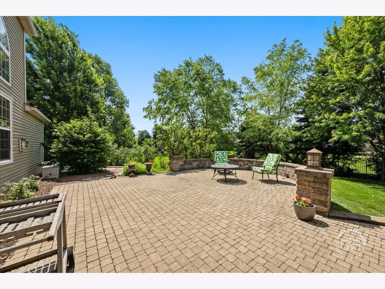
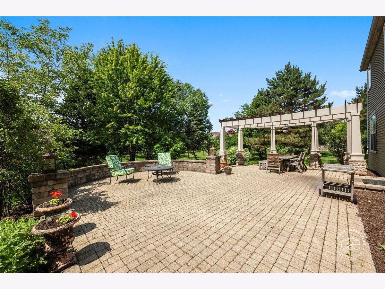
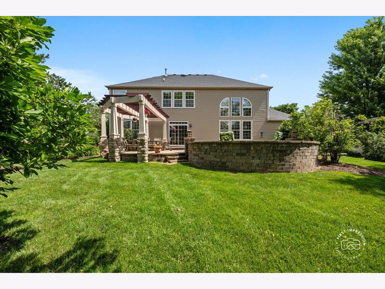
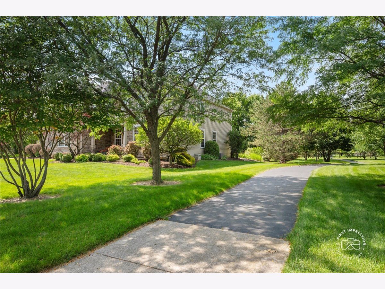
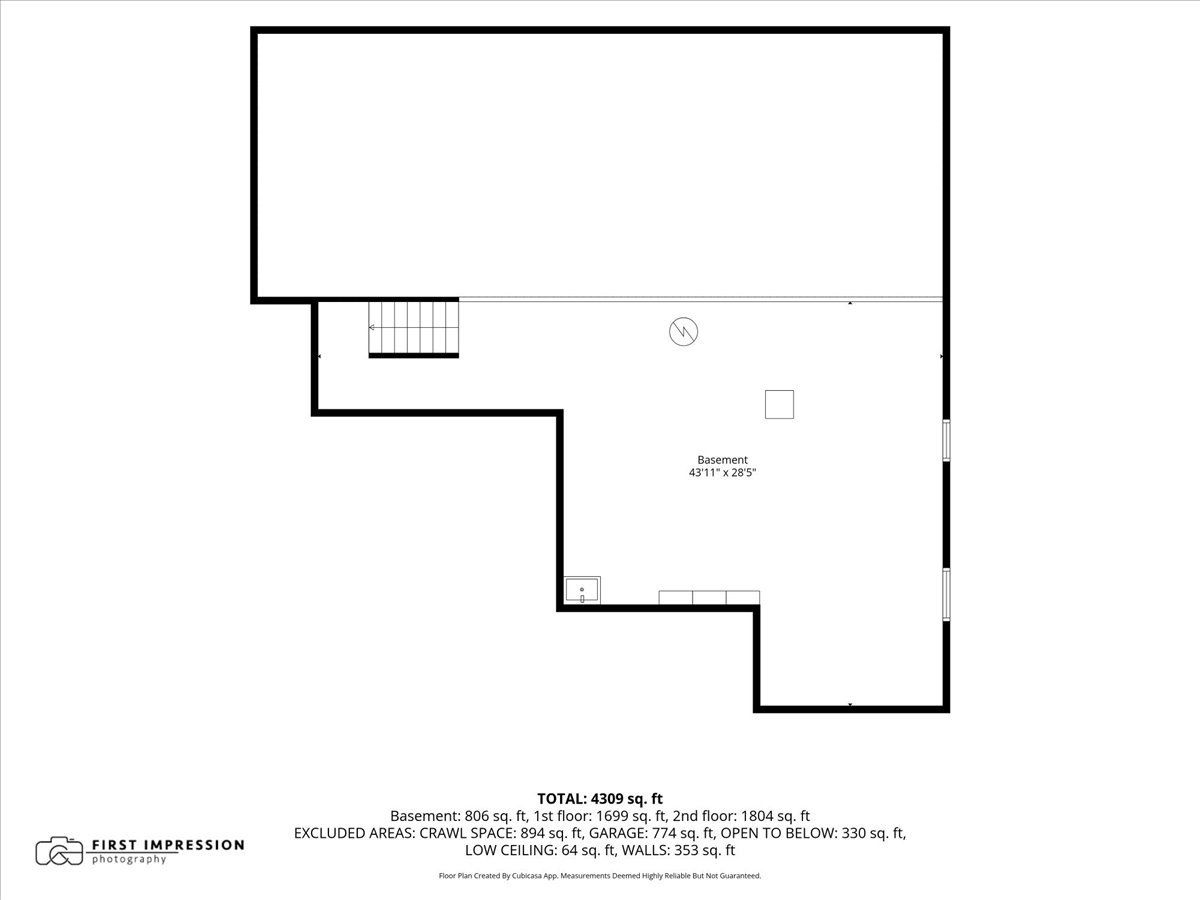
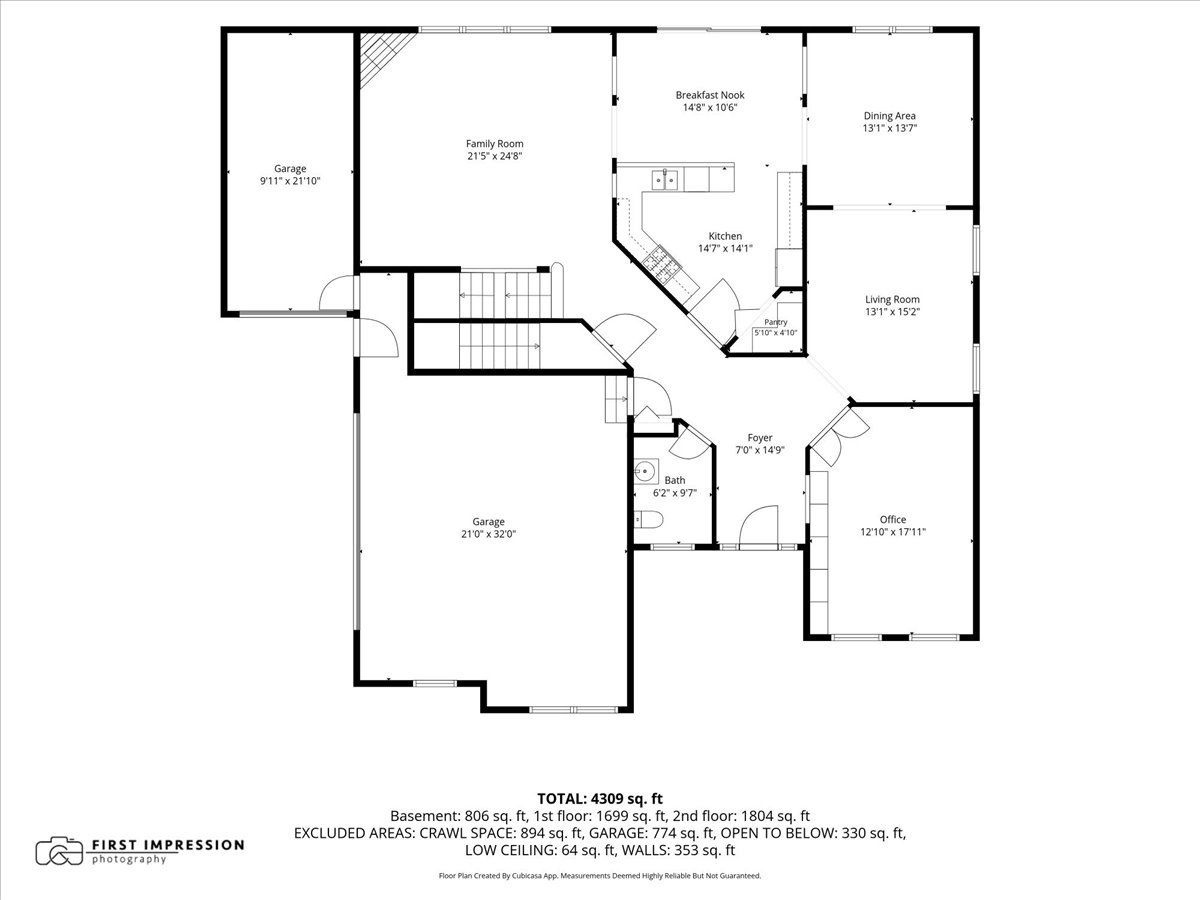
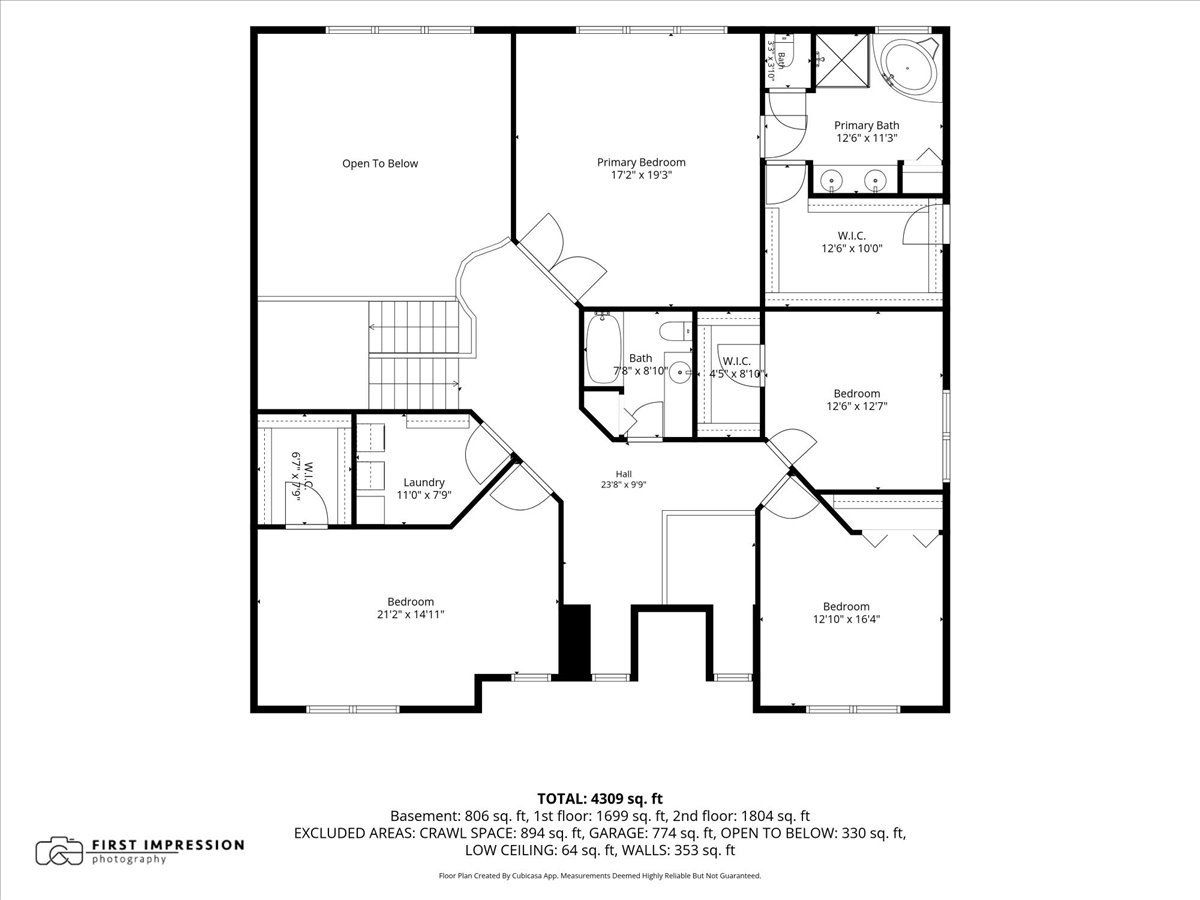
Rarely available Vanderbilt model in Tanner Trails offering nearly 3,700 square feet of beautifully designed living space! With only a limited number of these models in the neighborhood, this is a special opportunity to own one of Tanner Trails' most impressive floor plans. From the moment you step inside, your heart will be captivated. The dramatic two-story family room is a true showstopper, anchored by a custom stone fireplace and filled with natural light from oversized windows. A large main-floor den with a coffered ceiling provides the perfect space and location for a home office, library, or flex room. The kitchen opens to the living areas for easy everyday living and entertaining. Cabinet and counter space is plentiful! Upstairs, you'll find generously sized bedrooms, a spacious loft for additional living space, and a full bathroom. The grand primary suite offers a true retreat with a private bath featuring a separate shower and soaking tub. All bedrooms have abundant closet space. The oversized second-floor laundry room adds exceptional convenience. A three car, partially side-load garage adds both function and curb appeal. With its rare floor plan, impressive architectural details, and prime location next to the walking trail, this is a home that offers space, character, and exceptional potential. Some important updates: Roof and siding/2014, Main floor HVAC/2023, Upstairs AC/2016. Tanner Trails is a super popular neighborhood with beautiful homes, parks, ponds, friendly neighbors and a super convenient location! Welcome Home!
Property Specifics
| Single Family | |
| — | |
| — | |
| 2004 | |
| — | |
| VANDERBILT | |
| No | |
| — |
| Kane | |
| Tanner Trails | |
| 60 / Quarterly | |
| — | |
| — | |
| — | |
| 12694768 | |
| 1136331009 |
Nearby Schools
| NAME: | DISTRICT: | DISTANCE: | |
|---|---|---|---|
|
Grade School
Fearn Elementary School |
129 | — | |
|
Middle School
Herget Middle School |
129 | Not in DB | |
|
High School
West Aurora High School |
129 | Not in DB | |
Property History
| DATE: | EVENT: | PRICE: | SOURCE: |
|---|---|---|---|
| 14 Jul, 2026 | Under contract | $615,000 | MRED MLS |
| 3 Jul, 2026 | Listed for sale | $615,000 | MRED MLS |
Room Specifics
Total Bedrooms: 4
Bedrooms Above Ground: 4
Bedrooms Below Ground: 0
Dimensions: —
Floor Type: —
Dimensions: —
Floor Type: —
Dimensions: —
Floor Type: —
Full Bathrooms: 3
Bathroom Amenities: Separate Shower,Double Sink
Bathroom in Basement: 0
Rooms: —
Basement Description: —
Other Specifics
| 3 | |
| — | |
| — | |
| — | |
| — | |
| 14401 | |
| — | |
| — | |
| — | |
| — | |
| Not in DB | |
| — | |
| — | |
| — | |
| — |
Tax History
| Year | Property Taxes |
|---|---|
| 2026 | $10,837 |
Contact Agent
Nearby Similar Homes
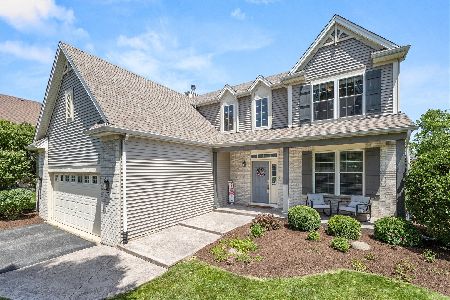
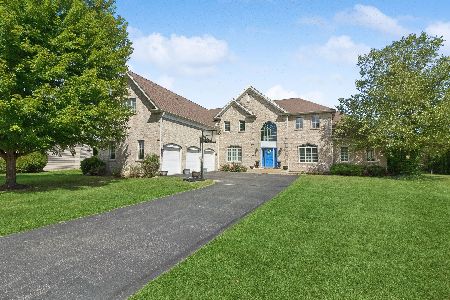

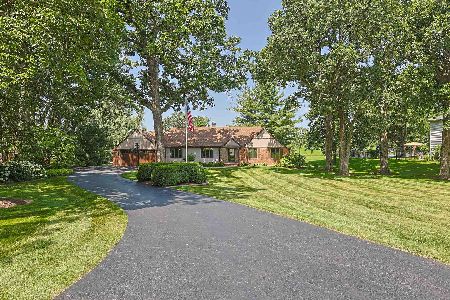
Nearby Sold Comparables

Contact Agent
Listing Provided By
Keller Williams Innovate - Aurora
