

2683 Jodee Drive, Joliet, Illinois 60436


$225,000
|
For Sale
|
|
| Status: | Active |
| Sqft: | 1,325 |
| Cost/Sqft: | $170 |
| Beds: | 2 |
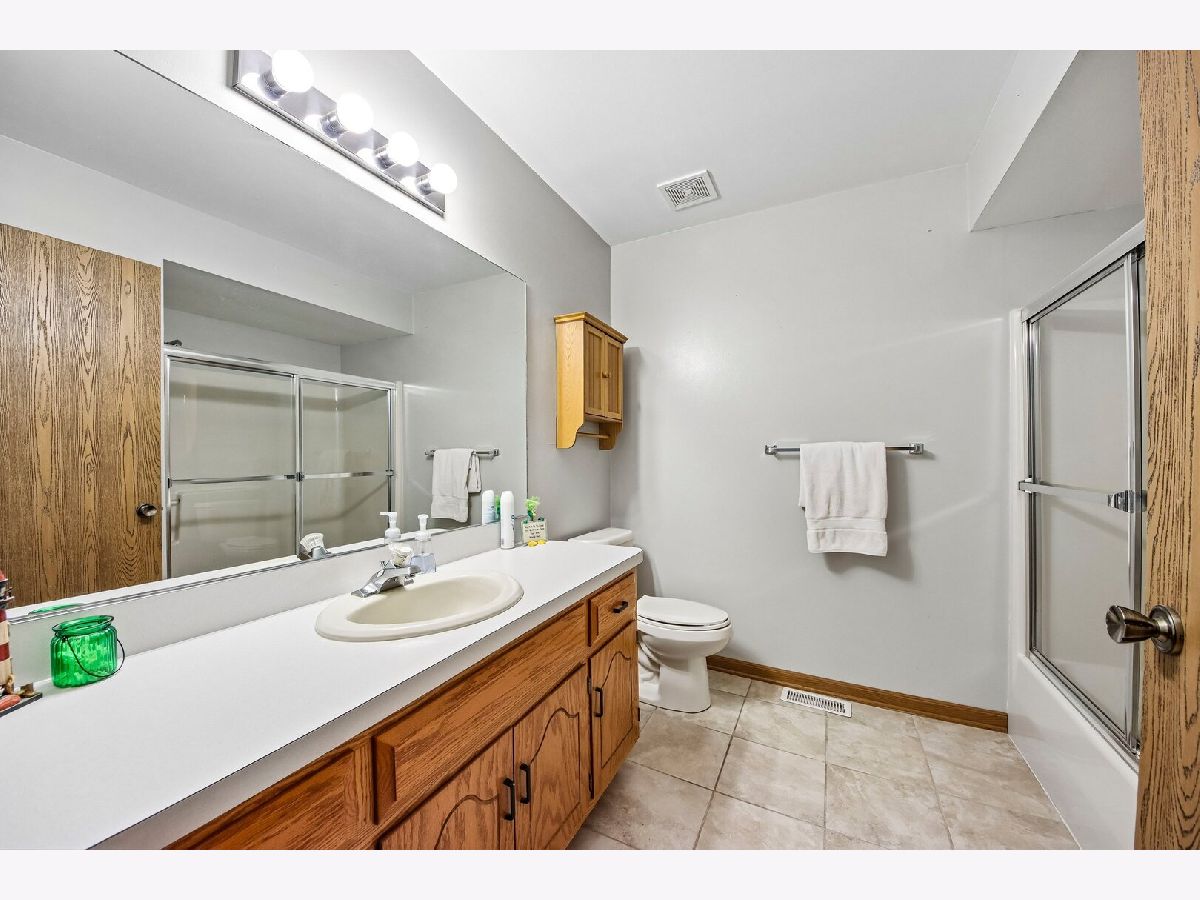
| Baths: | 2 |
| Year Built: | 2001 |
| Property Taxes: | $4,801 |
| Days On Market: | 10 |
| Lot Size: | 0,00 |
Description
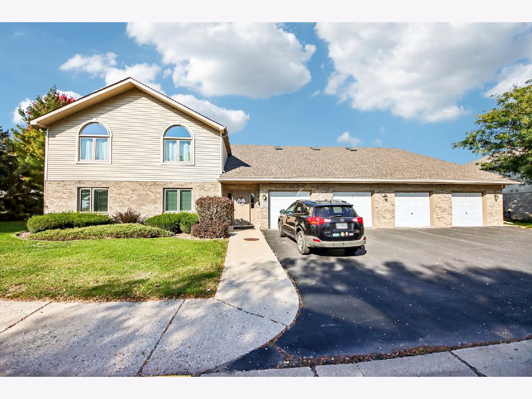
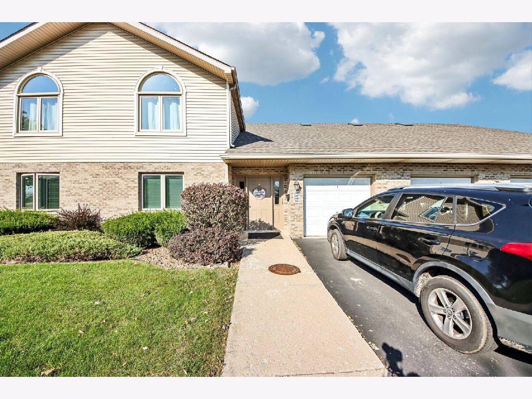
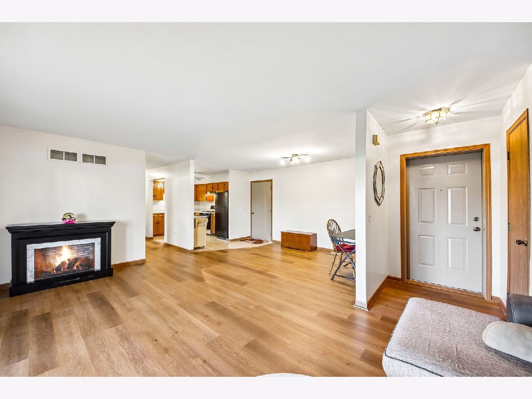
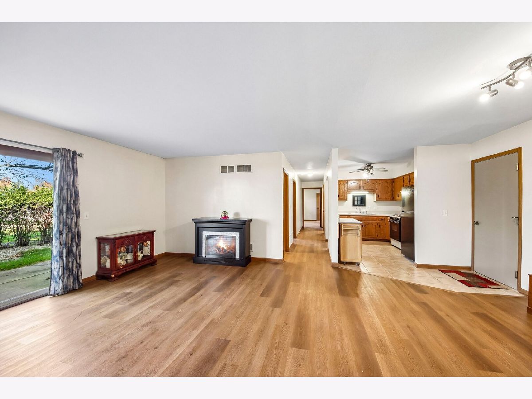
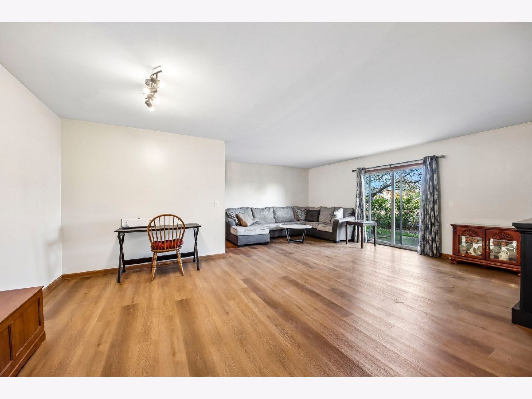
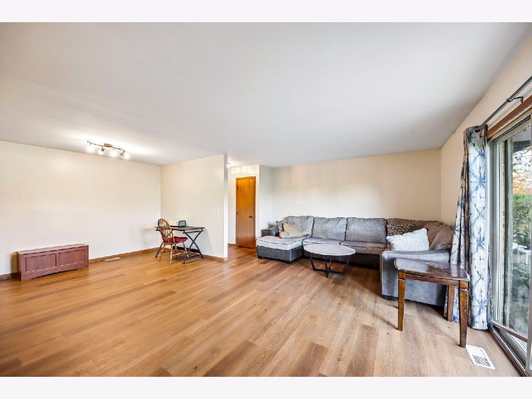
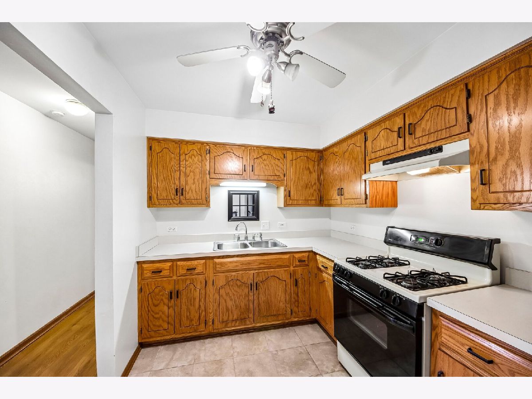
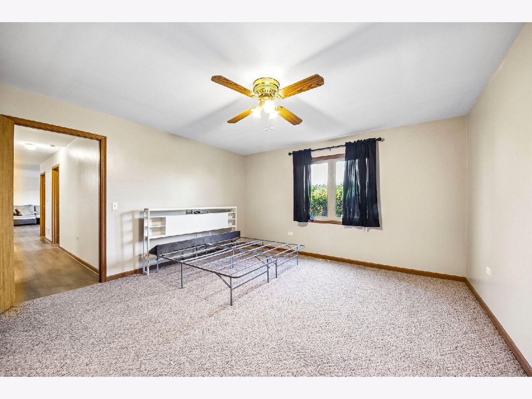
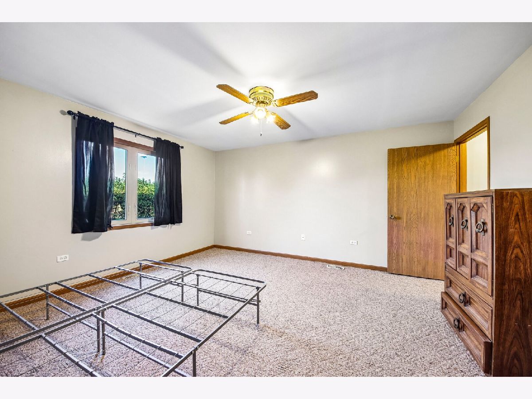
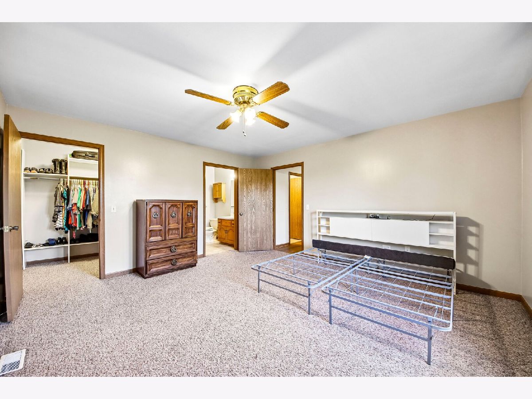
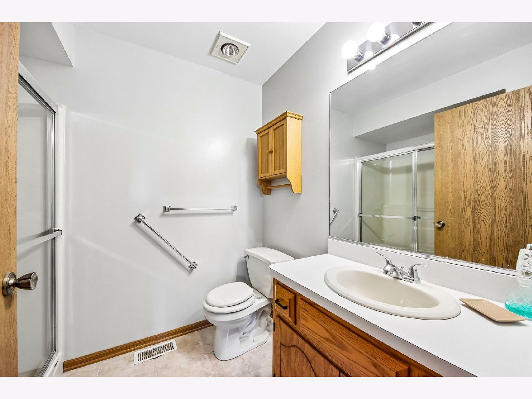
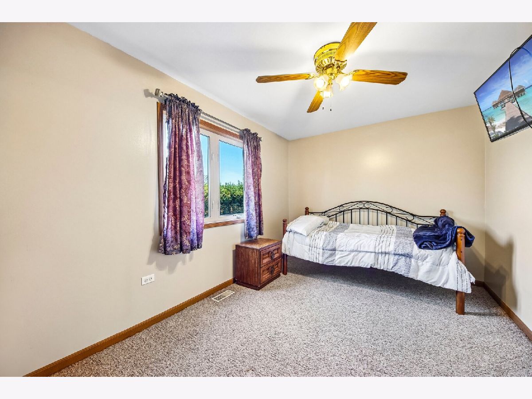
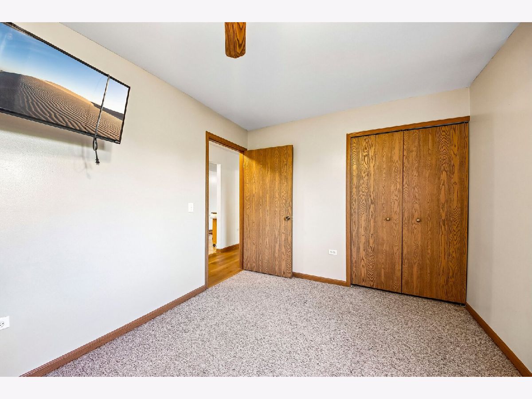
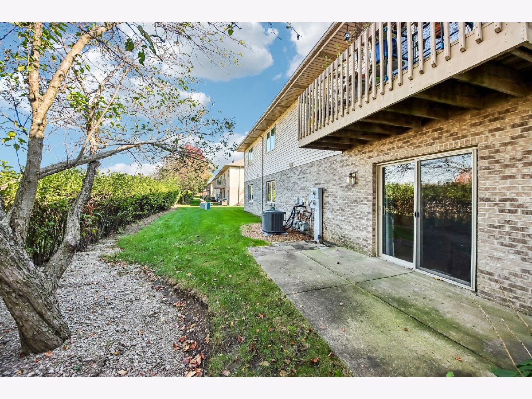
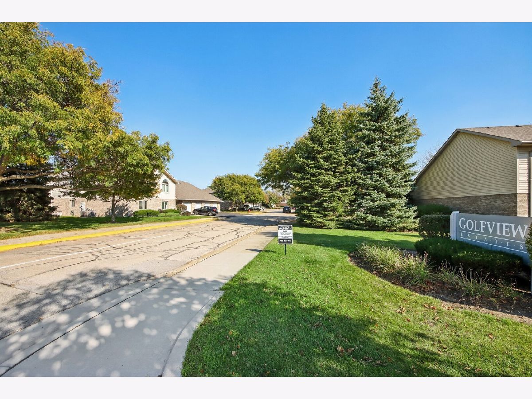
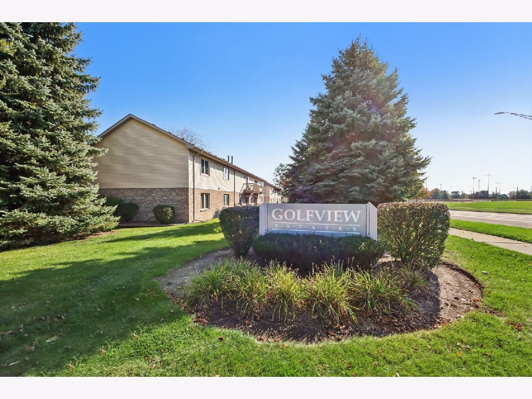
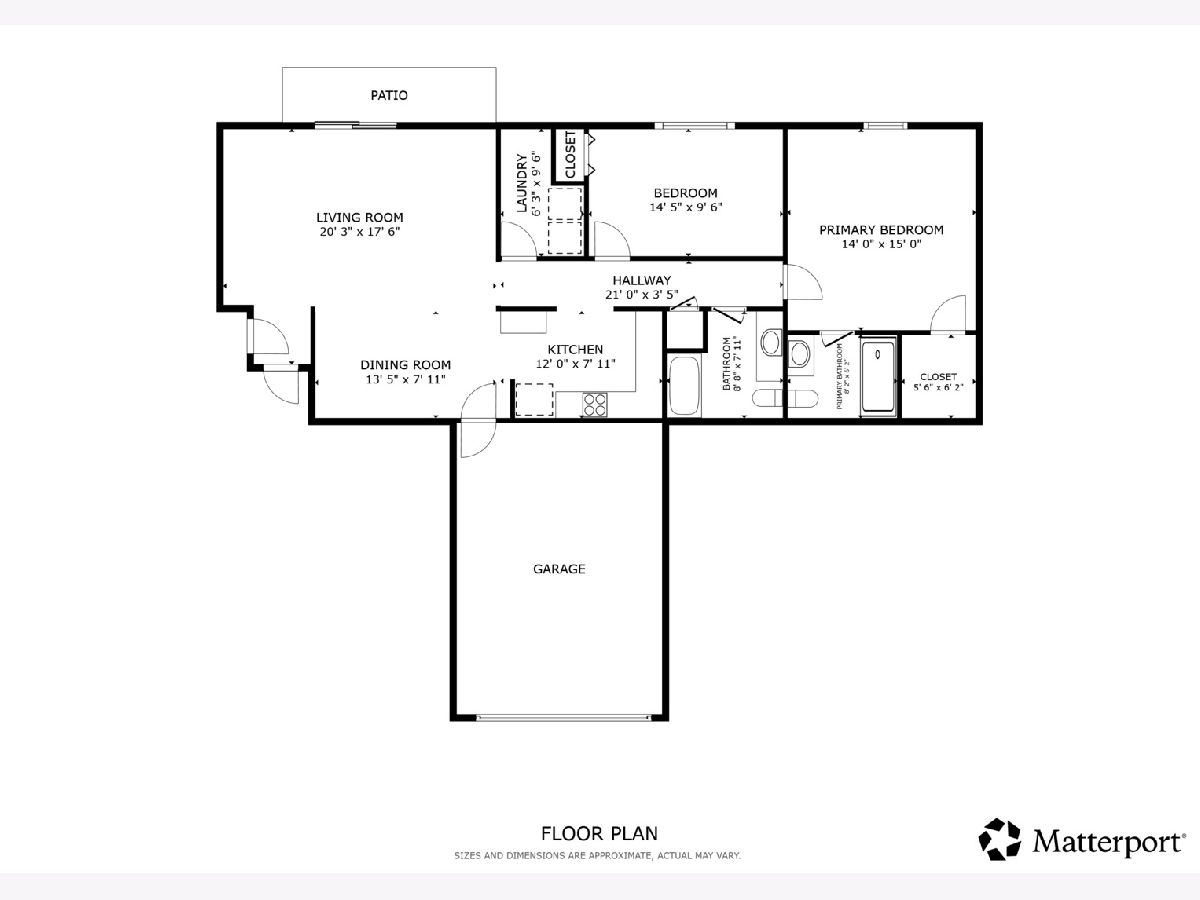
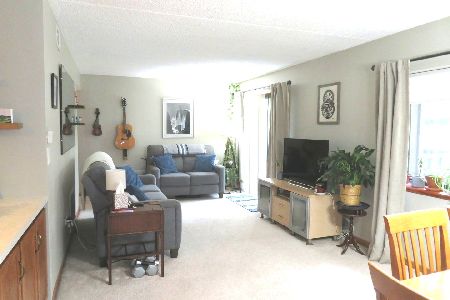
Easy, low-maintenance living in Joliet's desirable west side! This well-located 2-bedroom, 2-bath condo offers the convenience and comfort buyers are looking for, all on one level with no stairs. An attached 1-car garage with direct entry into the condo makes everyday living especially convenient, perfect for downsizers, first-time buyers, or anyone looking for a simpler lifestyle. Enjoy a comfortable layout with two spacious bedrooms, two full baths, and inviting living and dining areas. Located directly across from Inwood Sports Complex and just minutes from shopping, restaurants, entertainment, and major highways. Located within Troy Community Consolidated School District 30-C and Joliet West High School (District 204).
Property Specifics
| Condos/Townhomes | |
| 2 | |
| — | |
| 2001 | |
| None | |
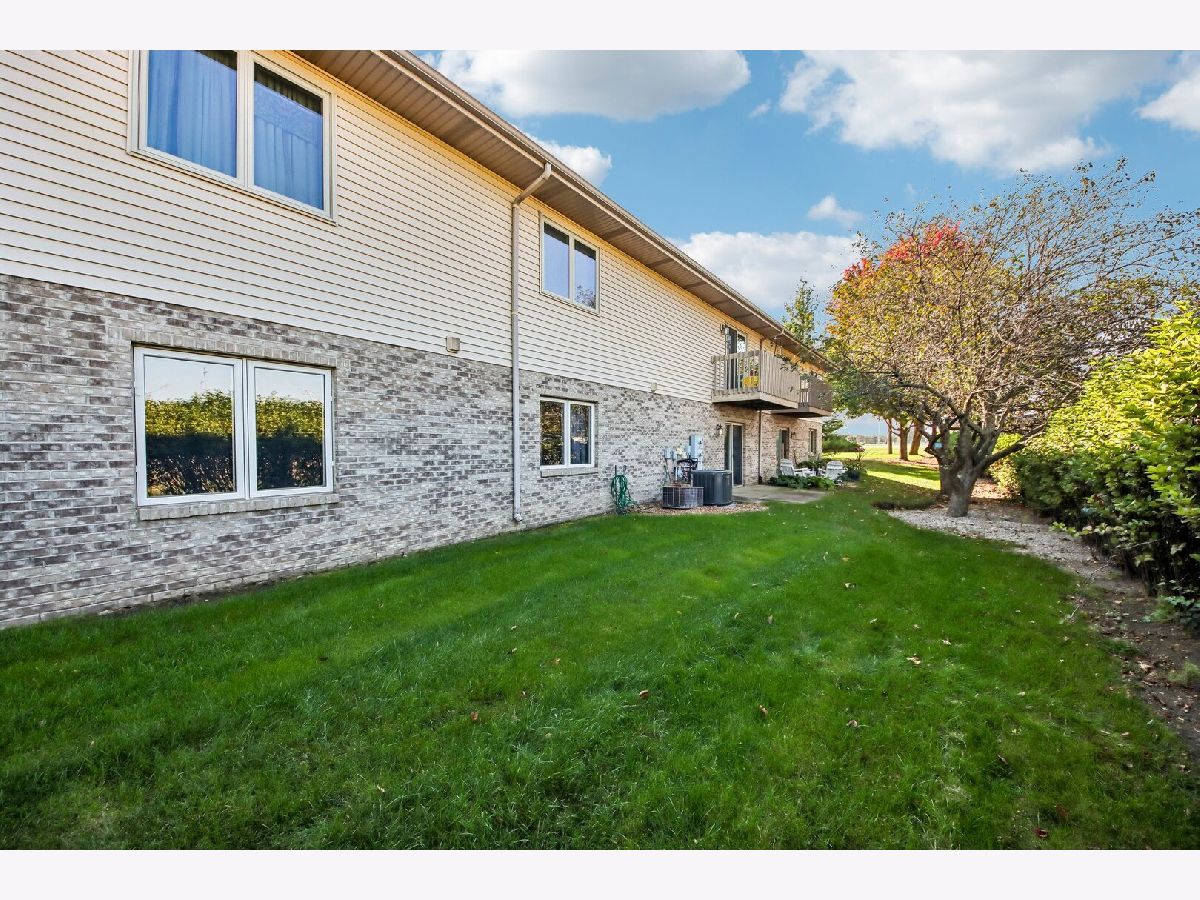
| Vinyl Siding, Brick | |
| — | |
| — | |
| No | |
| — |
| Will | |
| — | |
| 220 / Monthly | |
| TV/Cable, Lawn Care, Snow Removal | |
| Public | |
| Public Sewer | |
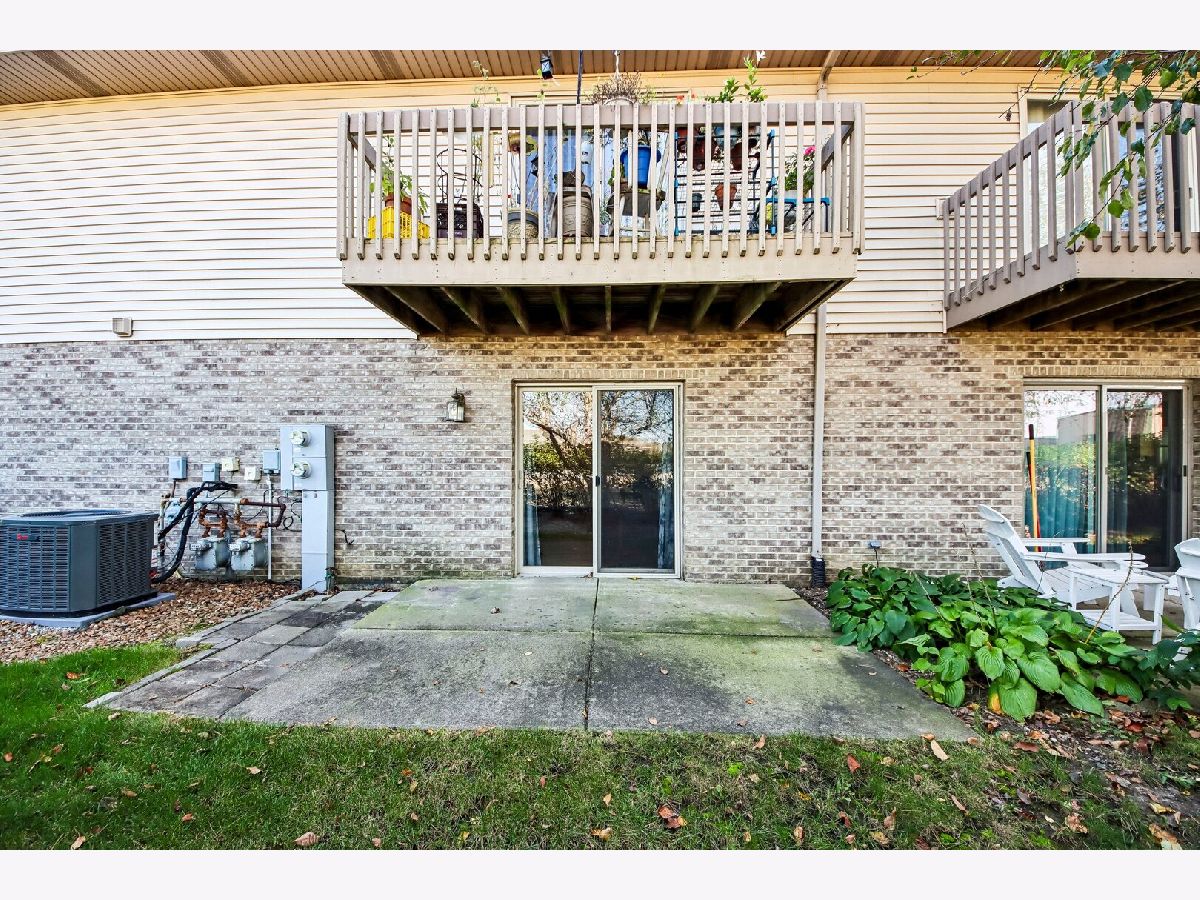
| Central Air | |
| Gas, Forced Air | |
| 12751533 | |
| 0506132030621003 |
Nearby Schools
| NAME: | DISTRICT: | DISTANCE: | |
|---|---|---|---|
|
Grade School
Troy Heritage Trail School |
30C | — | |
|
Middle School
Troy Middle School |
30C | Not in DB | |
|
High School
Joliet West High School |
204 | Not in DB | |
Property History
| DATE: | EVENT: | PRICE: | SOURCE: |
|---|---|---|---|
| 25 Jul, 2011 | Sold | $100,000 | MRED MLS |
| 22 Jun, 2011 | Under contract | $105,000 | MRED MLS |
| 18 May, 2011 | Listed for sale | $105,000 | MRED MLS |
| 23 Oct, 2026 | Listed for sale | $225,000 | MRED MLS |
Room Specifics
Total Bedrooms: 2
Bedrooms Above Ground: 2
Bedrooms Below Ground: 0
Dimensions: 14X15
Floor Type: Carpet
Dimensions: 14X10
Floor Type: Carpet
Full Bathrooms: 2
Bathroom Amenities: —
Bathroom in Basement: 0
Dimensions: 13X8
Floor Type: Luxury Vinyl
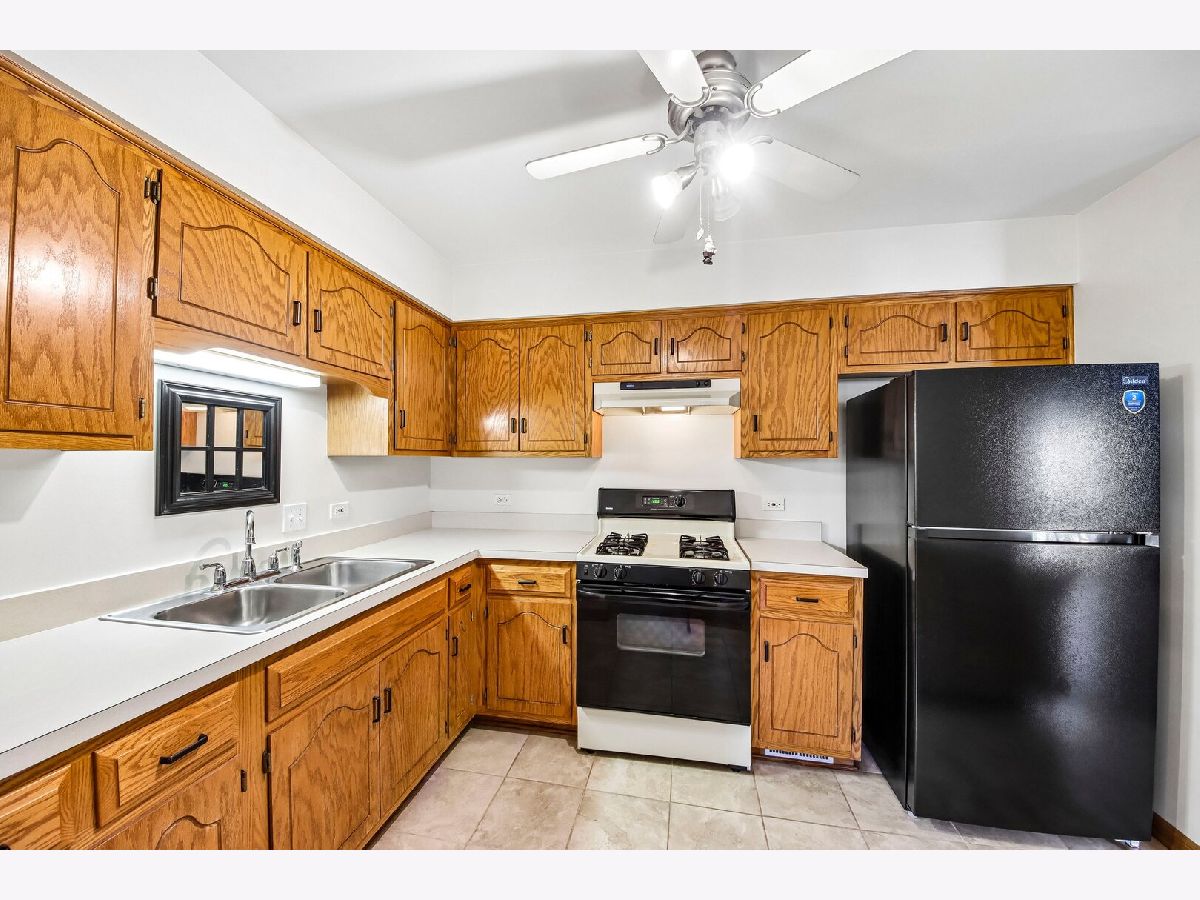
Dimensions: 12X8
Floor Type: Ceramic Tile
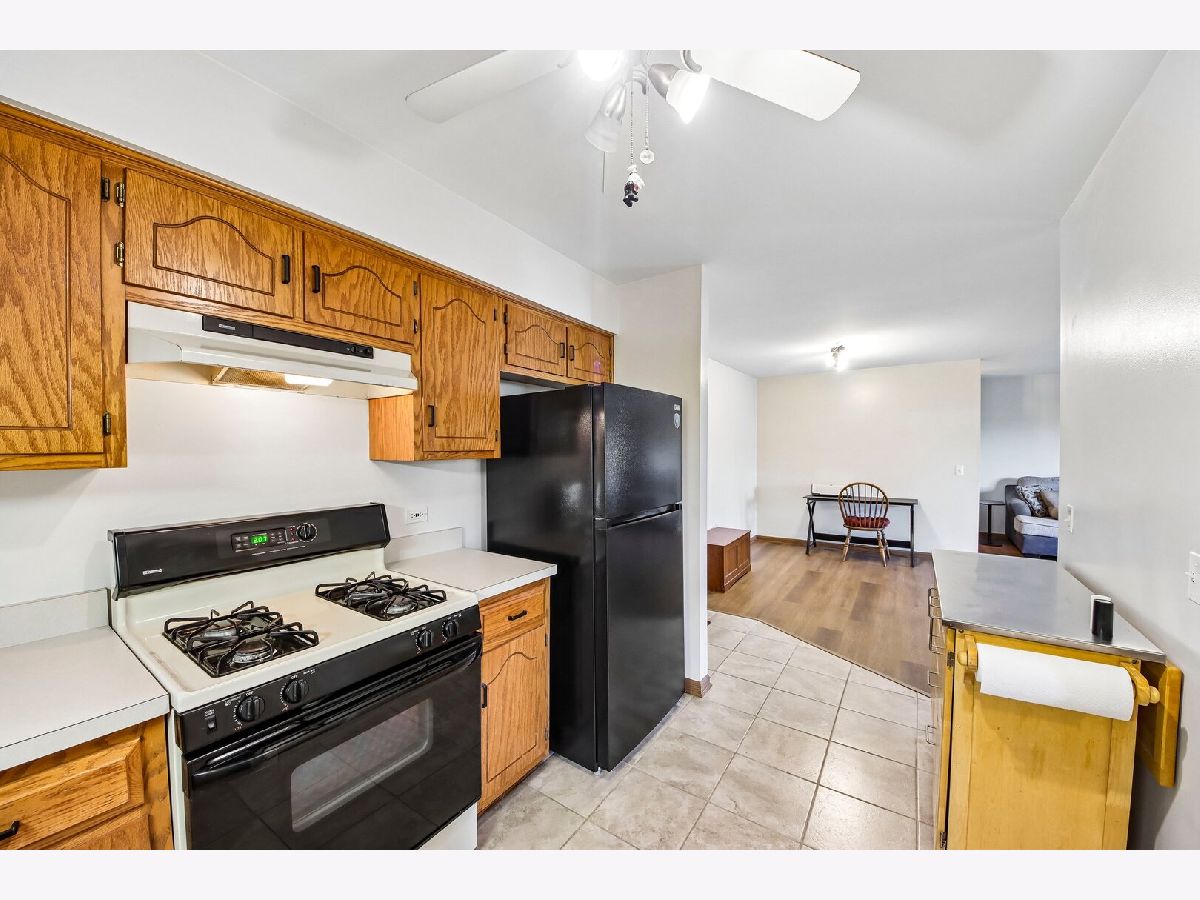
Features: Galley
Dimensions: 6X10
Floor Type: Vinyl
Dimensions: 20X18
Floor Type: Luxury Vinyl
Rooms: No additional rooms
Other Specifics
| 2 | |
| — | |
| Garage Door Opener, Garage Owned, Attached, Garage | |
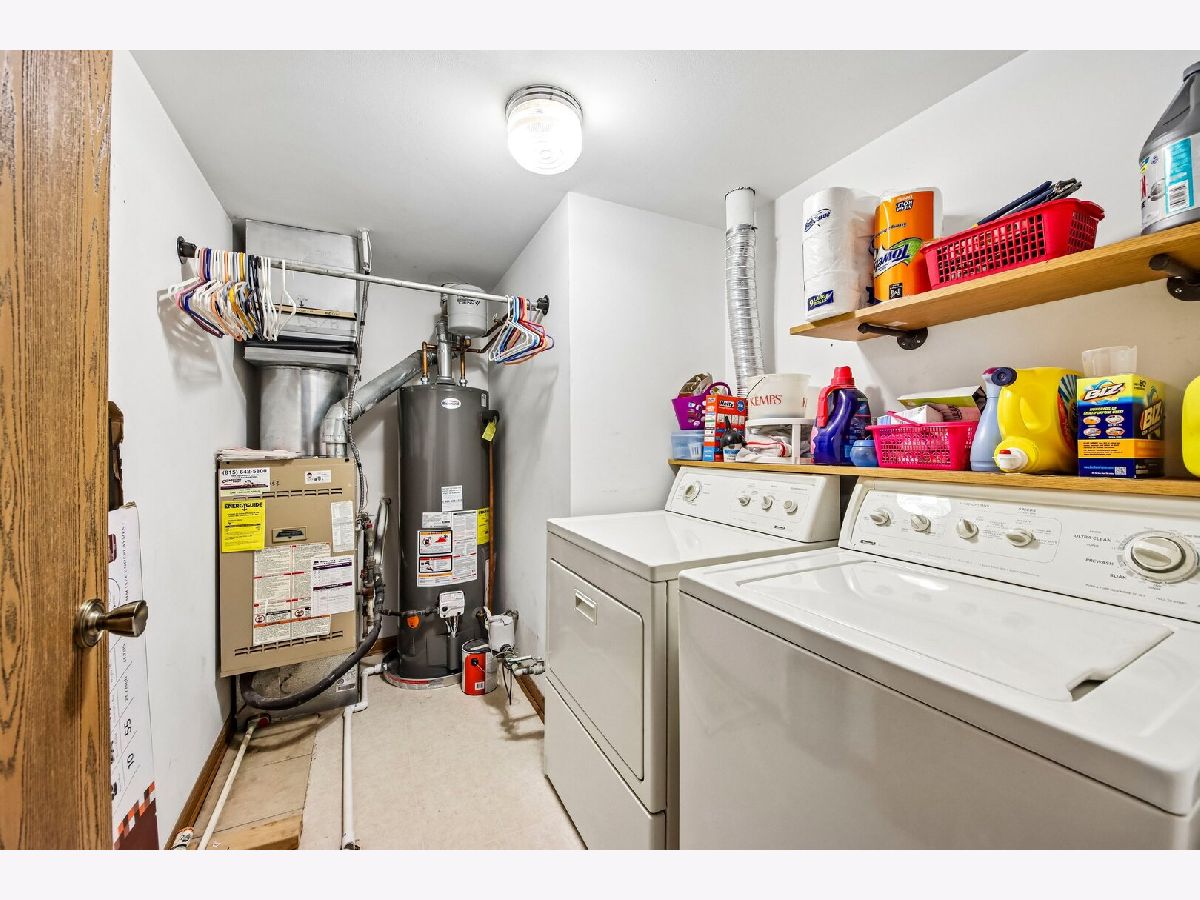
| Washer Hookup, Gas Dryer Hookup, In Unit, Laundry Closet | |
| — | |
| Patio | |
| — | |
| — | |
| COMMON | |
| — | |
| Full | |
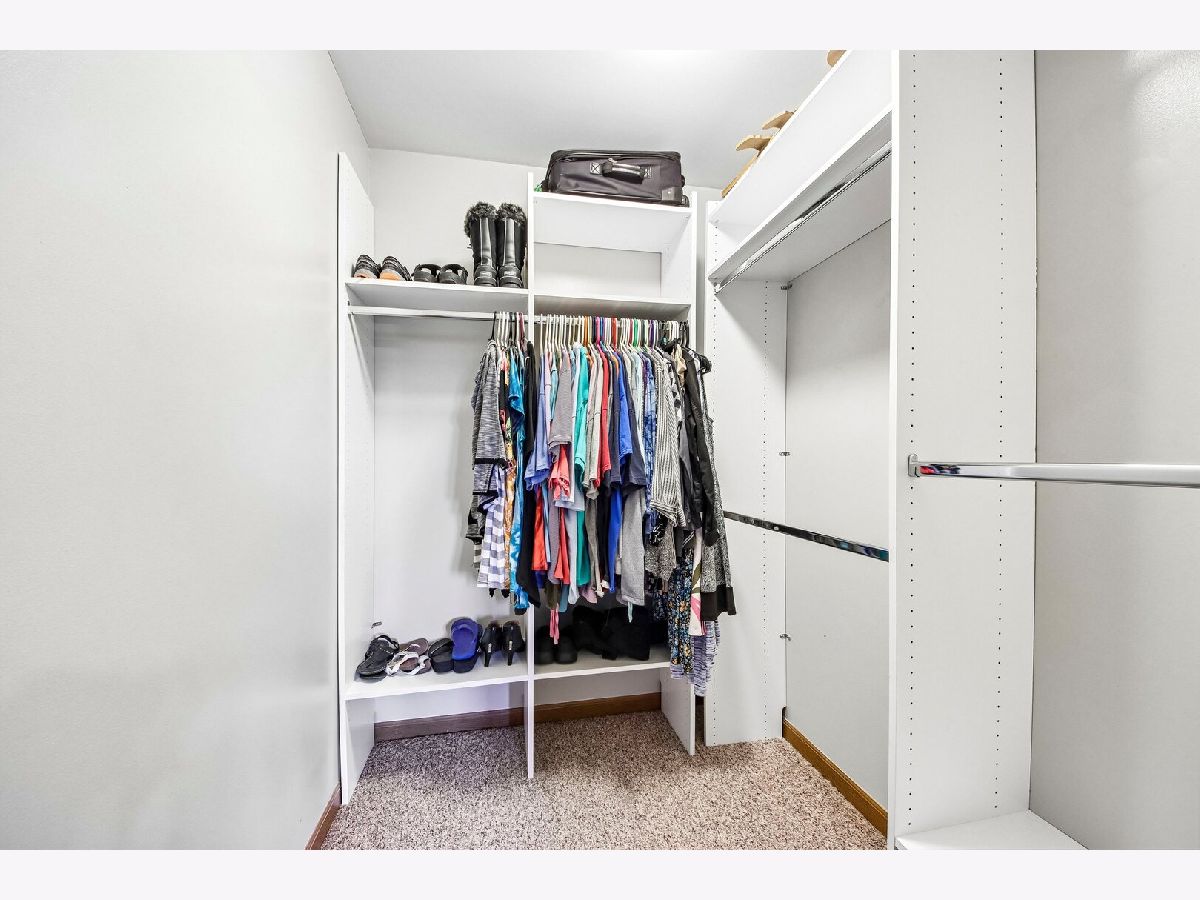
| Walk-In Closet(s) | |
| Range, Refrigerator, Washer, Dryer, Disposal | |
| Not in DB | |
| — | |
| — | |
| — |
Tax History
| Year | Property Taxes |
|---|---|
| 2011 | $1,453 |
| 2026 | $4,801 |
Contact Agent
Nearby Similar Homes
Nearby Sold Comparables



Contact Agent
Listing Provided By
Redfin Corporation
