

2685 Acorn Court, West Dundee, Illinois 60118


$295,000
|
For Sale
|
|
| Status: | Contingent |
| Sqft: | 1,423 |
| Cost/Sqft: | $207 |
| Beds: | 2 |
| Baths: | 2 |
| Year Built: | 2006 |
| Property Taxes: | $1,815 |
| Lot Size: | 0,00 |
Description
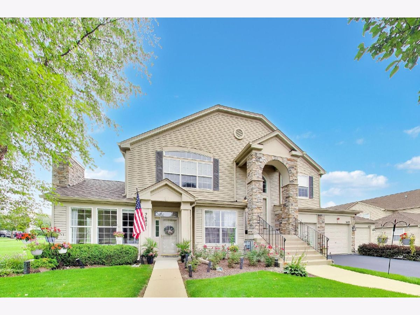
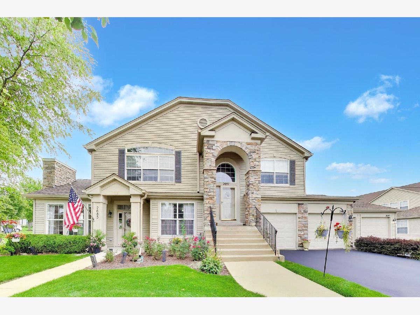
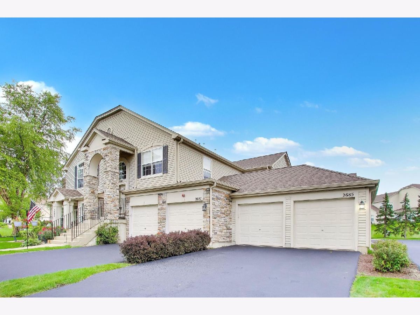
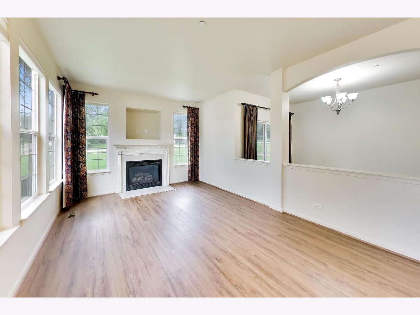
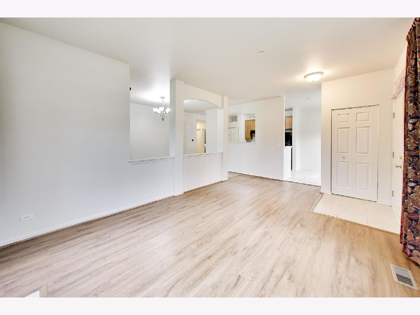
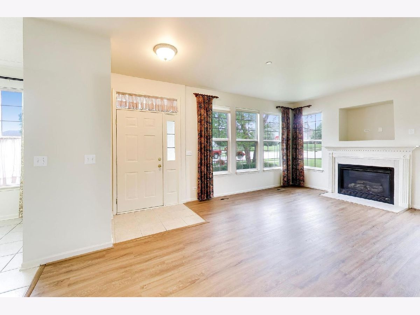
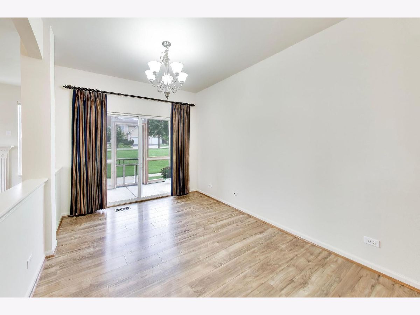
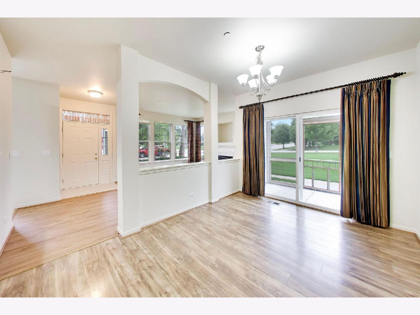
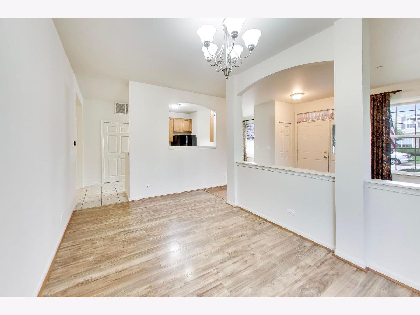
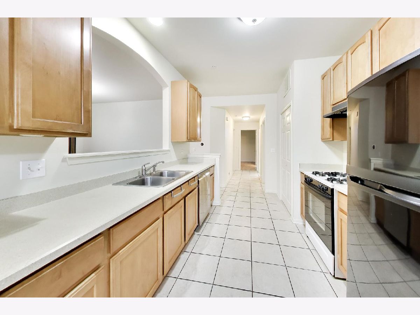
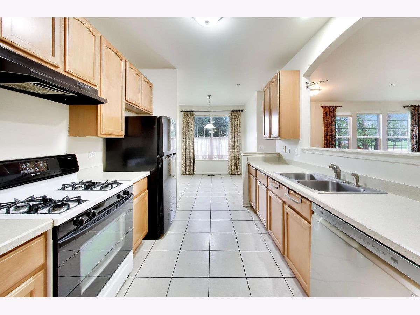
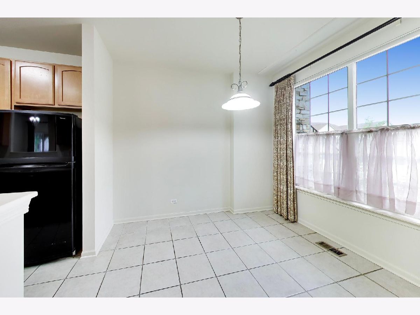
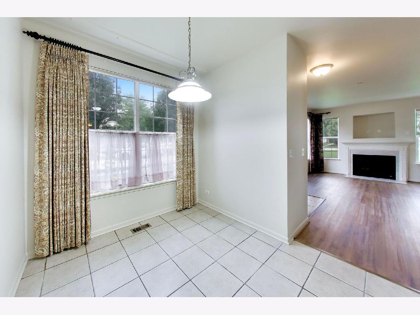
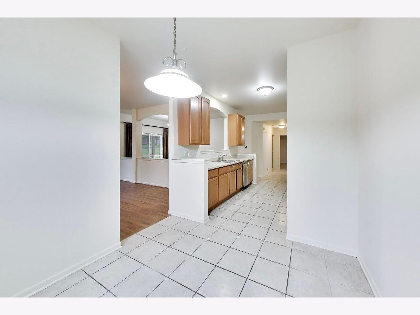
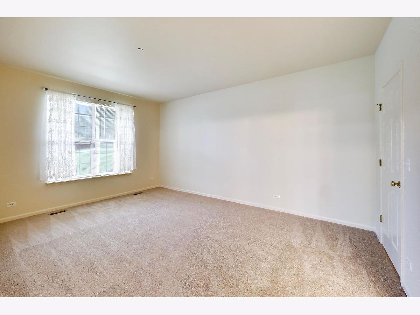
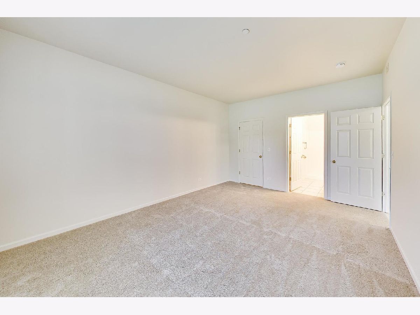
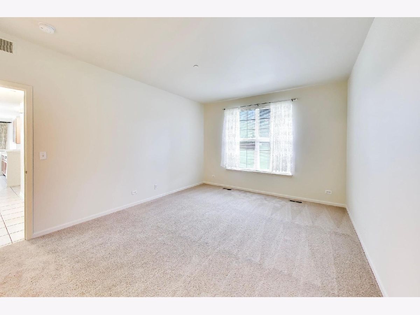
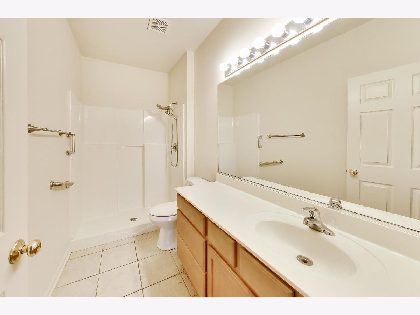
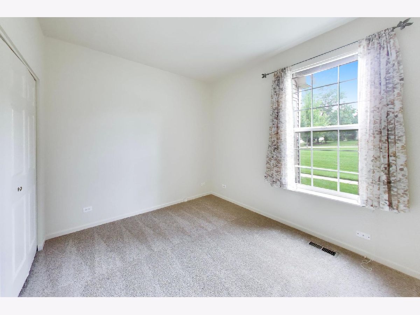
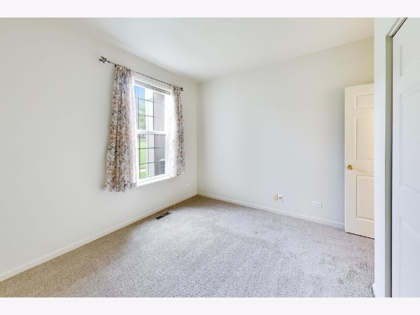
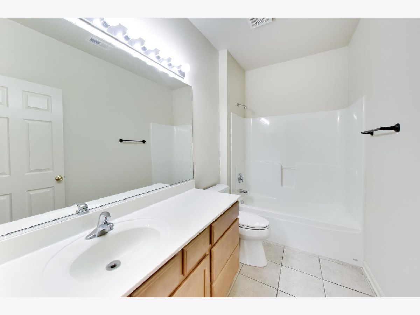
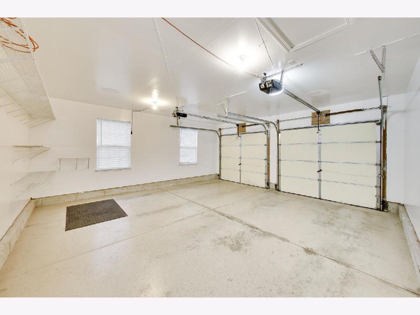
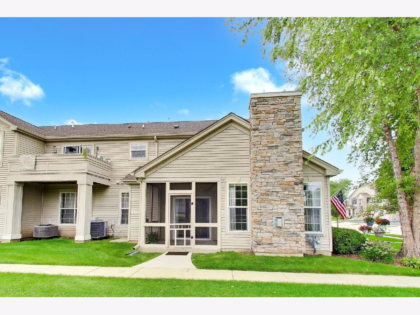
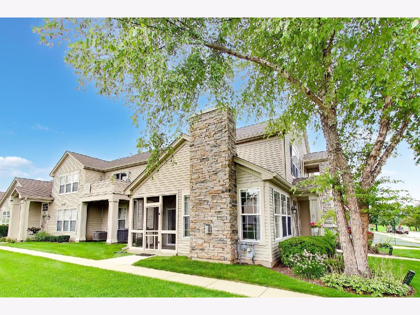
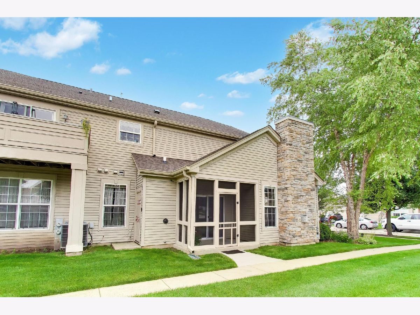
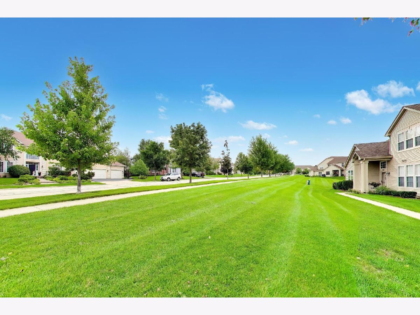
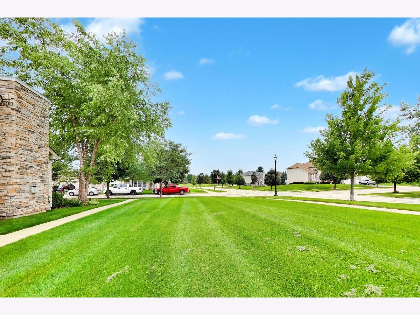
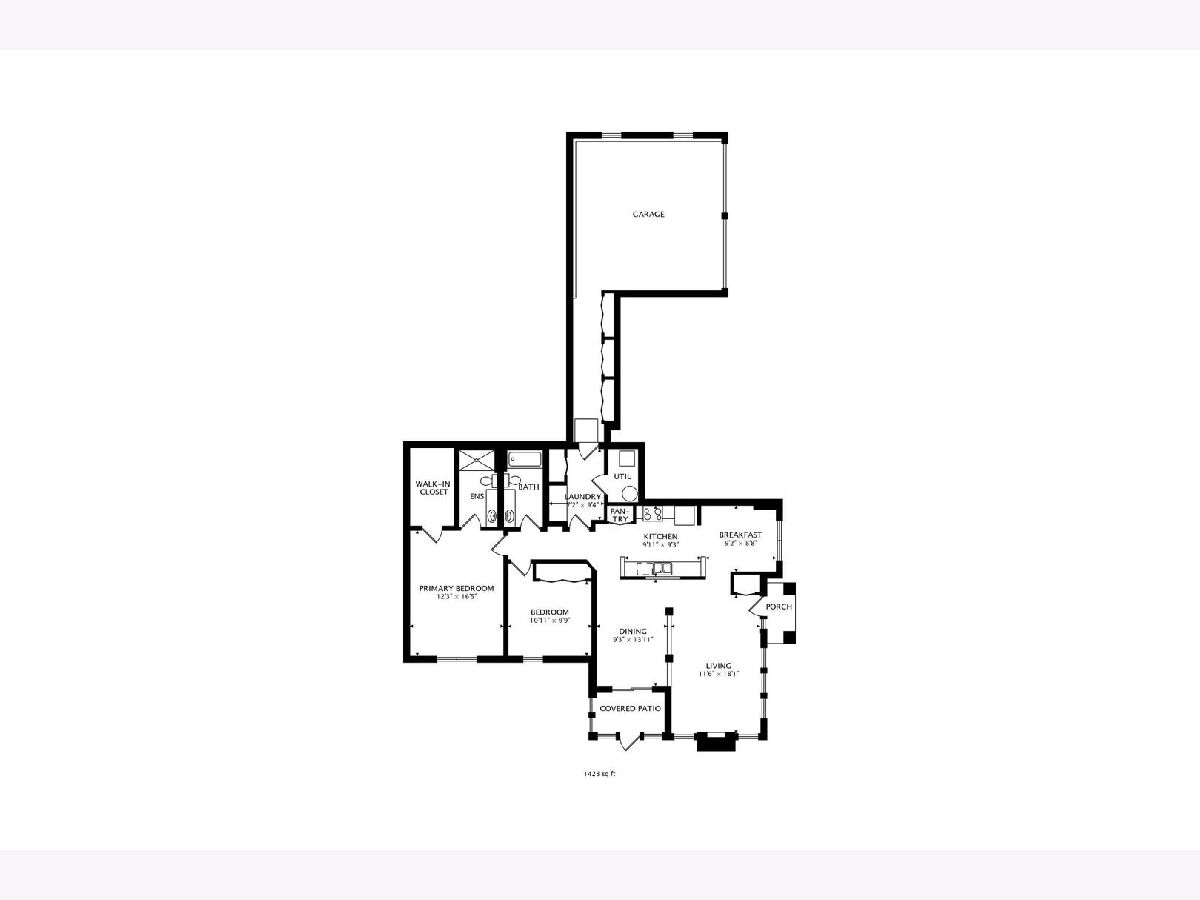
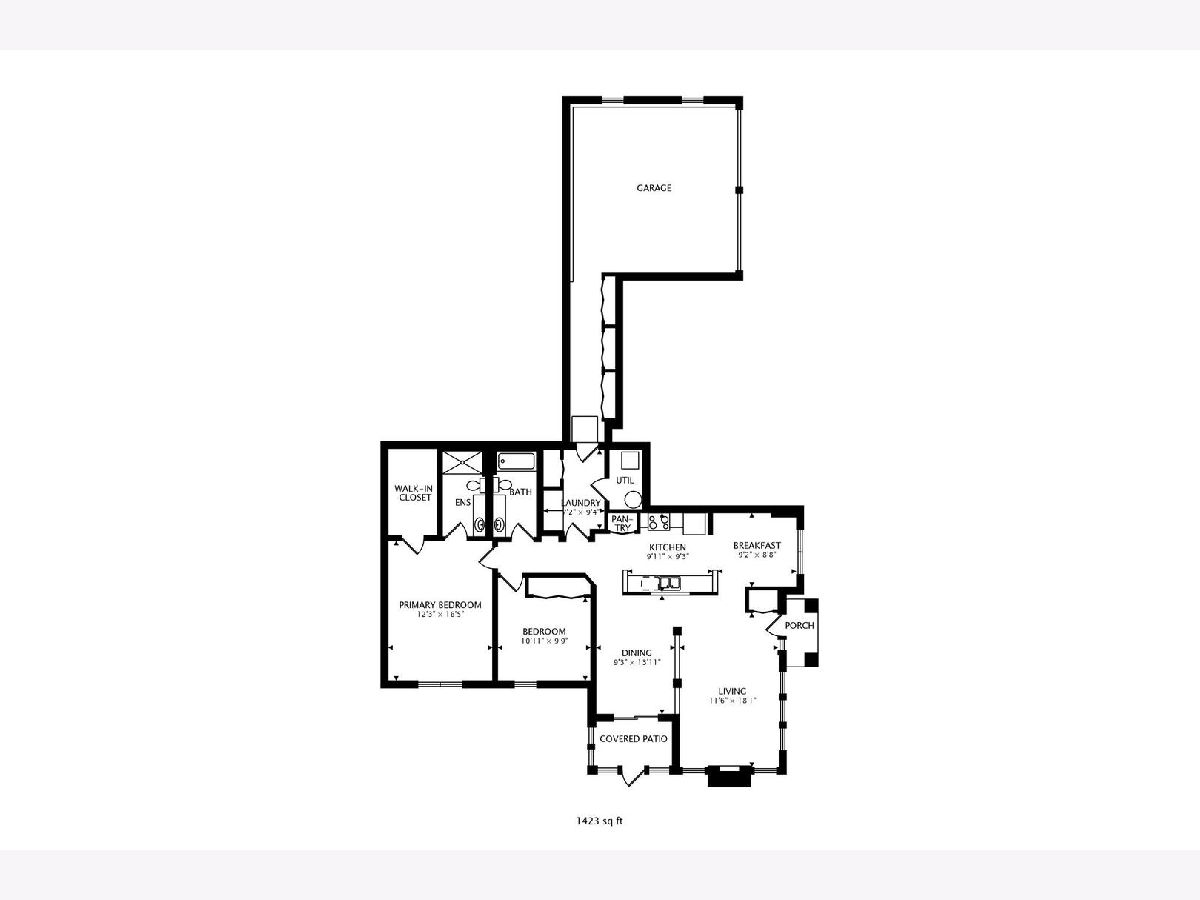
Single-story ground-level condo offering the perfect blend of comfort and convenience. Featuring a private entry, this immaculate home welcomes you into a bright, open living space highlighted by a cozy fireplace-perfect for relaxing evenings. The entire unit boasts fresh paint and brand-new carpet in the bedrooms, creating a pristine, move-in-ready atmosphere. Designed for modern living, the thoughtful layout includes two spacious bedrooms and two full bathrooms, providing optimal privacy and comfort. Storage and parking with a attached two-car garage. Located in a desirable community, this single-level gem completely eliminates the hassle of stairs, making daily living effortless. Whether you are downsizing, purchasing your first home, or seeking a low-maintenance lifestyle, property is ready to welcome you home. Estate Sale Sold AS-IS Community is not approved for FHA/VA
Property Specifics
| Condos/Townhomes | |
| 1 | |
| — | |
| 2006 | |
| None | |
| Vinyl Siding, Stone | |
| Asphalt | |
| CAMERON | |
| No | |
| — |
| Kane | |
| Grand Pointe Meadows | |
| 345 / Monthly | |
| Insurance, Exterior Maintenance, Lawn Care, Snow Removal | |
| Public | |
| Public Sewer | |
| Central Air | |
| Gas, Forced Air | |
| 12702467 | |
| 0317481015 |
Room Specifics
Total Bedrooms: 2
Bedrooms Above Ground: 2
Bedrooms Below Ground: 0
Dimensions: 12X17
Floor Type: Carpet
Dimensions: 11X12
Floor Type: Carpet
Full Bathrooms: 2
Bathroom Amenities: —
Bathroom in Basement: 0
Dimensions: 10X21
Floor Type: Vinyl
Dimensions: 9X17
Floor Type: Ceramic Tile
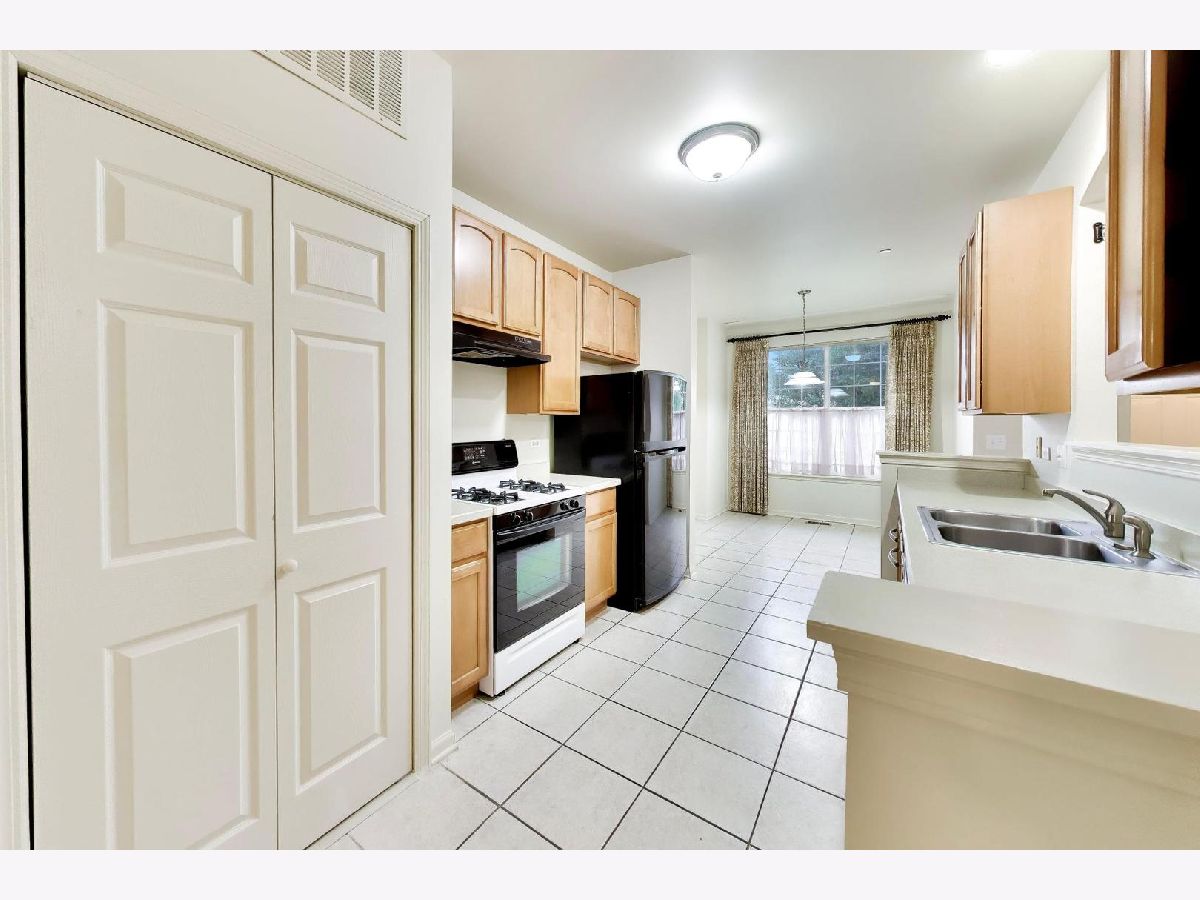
Features: Eating Area-Table Space, Pantry-Closet
Dimensions: 7X10
Floor Type: Luxury Vinyl
Dimensions: 12X20
Floor Type: Vinyl
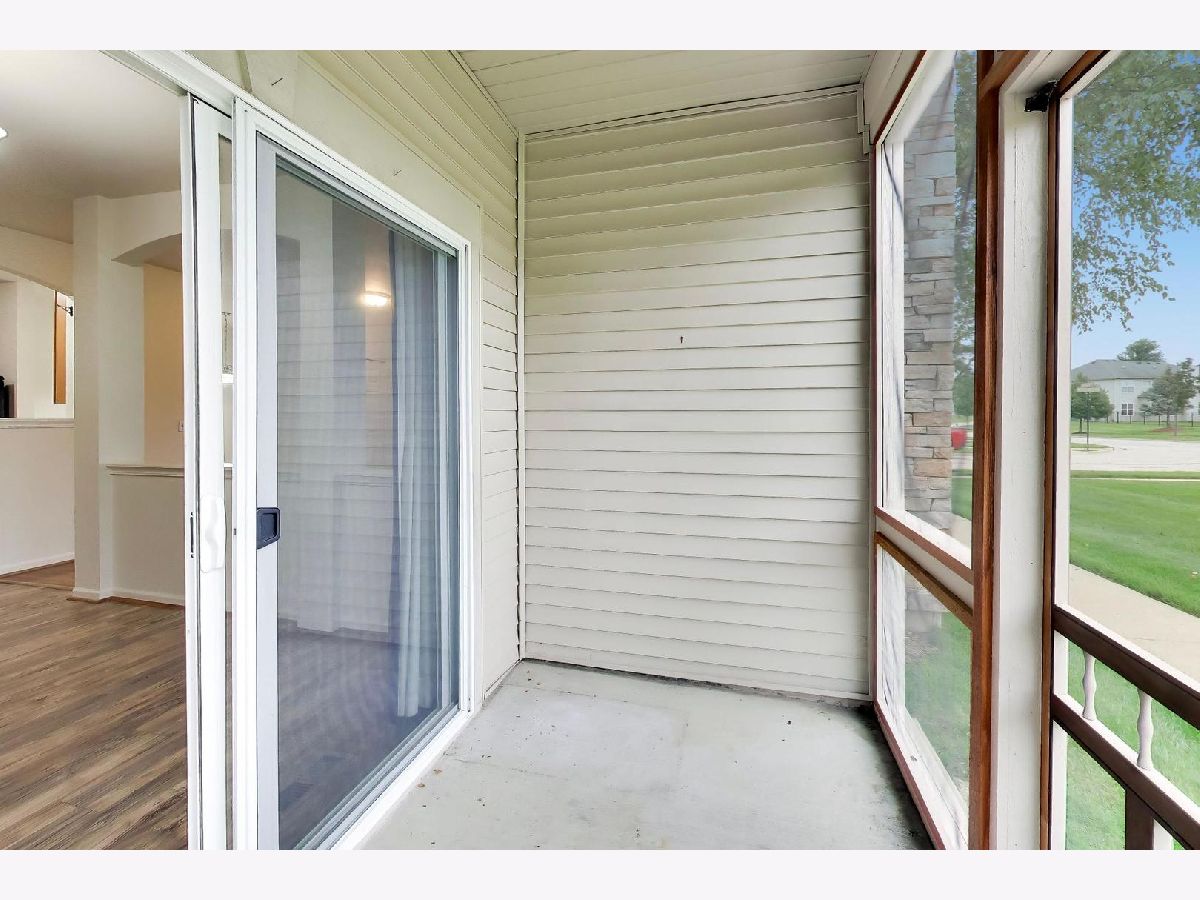
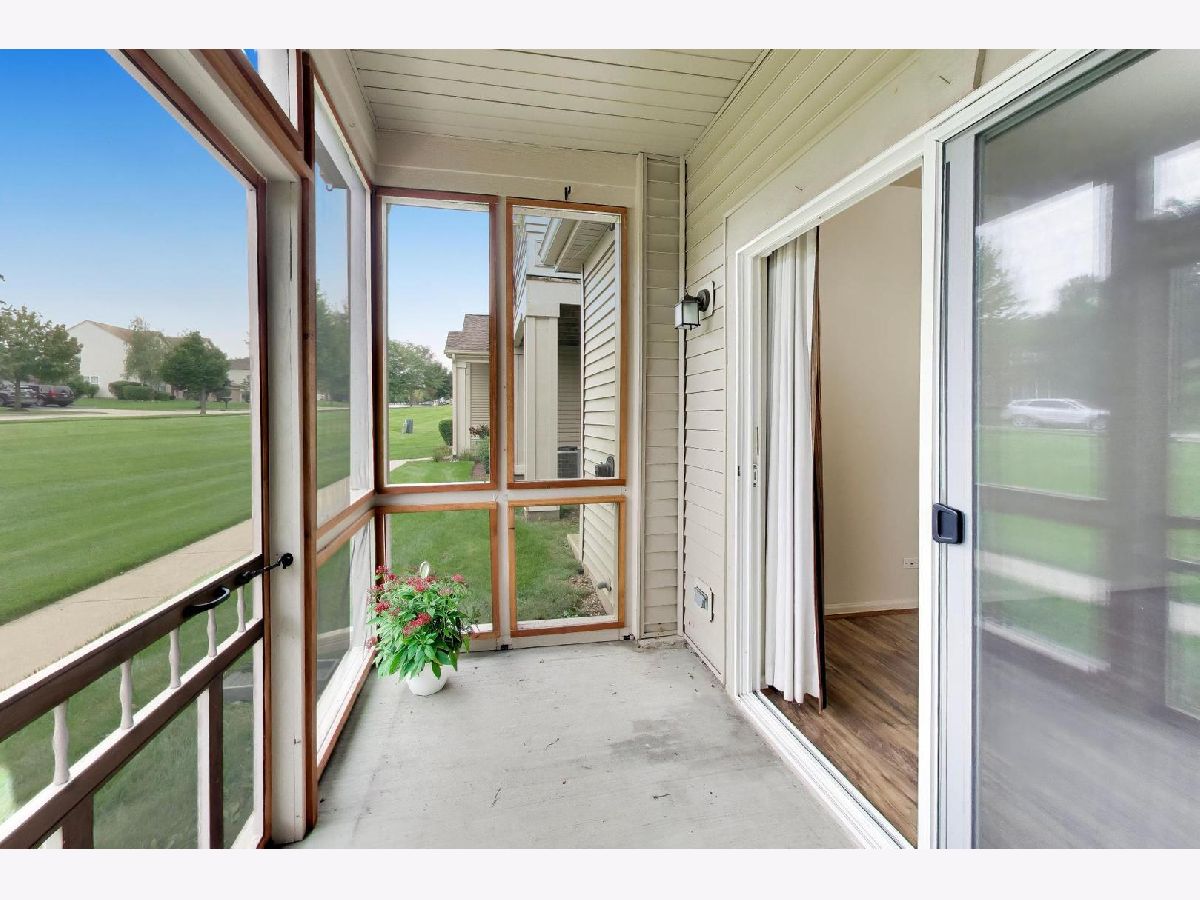
Rooms: Screened Porch
Name: Screened Porch
Dimensions: 8X10
Floor Type: Other
Other Specifics
| 2 | |
| Concrete Perimeter | |
| Asphalt, Garage Door Opener, Attached, Garage | |
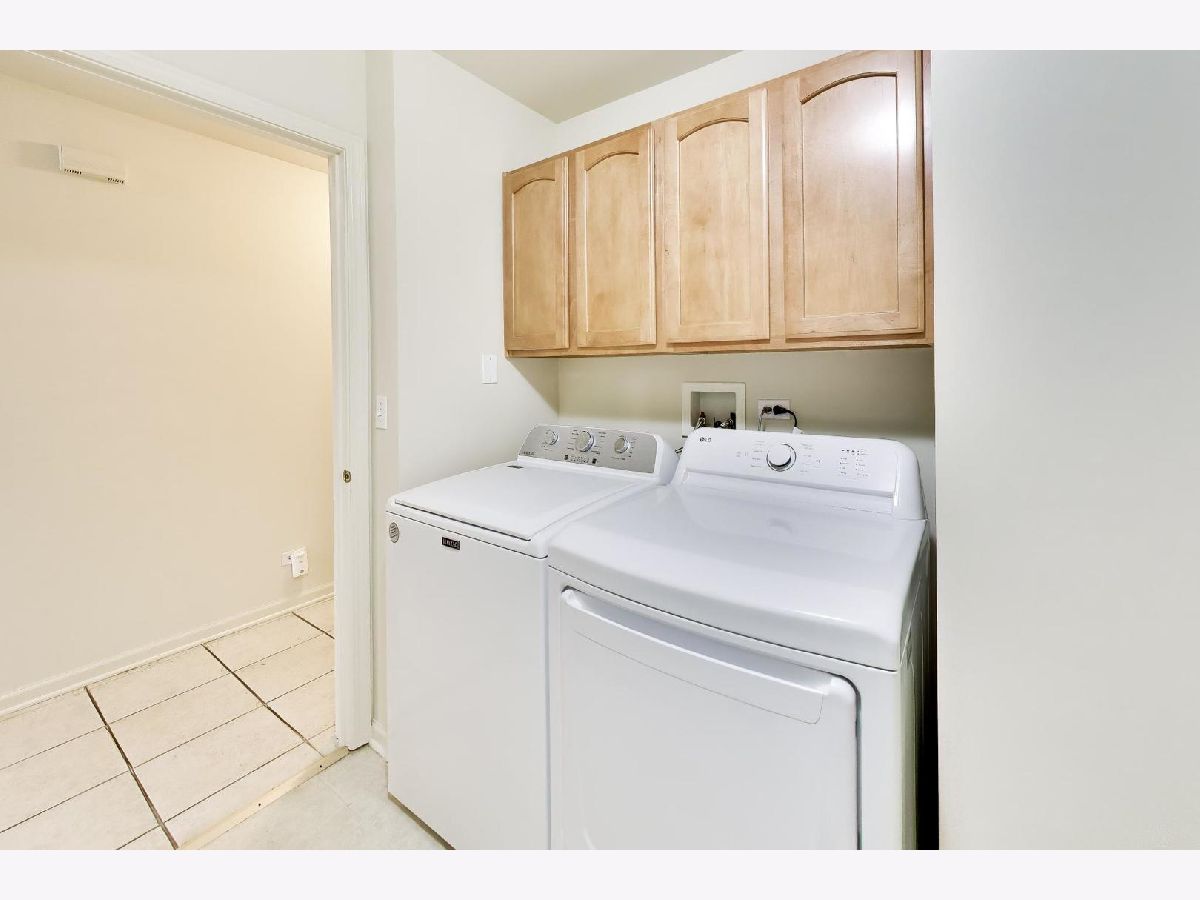
| Main Level, Washer Hookup, In Unit | |
| — | |
| Porch | |
| — | |
| Landscaped | |
| Common | |
| — | |
| Full | |
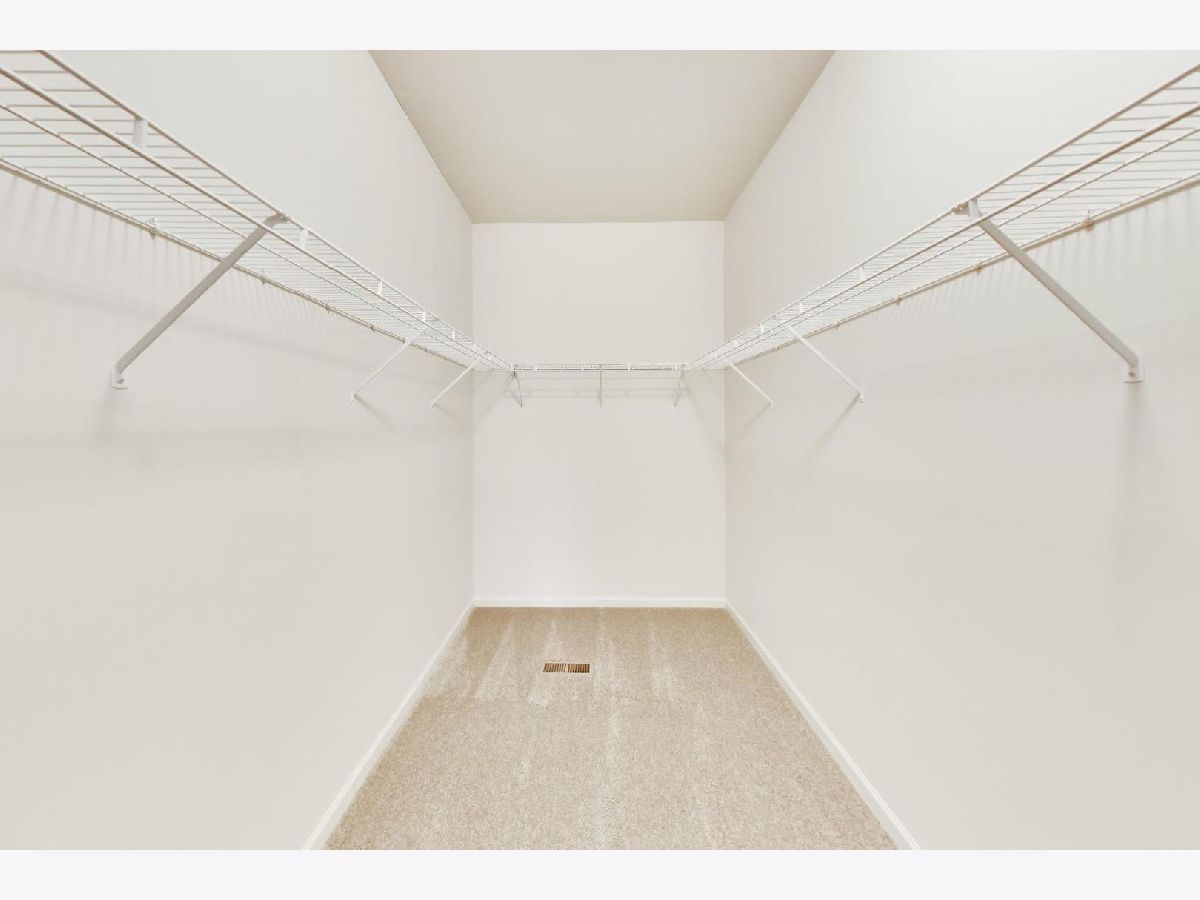
| 1st Floor Bedroom, 1st Floor Full Bath, Storage, Walk-In Closet(s) | |
| Range, Dishwasher, Refrigerator, Washer, Dryer, Disposal, Humidifier | |
| Not in DB | |
| — | |
| School Bus | |
| Attached Fireplace Doors/Screen, Gas Log, Gas Starter |
Contact Agent
Nearby Similar Homes


Nearby Sold Comparables


Contact Agent
Listing Provided By
Berkshire Hathaway HomeServices Starck Real Estate
