

2688 Big Grove Circle, Yorkville, Illinois 60560


$415,000
|
For Sale
|
|
| Status: | New |
| Sqft: | 1,562 |
| Cost/Sqft: | $266 |
| Beds: | 3 |
| Baths: | 2 |
| Year Built: | 2025 |
| Property Taxes: | $7,488 |
| Lot Size: | 0,00 |
Description
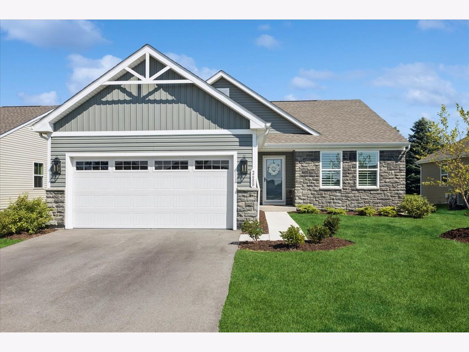
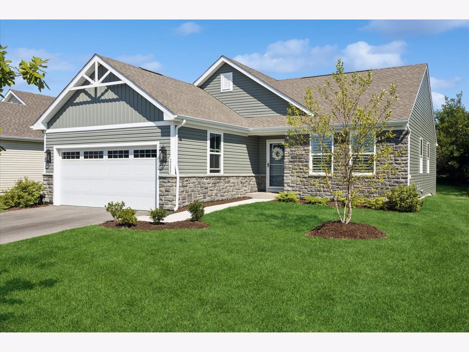
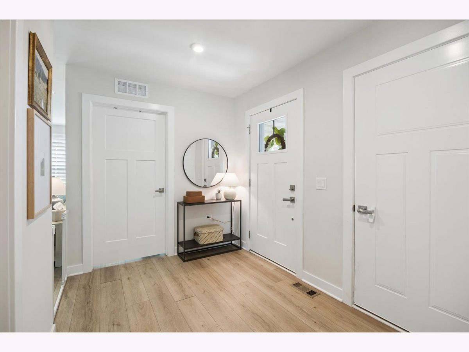
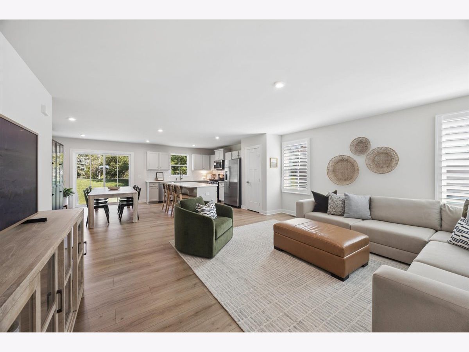
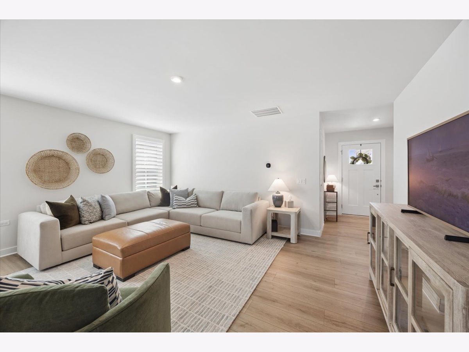
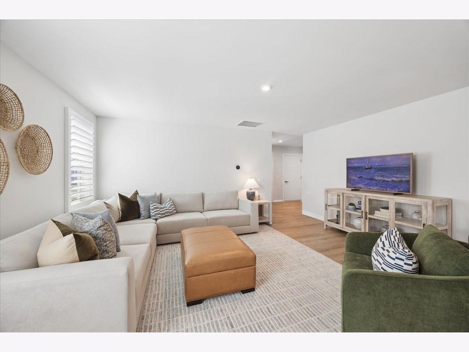
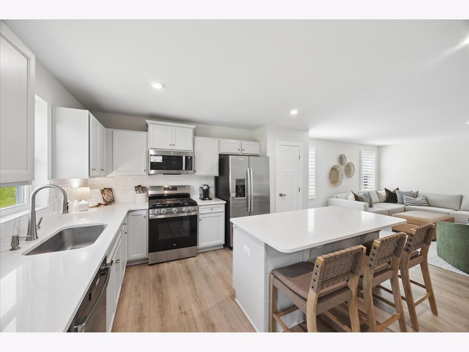
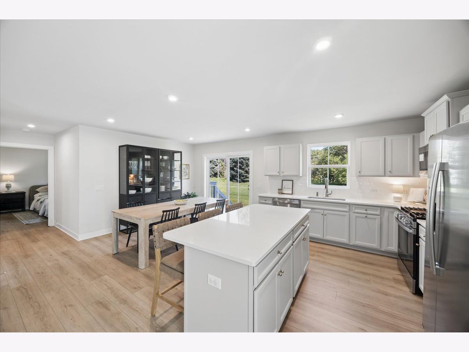
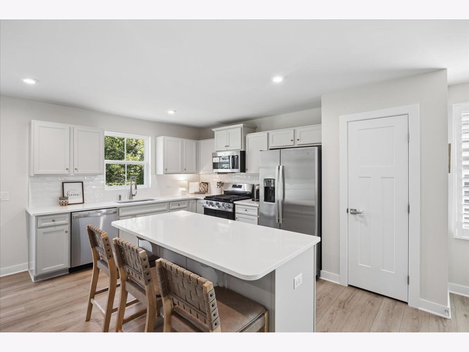
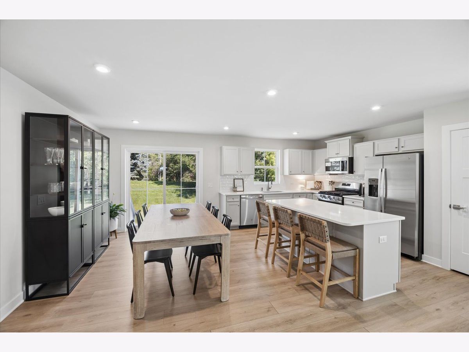
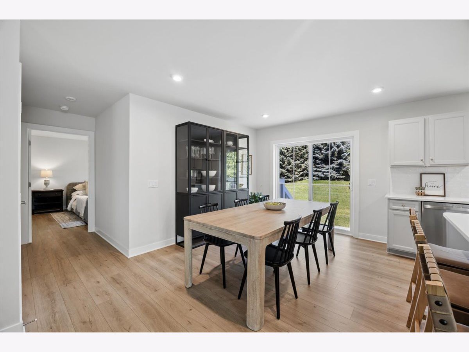
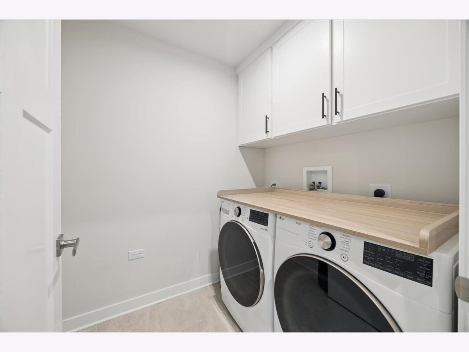
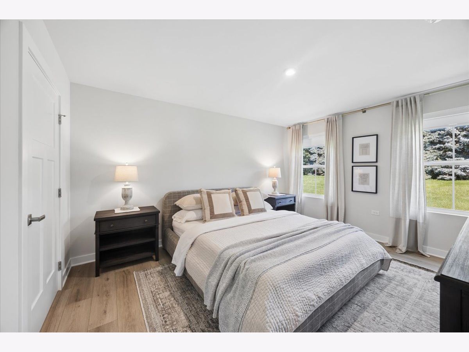
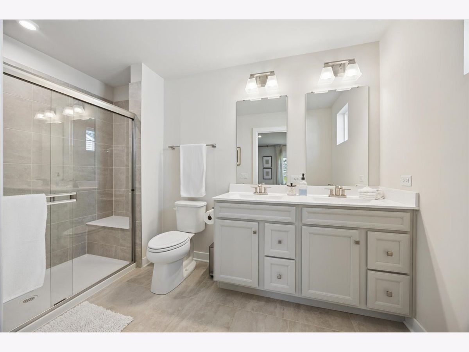
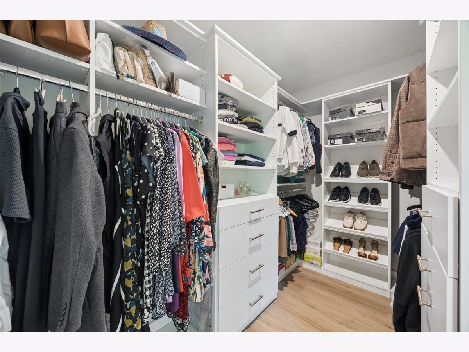
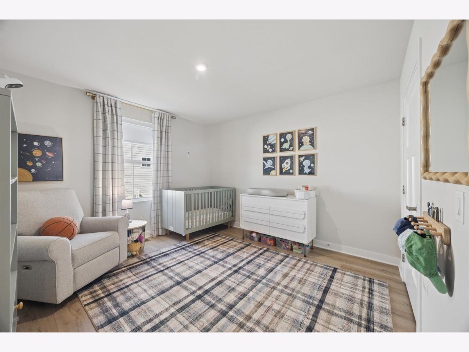
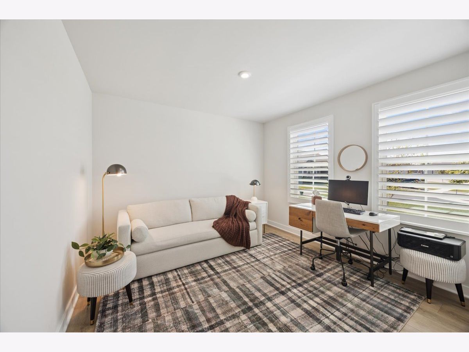
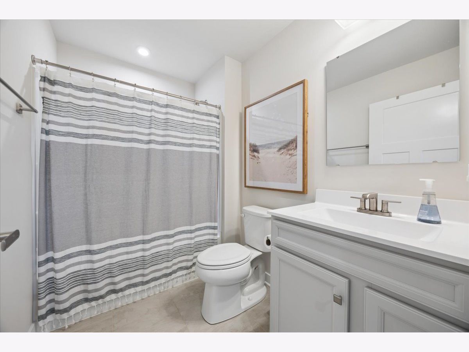
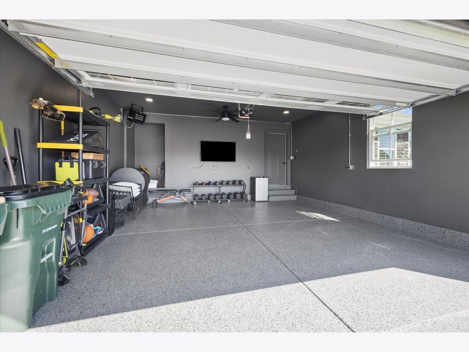
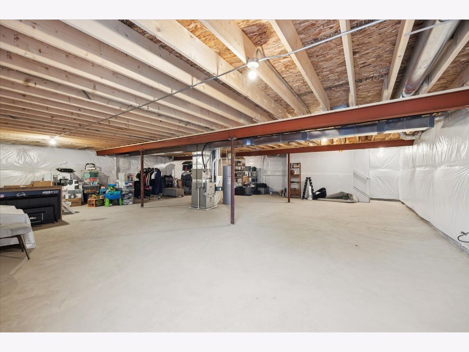
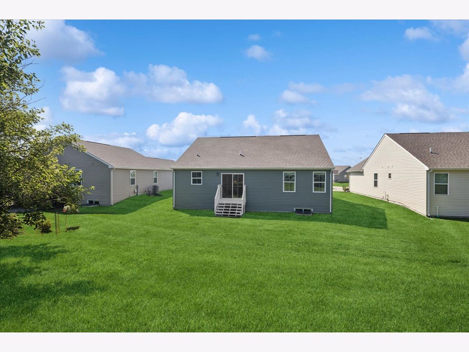
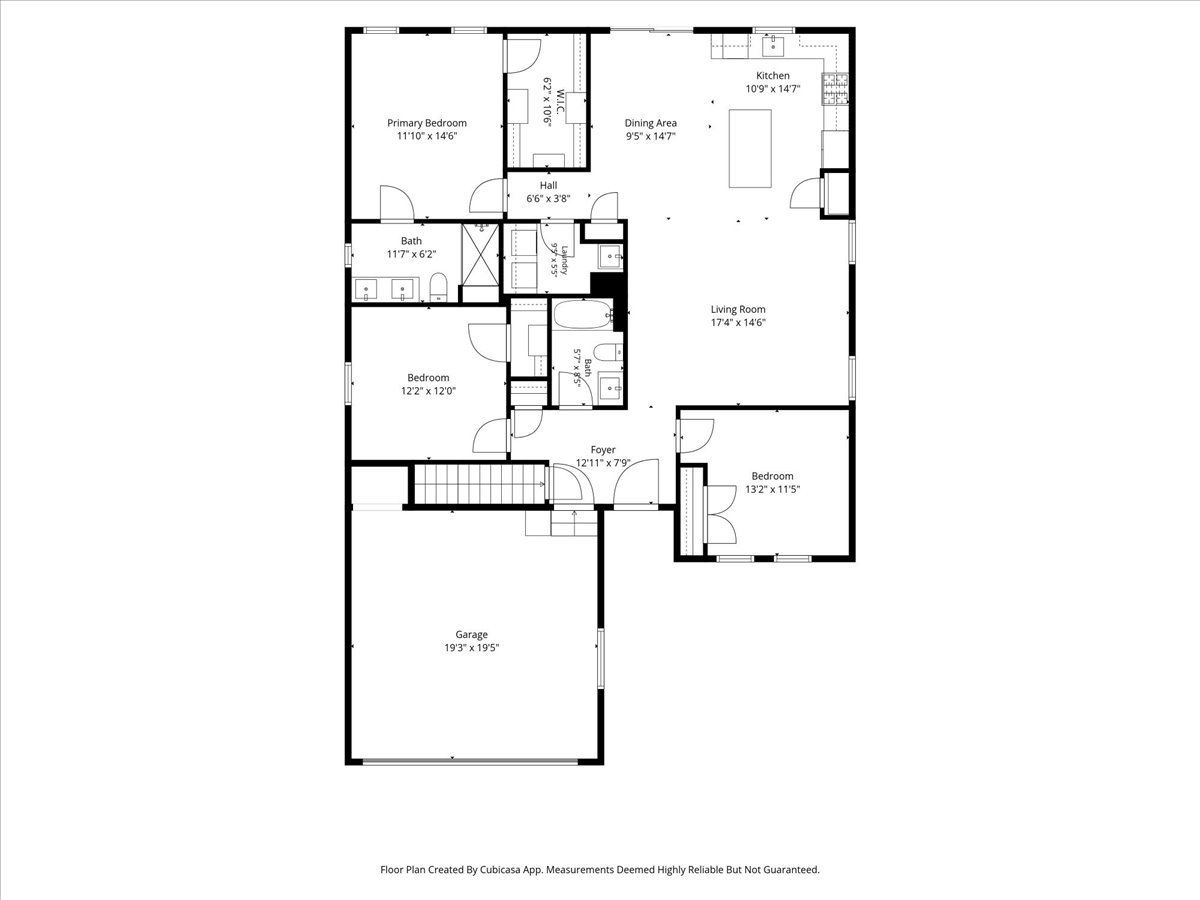
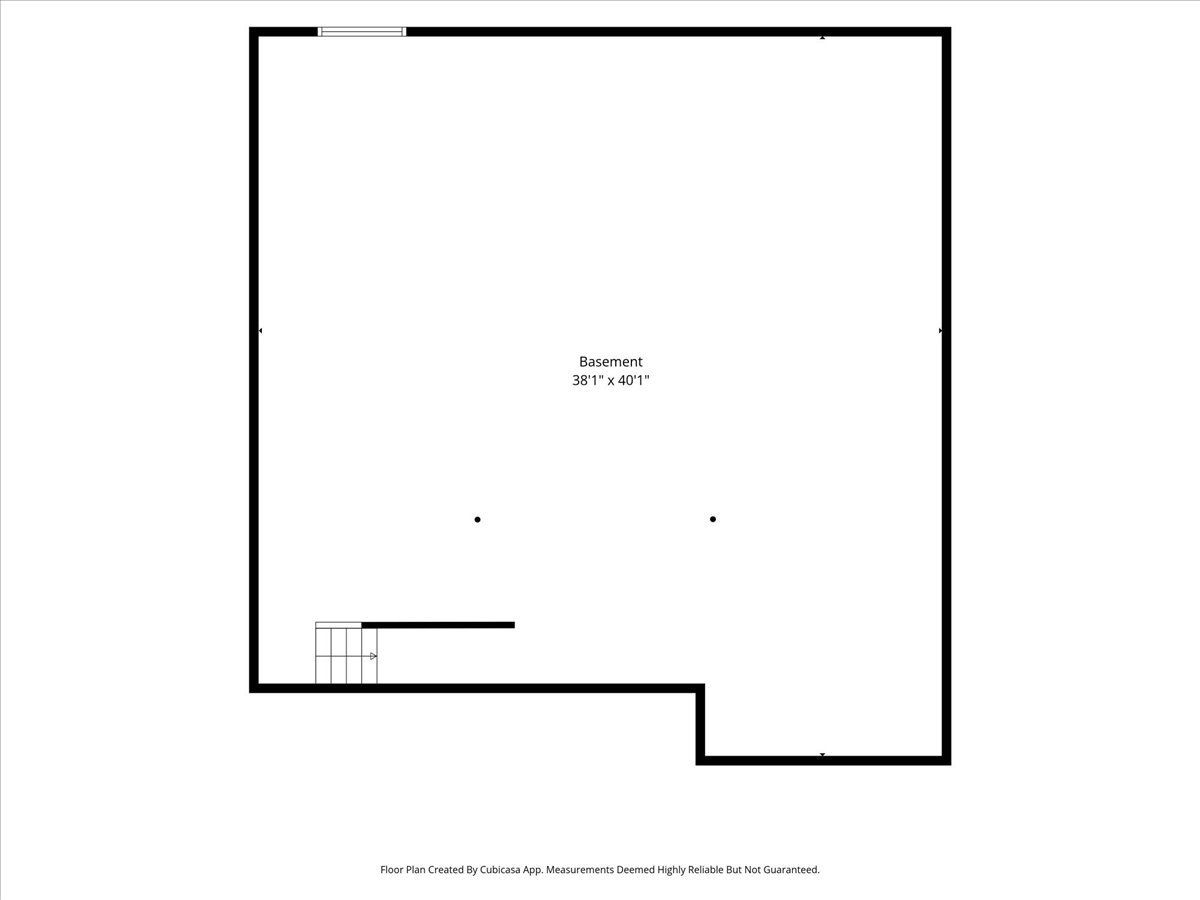
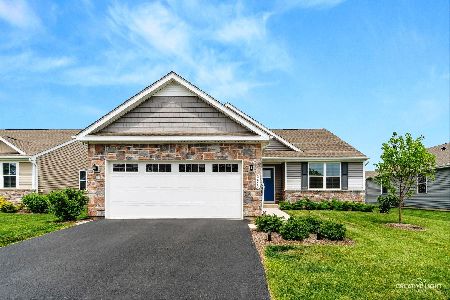
Better than new, this beautifully appointed ranch in the sought-after Grand Reserve subdivision is only one year old and showcases modern finishes enhanced by thoughtful custom upgrades throughout. The open-concept floor plan is designed for today's lifestyle, seamlessly connecting the living, dining, and kitchen areas for comfortable everyday living and effortless entertaining. Custom touches include plantation shutters in the living room and third bedroom, along with professionally designed closet organization systems in the primary and second bedroom closets. A convenient first-floor laundry room and a private primary suite provide both functionality and comfort. The attached two-car garage has been thoughtfully finished with an epoxy floor, upgraded lighting, and an electric heater, creating a versatile space for projects, hobbies, or year-round use. The full unfinished basement is already plumbed for an additional bathroom and offers endless possibilities to expand your living space with a recreation room, home gym, additional bedrooms, or storage. Move right in and enjoy the benefits of newer construction with high-end upgrades without all the effort.
Property Specifics
| Single Family | |
| — | |
| — | |
| 2025 | |
| — | |
| — | |
| No | |
| — |
| Kendall | |
| Grande Reserve Colonies | |
| 135 / Monthly | |
| — | |
| — | |
| — | |
| 12711129 | |
| 0211280043 |
Nearby Schools
| NAME: | DISTRICT: | DISTANCE: | |
|---|---|---|---|
|
Grade School
Bristol Grade School |
115 | — | |
|
Middle School
Yorkville Middle School |
115 | Not in DB | |
|
High School
Yorkville High School |
115 | Not in DB | |
Room Specifics
Total Bedrooms: 3
Bedrooms Above Ground: 3
Bedrooms Below Ground: 0
Dimensions: —
Floor Type: —
Dimensions: —
Floor Type: —
Full Bathrooms: 2
Bathroom Amenities: Separate Shower,Double Sink
Bathroom in Basement: 0
Rooms: —
Basement Description: —
Other Specifics
| 2 | |
| — | |
| — | |
| — | |
| — | |
| 60 x 108 x 21 x 51 x 102 | |
| — | |
| — | |
| — | |
| — | |
| Not in DB | |
| — | |
| — | |
| — | |
| — |
Contact Agent
Nearby Similar Homes
Nearby Sold Comparables



Contact Agent
Listing Provided By
@properties Christie's International Real Estate
