

269 Arrowhead Street, Park Forest, Illinois 60466


$175,000
|
For Sale
|
|
| Status: | Active |
| Sqft: | 1,197 |
| Cost/Sqft: | $146 |
| Beds: | 4 |
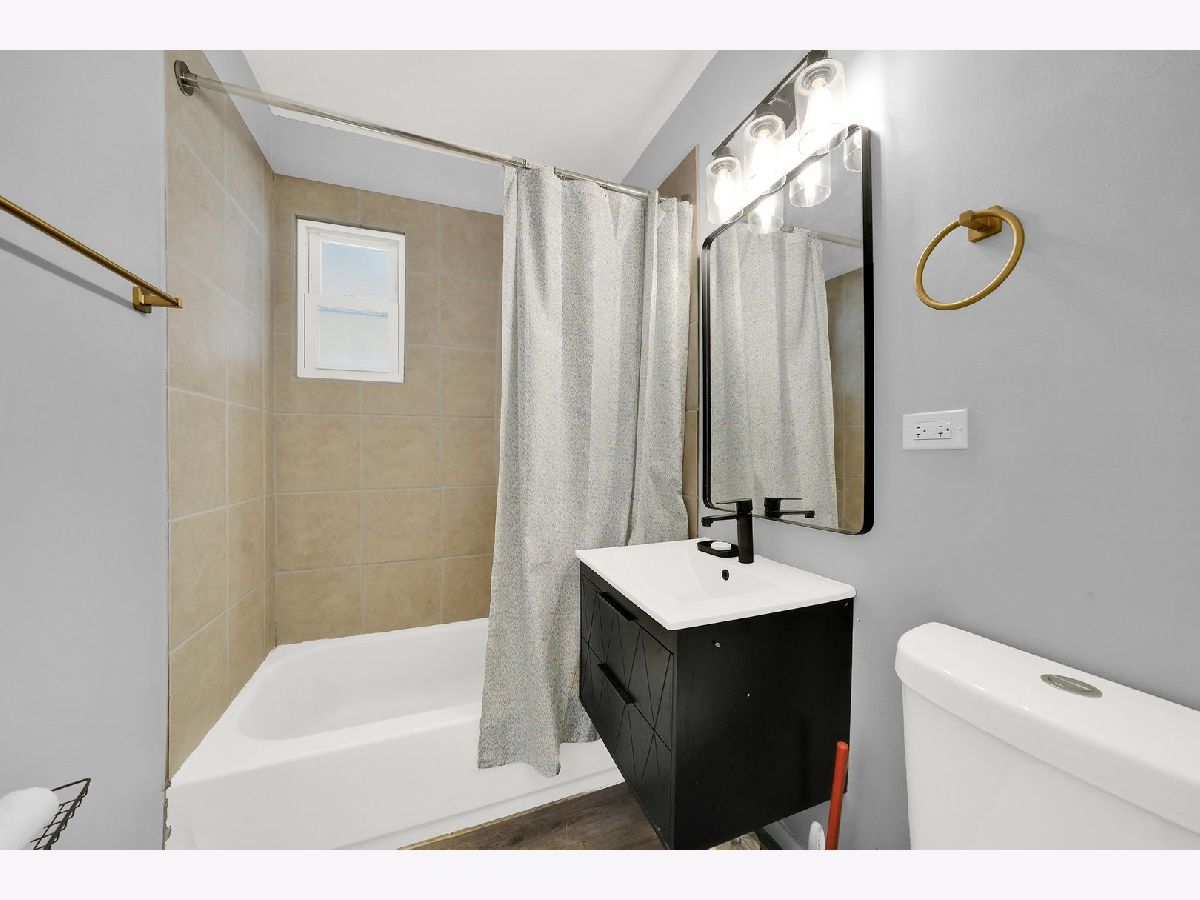
| Baths: | 1 |
| Year Built: | 1953 |
| Property Taxes: | $2,679 |
| Days On Market: | 12 |
| Lot Size: | 0,00 |
Description
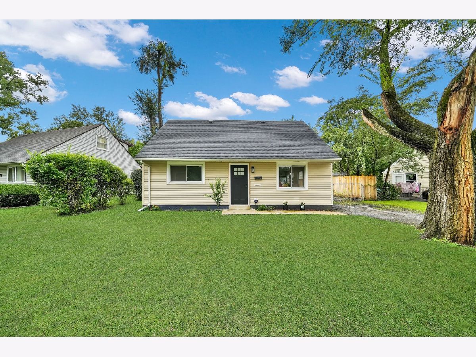
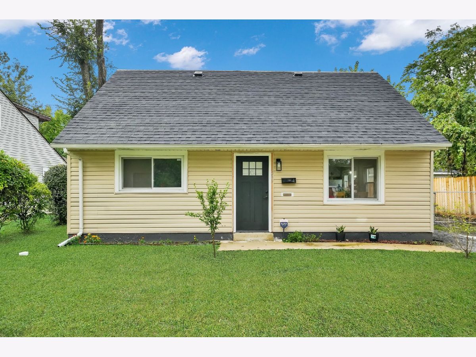
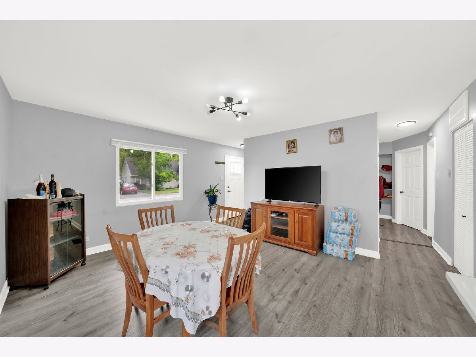
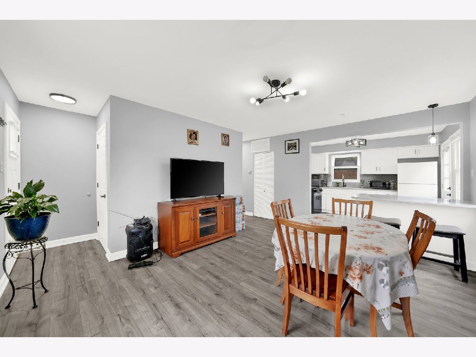
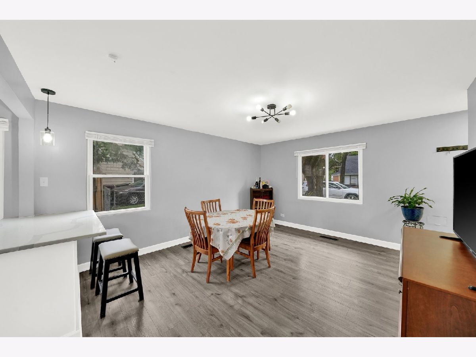
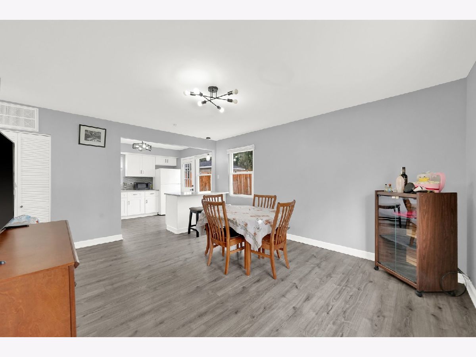
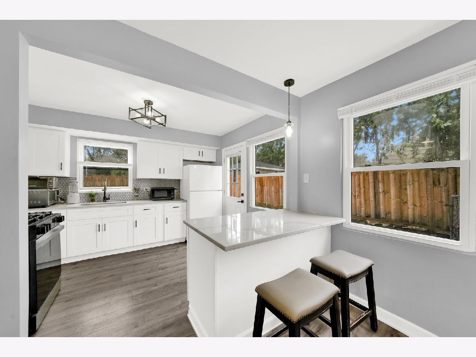
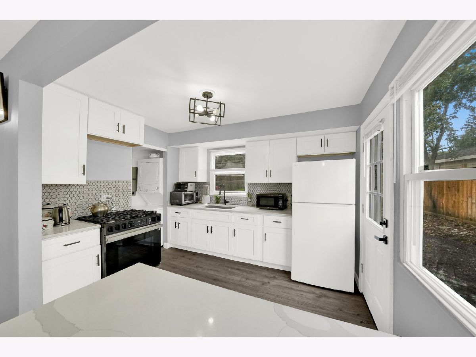
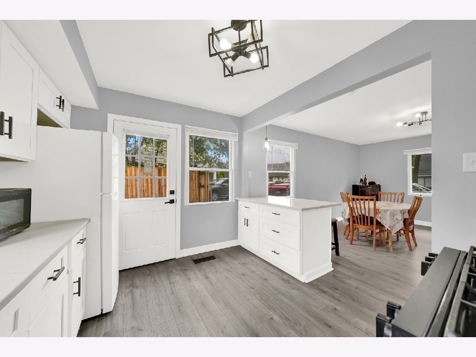
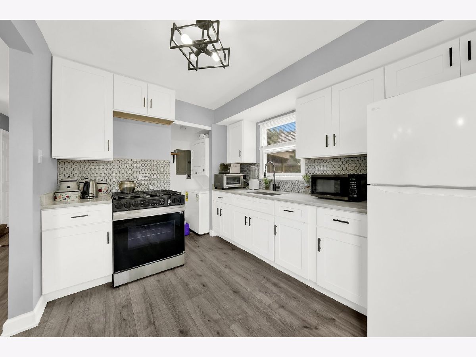
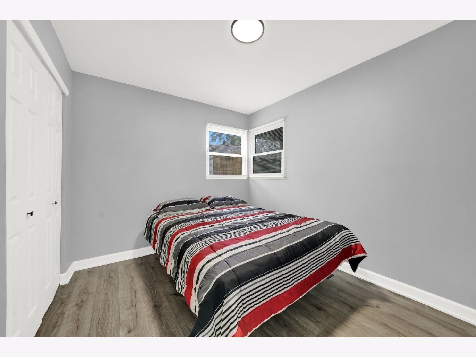
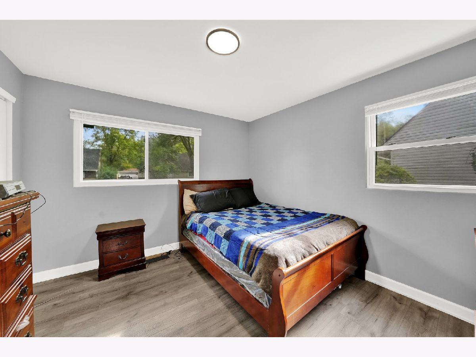
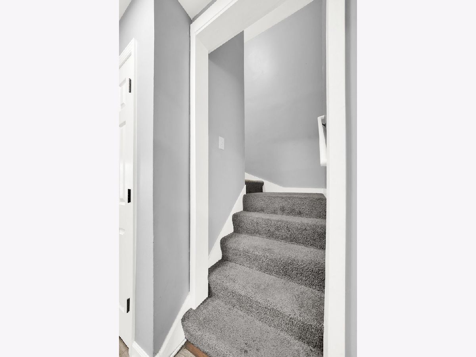
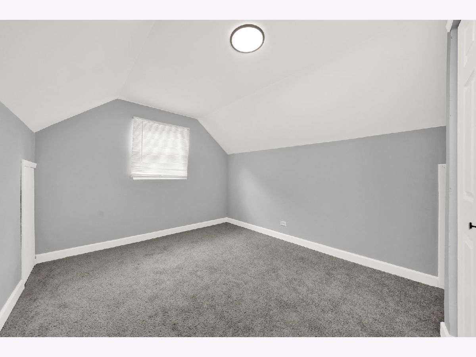
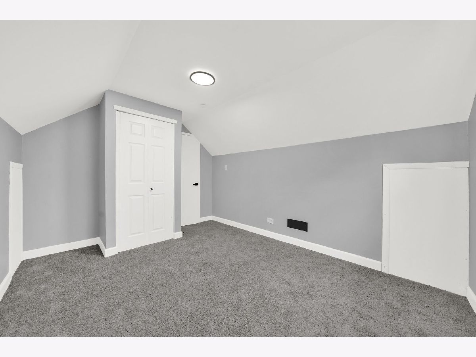
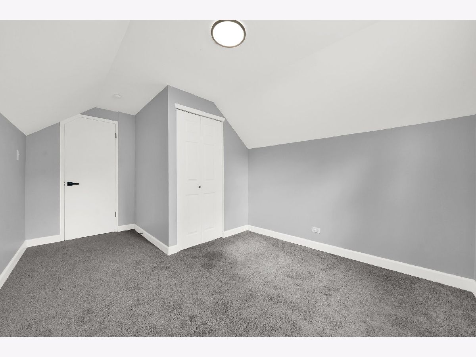
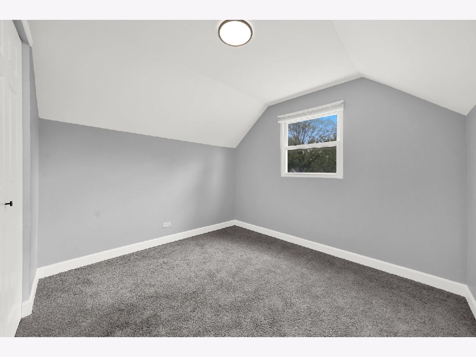
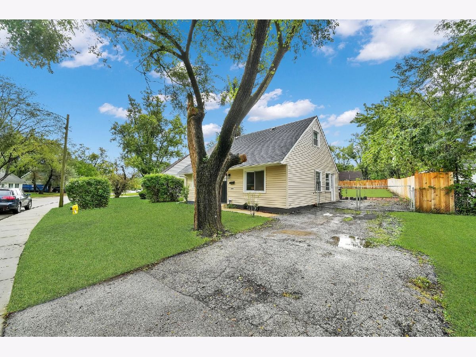
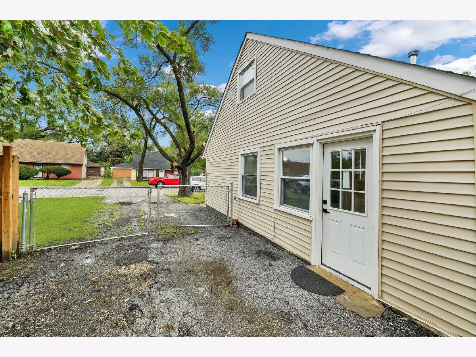
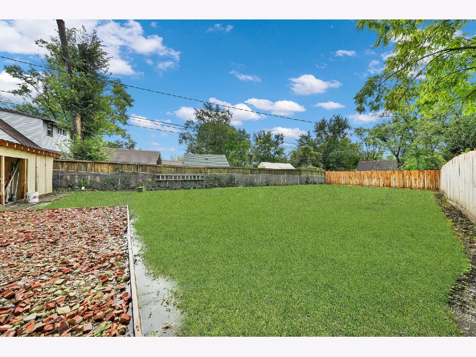
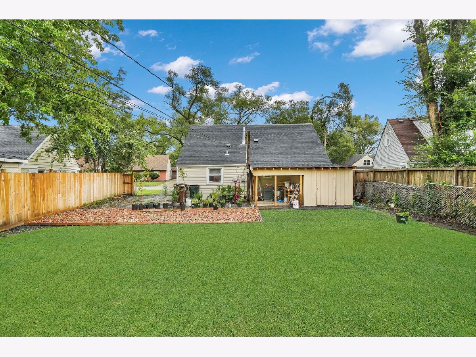
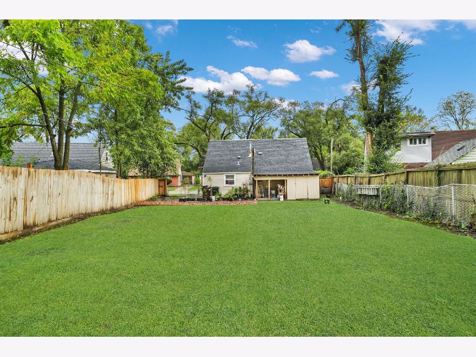
Welcome home to 269 Arrowhead St, a beautifully updated 4-bedroom, 1.5-story Cape Cod in the heart of Park Forest! Hardwood floors run through the bright main level, where the living room flows into the dining area and a fully renovated kitchen with pendant lighting and generous cabinet space. Two bedrooms sit on the main level and two more upstairs. Outside, enjoy a fenced backyard with plenty of room to relax and entertain, with a forest preserve within walking distance. Parking for 2 in the driveway. Move-in ready and waiting for you! Sold as-is.
Property Specifics
| Single Family | |
| — | |
| Cape Cod | |
| 1953 | |
| 2025 | |
| Crawl Space | |
| Frame | |
| Asphalt | |
| — | |
| No | |
| — |
| Cook | |
| — | |
| 0 / Not Applicable | |
| None | |
| Public | |
| Public Sewer | |
| Partial | |
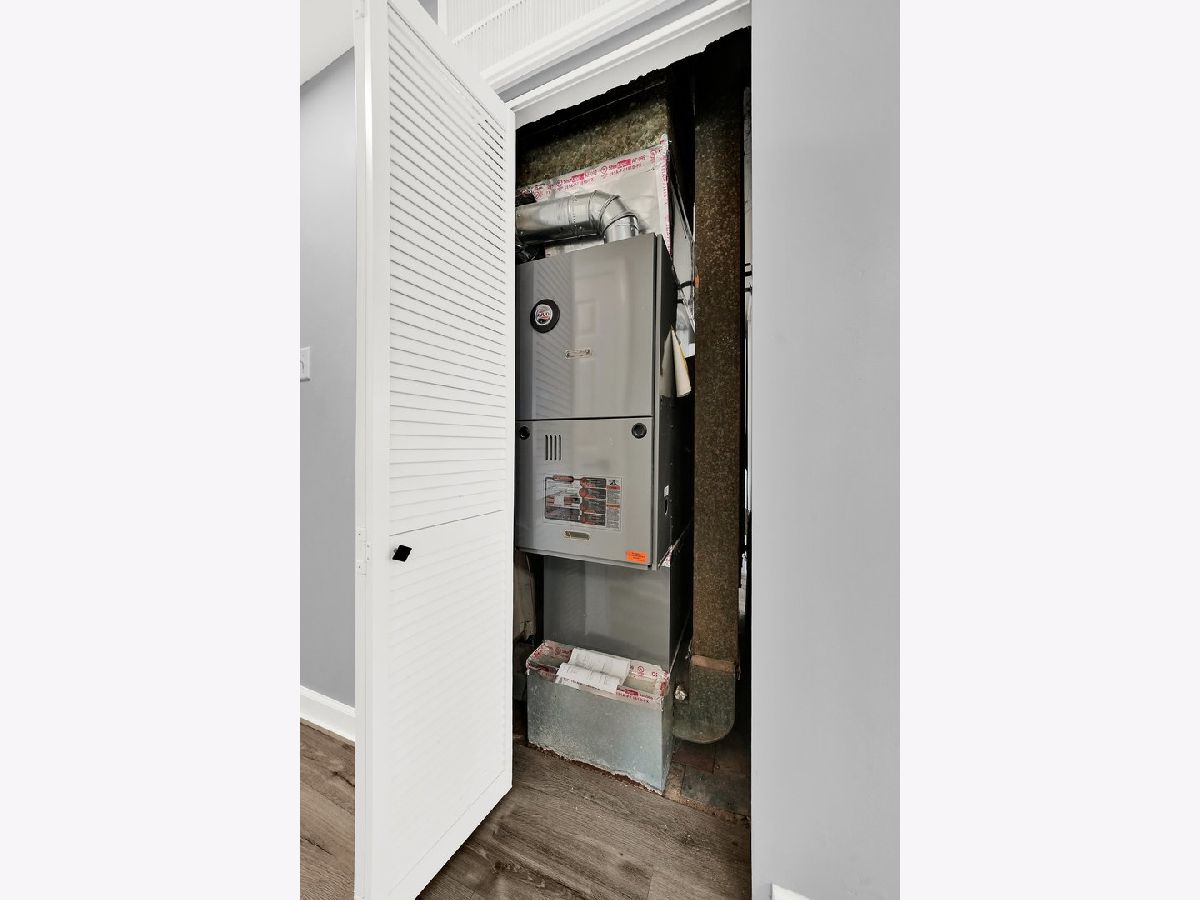
| Gas, Forced Air | |
| 12795535 | |
| 32302070260000 |
Nearby Schools
| NAME: | DISTRICT: | DISTANCE: | |
|---|---|---|---|
|
High School
Rich Township High School |
227 | Not in DB | |
Property History
| DATE: | EVENT: | PRICE: | SOURCE: |
|---|---|---|---|
| 15 Apr, 2011 | Sold | $20,000 | MRED MLS |
| 24 Mar, 2011 | Under contract | $16,160 | MRED MLS |
| 9 Mar, 2011 | Listed for sale | $16,160 | MRED MLS |
| 11 Mar, 2025 | Sold | $60,000 | MRED MLS |
| 18 Feb, 2025 | Under contract | $60,000 | MRED MLS |
| 10 Feb, 2025 | Listed for sale | $60,000 | MRED MLS |
| 20 Aug, 2025 | Sold | $148,000 | MRED MLS |
| 2 Jul, 2025 | Under contract | $159,000 | MRED MLS |
| 27 Jun, 2025 | Listed for sale | $159,000 | MRED MLS |
| 28 Oct, 2026 | Listed for sale | $175,000 | MRED MLS |
Room Specifics
All Bedroom Info:
Total Bedrooms: 4
Bedrooms Above Ground: 4
Bedrooms Below Ground: 0
Total Bedrooms: 4
Bedrooms Above Ground: 4
Bedrooms Below Ground: 0
Master Bedroom Info:
Dimensions: 15X12
Location: Main LevelDimensions: 15X12
Floor Type: —
Second Bedroom Info:
Dimensions: 13X12
Location: Main LevelDimensions: 13X12
Floor Type: —
Third Bedroom Info:
Dimensions: 11X12
Location: 2nd LevelDimensions: 11X12
Floor Type: —
Fourth Bedroom Info:
Dimensions: 11X12
Location: 2nd LevelDimensions: 11X12
Floor Type: —
Bathroom Info:
Full Bathrooms: 1
Partial Bathrooms: 0Full Bathrooms: 1
Bathroom Amenities: —
Bathroom in Basement: 0
Kitchen Info:
Dimensions: 10X15
Location: Main LevelDimensions: 10X15
Floor Type: —
Features: Eating Area-Table Space
Laundry Room Info:
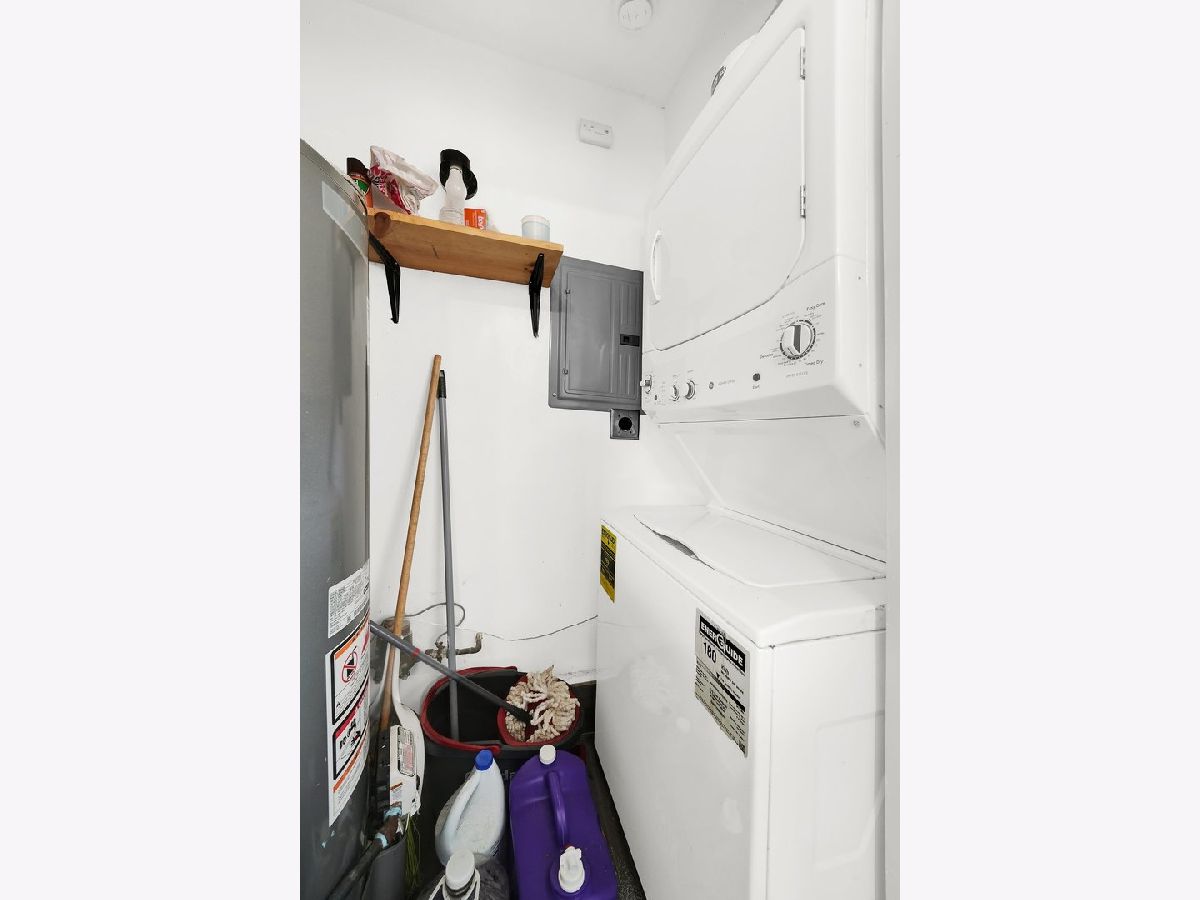
Dimensions: 3X3
Location: Main LevelDimensions: 3X3
Floor Type: —
Living Room Info:
Dimensions: 17X13
Location: Main LevelDimensions: 17X13
Floor Type: —
Additional Rooms Info:
Rooms: No additional rooms
Basement: Crawl SpaceRooms: No additional rooms
Other Specifics
| — | |
| — | |
| Driveway | |
| — | |
| — | |
| — | |
| Fenced | |
| — | |
| — | |
| 50X135 | |
| — | |
| None | |
| — | |
| — | |
| Not in DB | |
| — | |
| — | |
| — |
Tax History
| Year | Property Taxes |
|---|---|
| 2011 | $2,620 |
| 2025 | $2,164 |
| 2026 | $2,679 |
Contact Agent
Nearby Similar Homes
266 Arcadia Street, Park Forest, Illinois 60466
For Sale
$169,000
4 beds / 2.0 baths / 1,198 ft2
Single Family / Built: 1953
47
5 Arrowhead Court, Park Forest, Illinois 60466
For Sale
$109,900
4 beds / 2.0 baths / 1,341 ft2
Single Family / Built: 1954
164
234 Arrowhead Street, Park Forest, Illinois 60466

For Sale
$139,000
4 beds / 1.0 baths / 1,379 ft2
Single Family / Built: 1953
119
9 Arrowhead Court, Park Forest, Illinois 60466
For Sale
$154,900
3 beds / 1.0 baths / 1,124 ft2
Single Family / Built: 1953
53
330 Standish Street, Chicago Heights, Illinois 60411
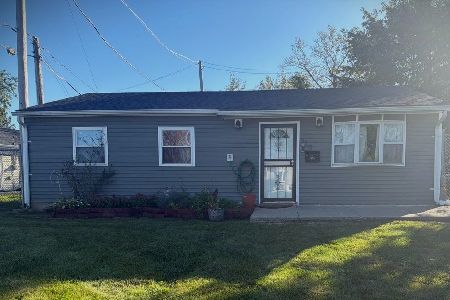
For Sale
$145,000
3 beds / 1.0 baths / 1,700 ft2
Single Family / Built: 1970
33
352 Boston Street, Chicago Heights, Illinois 60411
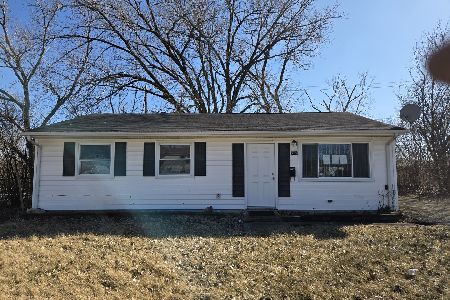
For Sale
$125,000
3 beds / 1.0 baths / 921 ft2
Single Family / Built: 1970
25
Nearby Sold Comparables
269 Arrowhead Street, Park Forest, Illinois 60466

Sold
$16,160
4 beds / 1.0 baths / 0 ft2
Single Family / Built: 1950
5723
269 Arrowhead Street, Park Forest, Illinois 60466

Sold
$60,000
4 beds / 1.0 baths / 1,197 ft2
Single Family / Built: 1953
636
269 Arrowhead Street, Park Forest, Illinois 60466

Sold
$159,000
4 beds / 1.0 baths / 1,197 ft2
Single Family / Built: 1953
500
267 Arrowhead Street, Park Forest, Illinois 60466

Sold
$159,900
4 beds / 1.0 baths / 1,496 ft2
Single Family / Built: 1955
375
274 Arrowhead Street, Park Forest, Illinois 60466
Sold
$12,000
4 beds / 1.0 baths / 1,197 ft2
Single Family / Built: 1955
4954
278 Arrowhead Street, Park Forest, Illinois 60466
Sold
$14,900
2 beds / 1.0 baths / 998 ft2
Single Family / Built: 1954
3334
Contact Agent
Listing Provided By
eXp Realty
