

2692 Stone Circle, Geneva, Illinois 60134


$350,000
|
For Sale
|
|
| Status: | Contingent |
| Sqft: | 1,152 |
| Cost/Sqft: | $304 |
| Beds: | 2 |
| Baths: | 2 |
| Year Built: | 2006 |
| Property Taxes: | $3,529 |
| Days On Market: | 130 |
| Lot Size: | 0,00 |
Description
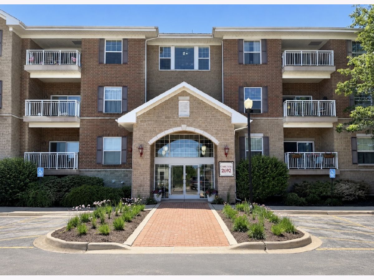
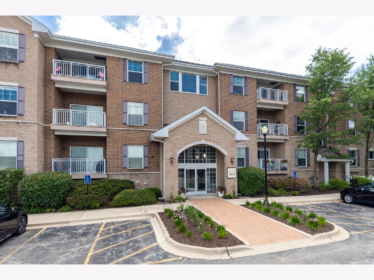
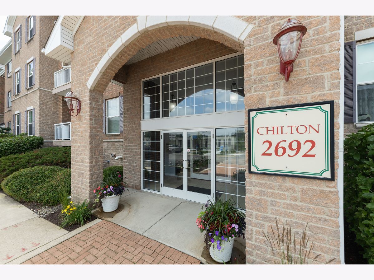
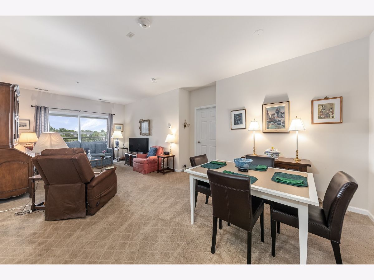
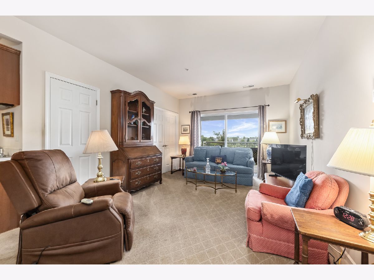
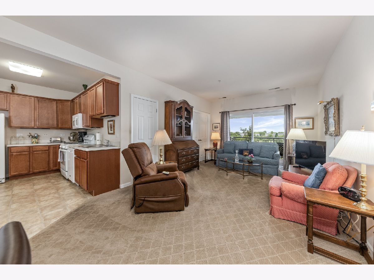
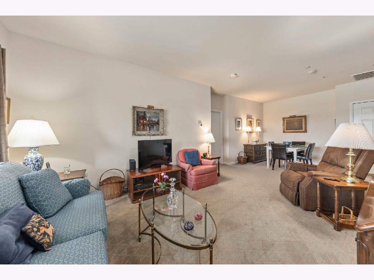
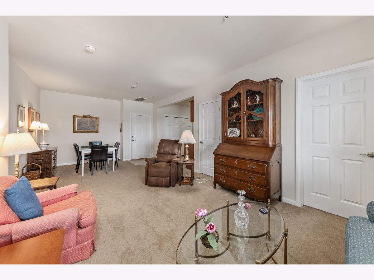
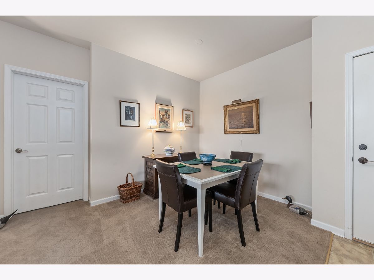
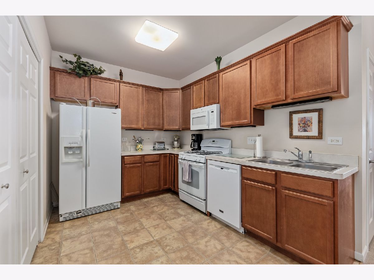
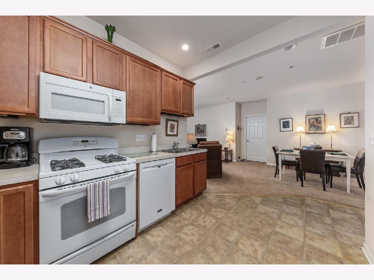
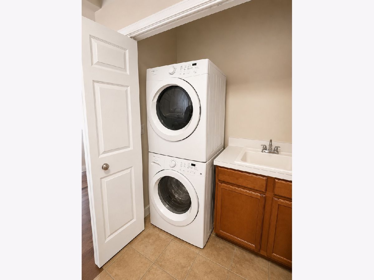
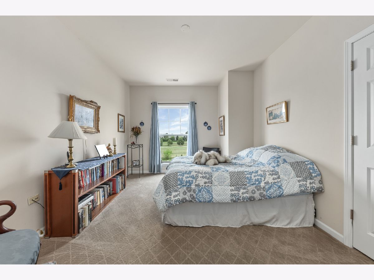
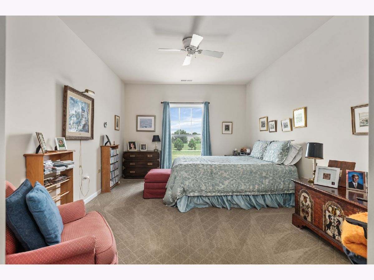
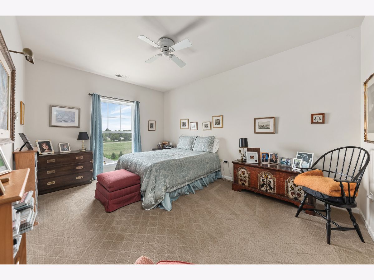
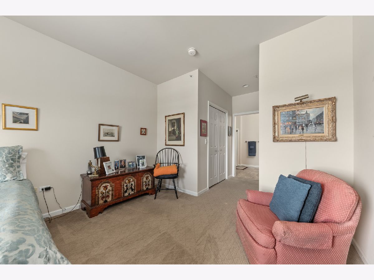
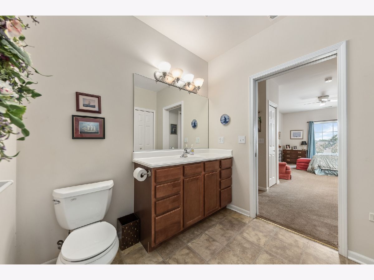
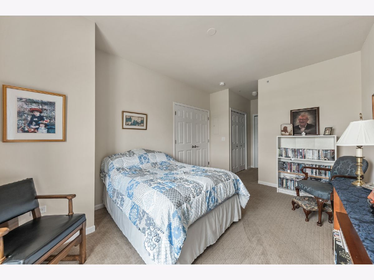
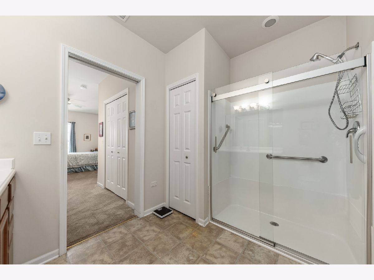
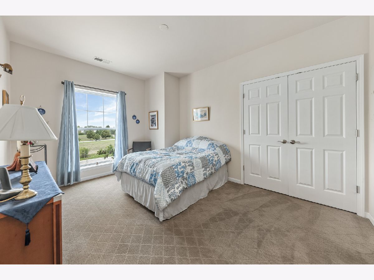
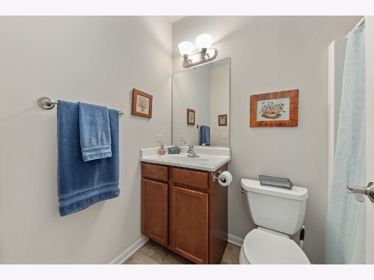
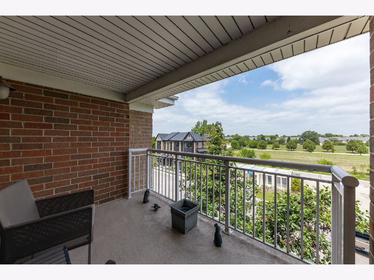
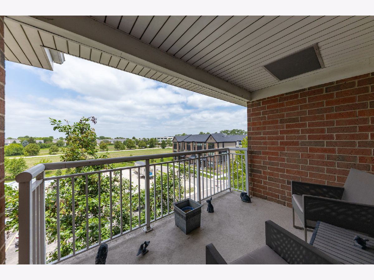
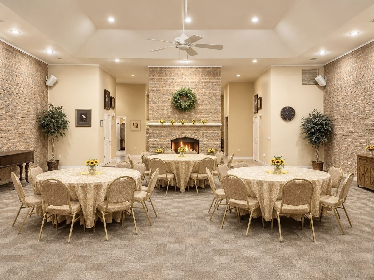
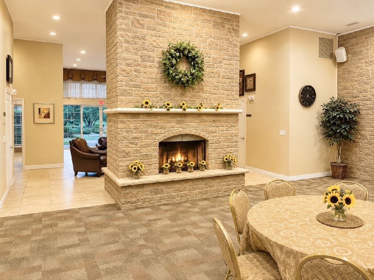
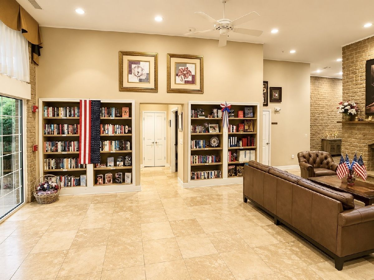
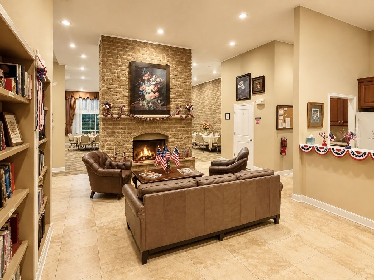
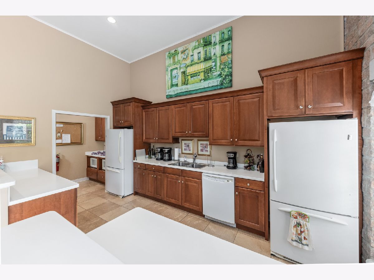
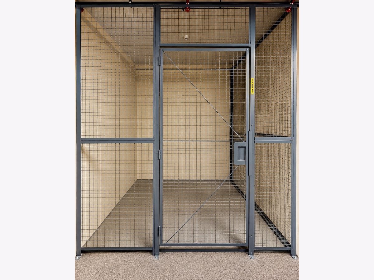
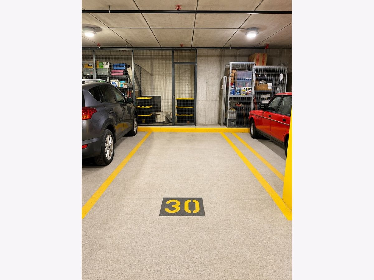
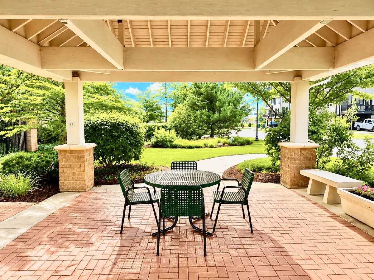
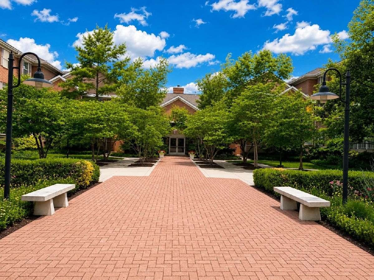
*** Seller is offering a $5,000 decorating allowance *** WELCOME TO THE CROSSINGS OF GENEVA - one of Geneva's most desirable 55+ communities! This bright and comfortable condo offers the ease of single-level living with secure building access, elevator service, in-unit laundry, underground heated garage parking, and valuable storage space. The inviting living room and dining area create a warm, open feel, while the kitchen offers generous cabinet space, a pantry, stainless steel sink, dishwasher, gas range, microwave, refrigerator, and stackable washer/dryer nearby for everyday convenience. The spacious primary suite features excellent closet space and a private full bath with walk-in shower, linen closet, and 42-inch vanity. A second bedroom provides flexibility for guests, office space, hobbies, or additional living needs. Enjoy the lock-and-leave lifestyle with building amenities that may include elevator access, heated garage parking Garage Pin = 12-05-405-204, storage, exterior maintenance, lawn care, snow removal, and common-area conveniences. All of this in a fantastic Geneva location close to Geneva Commons, Delnor Hospital, Metra, I-88, shopping, restaurants, parks, and walking trails. A wonderful opportunity to enjoy comfort, convenience, and a vibrant Geneva lifestyle - schedule your showing today!
Property Specifics
| Condos/Townhomes | |
| 3 | |
| — | |
| 2006 | |
| None | |
| Brick | |
| — | |
| 2 Br | |
| No | |
| — |
| Kane | |
| Crossings | |
| 380 / Monthly | |
| Water, Parking, Insurance, Clubhouse, Lawn Care, Scavenger, Snow Removal | |
| Public | |
| Public Sewer | |
| Central Air | |
| Natural Gas | |
| No | |
| 12685402 | |
| 1205405166 |
Nearby Schools
| NAME: | DISTRICT: | DISTANCE: | |
|---|---|---|---|
|
Grade School
Heartland Elementary School |
304 | — | |
|
Middle School
Geneva Middle School |
304 | Not in DB | |
|
High School
Geneva Community High School |
304 | Not in DB | |
Property History
| DATE: | EVENT: | PRICE: | SOURCE: |
|---|---|---|---|
| 3 Oct, 2026 | Under contract | $350,000 | MRED MLS |
| — | Last price change | $359,900 | MRED MLS |
| 3 Jul, 2026 | Listed for sale | $359,900 | MRED MLS |
Room Specifics
Total Bedrooms: 2
Bedrooms Above Ground: 2
Bedrooms Below Ground: 0
Dimensions: 17X12
Floor Type: Carpet
Dimensions: 16X12
Floor Type: Carpet
Full Bathrooms: 2
Bathroom Amenities: Separate Shower
Bathroom in Basement: 0
Dimensions: 10X10
Floor Type: Carpet
Dimensions: 13X11
Floor Type: Vinyl
Features: Pantry-Closet
Dimensions: 14X12
Floor Type: Carpet
Rooms: No additional rooms
Other Specifics
| 1 | |
| — | |
| Garage Door Opener, Heated Garage, Garage Owned, Attached, Garage | |
| Main Level, Washer Hookup, Gas Dryer Hookup, In Unit | |
| — | |
| — | |
| Door Width 32 Inches or More, Bath Grab Bars | |
| Balcony | |
| — | |
| Common | |
| — | |
| Full | |
| Storage, Walk-In Closet(s) | |
| Range, Microwave, Dishwasher, Refrigerator, Washer, Dryer, Disposal | |
| Not in DB | |
| — | |
| Elevator in Residence, Storage, Party Room, Security Door Lock(s), Laundry | |
| — |
Tax History
| Year | Property Taxes |
|---|---|
| 2026 | $3,529 |
Contact Agent
Nearby Similar Homes
Nearby Sold Comparables



Contact Agent
Listing Provided By
RE/MAX of Naperville
