

26w144 Houghton Lane, Winfield, Illinois 60190


$895,000
|
For Sale
|
|
| Status: | Contingent |
| Sqft: | 3,032 |
| Cost/Sqft: | $295 |
| Beds: | 4 |
| Baths: | 4 |
| Year Built: | 1993 |
| Property Taxes: | $13,699 |
| Days On Market: | 53 |
| Lot Size: | 0,30 |
Description
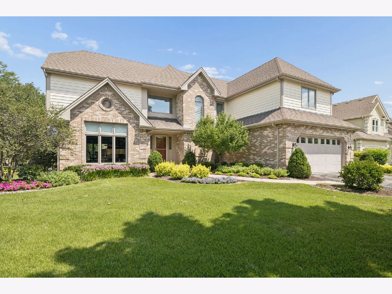
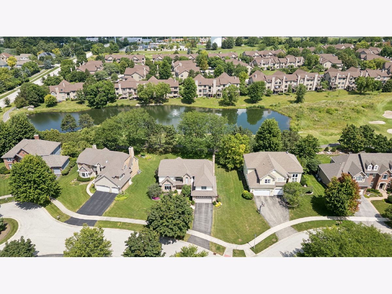
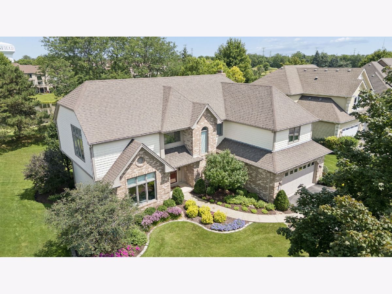
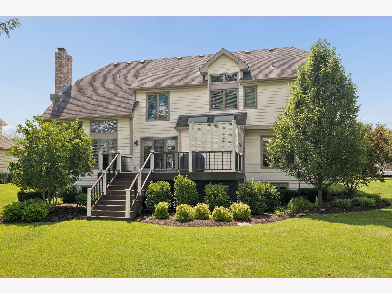
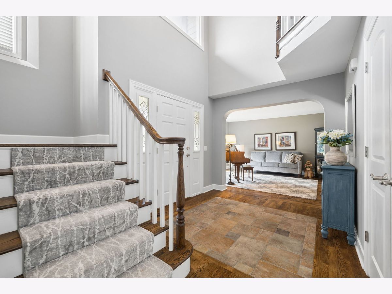
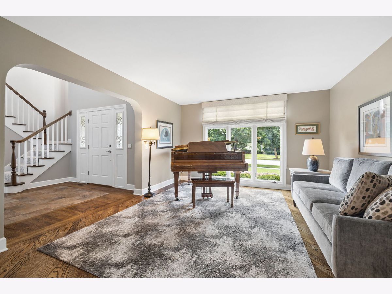
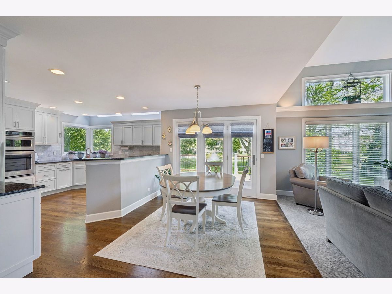
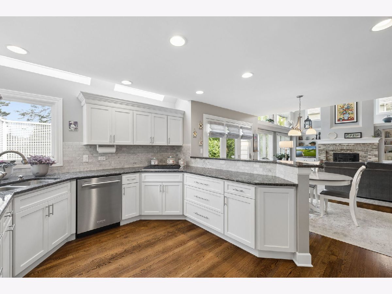
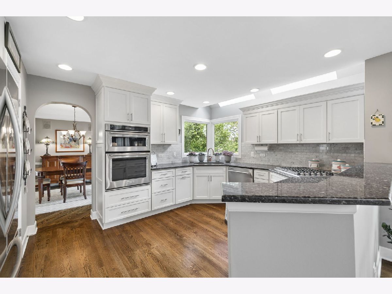
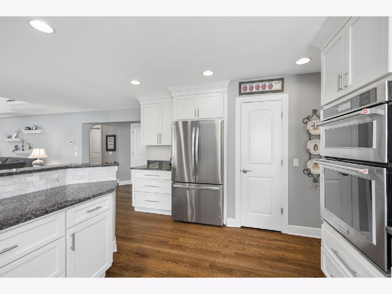
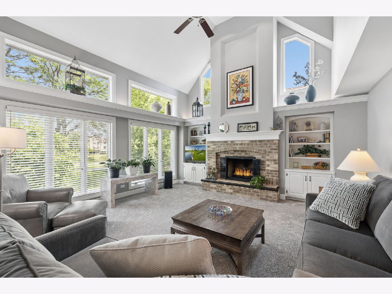
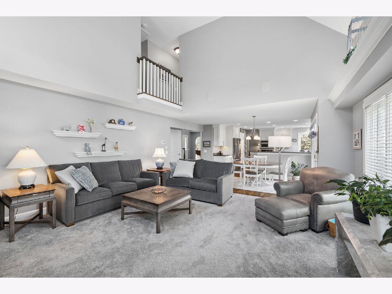
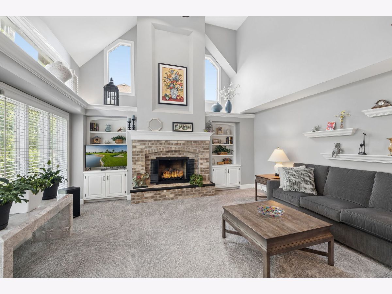
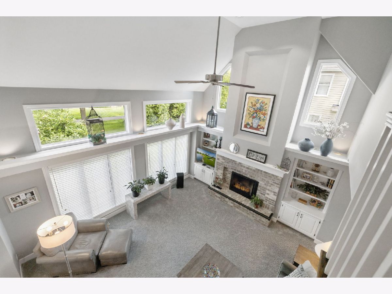
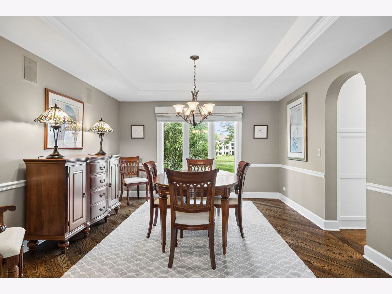
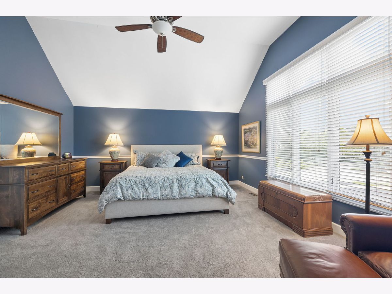
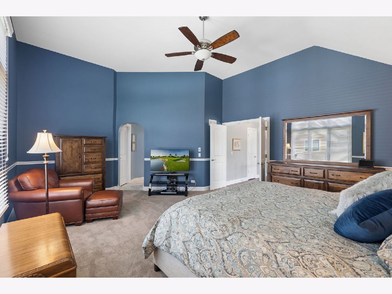
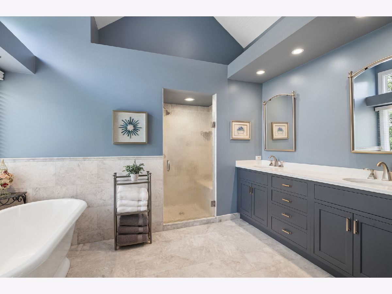
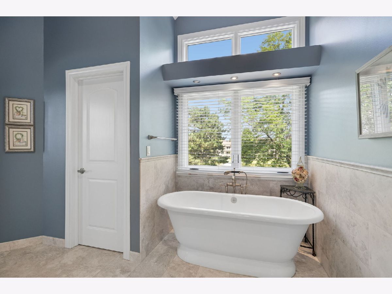
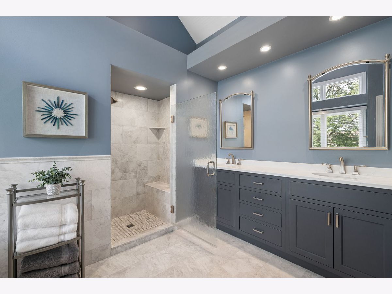
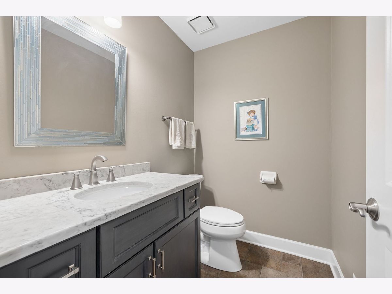
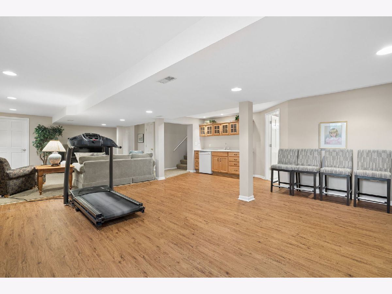
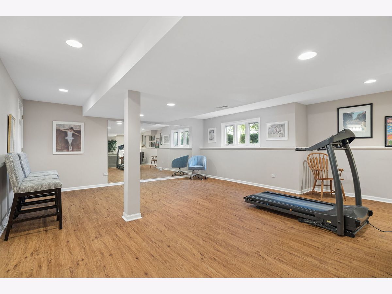
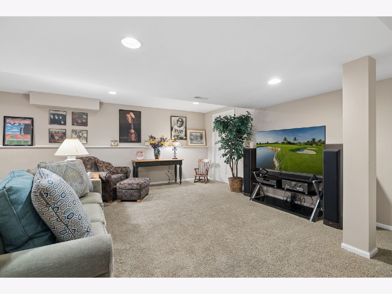
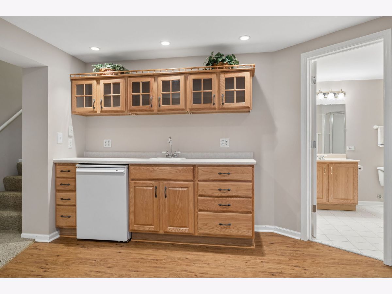
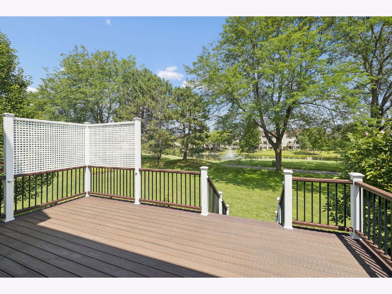
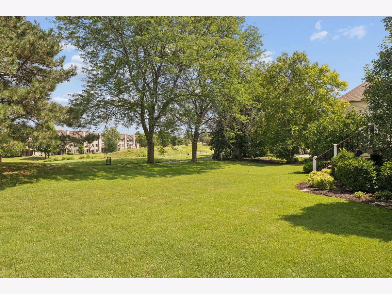
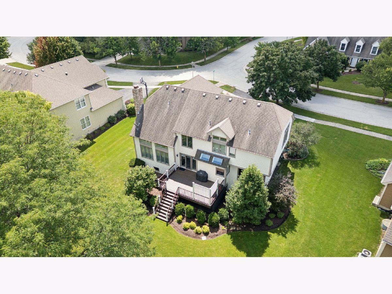
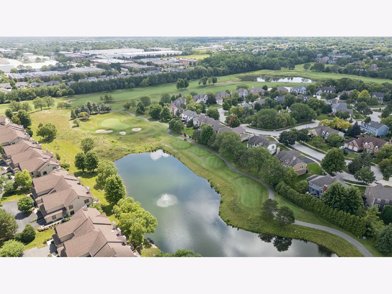
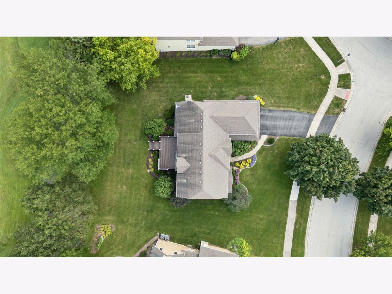
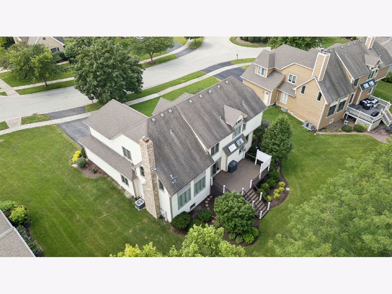
First Time Ever Offered - Updated Home, Original Owner on Klein Creek Golf Course! Proudly offered for the very first time, this custom-built home has been lovingly maintained by its original owner since it was built by Faganel Builders in 1993. Meticulously cared for inside and out, the pride of ownership is evident throughout. Perfectly situated on a premium lot backing to the 8th tee box of Klein Creek Golf Club, this home offers beautiful golf course views and a peaceful backyard setting. The updated kitchen features stainless steel appliances, overlooks the private backyard, and flows seamlessly into the inviting family room with a fireplace, custom built-ins, 17 foot ceiling, and panoramic views. The master bedroom bathroom was updated in 2020 and the composite deck was replaced in 2022. The finished lower level provides additional living and entertaining space, while the desirable location offers convenient access to shopping, dining, and major roadways. All of this, plus highly sought-after Wheaton schools, makes this a rare opportunity to own a truly exceptional home.
Property Specifics
| Single Family | |
| — | |
| — | |
| 1993 | |
| Finished, Full | |
| Cedar | |
| Asphalt | |
| — | |
| No | |
| 0.3 |
| — | |
| Klein Creek | |
| 250 / Annual | |
| None | |
| Lake Michigan | |
| Public Sewer | |
| Central Air | |
| Natural Gas | |
| 12722917 | |
| 0506204020 |
Nearby Schools
| NAME: | DISTRICT: | DISTANCE: | |
|---|---|---|---|
|
Grade School
Pleasant Hill Elementary School |
200 | — | |
|
Middle School
Monroe Middle School |
200 | Not in DB | |
|
High School
Wheaton North High School |
200 | Not in DB | |
Property History
| DATE: | EVENT: | PRICE: | SOURCE: |
|---|---|---|---|
| 30 Sep, 2026 | Under contract | $895,000 | MRED MLS |
| — | Last price change | $939,000 | MRED MLS |
| 8 Sep, 2026 | Listed for sale | $939,000 | MRED MLS |
Room Specifics
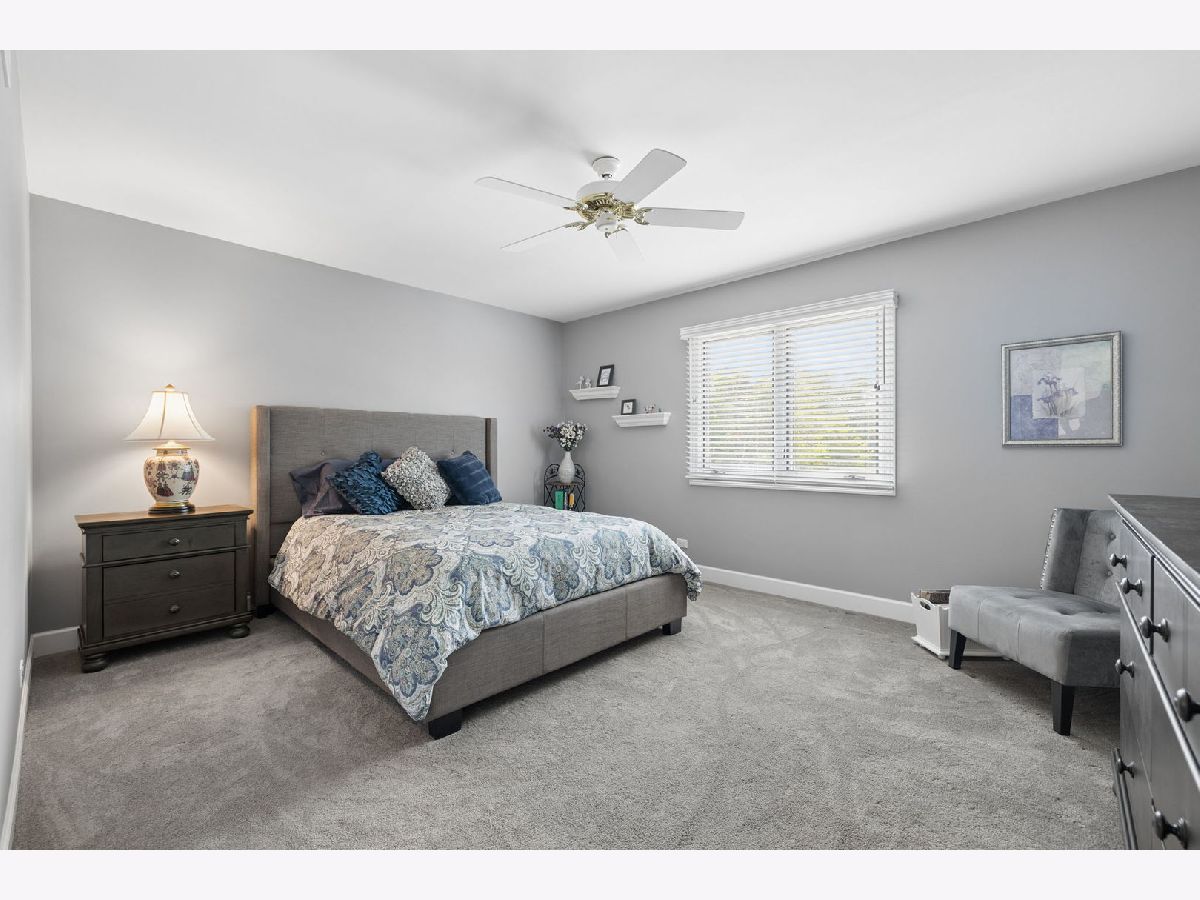
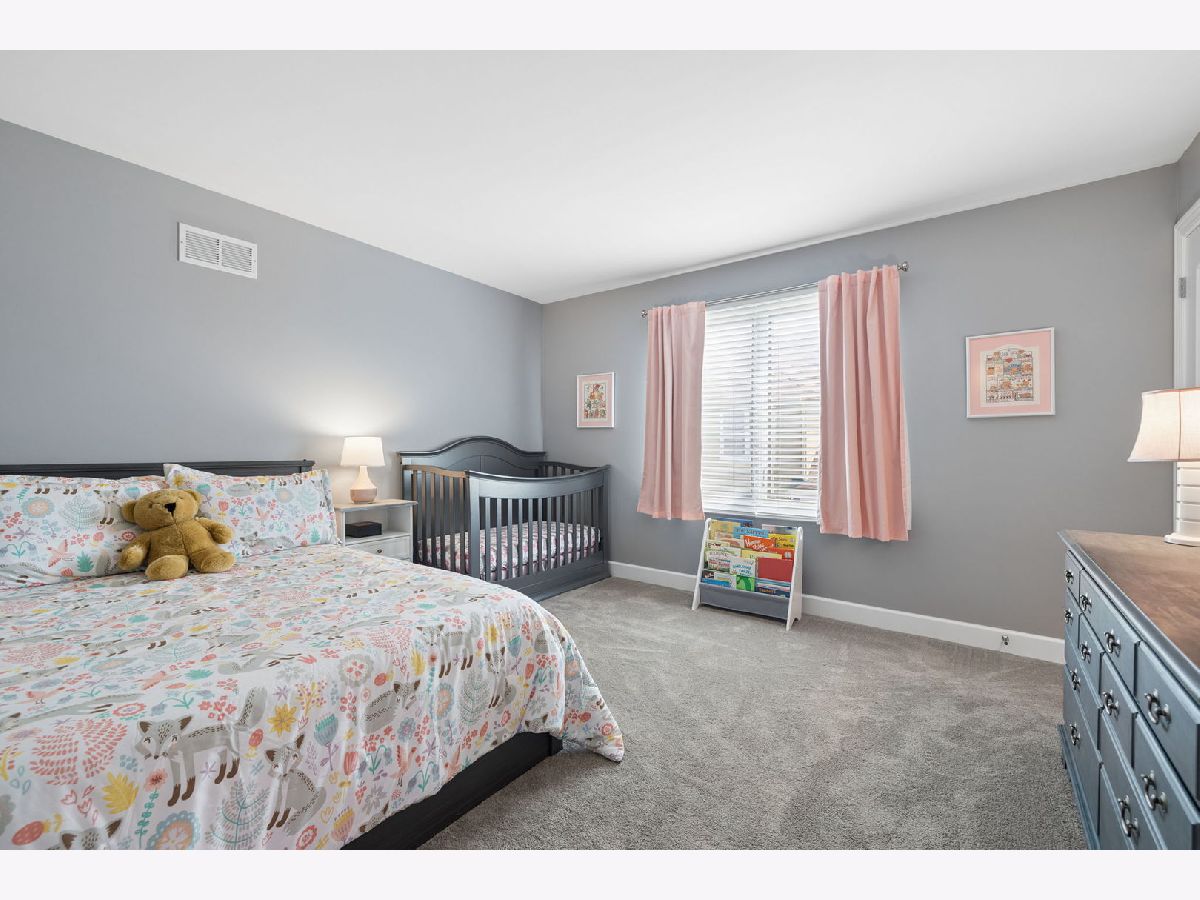
Total Bedrooms: 4
Bedrooms Above Ground: 4
Bedrooms Below Ground: 0
Dimensions: 17X15
Floor Type: Carpet
Dimensions: 12X12
Floor Type: Carpet
Dimensions: 13X11
Floor Type: Carpet
Dimensions: 15X11
Floor Type: Carpet
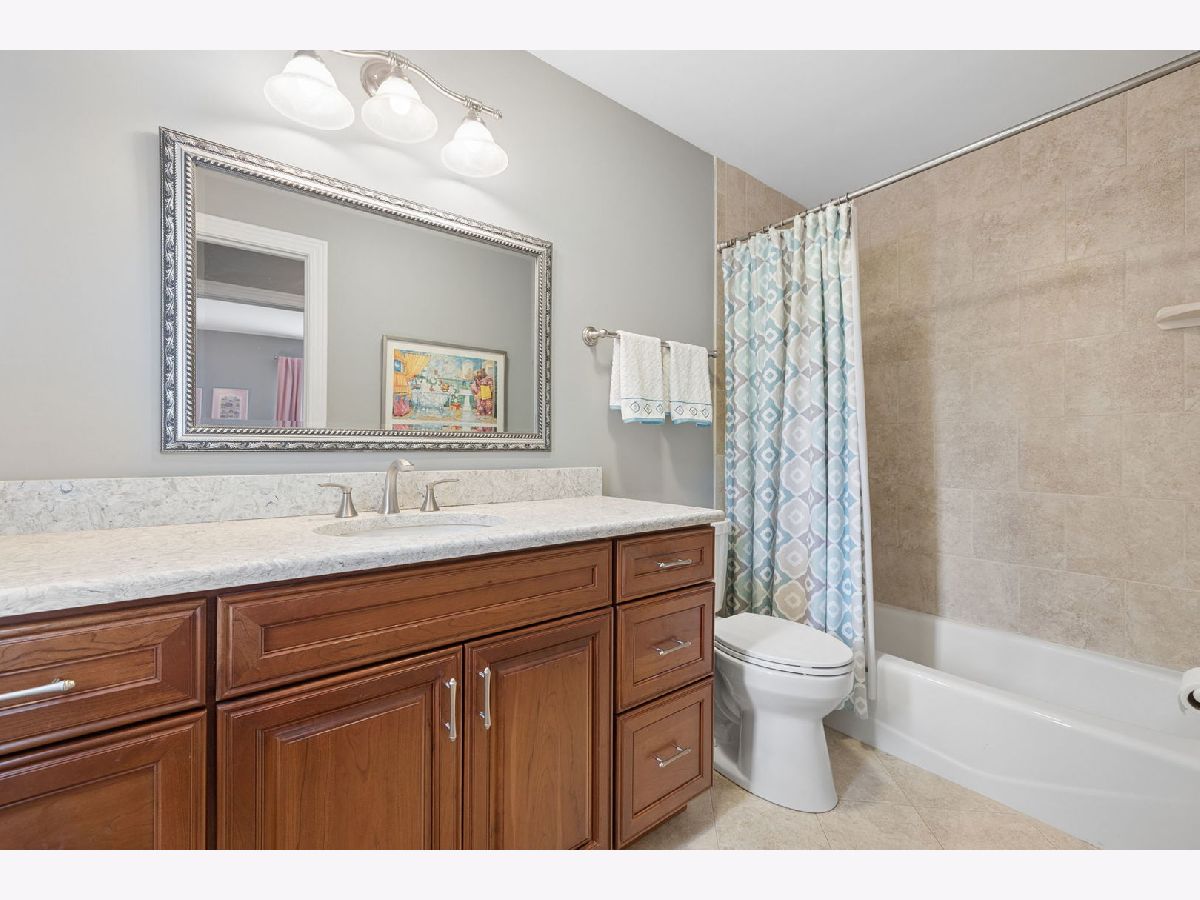
Full Bathrooms: 4
Bathroom Amenities: —
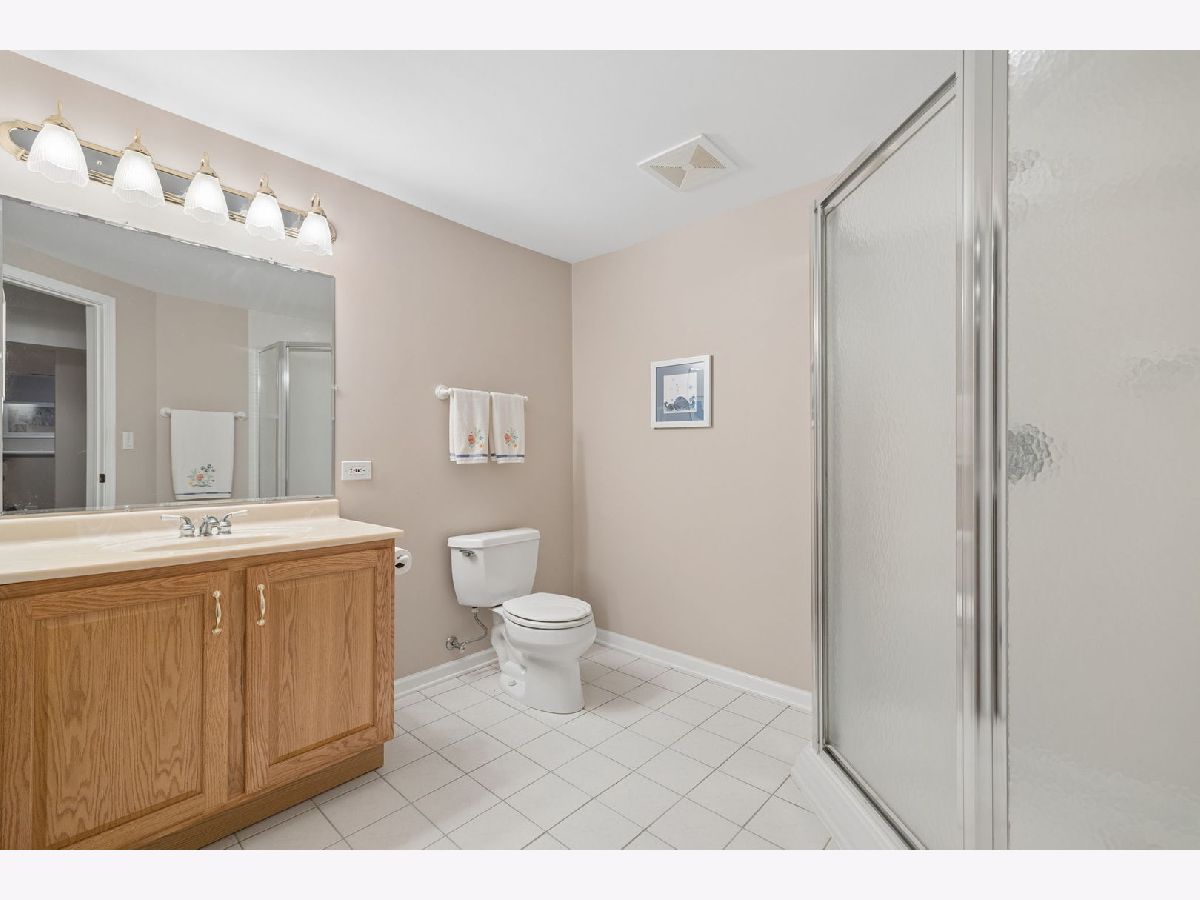
Bathroom in Basement: 1
Dimensions: 14X12
Floor Type: Hardwood
Dimensions: 12X11
Floor Type: Hardwood
Dimensions: 9X9
Floor Type: —
Dimensions: 14X13
Floor Type: Hardwood
Dimensions: 22X16
Floor Type: Carpet
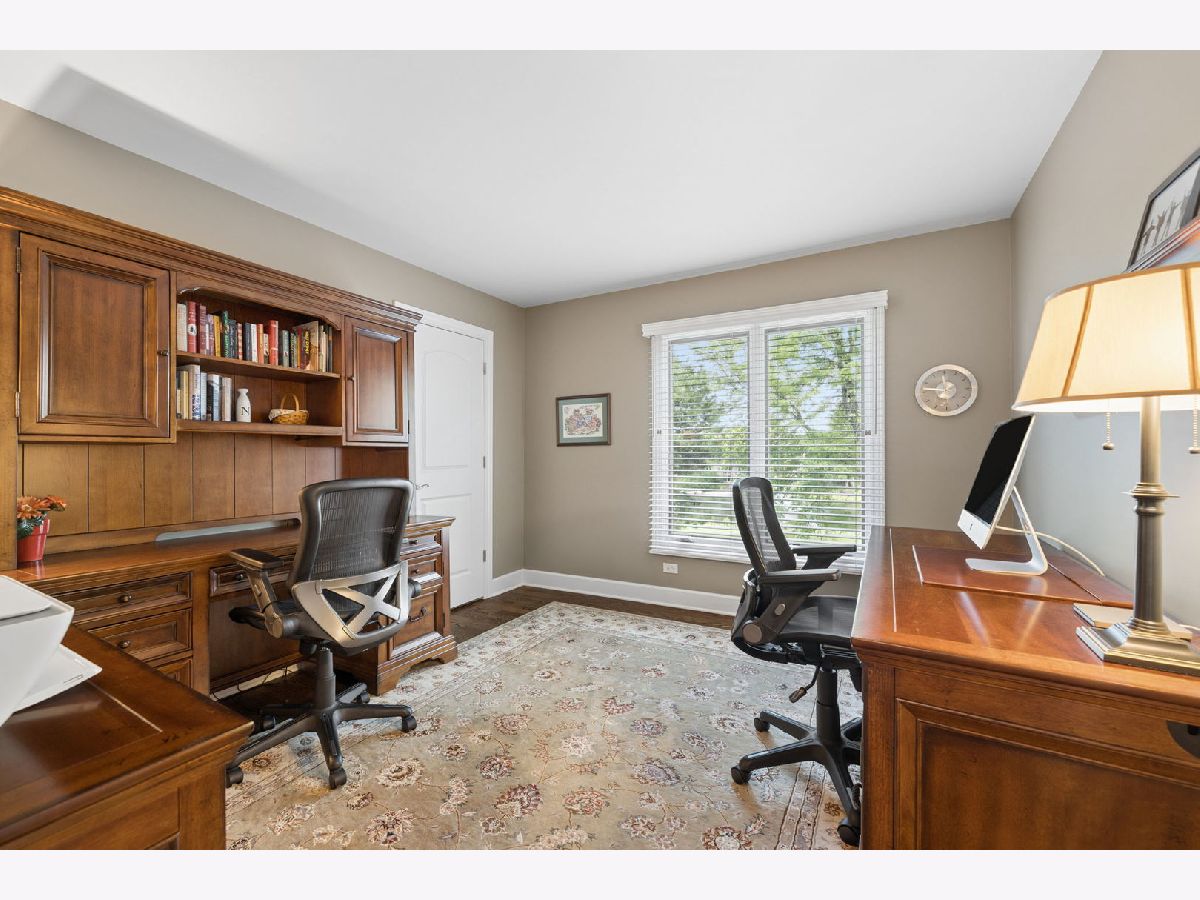
Rooms: Office
Name: Office
Dimensions: 11X11
Floor Type: Hardwood
Other Specifics
| 2 | |
| Concrete Perimeter | |
| Asphalt, Garage Door Opener, Garage Owned, Attached, Garage | |
| Main Level | |
| Hardwood | |
| Deck | |
| — | |
| Cul-De-Sac, On Golf Course | |
| 162x90x132x92 | |
| — | |
| Full | |
| Vaulted Ceiling(s) | |
| — | |
| Not in DB | |
| — | |
| — | |
| — |
Tax History
| Year | Property Taxes |
|---|---|
| 2026 | $13,699 |
Contact Agent
Contact Agent
Listing Provided By
LPT Realty
