

27 Bel Air Drive, Centralia, Illinois 62801


$209,900
|
For Sale
|
|
| Status: | Price Change |
| Sqft: | 2,135 |
| Cost/Sqft: | $98 |
| Beds: | 4 |
| Baths: | 2 |
| Year Built: | 1963 |
| Property Taxes: | $3,058 |
| Lot Size: | 0,25 |
Description
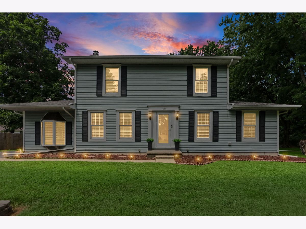
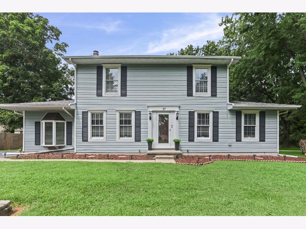
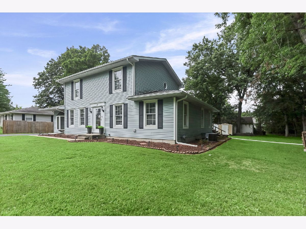
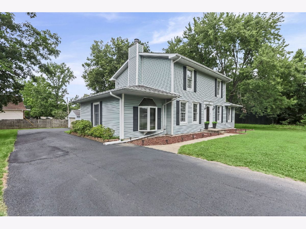
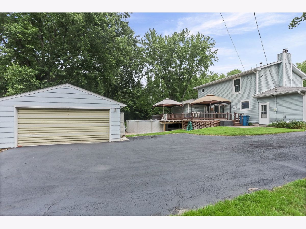
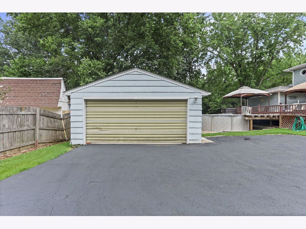
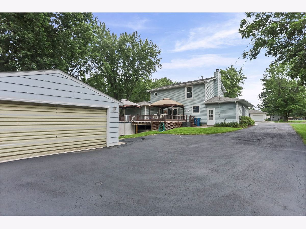
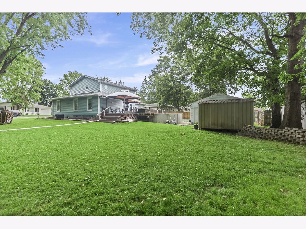
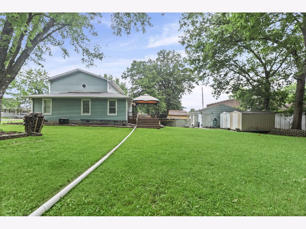
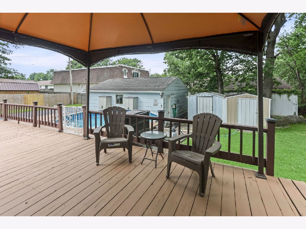
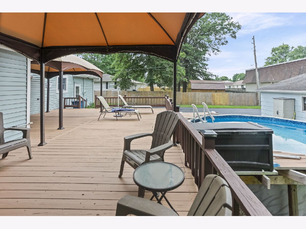
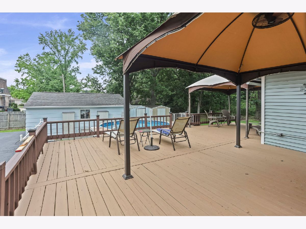
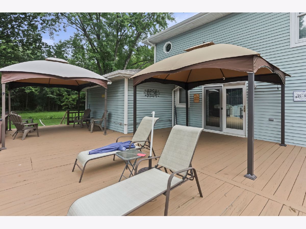
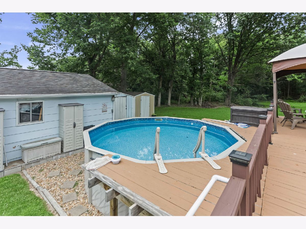
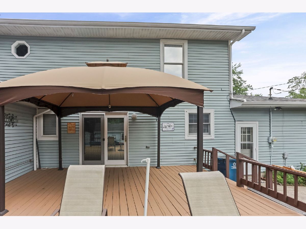
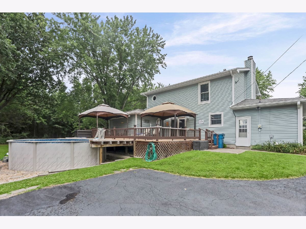
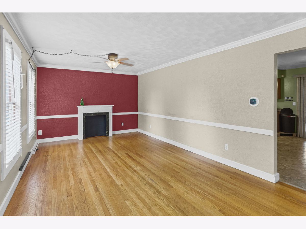
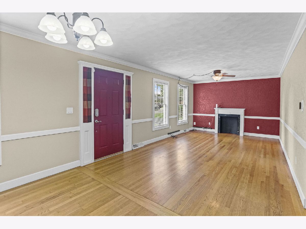
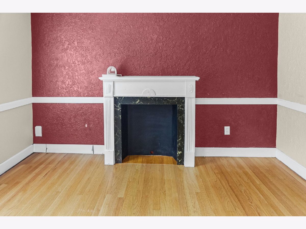
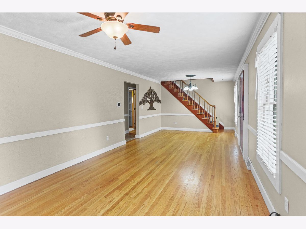
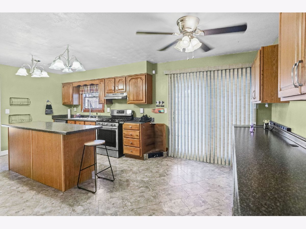
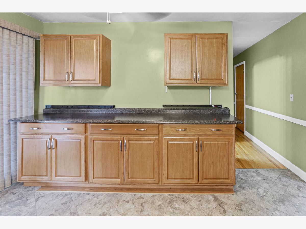
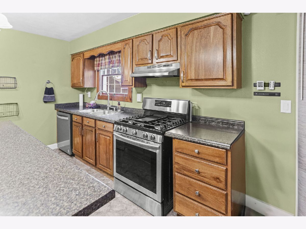
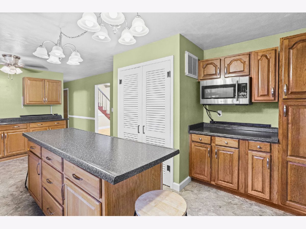
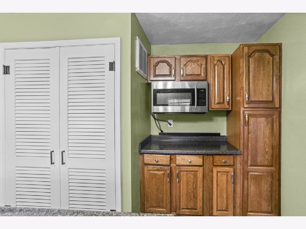
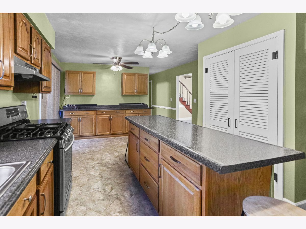
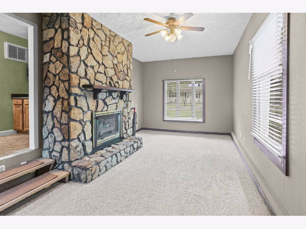
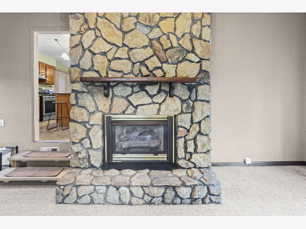
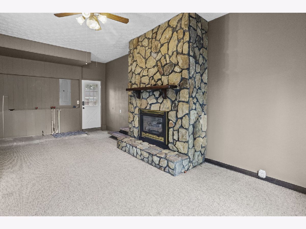
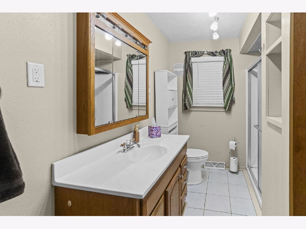
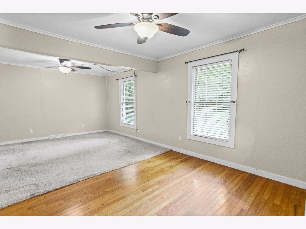
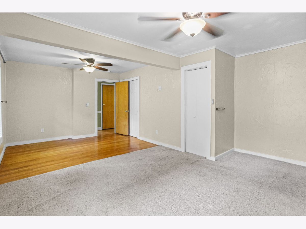
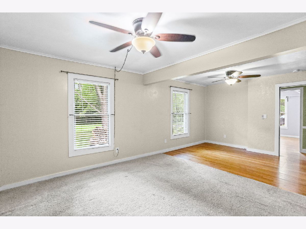
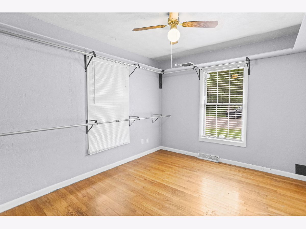
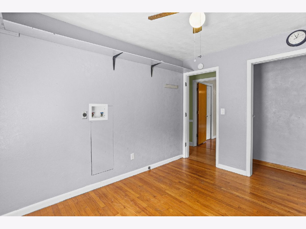
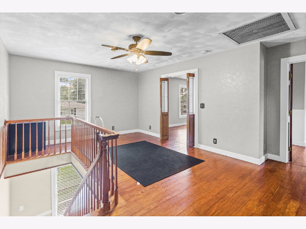
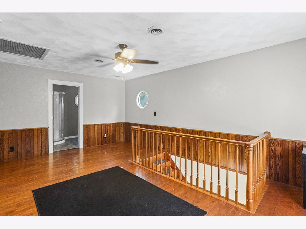
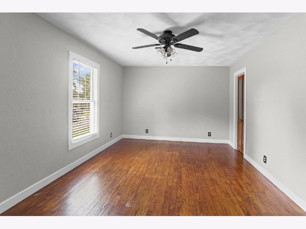
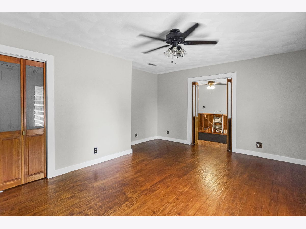
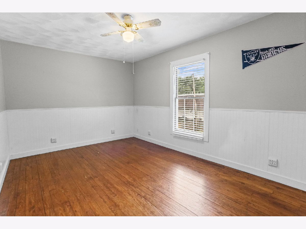
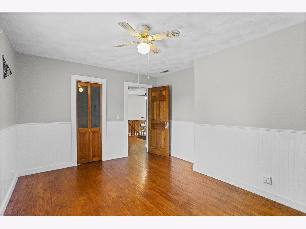
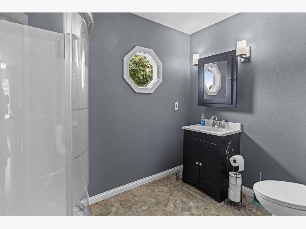
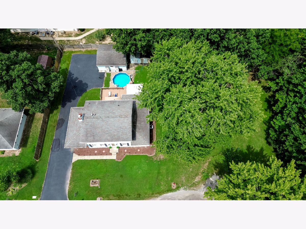
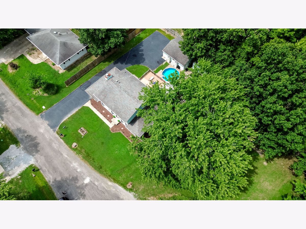
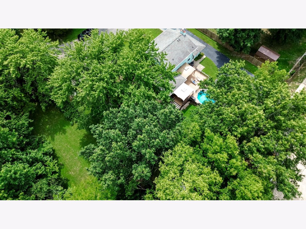
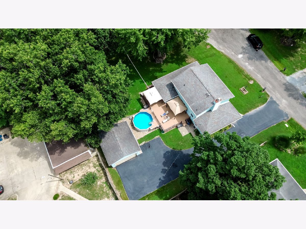
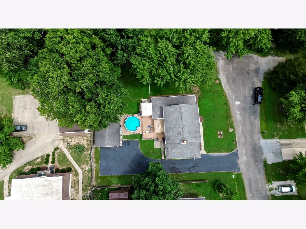
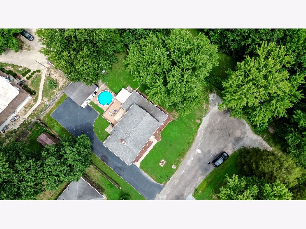
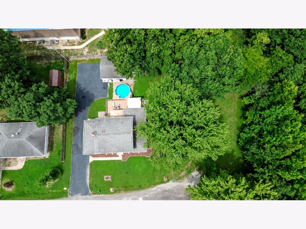
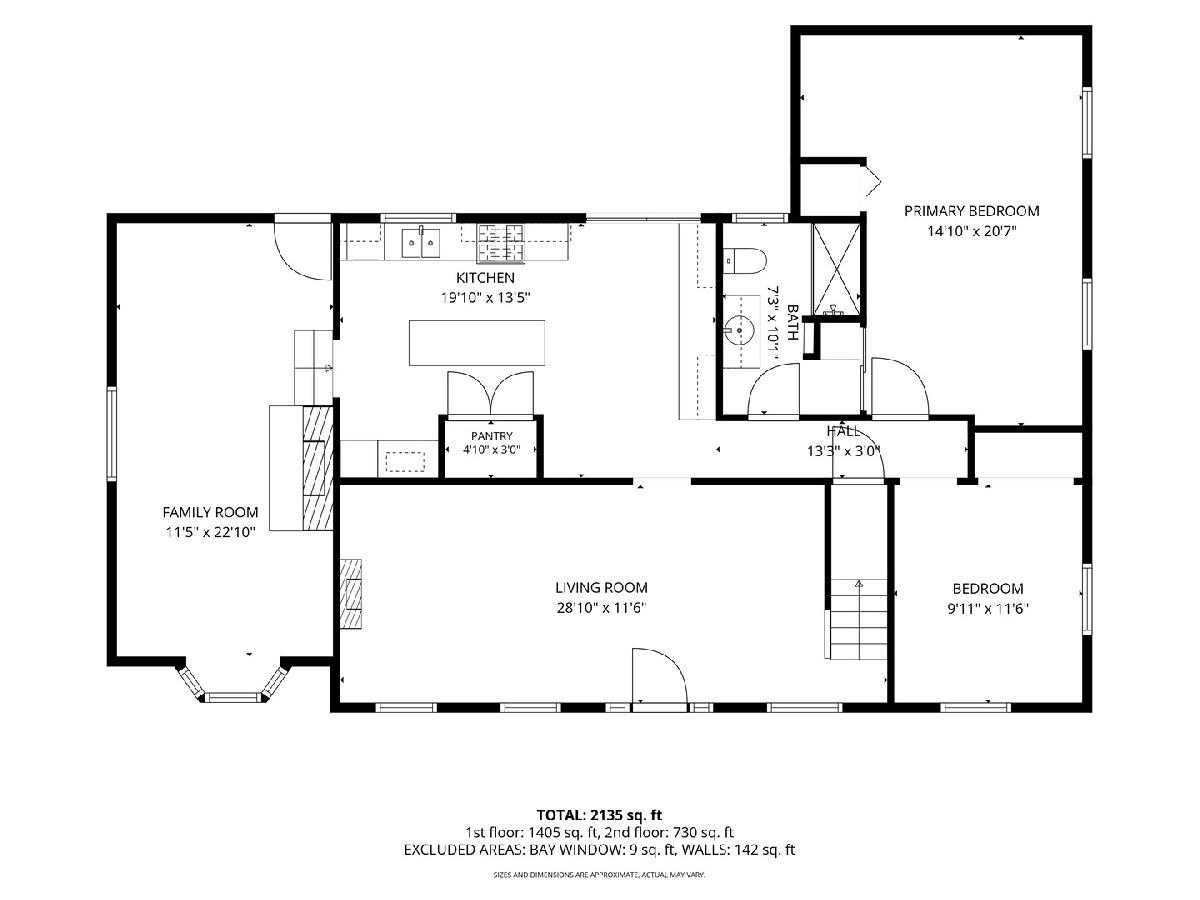
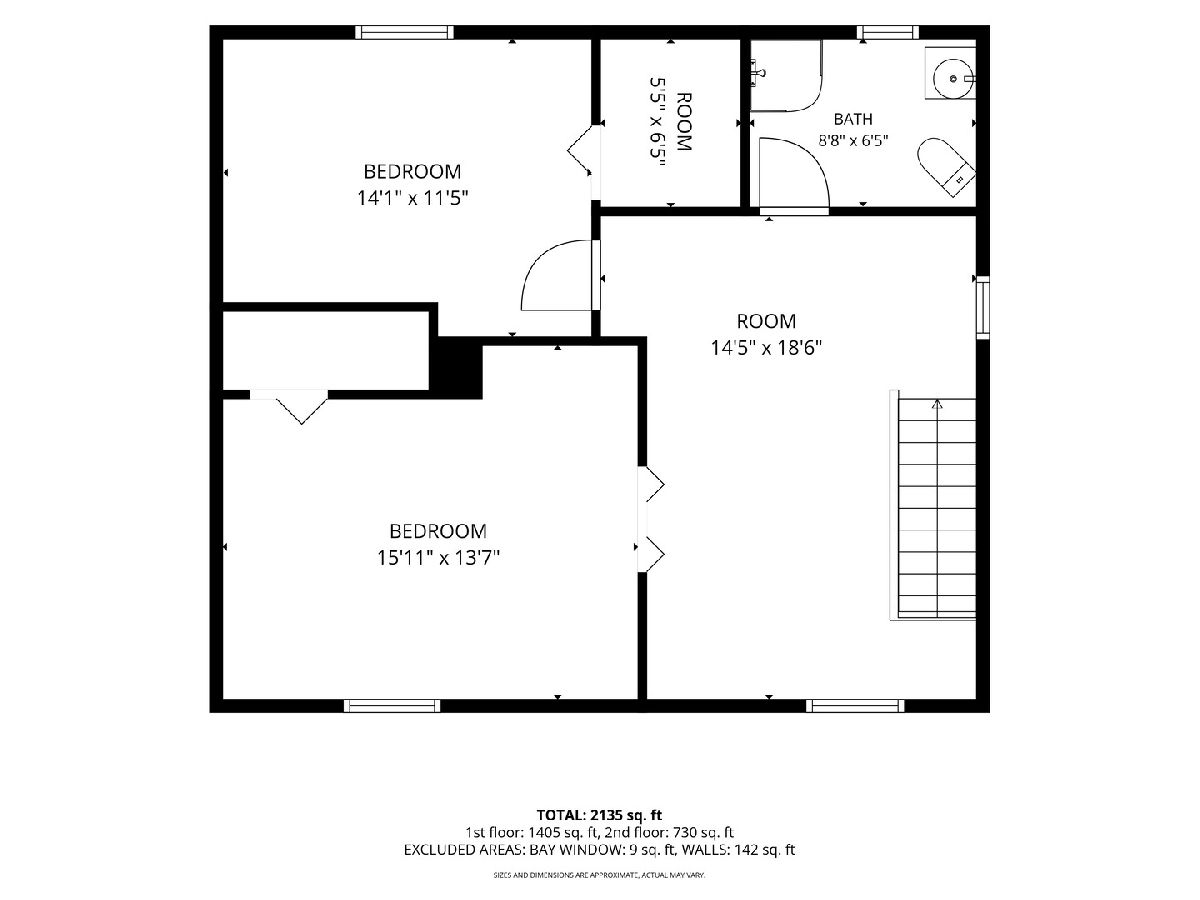
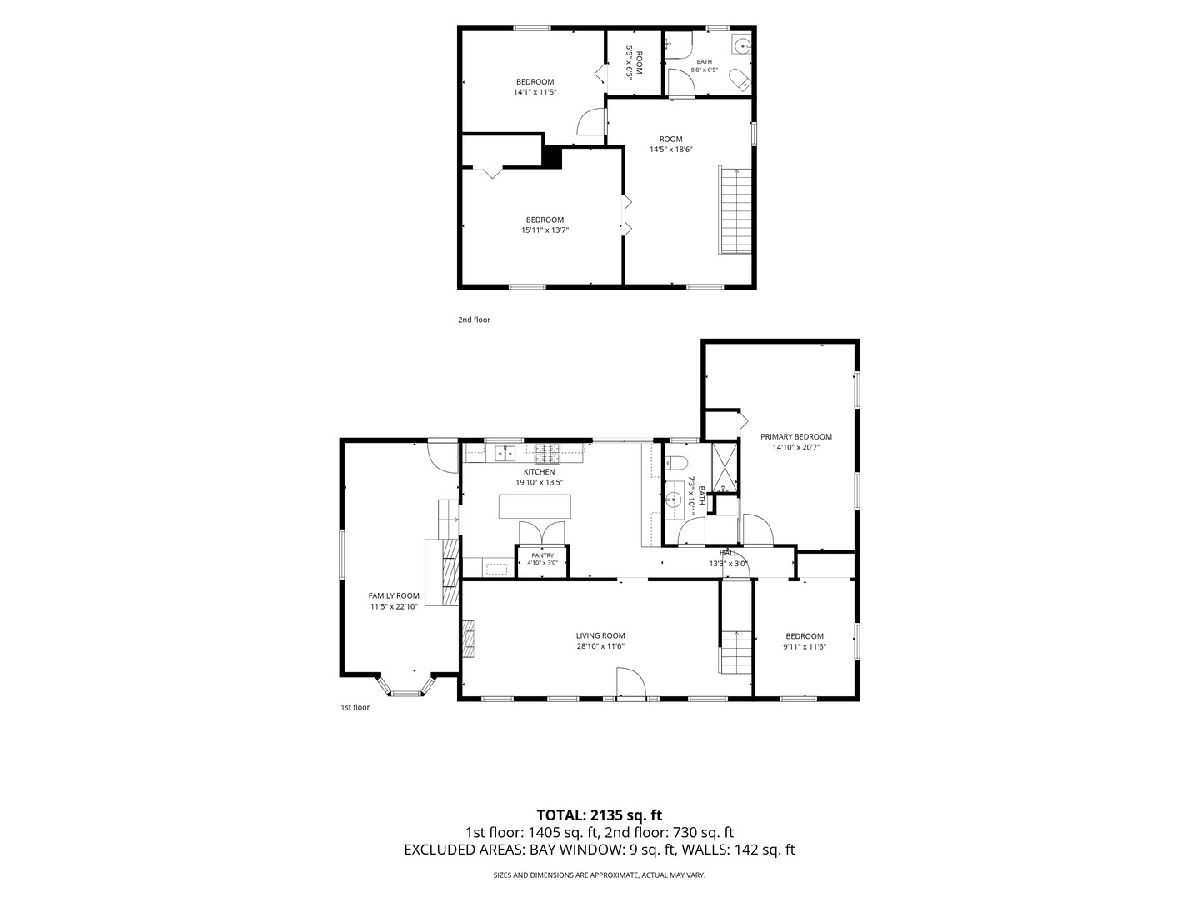
Welcome home to this spacious traditional two-story offering over 2,200 square feet of comfortable living space in a peaceful cul-de-sac setting! The thoughtfully designed floor plan features a main-level primary bedroom, an additional bedroom, and a convenient utility room, making everyday living easy and flexible. The heart of the home is the oversized kitchen with gas stove, complete with a center island, abundant cabinetry, and plenty of workspace for cooking and entertaining. The expansive living room provides ample space for gatherings, while the main-floor bonus room with a cozy gas fireplace offers the perfect spot for a family room, home office, or recreation space. A full bathroom on the main level adds even more convenience. Upstairs, you'll find a versatile loft area, two additional bedrooms, and a beautifully renovated bathroom featuring a modern walk-in shower. Step outside to enjoy your own private retreat! Nestled beside woods and Foundation Park, the backyard offers a peaceful, park-like setting with a large deck overlooking the above-ground pool-ready for summer fun with all equipment included. The property also features a detached two-car garage and two additional storage buildings, providing plenty of room for vehicles, hobbies, and outdoor equipment. If you're looking for space, functionality, and a tranquil location with exceptional outdoor amenities, this home is one you won't want to miss!
Property Specifics
| Single Family | |
| — | |
| — | |
| 1963 | |
| — | |
| — | |
| No | |
| 0.25 |
| Marion | |
| — | |
| — / Not Applicable | |
| — | |
| — | |
| — | |
| 12697646 | |
| 1400077225 |
Room Specifics
Total Bedrooms: 4
Bedrooms Above Ground: 4
Bedrooms Below Ground: 0
Dimensions: —
Floor Type: —
Dimensions: —
Floor Type: —
Dimensions: —
Floor Type: —
Full Bathrooms: 2
Bathroom Amenities: —
Bathroom in Basement: 0
Rooms: —
Basement Description: —
Other Specifics
| 2 | |
| — | |
| — | |
| — | |
| — | |
| 119x90x119x90 | |
| — | |
| — | |
| — | |
| — | |
| Not in DB | |
| — | |
| — | |
| — | |
| — |
Contact Agent
Nearby Similar Homes
Nearby Sold Comparables
Contact Agent
Listing Provided By
MIDWEST FARM & LAND
