

27 Evergreen Street, Elk Grove Village, Illinois 60007


$449,900
|
For Sale
|
|
| Status: | Active |
| Sqft: | 1,322 |
| Cost/Sqft: | $340 |
| Beds: | 3 |
| Baths: | 2 |
| Year Built: | 1957 |
| Property Taxes: | $5,761 |
| Days On Market: | 6 |
| Lot Size: | 0,16 |
Description
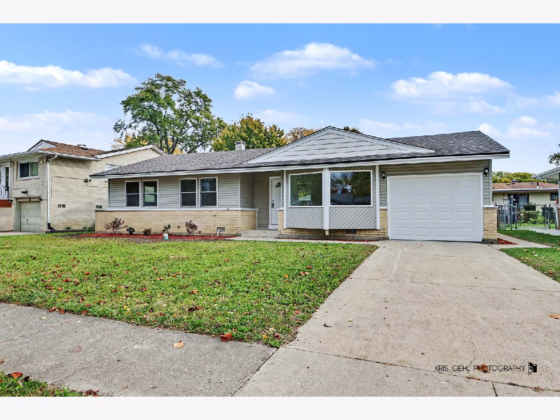
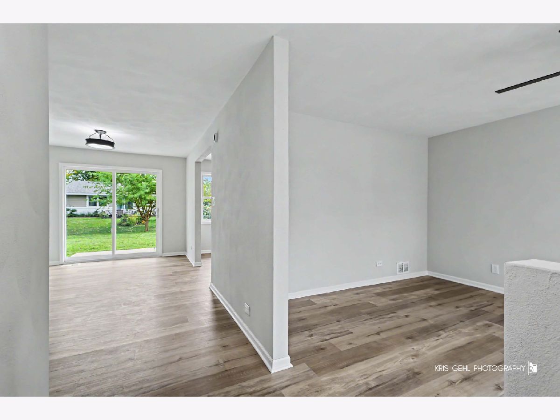
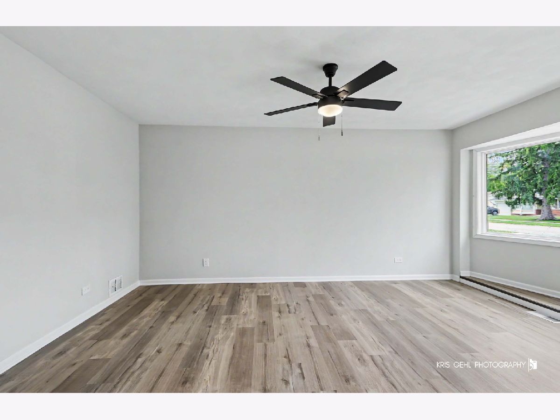
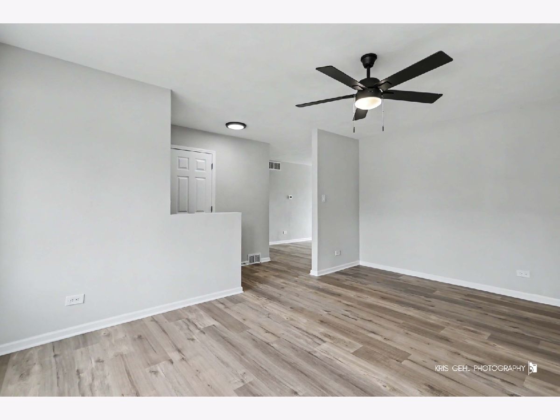
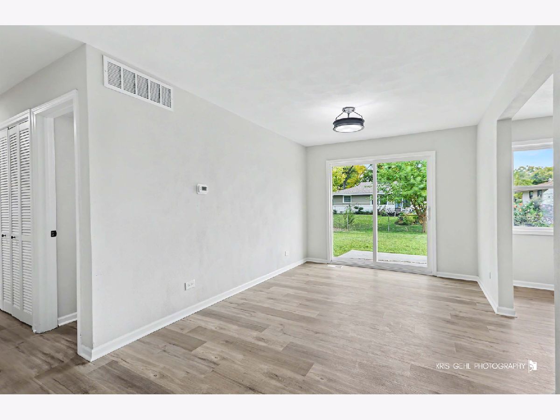
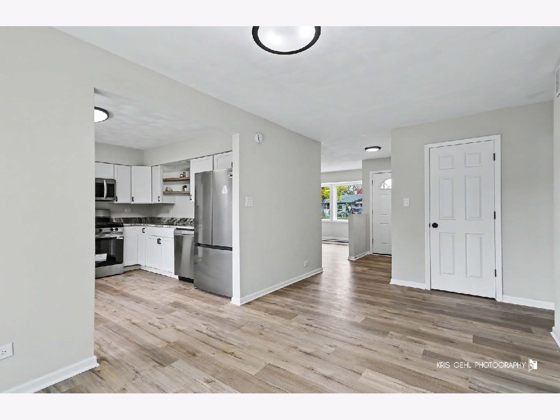
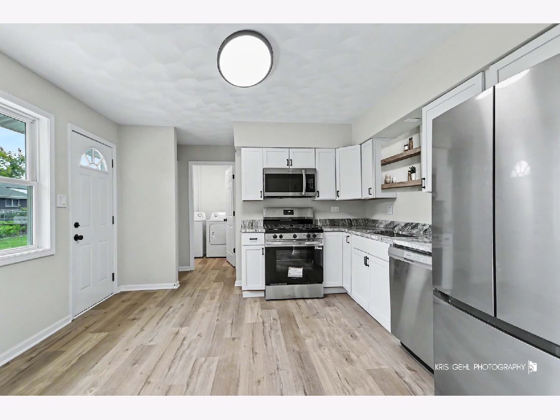
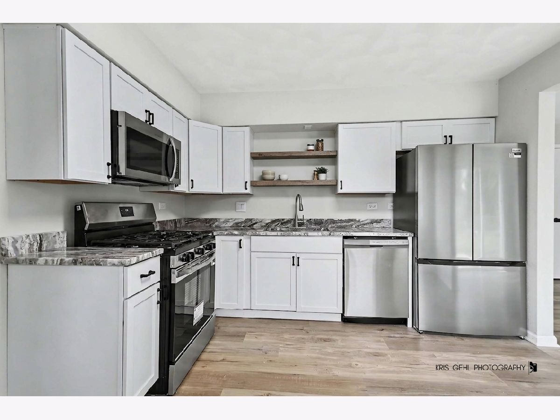
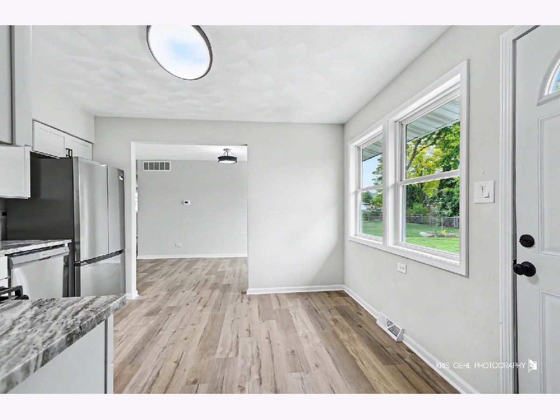
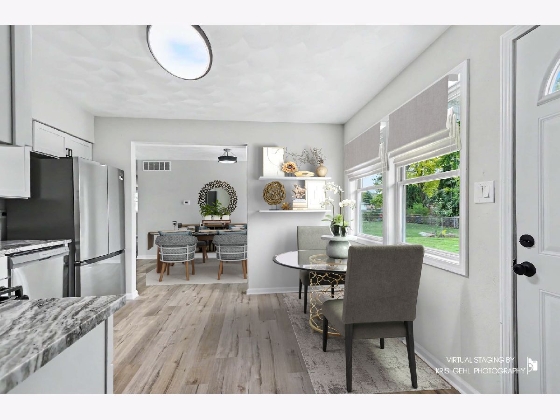
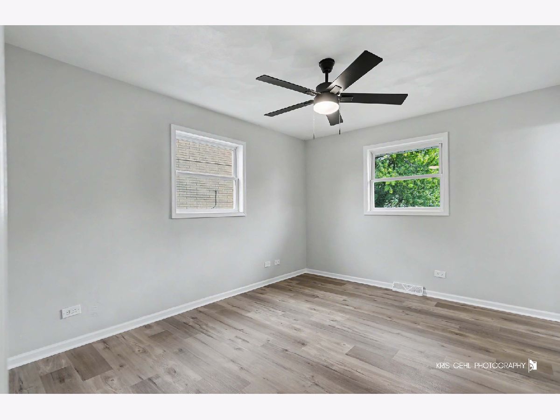
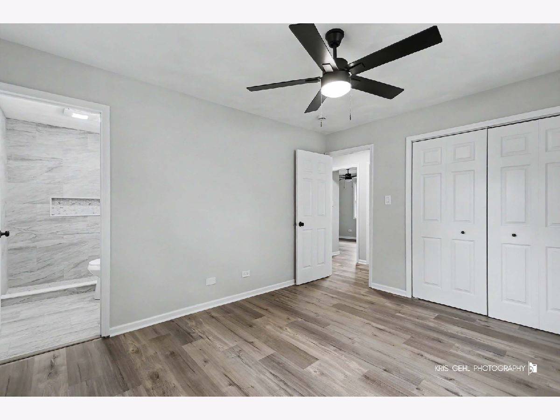
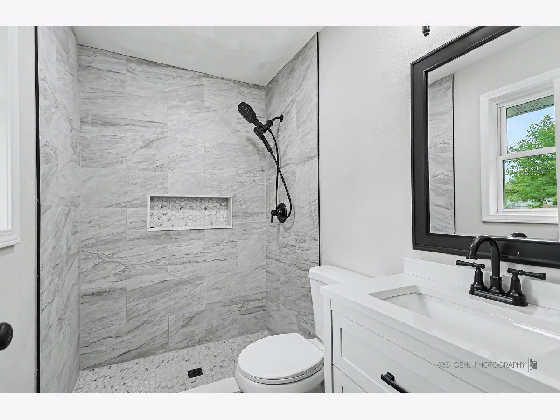
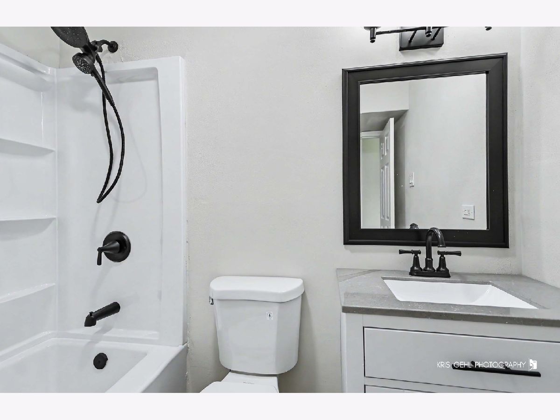
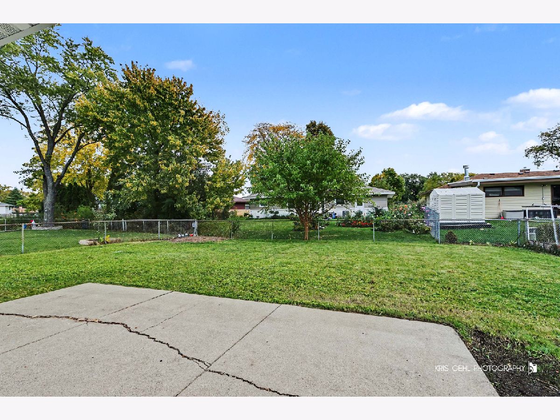
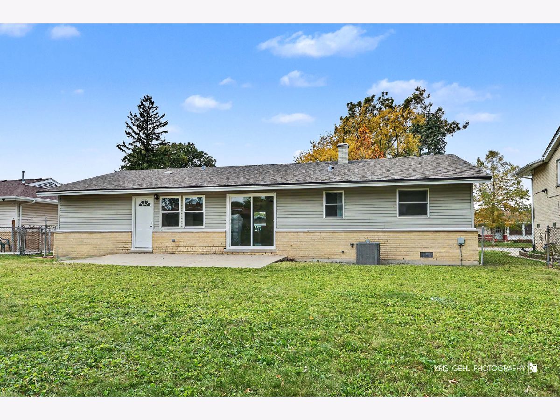
Welcome to this beautifully renovated 3-bedroom, 2-bathroom home in an established Elk Grove neighborhood! Completely updated from top to bottom, this move-in-ready property offers the perfect combination of modern style, updated systems, and comfortable living. With extensive improvements throughout, you can settle in and enjoy without the worry of tackling major projects. The stunning, updated kitchen features crisp new cabinetry, elegant marble countertops, and brand-new stainless steel appliances, including a refrigerator, stove, dishwasher, and microwave. Whether preparing everyday meals or entertaining guests, this stylish and functional space is sure to impress. Both full bathrooms have been completely renovated with fresh, contemporary finishes, creating clean and inviting spaces. Additional interior improvements include new flooring throughout, new interior doors, and updated trim, giving the home a cohesive, refreshed look. The extensive upgrades continue beyond the cosmetic details. Enjoy year-round comfort with a brand-new HVAC system and added peace of mind with a new water heater and sump pump. New windows enhance the home's appearance, while the new overhead garage door adds to its updated exterior appeal. Outside, the expansive, landscaped fenced yard provides plenty of room for outdoor entertaining, gardening, relaxing, or creating your own private retreat. With extensive renovations, updated mechanicals, modern finishes, and an inviting outdoor setting, this exceptional home offers the feel of new construction in an established Elk Grove neighborhood. Don't miss this opportunity to own a beautifully updated home where the major improvements have already been taken care of. Simply move in and enjoy!
Property Specifics
| Single Family | |
| — | |
| Ranch | |
| 1957 | |
| 2026 | |
| Crawl Space | |
| Vinyl Siding | |
| Asphalt | |
| Ranch | |
| No | |
| 0.16 |
| Cook | |
| — | |
| — / Not Applicable | |
| None | |
| Public | |
| Public Sewer | |
| Central Air | |
| Gas, Forced Air | |
| 12794971 | |
| 08214070090000 |
Property History
| DATE: | EVENT: | PRICE: | SOURCE: |
|---|---|---|---|
| 14 Sep, 2026 | Sold | $302,000 | MRED MLS |
| 27 Aug, 2026 | Under contract | $275,000 | MRED MLS |
| 25 Aug, 2026 | Listed for sale | $275,000 | MRED MLS |
| 27 Oct, 2026 | Listed for sale | $449,900 | MRED MLS |
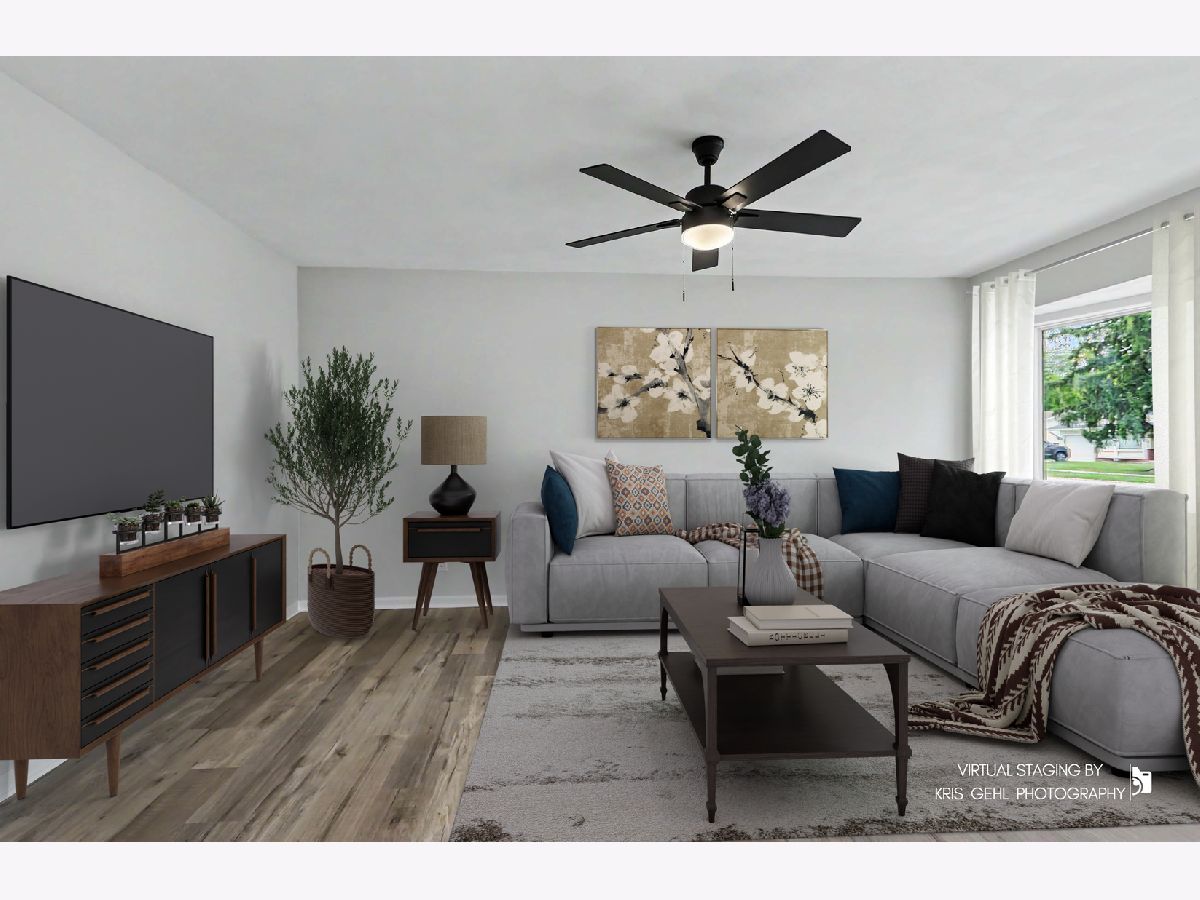
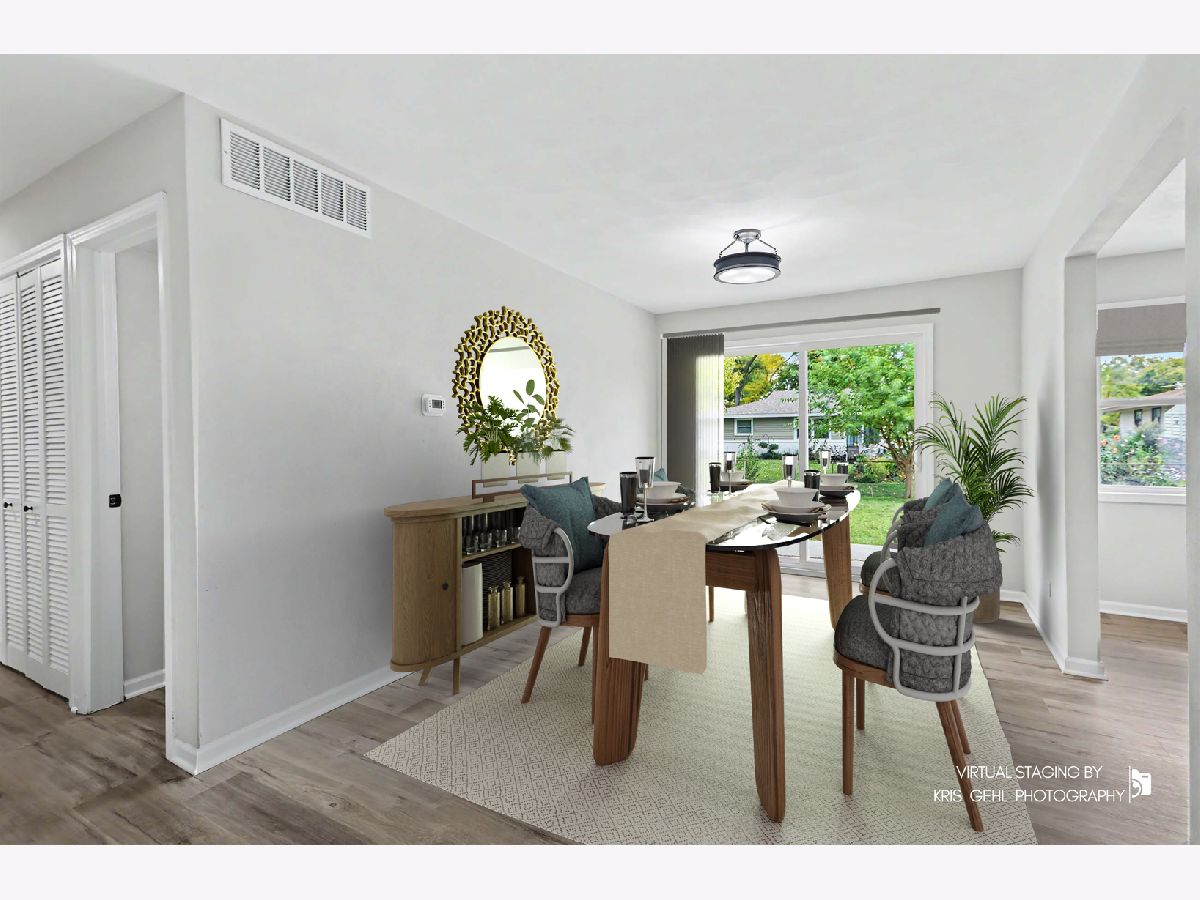
Some photos of this home have been virtually staged.
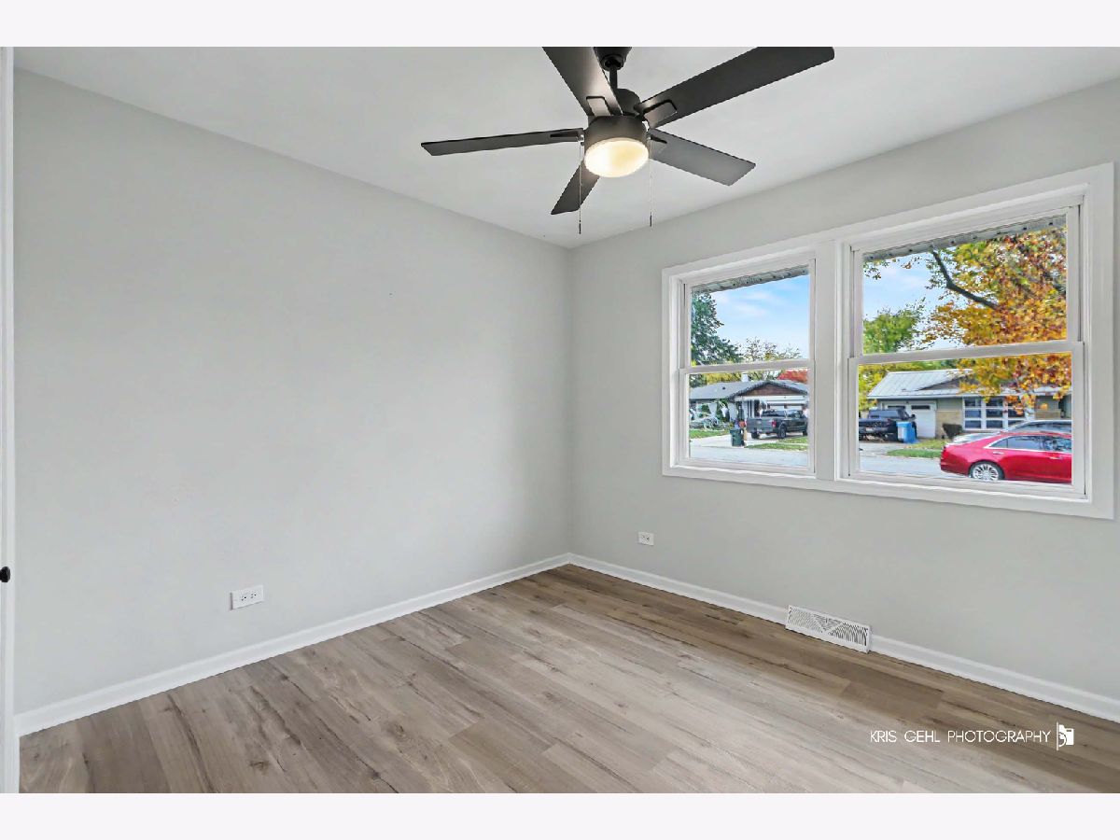
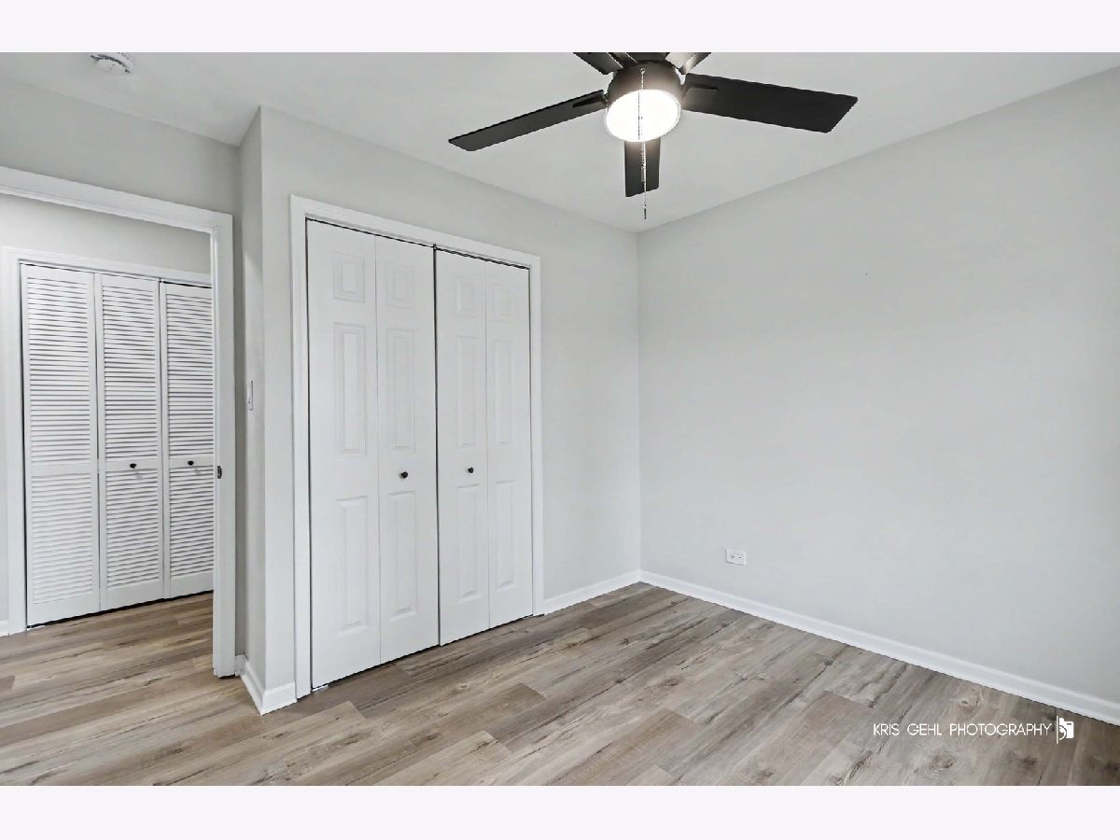
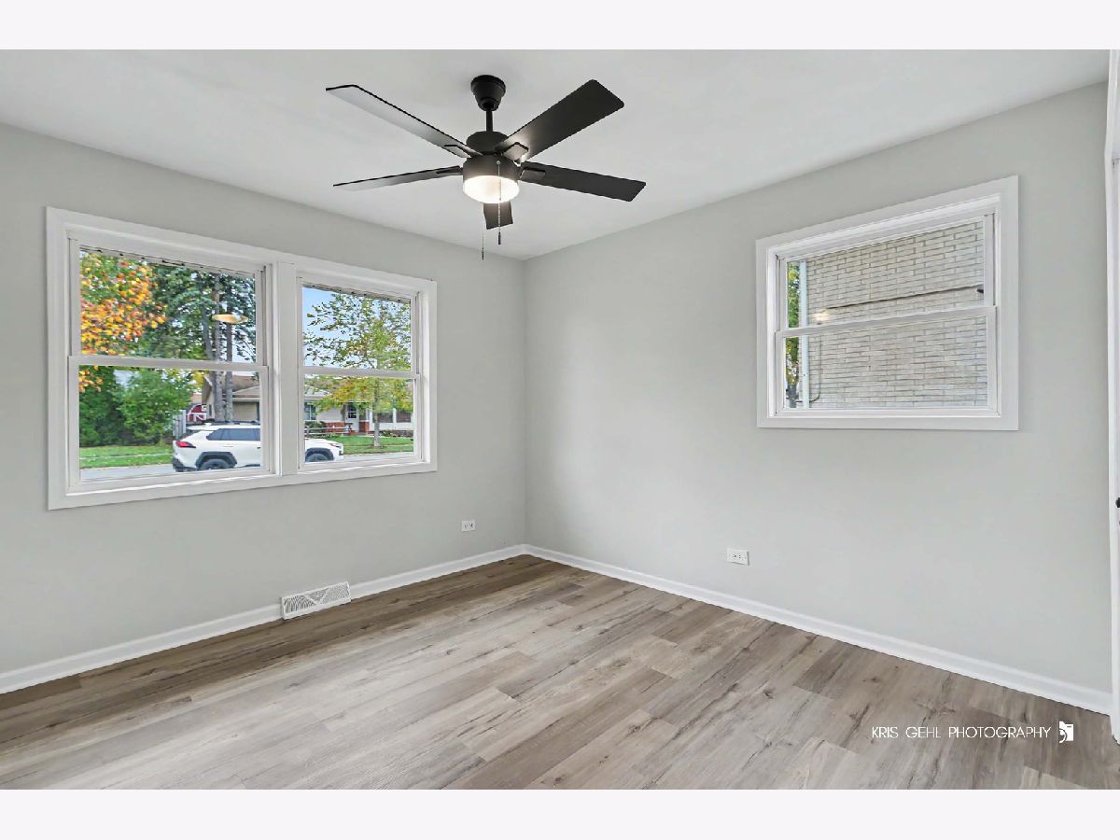
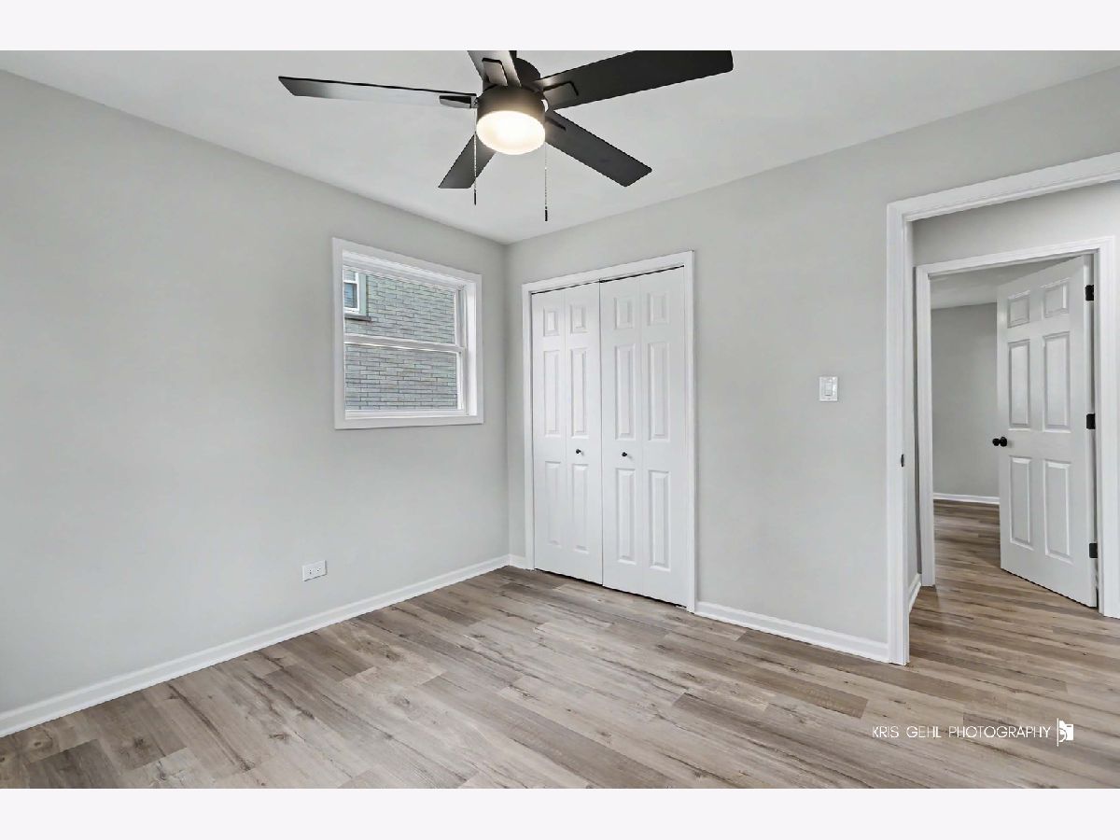
Room Specifics
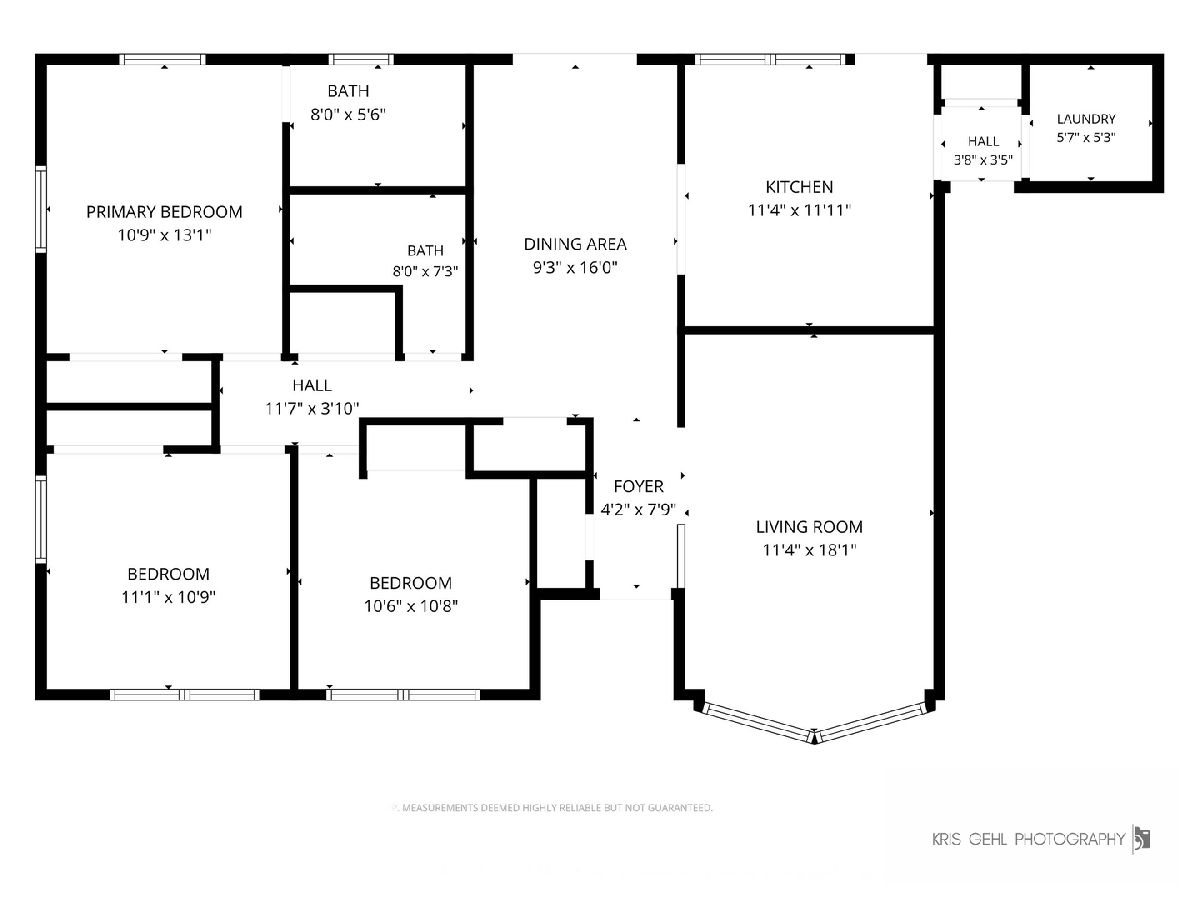
Total Bedrooms: 3
Bedrooms Above Ground: 3
Bedrooms Below Ground: 0
Dimensions: 11X13
Floor Type: Luxury Vinyl
Dimensions: 11X11
Floor Type: Luxury Vinyl
Dimensions: 11X11
Floor Type: Luxury Vinyl
Full Bathrooms: 2
Bathroom Amenities: —
Bathroom in Basement: 0
Dimensions: 9X16
Floor Type: Luxury Vinyl
Dimensions: 11X12
Floor Type: Luxury Vinyl
Features: Eating Area-Table Space
Dimensions: 6X5
Floor Type: Luxury Vinyl
Dimensions: 18X11
Floor Type: Luxury Vinyl
Rooms: Foyer
Name: Foyer
Dimensions: 4X8
Floor Type: Luxury Vinyl
Other Specifics
| 1 | |
| — | |
| Garage Owned, Attached, Garage | |
| — | |
| — | |
| — | |
| Fenced | |
| — | |
| — | |
| 7150 | |
| — | |
| Full | |
| — | |
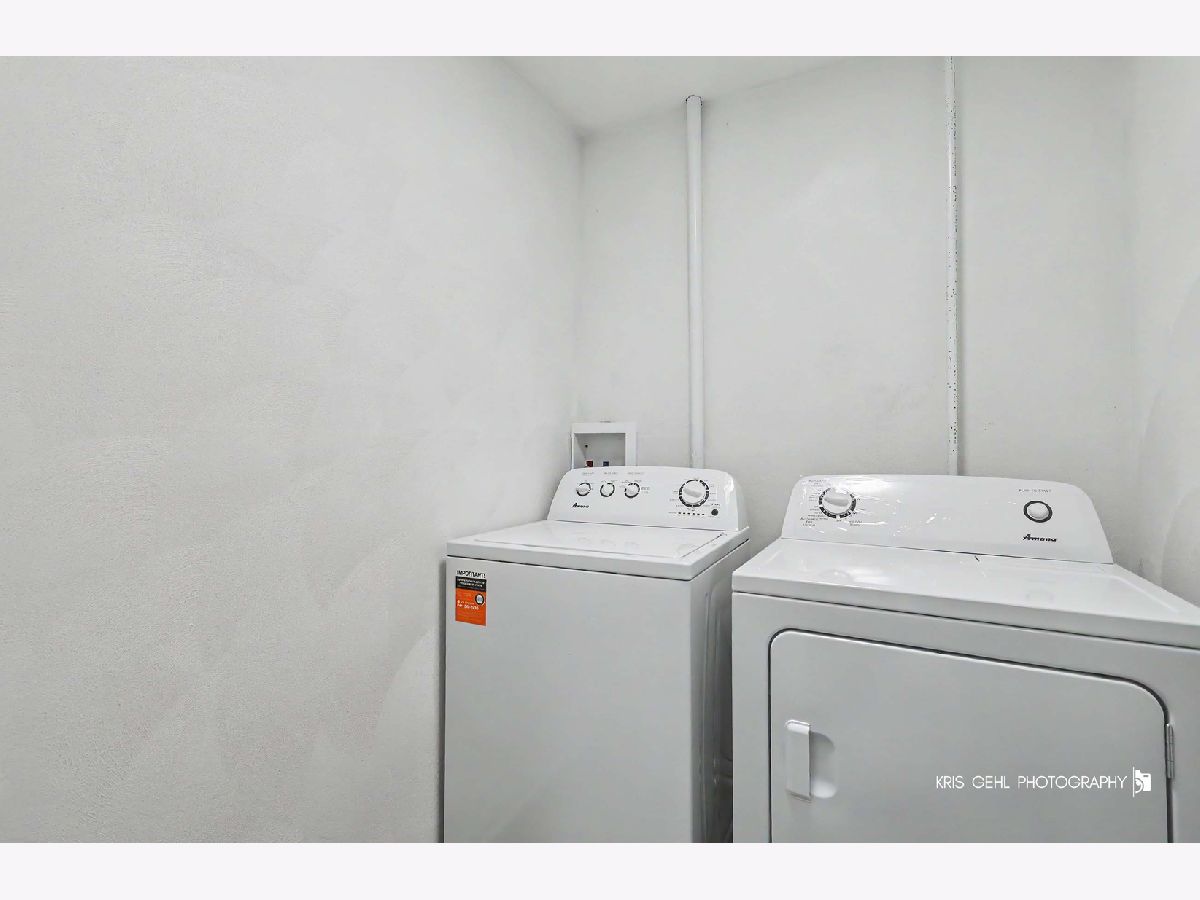
| Range, Microwave, Dishwasher, Refrigerator, Washer, Dryer, Stainless Steel Appliance(s) | |
| Not in DB | |
| — | |
| — | |
| — |
Tax History
| Year | Property Taxes |
|---|---|
| 2026 | $5,761 |
Contact Agent
Contact Agent
Listing Provided By
RE/MAX Plaza
