

27 Fieldpoint Road, Montgomery, Illinois 60538


$340,000
|
For Sale
|
|
| Status: | Contingent |
| Sqft: | 1,920 |
| Cost/Sqft: | $177 |
| Beds: | 3 |
| Baths: | 2 |
| Year Built: | 1974 |
| Property Taxes: | $6,490 |
| Days On Market: | 12 |
| Lot Size: | 0,23 |
Description
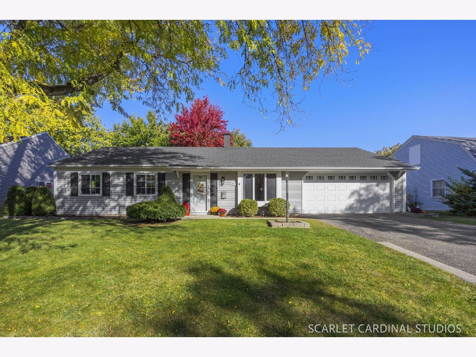
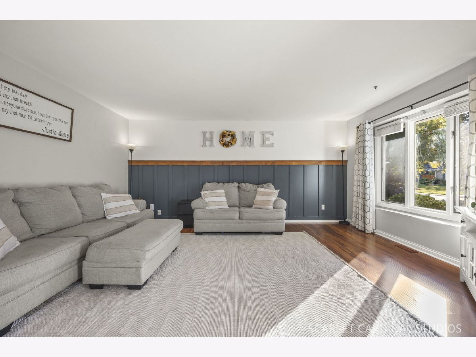
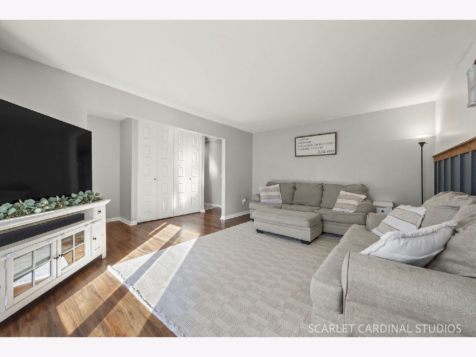
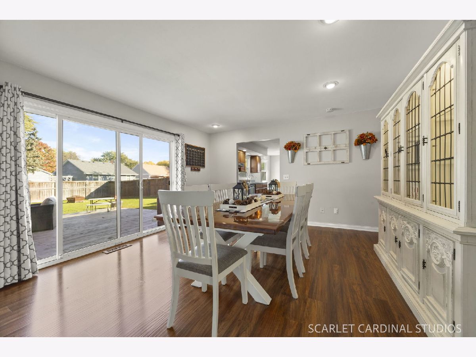
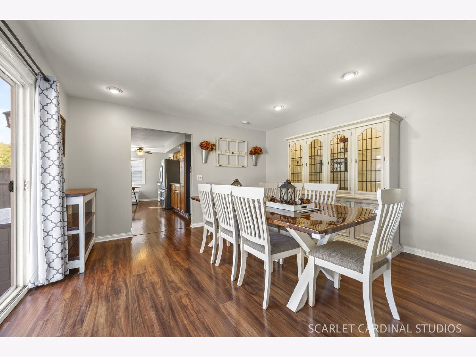
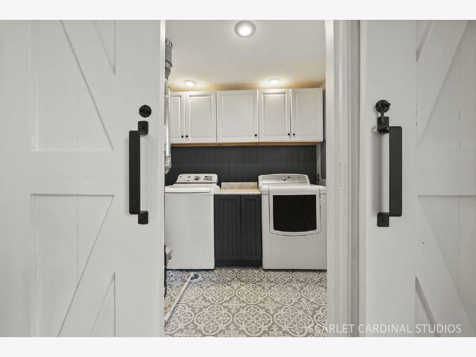
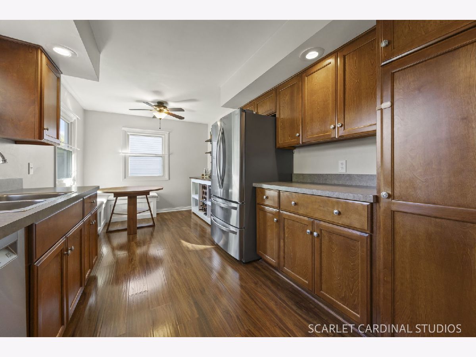
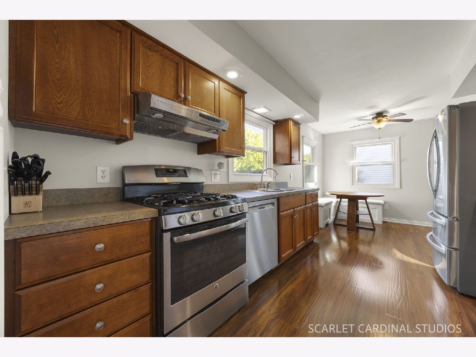
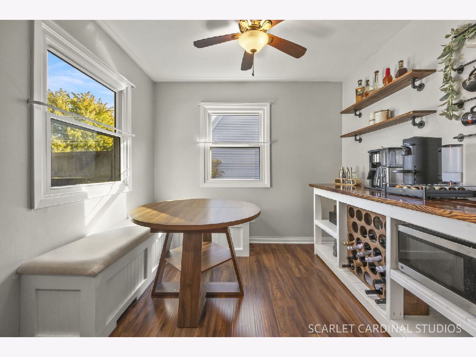
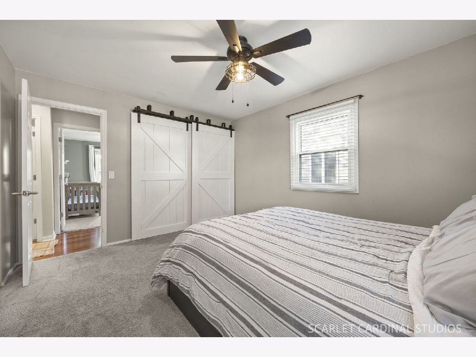
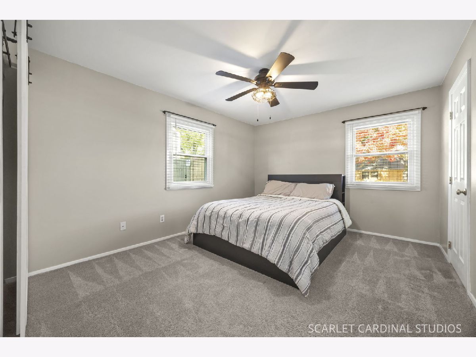
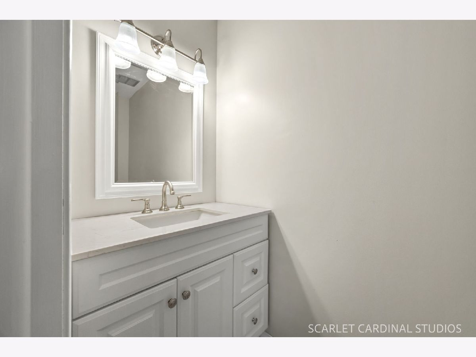
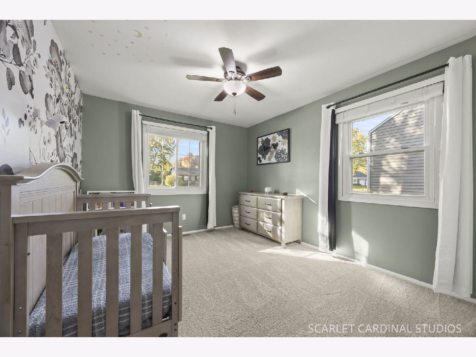
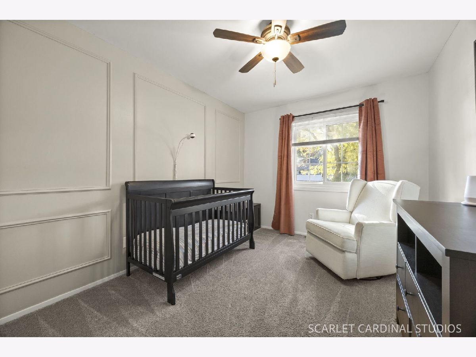
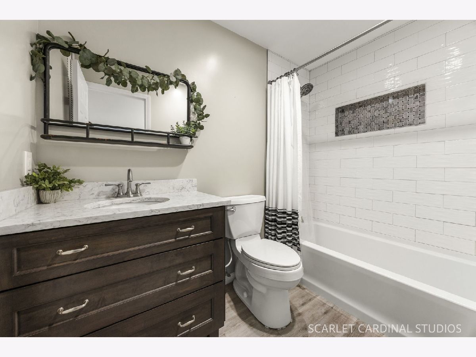
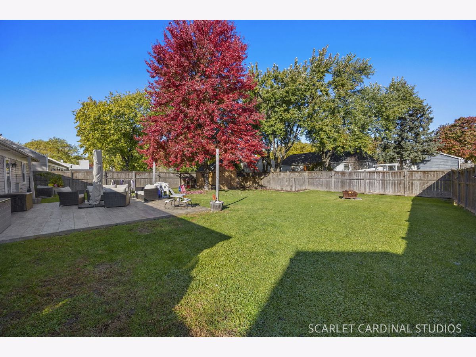
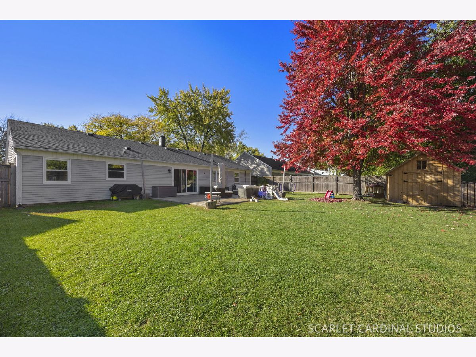
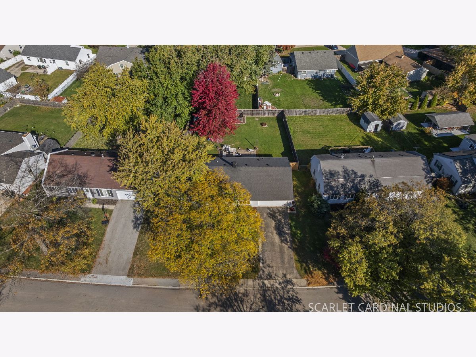
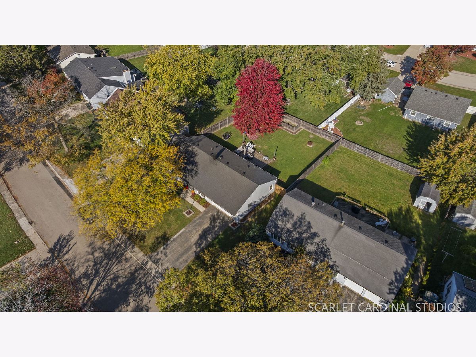
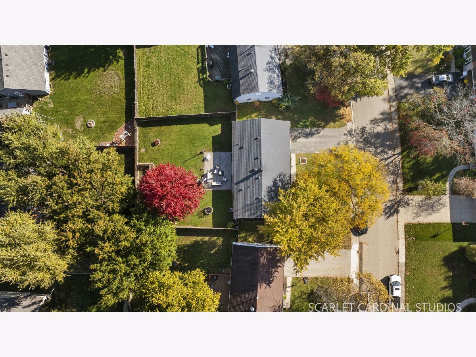
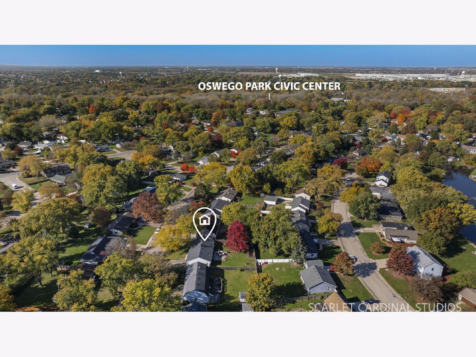
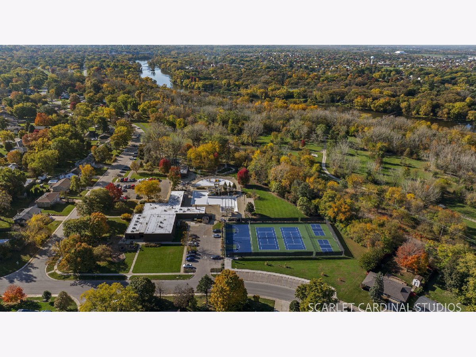
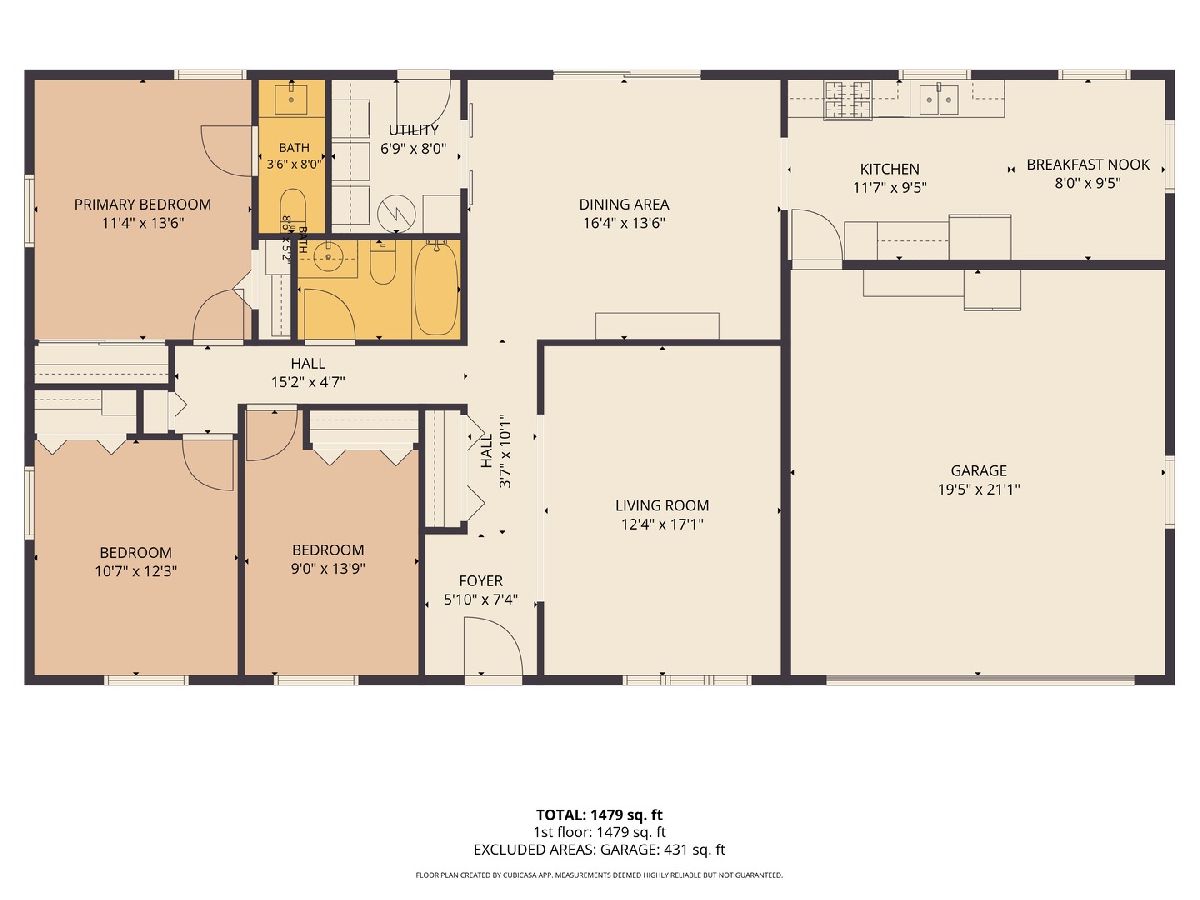
**OPEN HOME HAS BEEN CANCELLED** Welcome home to 27 Fieldpoint Road! If you've been looking for a move-in ready ranch with plenty of updates, this one deserves a look! This well-maintained home offers comfortable, convenient one-level living with a spacious living room featuring a beautiful custom accent wall, hardwood flooring, and plenty of natural light. The updated eat-in kitchen features stainless steel appliances, plenty of cabinet space, and a cozy spot for your morning coffee. Just off the kitchen, you'll find a separate dining room with room to gather around the table and access to the backyard. The primary bedroom features its own private bathroom, while the additional bedrooms offer plenty of space and flexibility. Both bathrooms have been updated, including a beautifully tiled shower completed in 2023. You'll also love the stylish barn doors, updated lighting and ceiling fans, and the convenience of first-floor laundry! Outside, enjoy a fenced backyard with a beautiful stamped concrete patio added in 2022-perfect for relaxing or entertaining. And the updates don't stop there! Major improvements include a newer roof (2019-2020), windows, furnace and A/C (2018), carpeting (2019), refrigerator (2024), dishwasher (2023), and ceiling fans (2022). An attached two-car garage and storage shed provide even more room for storage. Conveniently located near shopping, dining, parks, downtown, civic center, river, and everything the Montgomery and Oswego area has to offer. So much has already been done here! All that's left is to move in and make it yours!
Property Specifics
| Single Family | |
| — | |
| Ranch | |
| 1974 | |
| None | |
| Vinyl Siding | |
| Asphalt | |
| — | |
| No | |
| 0.23 |
| Kendall | |
| Boulder Hill | |
| 0 / Not Applicable | |
| None | |
| Public | |
| Public Sewer | |
| Central Air | |
| Gas, Forced Air | |
| No | |
| 12797612 | |
| 0308277029 |
Nearby Schools
| NAME: | DISTRICT: | DISTANCE: | |
|---|---|---|---|
|
Grade School
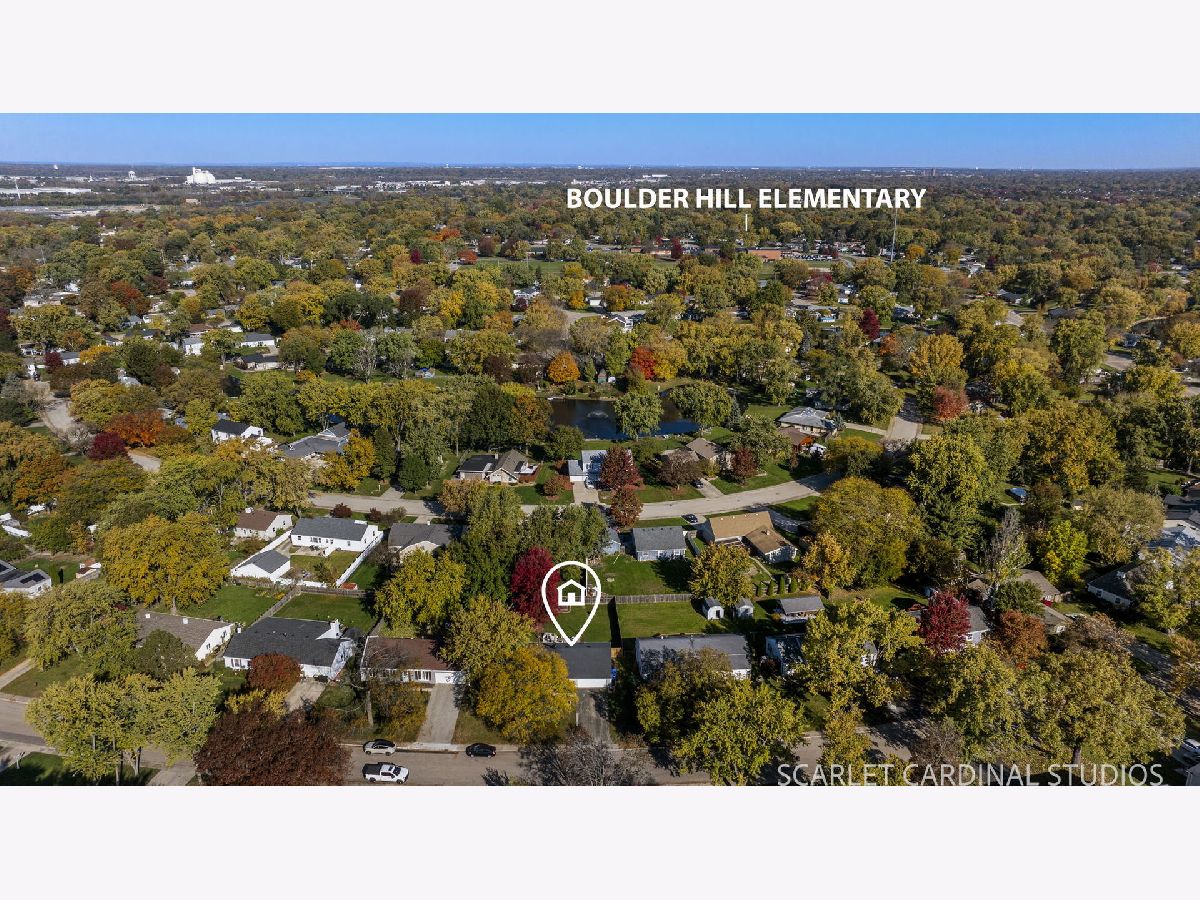
Boulder Hill Elementary School |
308 | — | |
|
Middle School
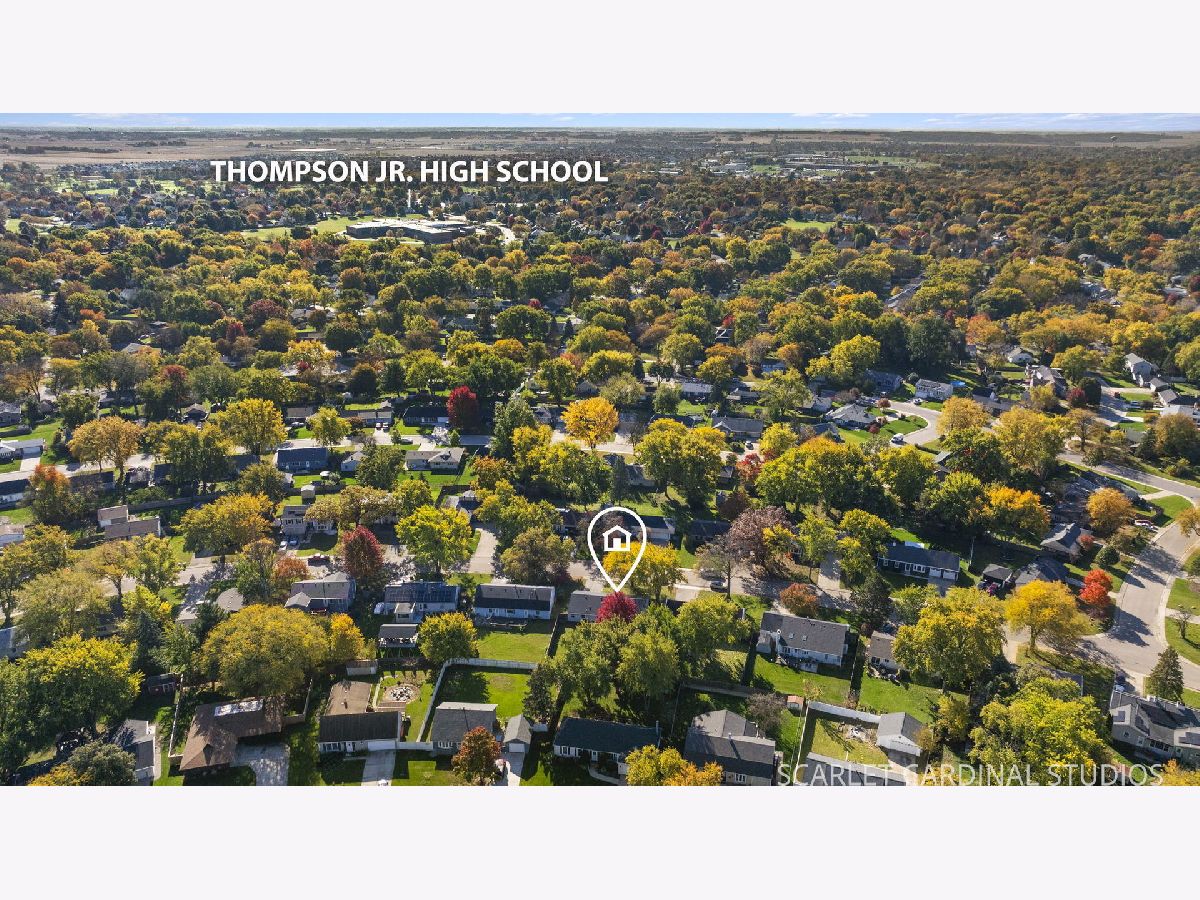
Thompson Junior High School |
308 | Not in DB | |
|
High School
Oswego High School |
308 | Not in DB | |
Property History
| DATE: | EVENT: | PRICE: | SOURCE: |
|---|---|---|---|
| 15 Feb, 2019 | Sold | $217,000 | MRED MLS |
| 12 Dec, 2018 | Under contract | $224,900 | MRED MLS |
| — | Last price change | $229,900 | MRED MLS |
| 8 Nov, 2018 | Listed for sale | $229,900 | MRED MLS |
| 31 Oct, 2026 | Under contract | $340,000 | MRED MLS |
| 29 Oct, 2026 | Listed for sale | $340,000 | MRED MLS |
Room Specifics
Total Bedrooms: 3
Bedrooms Above Ground: 3
Bedrooms Below Ground: 0
Dimensions: 11X14
Floor Type: Carpet
Dimensions: 10X13
Floor Type: Carpet
Dimensions: 9X14
Floor Type: Carpet
Full Bathrooms: 2
Bathroom Amenities: —
Bathroom in Basement: 0
Dimensions: 16X14
Floor Type: Hardwood
Dimensions: 20X9
Floor Type: Hardwood
Features: Eating Area-Table Space
Dimensions: 7X8
Floor Type: Ceramic Tile
Dimensions: 13X17
Floor Type: Hardwood
Rooms: Foyer
Name: Foyer
Dimensions: 6X17
Floor Type: Hardwood
Other Specifics
| 2 | |
| Concrete Perimeter | |
| Garage Door Opener, Garage Owned, Attached, Garage | |
| Main Level, Gas Dryer Hookup, In Unit | |
| Hardwood | |
| Patio | |
| Fenced | |
| Shed(s) | |
| — | |
| — | |
| 80 X 125 X 70 X 125 | |
| — | |
| Full | |
| 1st Floor Bedroom, 1st Floor Full Bath | |
| Range, Dishwasher, Refrigerator, Washer, Dryer, Disposal | |
| Not in DB | |
| Park, Street Paved | |
| — | |
| — |
Tax History
| Year | Property Taxes |
|---|---|
| 2019 | $4,868 |
| 2026 | $6,490 |
Contact Agent
Contact Agent
Listing Provided By
john greene, Realtor
