

270 Kings Mill Court, Schaumburg, Illinois 60193


$325,000
|
For Sale
|
|
| Status: | Contingent |
| Sqft: | 1,400 |
| Cost/Sqft: | $232 |
| Beds: | 3 |
| Baths: | 2 |
| Year Built: | 1978 |
| Property Taxes: | $4,063 |
| Lot Size: | 0,00 |
Description
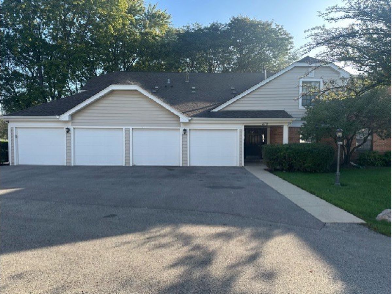
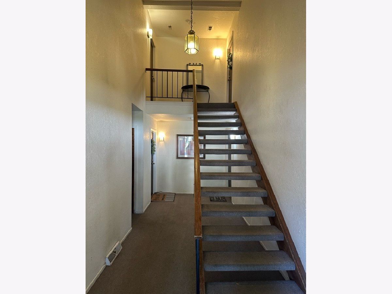
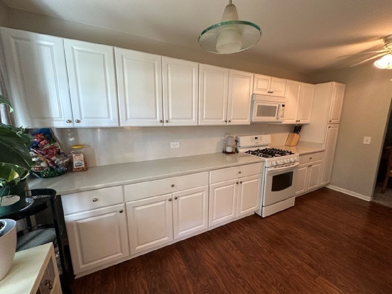
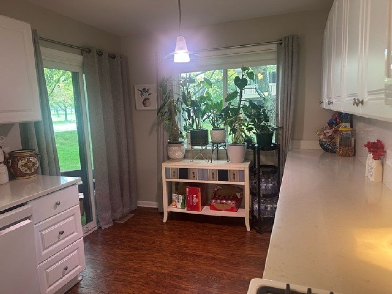
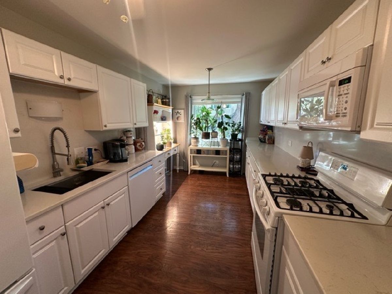
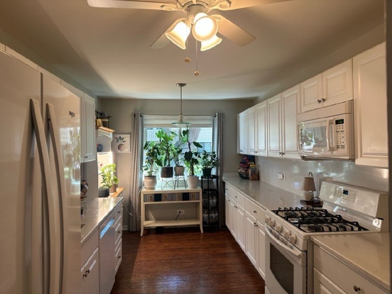
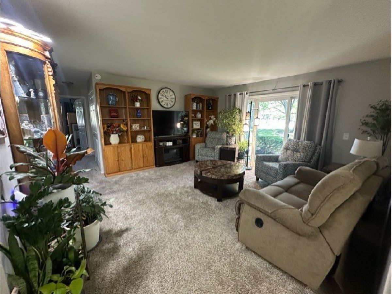
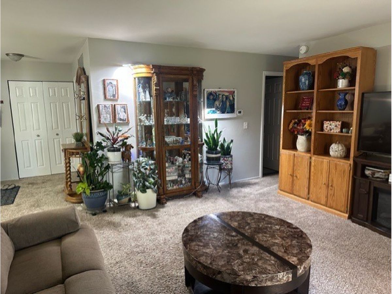
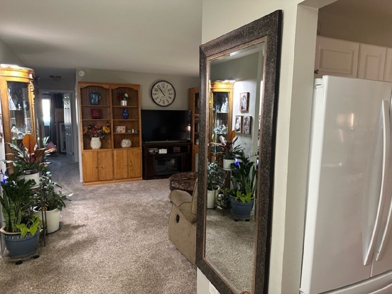
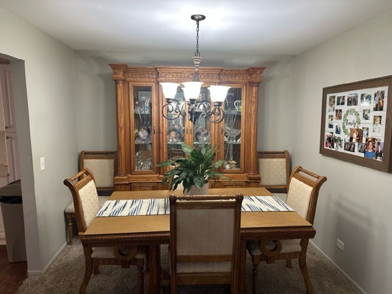
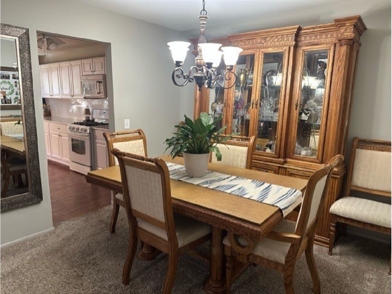
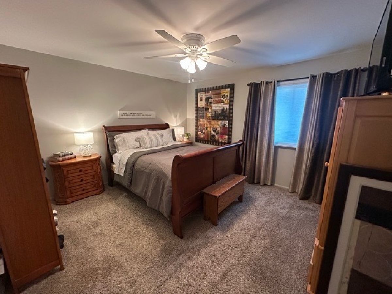
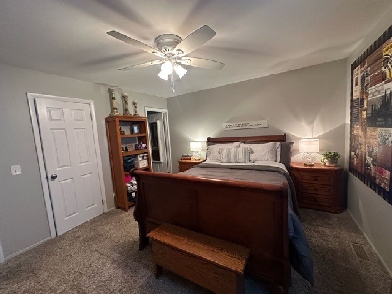
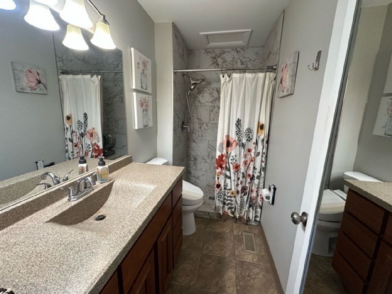
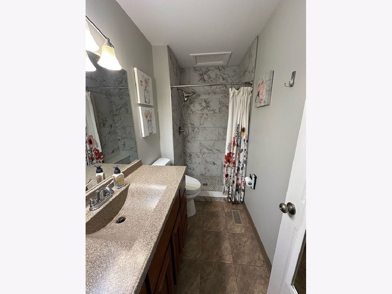
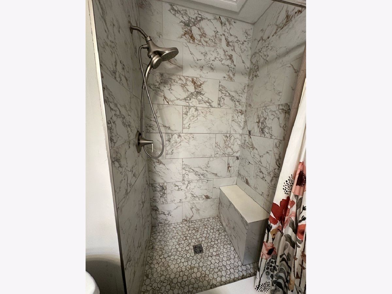
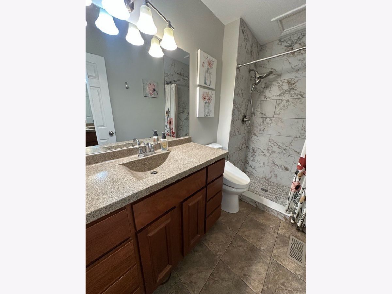
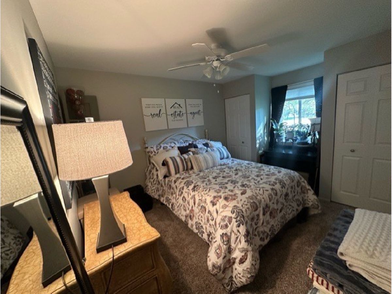
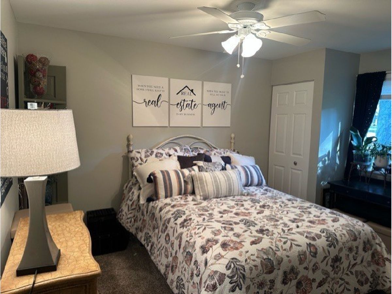
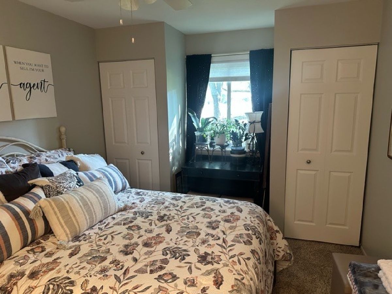
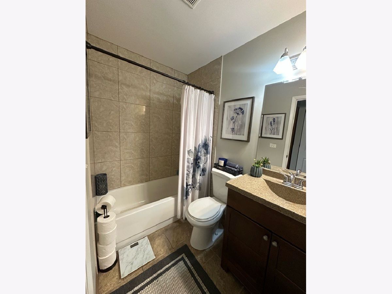
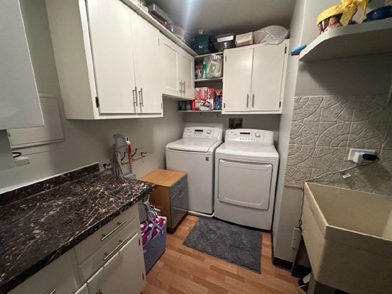
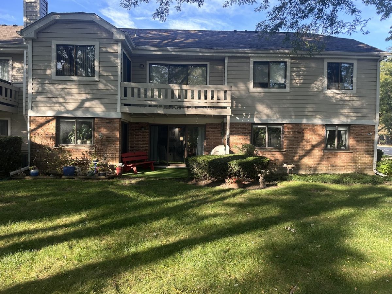
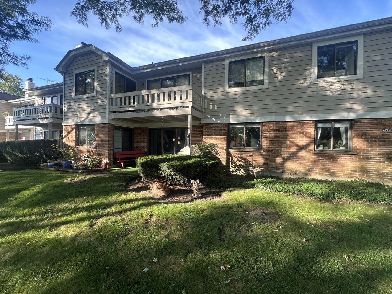
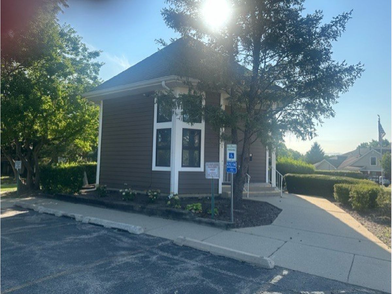
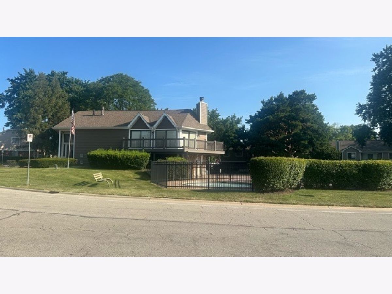
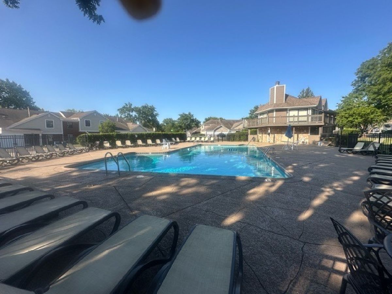
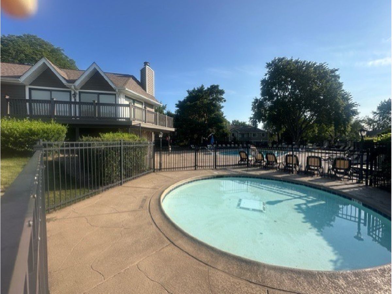
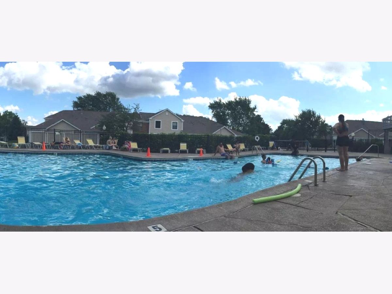
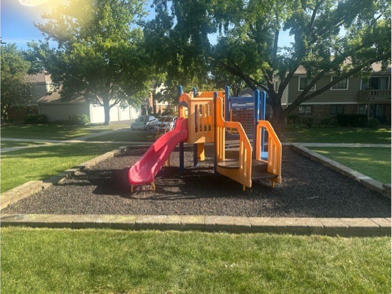
MUCH DESIRED AND RENTABLE, 1st FLOOR END UNIT. NO STAIRS HERE! This 3-BEDROOM, 2-BATH UPDATED KITCHEN AND BATHS condo sits minutes from downtown Schaumburg, offering comfortable space and updates throughout. The UPDATED kitchen features WHITE cabinetry, BRAND NEW DISHWASHER, QUARTZ COUNTER TOP AND BACK SPLASH, ALL WHITE APPLIANCES, with NEWER windows and 2 sliding doors leading to a private PATIO overlooking green space. The living/dining area offers great space to sit back and unwind. The primary bedroom includes a walk-in closet and UPDATED 2025 private bath with walk-in shower. The 2 additional bedrooms offer generous closet storage. White trim and 6-panel doors throughout. HOA replaced roof and gutters few years ago. Extra storage also in the laundry room, extra-long garage comes with this unit. Steps to Prairie Center for the Arts. Top-rated schools, private clubhouse, and community pool. Rental-friendly building! Everything has been updated in the past few years! Kitchen cabinets, quartz counters, sink & faucet, backsplash! Both Bathrooms! Light fixtures! Doors & trim throughout! Quiet cul-de-sac location, just steps to the pool & clubhouse! Great schools! Convenient to the Library, Lou Malnati's, Woodfield, Metra, 90, & 53! Make this beautiful home yours today! *IL LICENSED REALTOR OWNED. *YES ITS RENTABLE!
Property Specifics
| Condos/Townhomes | |
| 2 | |
| — | |
| 1978 | |
| None | |
| Vinyl Siding, Brick | |
| — | |
| RANCH | |
| No | |
| — |
| Cook | |
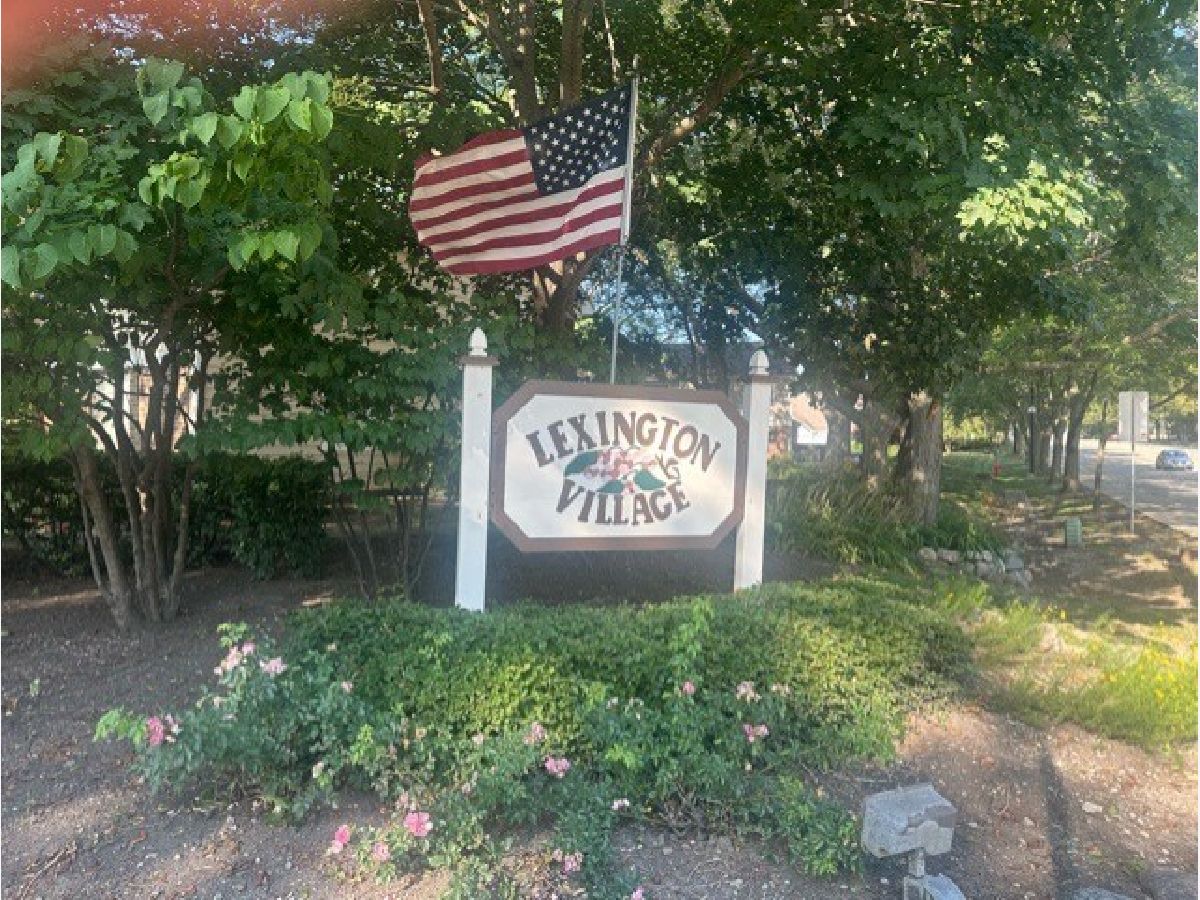
| Lexington Village | |
| 406 / Monthly | |
| Parking, Insurance, Security, Clubhouse, Pool, Exterior Maintenance, Lawn Care, Scavenger, Snow Removal | |
| Public | |
| Public Sewer | |
| Central Air | |
| Natural Gas | |
| No | |
| 12771522 | |
| 07224020451009 |
Nearby Schools
| NAME: | DISTRICT: | DISTANCE: | |
|---|---|---|---|
|
Grade School
Michael Collins Elementary Schoo |
54 | — | |
|
Middle School
Robert Frost Junior High School |
54 | Not in DB | |
|
High School
J B Conant High School |
211 | Not in DB | |
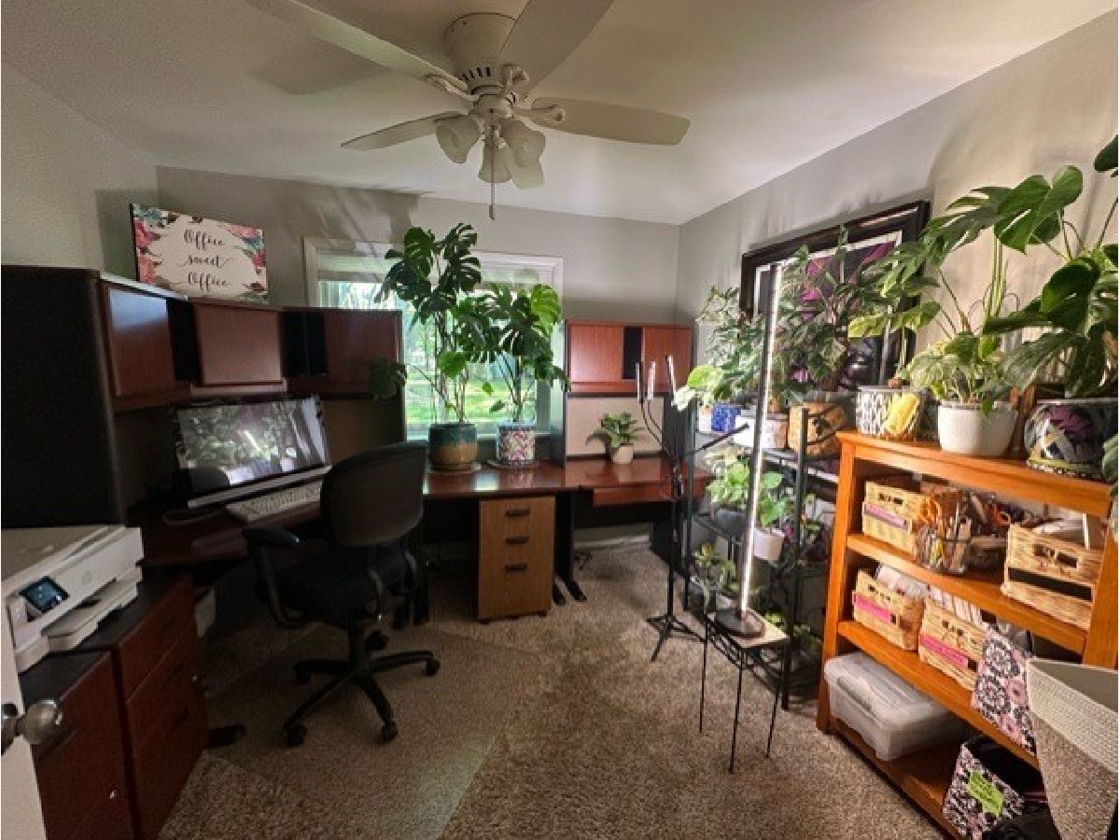
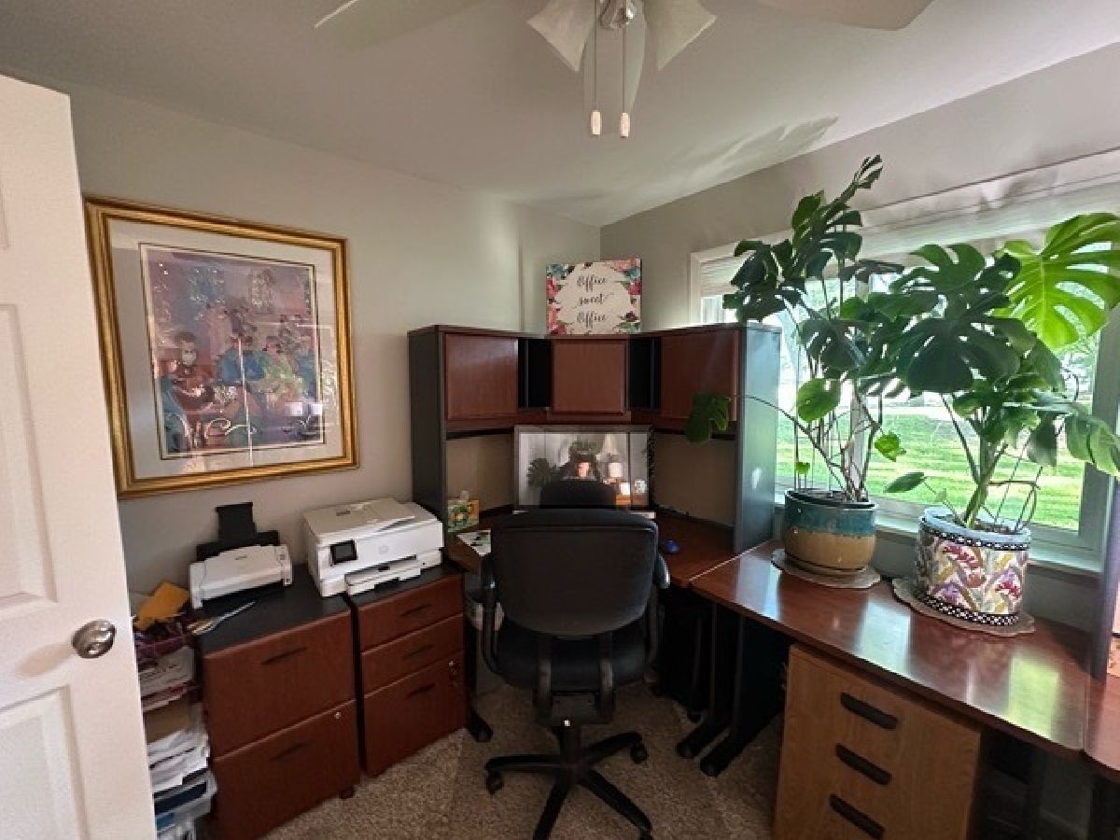
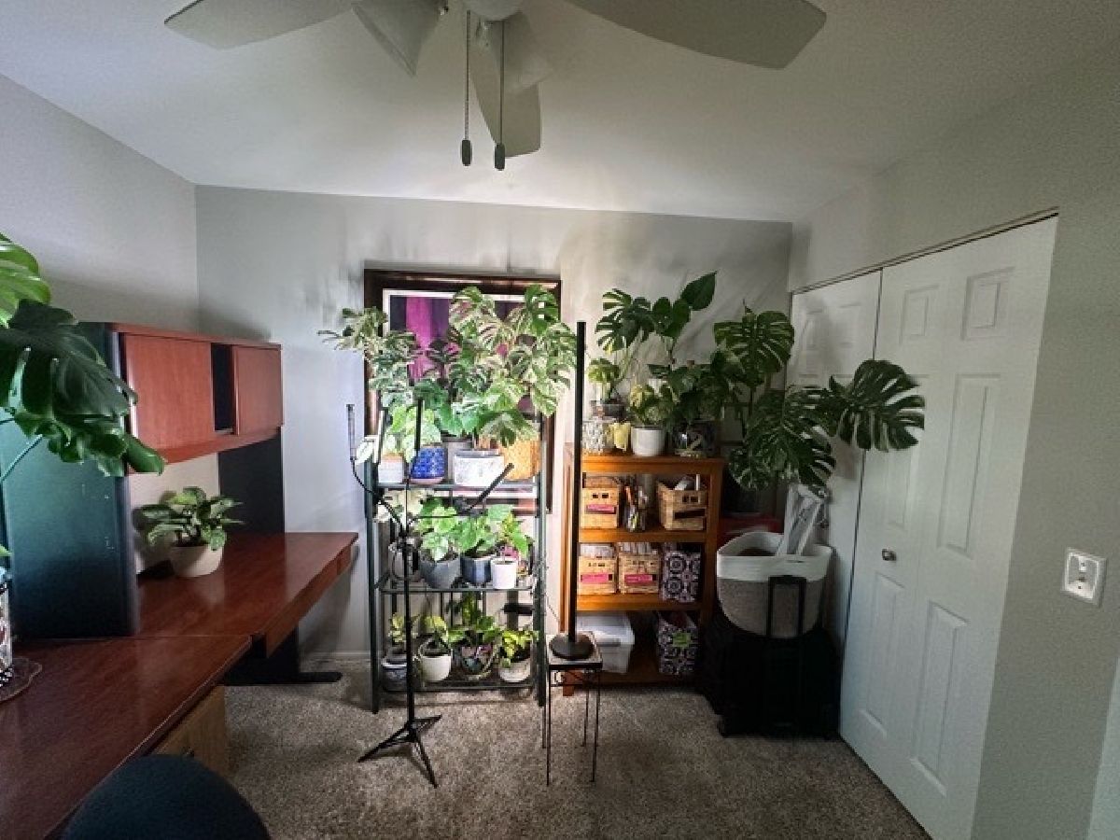
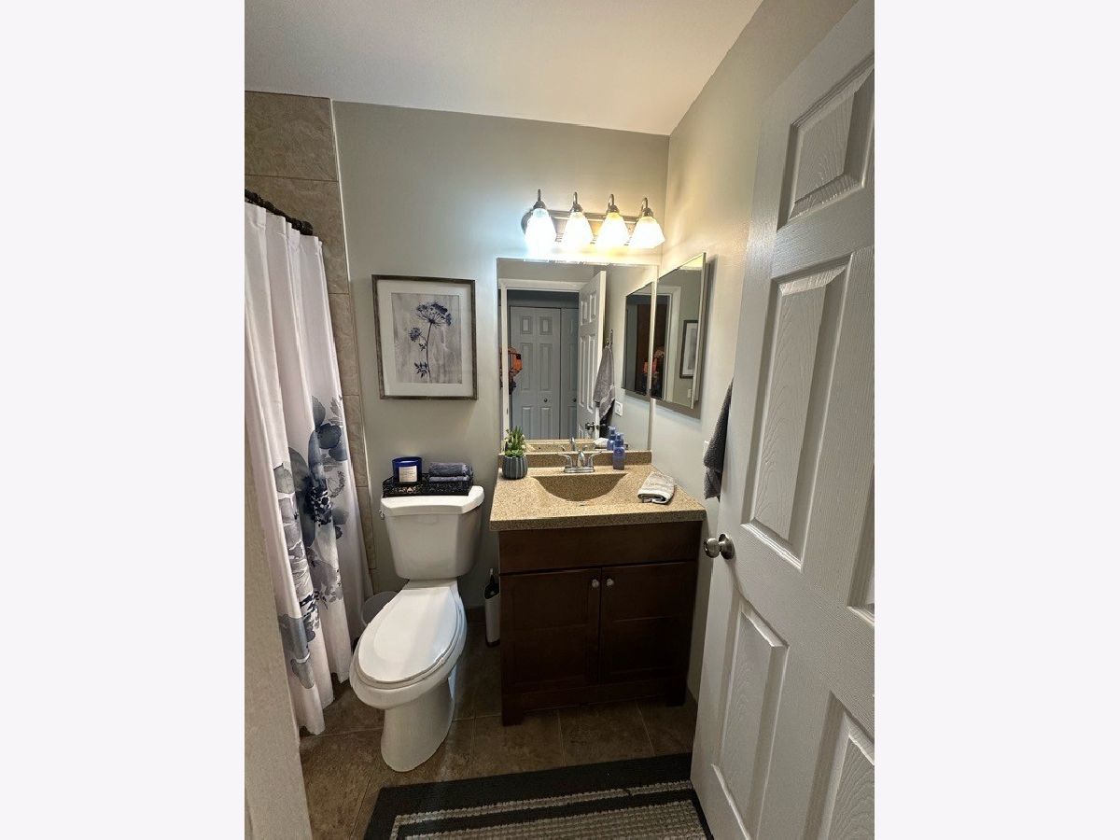
Room Specifics
Total Bedrooms: 3
Bedrooms Above Ground: 3
Bedrooms Below Ground: 0
Dimensions: 15X13
Floor Type: Carpet
Dimensions: 13X10
Floor Type: Carpet
Dimensions: 11X10
Floor Type: Carpet
Full Bathrooms: 2
Bathroom Amenities: Separate Shower, Accessible Shower, Soaking Tub
Bathroom in Basement: 0
Dimensions: 10X9
Floor Type: Carpet
Dimensions: 15X9
Floor Type: Laminate
Dimensions: 8X8
Floor Type: Laminate
Dimensions: 15X15
Floor Type: Carpet
Rooms: No additional rooms
Other Specifics
| 1 | |
| — | |
| Asphalt, Garage Door Opener, Garage Owned, Attached, Garage | |
| Main Level, Washer Hookup, Gas Dryer Hookup, In Unit, Sink | |
| Laminate | |
| — | |
| — | |
| — | |
| COMMON | |
| — | |
| Full | |
| 1st Floor Bedroom, 1st Floor Full Bath, Walk-In Closet(s), Quartz Counters | |
| Range, Microwave, Dishwasher, Refrigerator, Washer, Dryer | |
| Not in DB | |
| — | |
| Park, Ceiling Fan, Clubhouse, Patio, School Bus | |
| — |
Contact Agent
Contact Agent
Listing Provided By
Century 21 Integra
