

270 Majestic Oak Court, Lake Forest, Illinois 60045


$3,250,000
|
For Sale
|
|
| Status: | Active |
| Sqft: | 5,077 |
| Cost/Sqft: | $640 |
| Beds: | 4 |
| Baths: | 5 |
| Year Built: | 2025 |
| Property Taxes: | $15,471 |
| Lot Size: | 0,91 |
Description
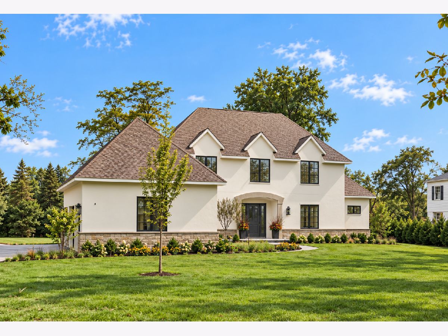
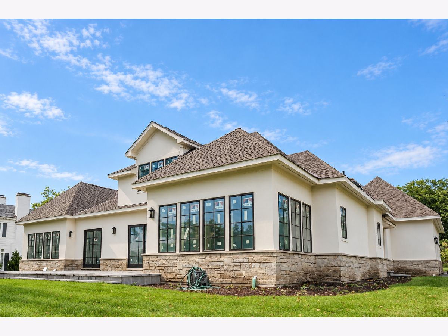
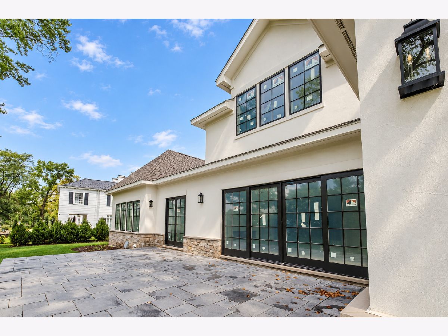
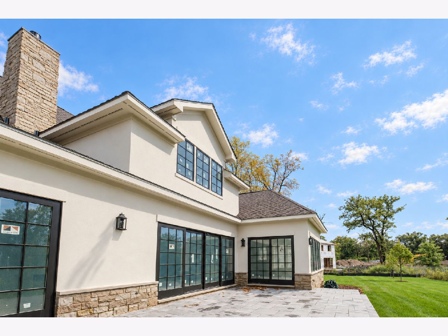
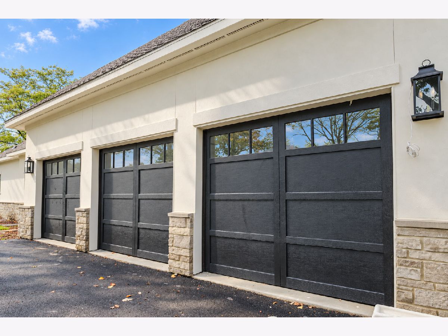
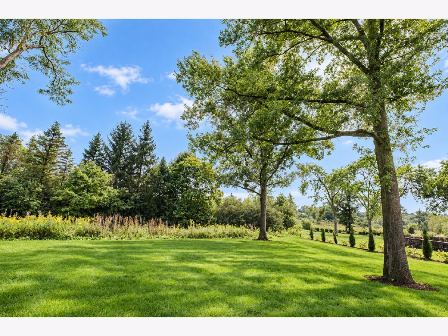
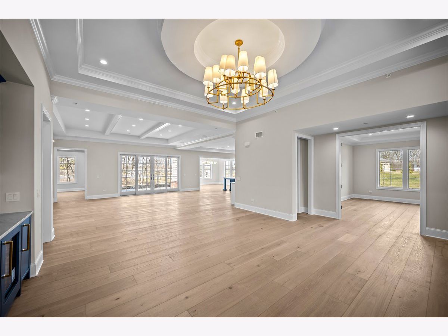
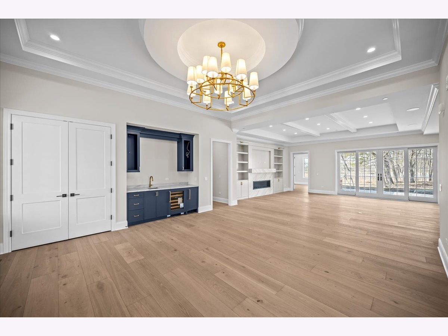
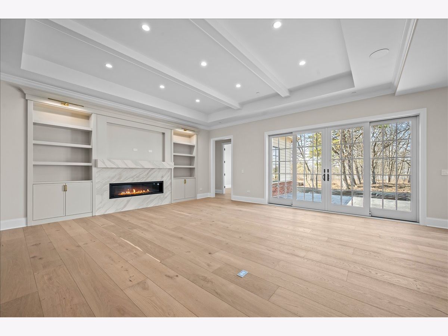
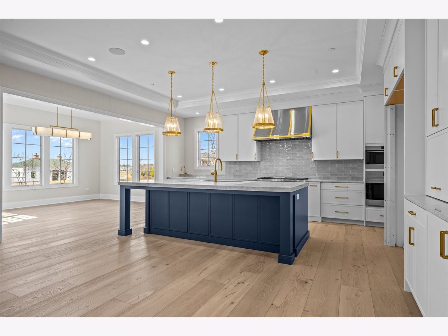
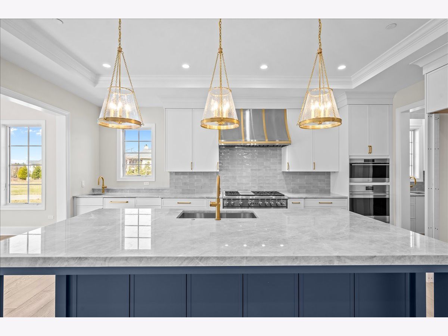
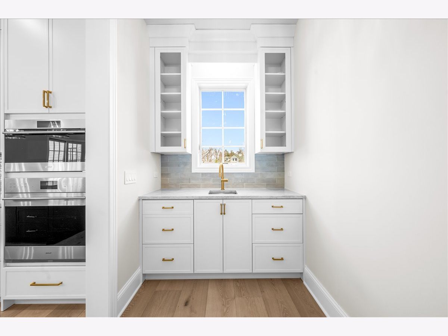
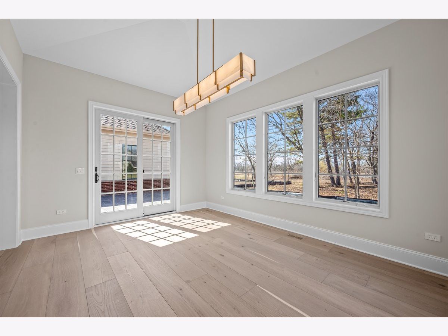
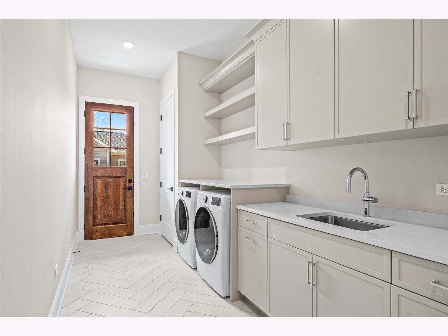
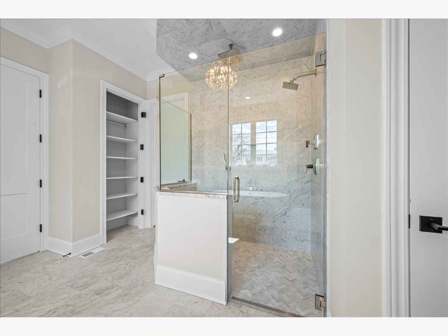
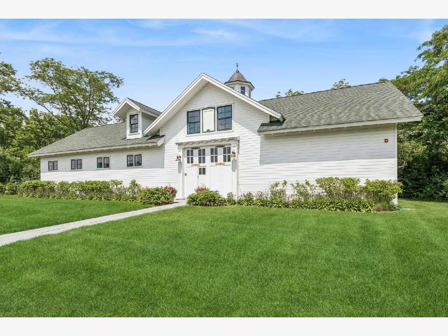
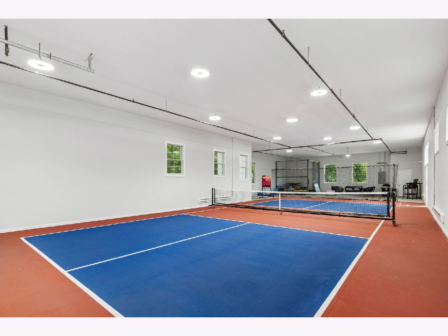
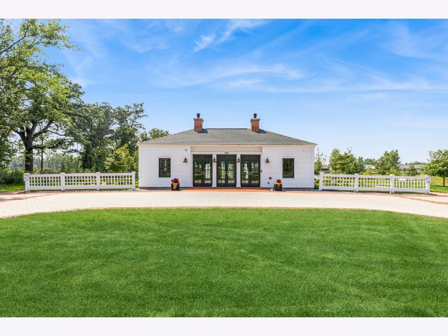
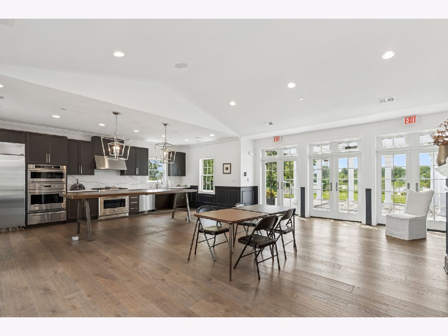
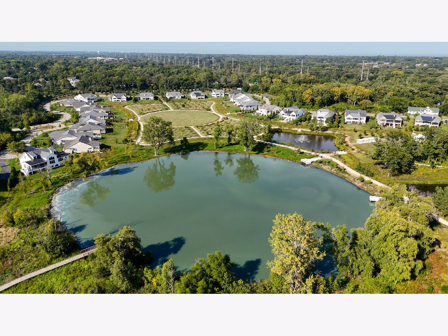
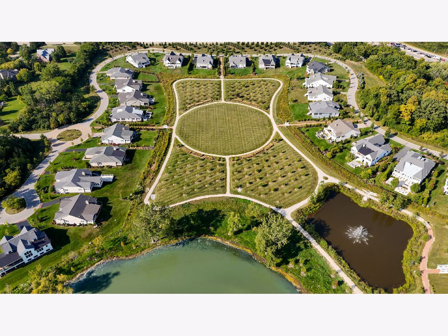
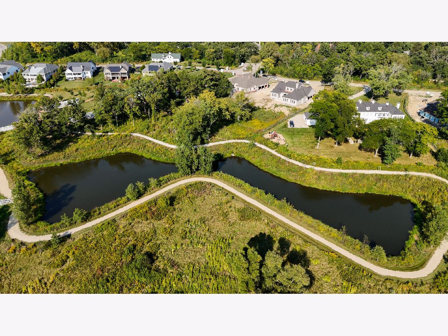
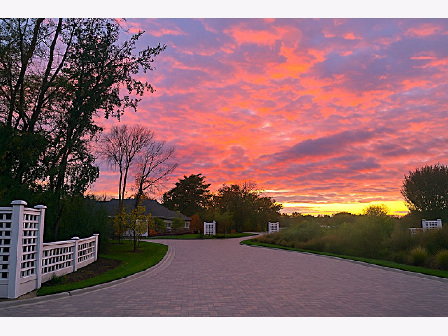
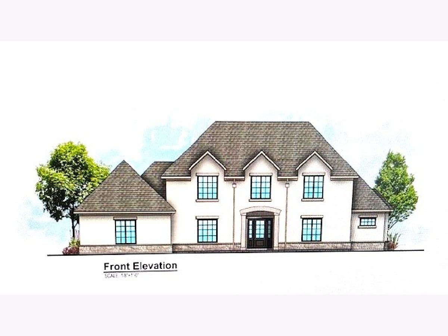
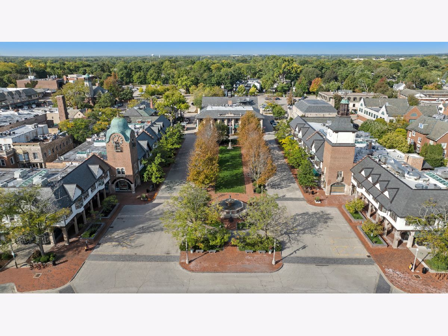
Brand new construction - Late 2026 Completion! Interior listing photos are of the neighboring model home. Call for details! 270 Majestic Oak is a true luxury estate. This thoughtfully designed home blends timeless architecture with a modern day spacious floor plan that includes a desirable first-floor primary suite, soaring ceilings, wide-plank hardwood floors and refined details throughout. The expansive great room flows seamlessly into a sunroom, and chef's kitchen with custom cabinetry, luxury appliances, oversized island, beverage bar with 2nd dishwasher and walk-in pantry. Adjacent breakfast and dining areas offer flexible gathering spaces. A private study features a fireplace, built-in bookcases, and exterior doors to the patio. The first-floor primary suite is a private retreat with spa-inspired bath, dual vanities, soaking tub. large shower, and dual walk-in closets. A full bath, separate mudroom and laundry room flow inside from your attached three-car garage. The spacious second level includes three bedrooms, two full bathrooms, convenient 2nd laundry room, loft area and a game/family room. Full basement includes an additional 2,800 sq ft and has roughed-in drywall which can be finished (inquire for more details). The Woods Estate enclave of Westleigh Farm is ideally situated on a quiet cul-de-sac with beautiful western exposure and sunset views out your back patio, set on nearly an acre overlooking the nature preserve. Residents enjoy 47 acres of preserved natural beauty, clubhouse, indoor pickleball court, and scenic walking paths - all minutes from Market Square, Metra, dining, shopping, and award-winning Lake Forest schools.
Property Specifics
| Single Family | |
| — | |
| — | |
| 2025 | |
| Partially Finished, Full | |
| 2,794 (2,794 finished) | |
| Stucco, Stone | |
| — | |
| — | |
| No | |
| 0.91 |
| Lake | |
| — | |
| 1748 / Quarterly | |
| Insurance, Clubhouse, Other | |
| Lake Michigan | |
| Public Sewer | |
| Central Air | |
| Gas, Forced Air, Radiant Floor | |
| 12787122 | |
| 16051030510000 |
Nearby Schools
| NAME: | DISTRICT: | DISTANCE: | |
|---|---|---|---|
|
High School
Lake Forest High School |
115 | Not in DB | |
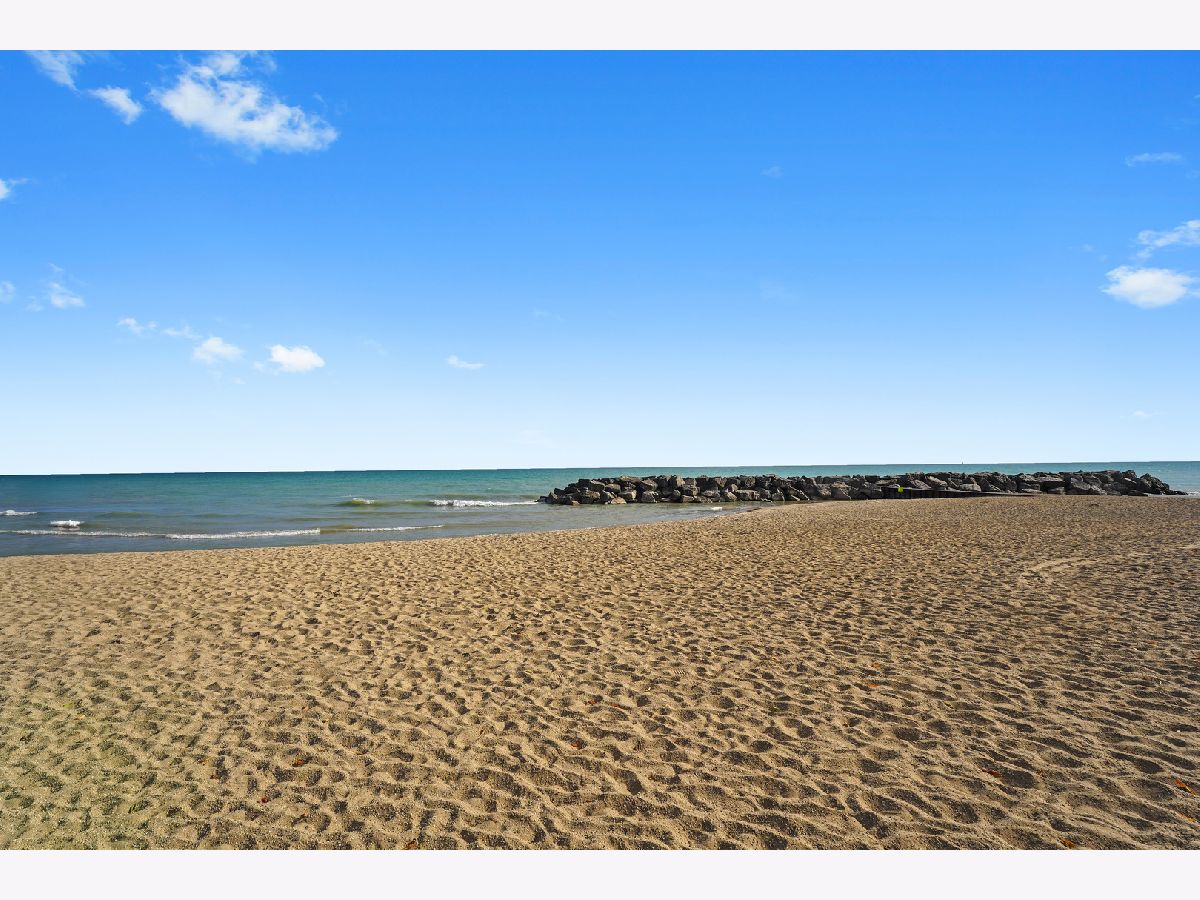
Some photos of this home have been virtually staged.
Room Specifics
Total Bedrooms: 4
Bedrooms Above Ground: 4
Bedrooms Below Ground: 0
Dimensions: 21X17
Floor Type: Hardwood
Dimensions: 14X13
Floor Type: —
Dimensions: 13X11
Floor Type: —
Dimensions: 14X11
Floor Type: —
Full Bathrooms: 5
Bathroom Amenities: Separate Shower, Double Sink, Soaking Tub
Bathroom in Basement: 1
Dimensions: 18X13
Floor Type: Hardwood
Dimensions: 20X12
Floor Type: Hardwood
Features: Eating Area-Breakfast Bar, Eating Area-Table Space, Island, Pantry-Butler, Pantry-Walk-in, Breakfast Room, Custom Cabinetry
Dimensions: 17X15
Floor Type: —
Dimensions: 13X12
Floor Type: Hardwood
Dimensions: 20X19
Floor Type: Hardwood
Rooms: Office, Loft, Game Room, Heated Sun Room, Foyer, Walk In Closet
Name: Office
Dimensions: 14X12
Floor Type: Hardwood
Name: Loft
Dimensions: 16X10
Floor Type: —
Name: Game Room
Dimensions: 19X19
Floor Type: —
Name: Heated Sun Room
Dimensions: 16X12
Floor Type: —
Name: Foyer
Dimensions: 20X14
Floor Type: Hardwood
Name: Walk In Closet
Dimensions: 11X7
Floor Type: —
Other Specifics
| 3 | |
| — | |
| Asphalt, Attached, Garage | |
| Main Level, Upper Level, Multiple Locations, Sink | |
| Hardwood | |
| Patio | |
| — | |
| Cul-De-Sac | |
| 95 x 191 x 235 x 234 x 110 | |
| — | |
| Full, Curbless/Roll in Shower, Double Sink, Tub & Separate Shwr | |
| Vaulted Ceiling(s), Dry Bar, Wet Bar, 1st Floor Bedroom, 1st Floor Full Bath, Built-in Features, Walk-In Closet(s), Bookcases, Open Floorplan, Pantry | |
| Microwave, Dishwasher, High End Refrigerator, Bar Fridge, Washer, Dryer, Disposal, Wine Refrigerator, Oven, Range Hood | |
| Not in DB | |
| Clubhouse, Street Lights, Street Paved, Other | |
| — | |
| Heatilator |
Contact Agent
Nearby Similar Homes
Nearby Sold Comparables


Contact Agent
Listing Provided By
Jameson Sotheby's International Realty
