

2700 11th Street Court, Moline, Illinois 61265


$659,900
|
For Sale
|
|
| Status: | Active |
| Sqft: | 3,258 |
| Cost/Sqft: | $203 |
| Beds: | 4 |
| Baths: | 4 |
| Year Built: | 1991 |
| Property Taxes: | $11,648 |
| Lot Size: | 0,86 |
Description
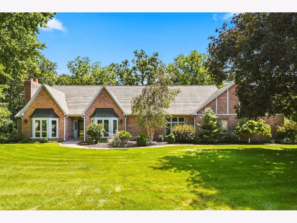
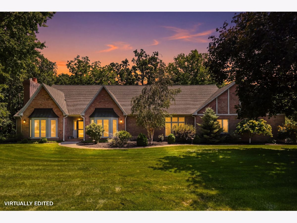
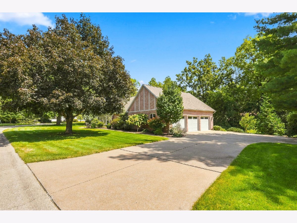
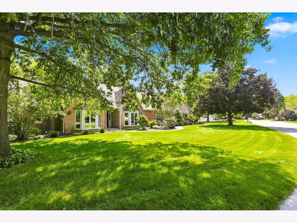
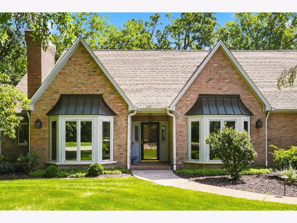
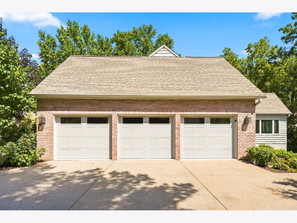
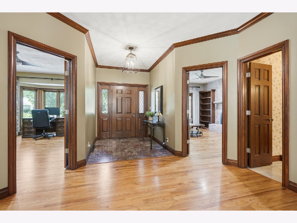
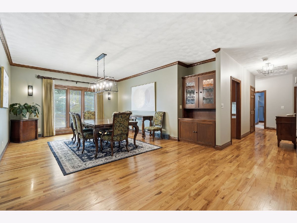
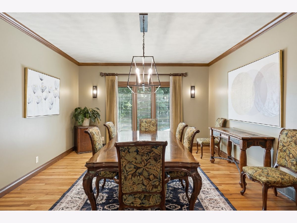
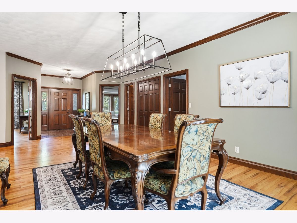
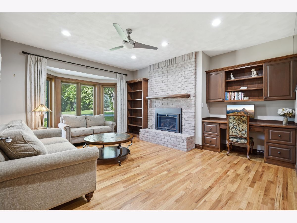
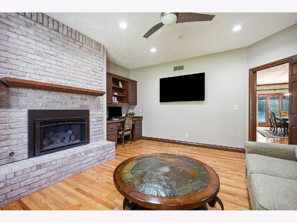
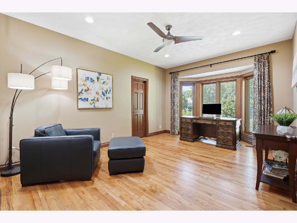
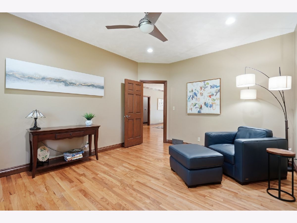
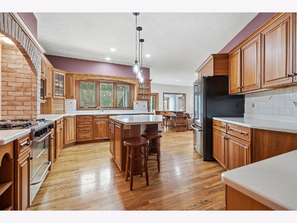
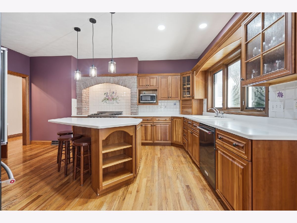
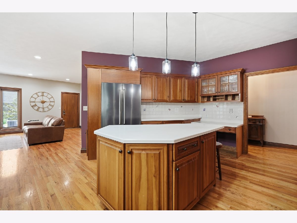
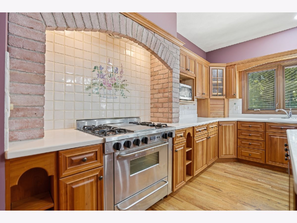
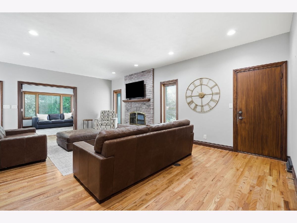
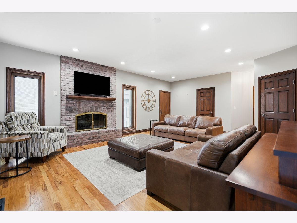
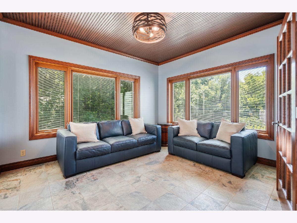
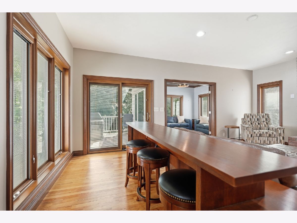
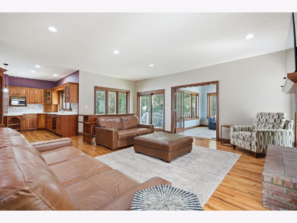
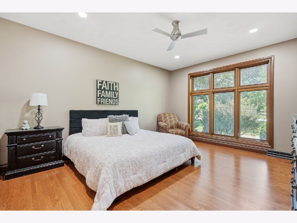
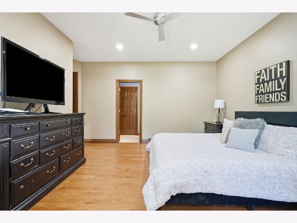
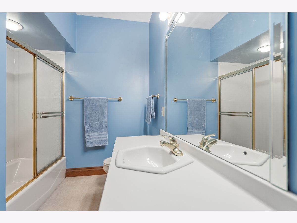
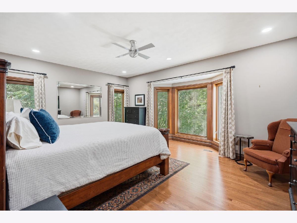
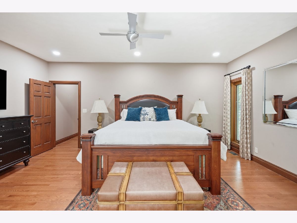
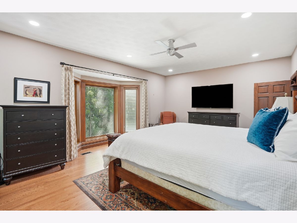
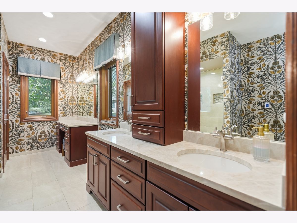
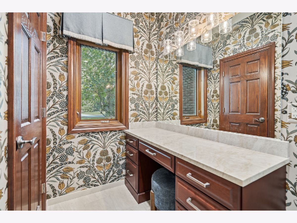
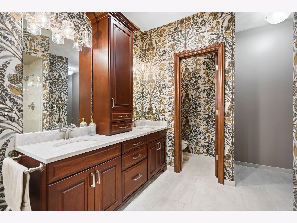
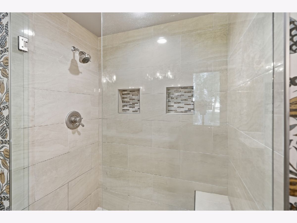
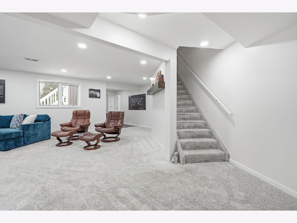
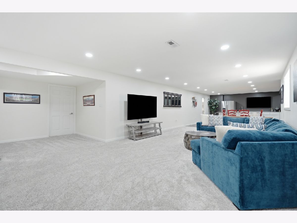
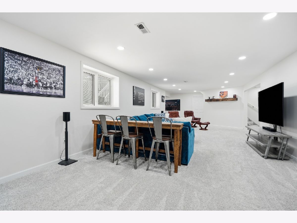
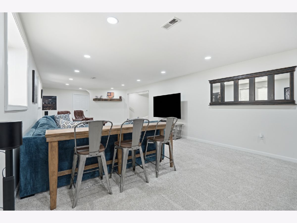
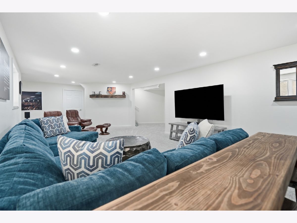
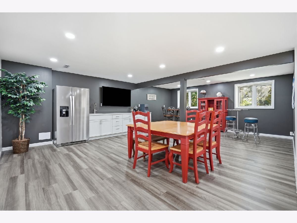
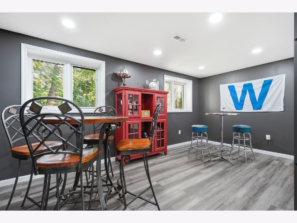
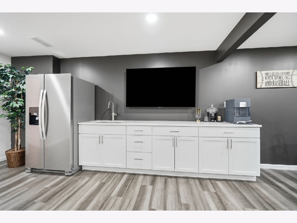
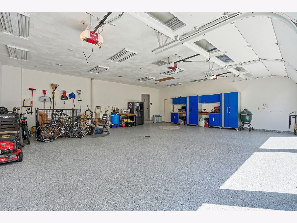
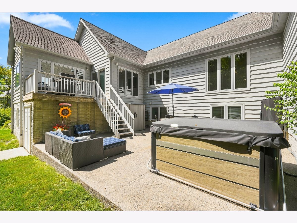
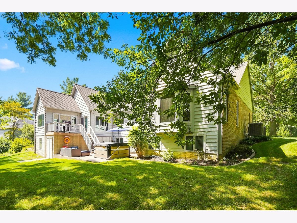
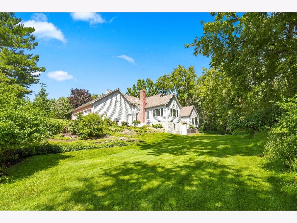
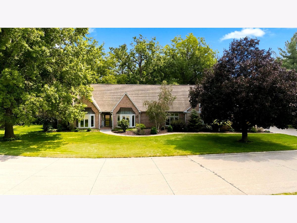
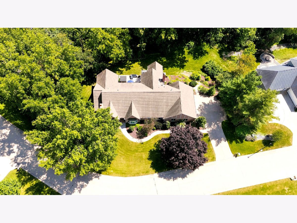
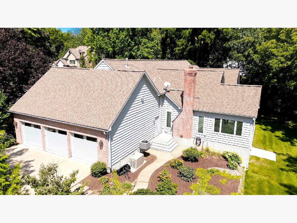
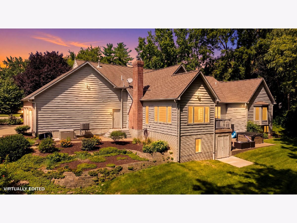
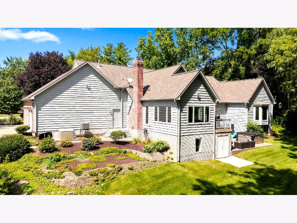
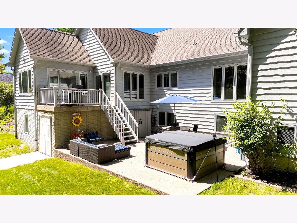
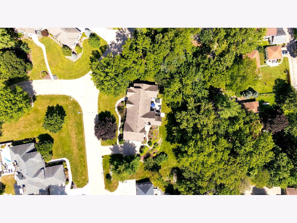
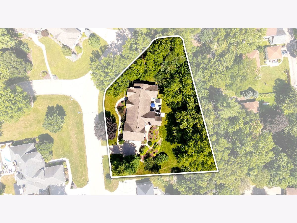
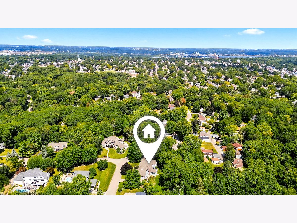
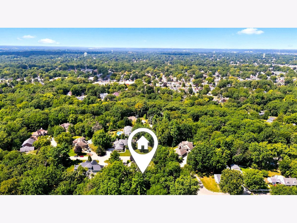
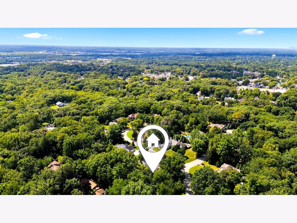
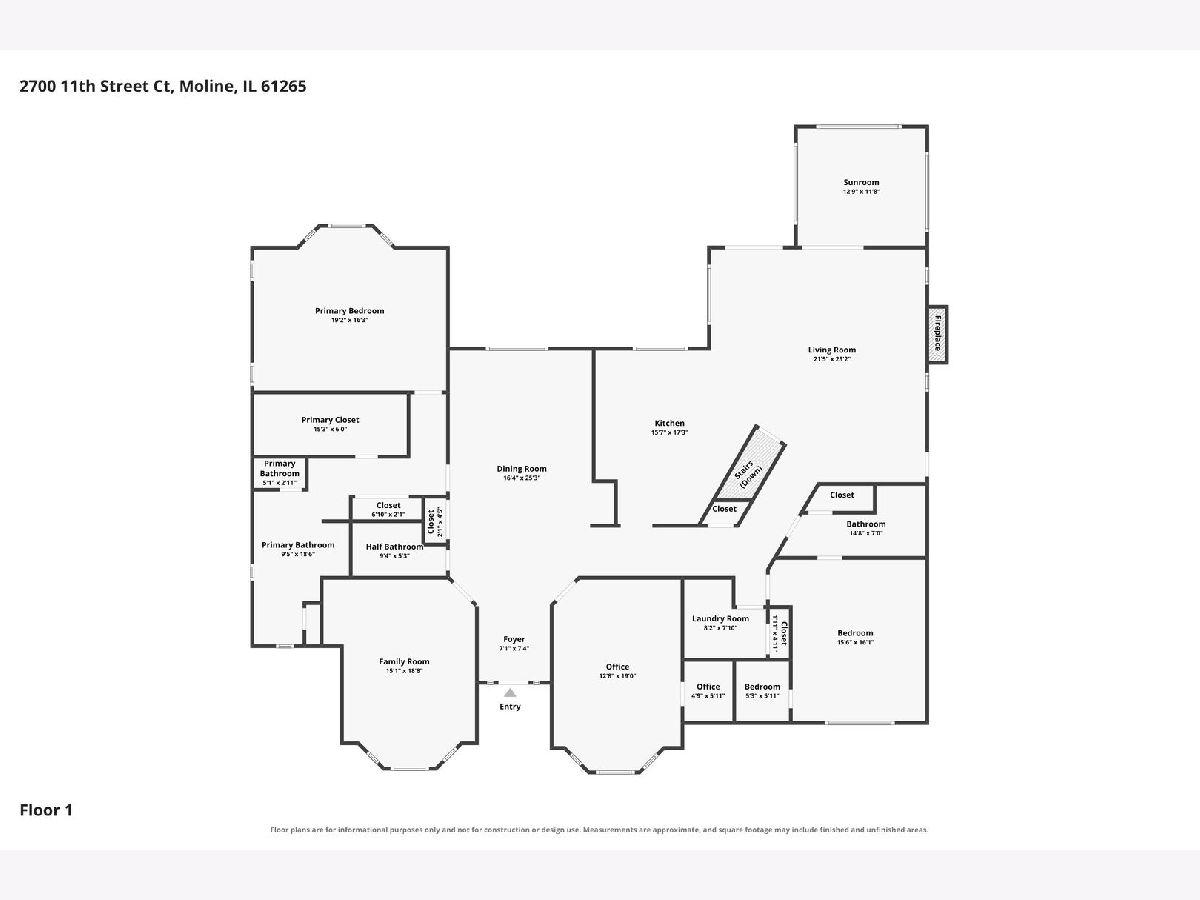
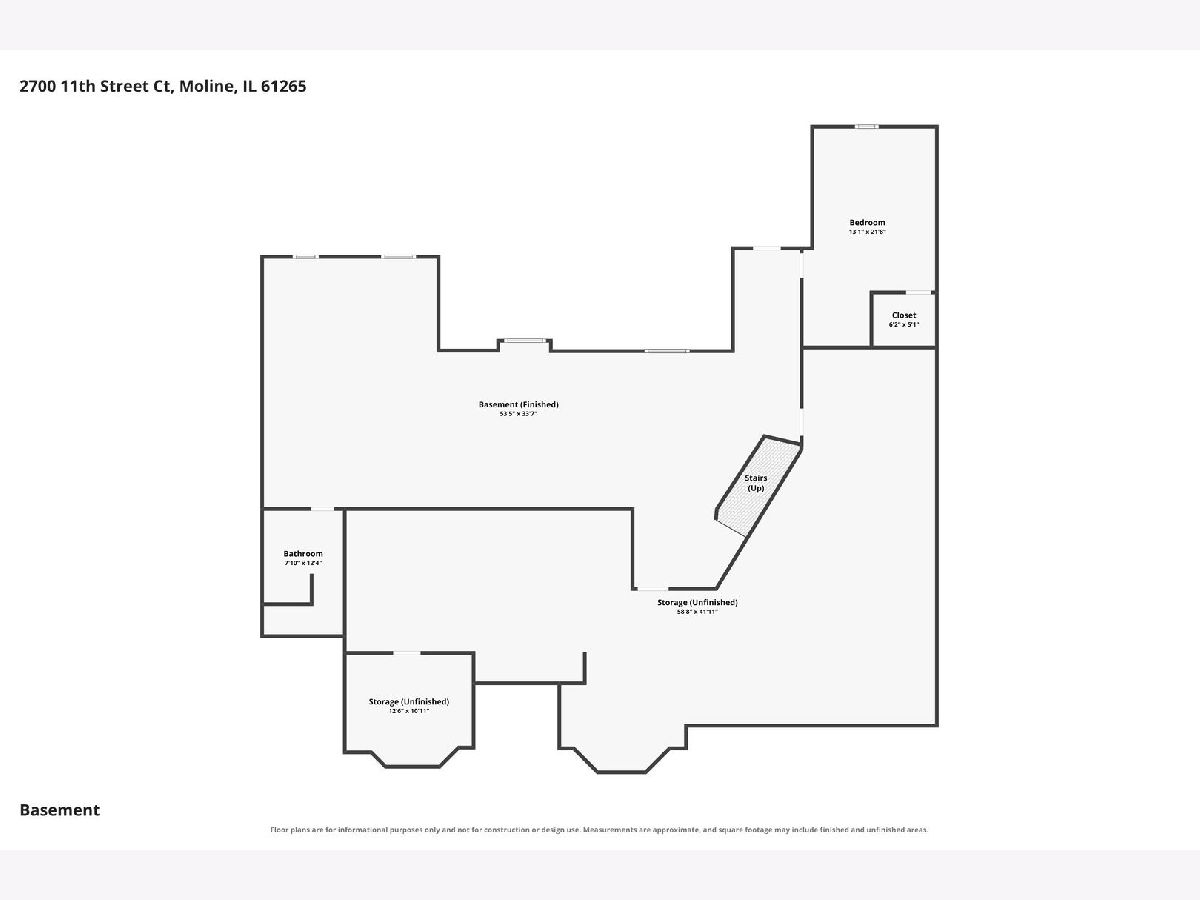
Tucked into Callaway Court on a private, nearly three-quarter-acre lot surrounded by mature trees, 2700 11th Street Court offers spacious single-level living in Moline, Illinois. Built by Warner Paulsen, this impressive four-bedroom, 4 bath brick ranch combines classic architecture, generous living spaces, and thoughtful updates. The main level features beautiful hardwood details, spacious gathering areas, a dedicated home office or den, a four-season room overlooking the property, and convenient main-floor laundry. The kitchen offers abundant cabinetry, stainless steel appliances, and plenty of room for everyday meals and entertaining. The primary suite includes a private bath with heated floors and a walk-in closet, while newer interior paint creates a fresh, updated feel throughout the main level. The recently finished basement significantly expands the home's living space with a fourth conforming bedroom with an egress window, a full bath, a large recreation area, and a bar. This versatile lower level offers exceptional flexibility for entertaining, overnight guests, hobbies, or additional everyday living space. Additional features include a three-car heated and cooled garage with water and a trenched floor drain, a whole-house generator, balcony and patio spaces, and mature landscaping. With substantial finished living space, a flexible floor plan, and the privacy of a nearly three-quarter-acre corner lot, this Warner Paulsen-built brick ranch offers an exceptional combination of space, character, and functionality in one of Moline's tucked-away settings.
Property Specifics
| Single Family | |
| — | |
| — | |
| 1991 | |
| — | |
| — | |
| No | |
| 0.86 |
| Rock Island | |
| Callaway Courtyard | |
| — / Not Applicable | |
| — | |
| — | |
| — | |
| 12743154 | |
| 1708107009 |
Nearby Schools
| NAME: | DISTRICT: | DISTANCE: | |
|---|---|---|---|
|
High School
Moline High School |
40 | Not in DB | |
Room Specifics
Total Bedrooms: 4
Bedrooms Above Ground: 4
Bedrooms Below Ground: 0
Dimensions: —
Floor Type: —
Dimensions: —
Floor Type: —
Dimensions: —
Floor Type: —
Full Bathrooms: 4
Bathroom Amenities: Separate Shower,Double Sink
Bathroom in Basement: 1
Rooms: —
Basement Description: —
Other Specifics
| 3 | |
| — | |
| — | |
| — | |
| — | |
| 36x118x128x244x23x47x120 | |
| — | |
| — | |
| — | |
| — | |
| Not in DB | |
| — | |
| — | |
| — | |
| — |
Contact Agent
Contact Agent
Listing Provided By
BUY SELL BUILD QC - Real Broker, LLC
