

2702 Springhill Lane, Champaign, Illinois 61822


$474,900
|
For Sale
|
|
| Status: | Active |
| Sqft: | 2,640 |
| Cost/Sqft: | $180 |
| Beds: | 4 |
| Baths: | 3 |
| Year Built: | 2004 |
| Property Taxes: | $11,177 |
| Days On Market: | 7 |
| Lot Size: | 0,00 |
Description
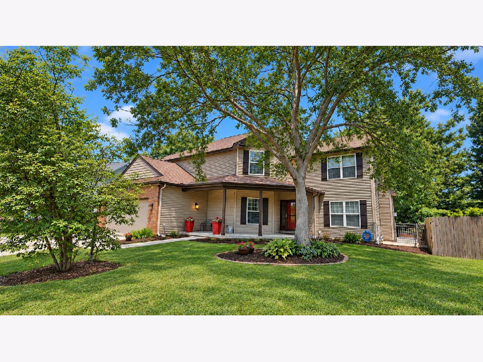
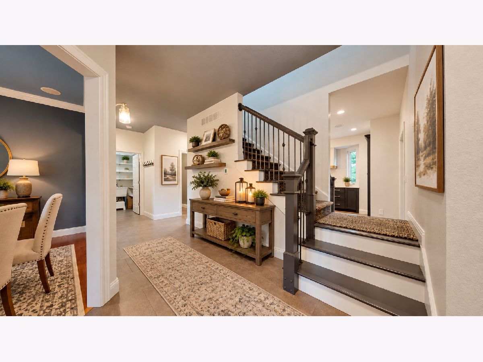
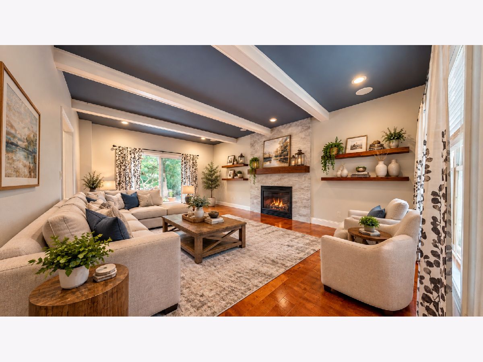
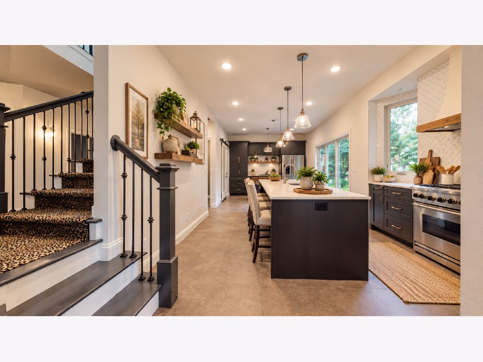
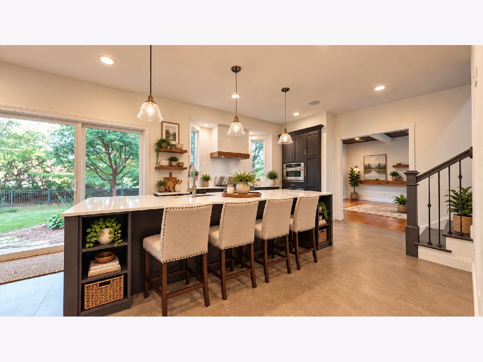
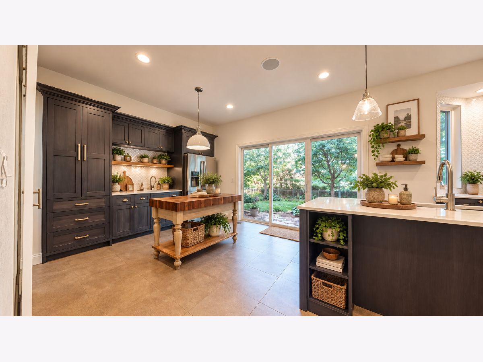
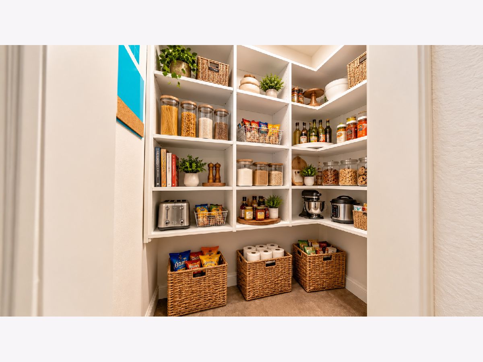
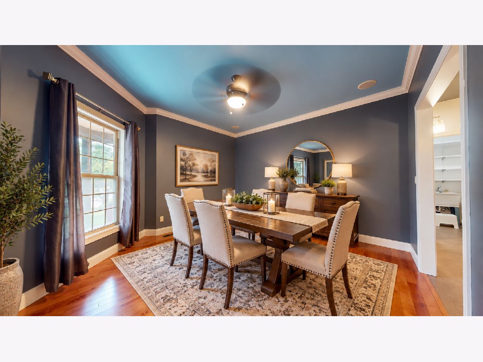
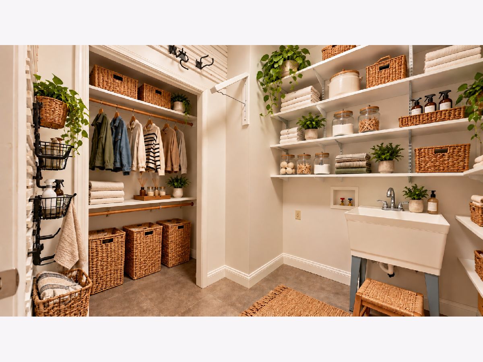
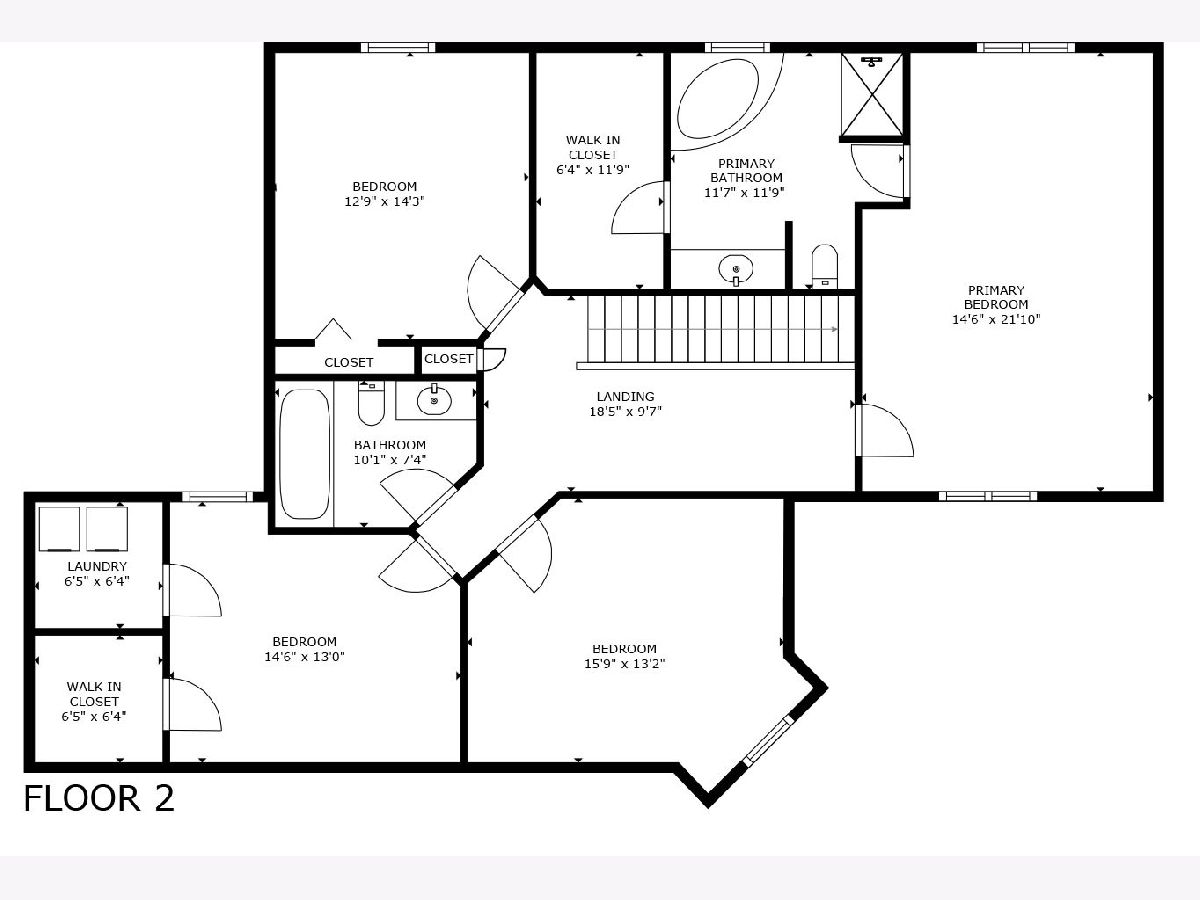
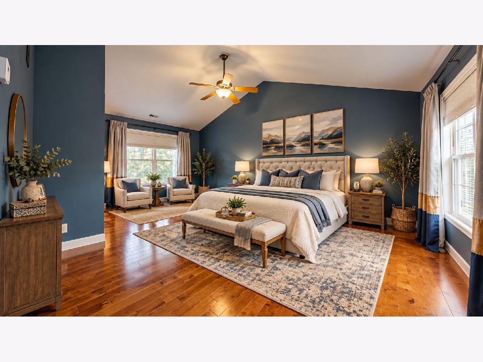
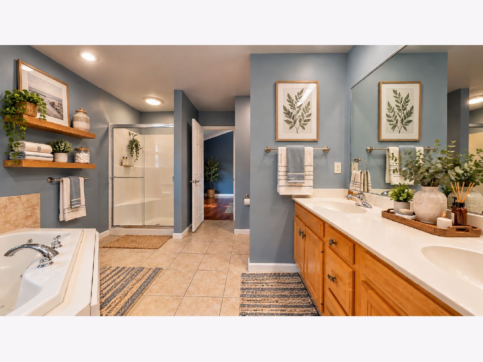
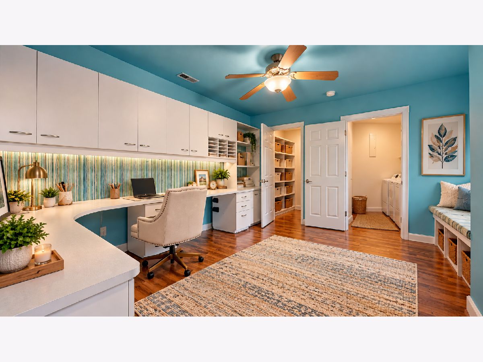
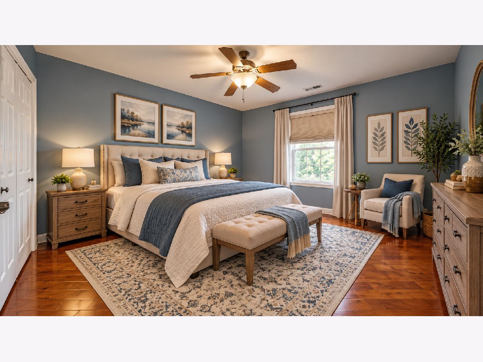
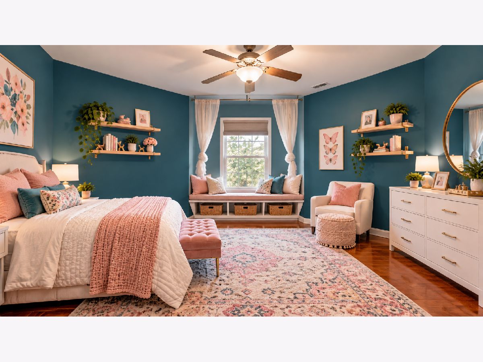
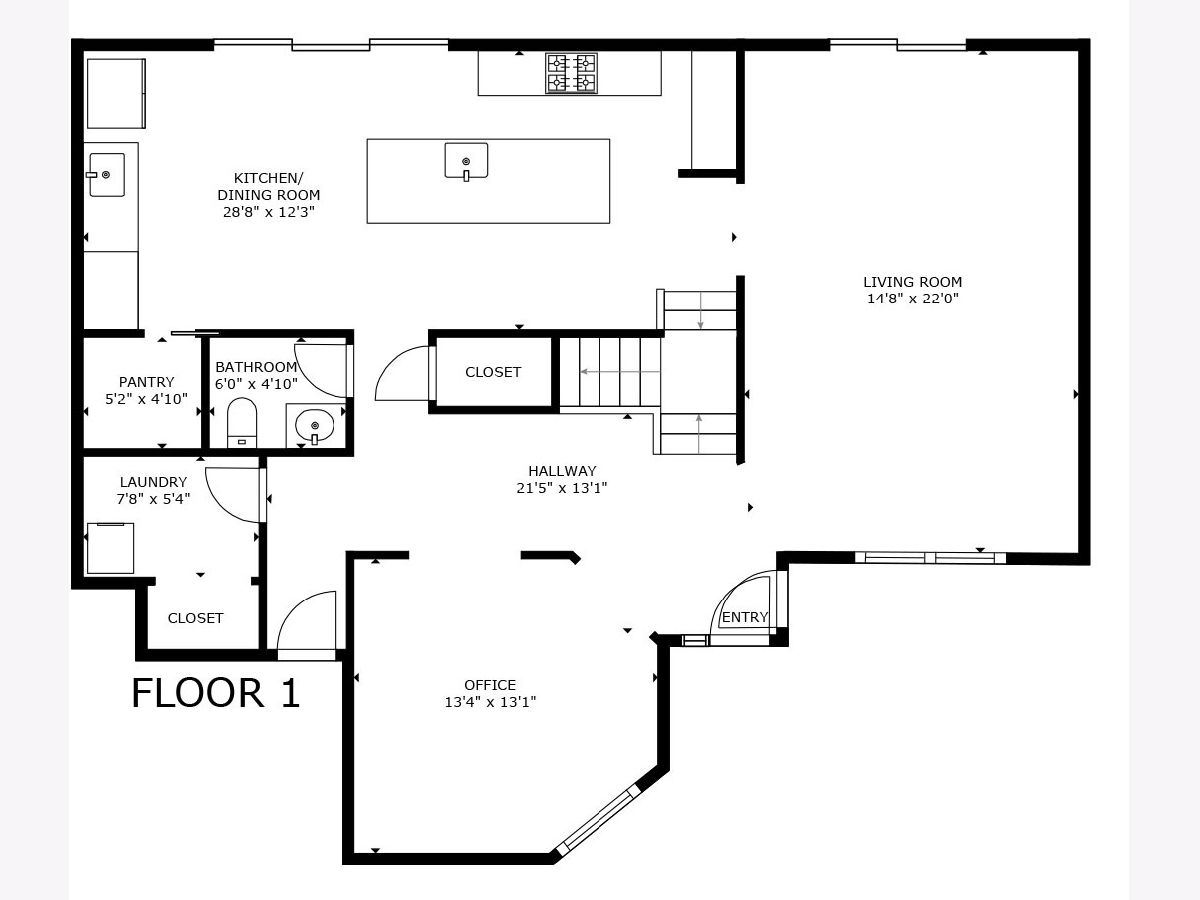
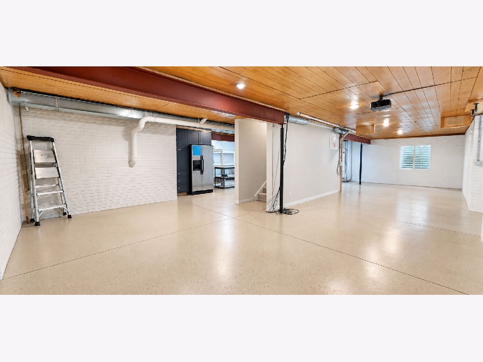
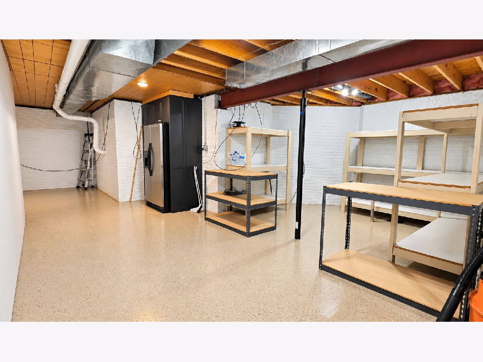
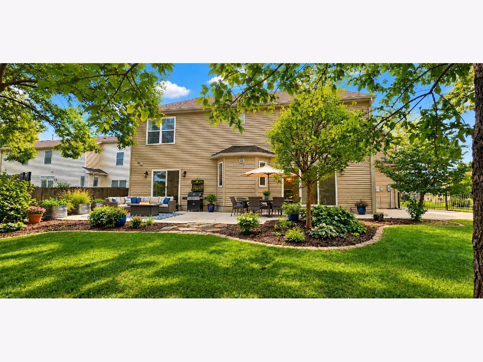
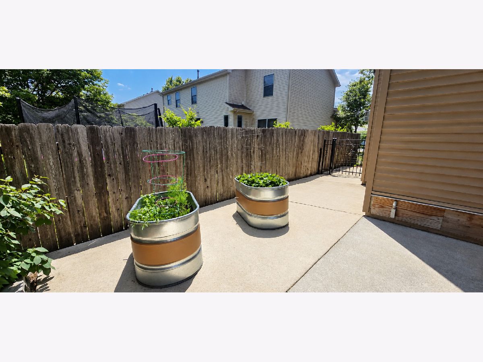
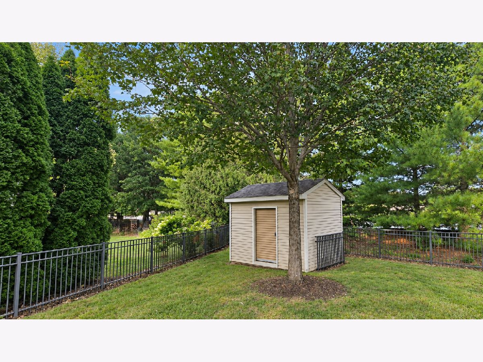
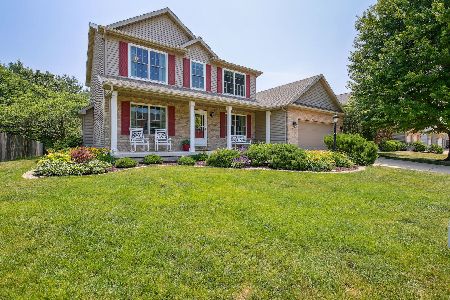
Welcome to this wonderful home, offered for the FIRST TIME in over 20 years! Tucked into a quiet corner of the street, this property offers a more private setting with a semi-secluded backyard and mature landscaping. Inside, you'll find solid-surface flooring throughout. The main level features a welcoming living room with a gas-log fireplace, plus a spacious, gourmet kitchen offering abundant cabinetry, stainless steel appliances and an impressive elongated island with plenty of room to gather. Enjoy a table space or keep the butcher block island. The wet bar is great for a coffee bar! Walk in pantry is in corner. A separate dining room provides additional space for entertaining or everyday meals. Main-floor laundry and a convenient half bath complete this level, with an additional laundry option upstairs. The second floor offers 4 bedrooms and 2 full baths. The large primary suite features a customized walk-in closet and private bath with double sinks, a jetted tub and separate shower. The fourth bedroom was being used as a home office. Two walk-in closets provide excellent storage, with one currently converted into the second-floor laundry room. The full unfinished basement offers even more possibilities and features epoxy flooring and plenty of shelving for organized storage. Step outside to a fenced backyard with an added sense of privacy from the enormous mature pine trees lining the rear of the property. A spacious patio and established landscaping create a great setting for relaxing or entertaining. An optional basketball court is off to the side, or use it for additional outdoor living. There are 2 sliding door options to access from family room or kitchen. Added shed in back for mowing and gardening equipment. Car and storage enthusiasts will appreciate the 2-car PLUS garage with a tandem option, along with an additional concrete parking pad on the side-providing extra parking now and potential for a future third garage bay. Additional highlights include a newer roof (2022), A/C approximately 5 years old, two water heaters and an original furnace that has been professionally serviced annually and well maintained. Easy possession makes this home even easier to make your own. A rare opportunity to own a longtime-loved home with space, privacy, storage and flexibility! ** Furniture and decor was added in to show furniture placement only. Please view the virtual tour for vacant home view
Property Specifics
| Single Family | |
| — | |
| — | |
| 2004 | |
| — | |
| — | |
| No | |
| — |
| Champaign | |
| — | |
| 250 / Annual | |
| — | |
| — | |
| — | |
| 12768964 | |
| 462028204070 |
Nearby Schools
| NAME: | DISTRICT: | DISTANCE: | |
|---|---|---|---|
|
Grade School
Champaign Elementary School |
4 | — | |
|
Middle School
Champaign Junior High School |
4 | Not in DB | |
|
High School
Champaign High School |
4 | Not in DB | |
Property History
| DATE: | EVENT: | PRICE: | SOURCE: |
|---|---|---|---|
| 24 Sep, 2026 | Listed for sale | $474,900 | MRED MLS |
Room Specifics
Total Bedrooms: 4
Bedrooms Above Ground: 4
Bedrooms Below Ground: 0
Dimensions: —
Floor Type: —
Dimensions: —
Floor Type: —
Dimensions: —
Floor Type: —
Full Bathrooms: 3
Bathroom Amenities: Whirlpool,Separate Shower,Double Sink
Bathroom in Basement: 0
Rooms: —
Basement Description: —
Other Specifics
| 2 | |
| — | |
| — | |
| — | |
| — | |
| 39.60x140.92x129x135x10.21 | |
| — | |
| — | |
| — | |
| — | |
| Not in DB | |
| — | |
| — | |
| — | |
| — |
Tax History
| Year | Property Taxes |
|---|---|
| 2026 | $11,177 |
Contact Agent
Nearby Similar Homes
Nearby Sold Comparables


Contact Agent
Listing Provided By
Coldwell Banker R.E. Group
