

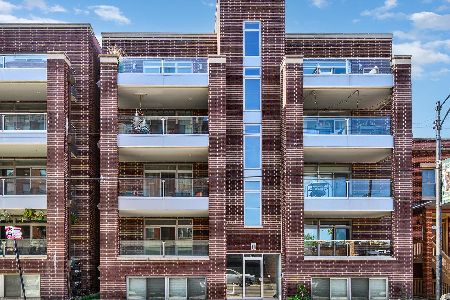
2707 Belmont Avenue, Avondale, Chicago, Illinois 60618


$639,000
|
For Sale
|
|
| Status: | Contingent |
| Sqft: | 1,700 |
| Cost/Sqft: | $376 |
| Beds: | 3 |
| Baths: | 2 |
| Year Built: | 2017 |
| Property Taxes: | $9,732 |
| Days On Market: | 48 |
| Lot Size: | 0,00 |
Description
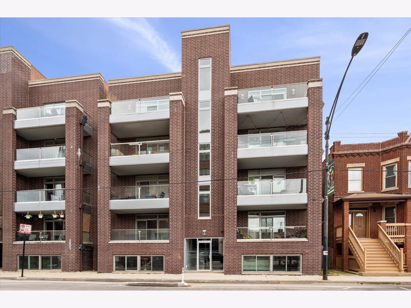
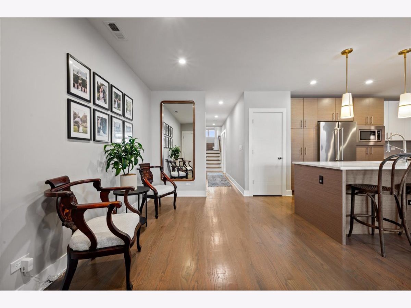
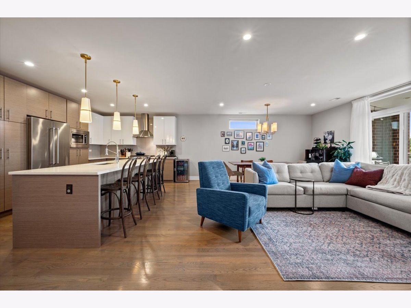
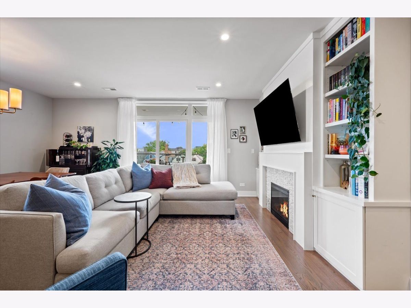
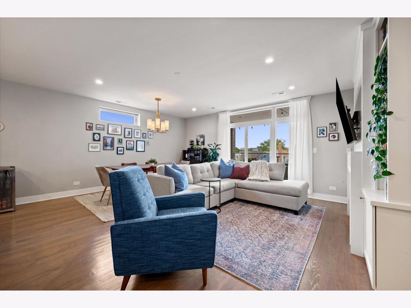
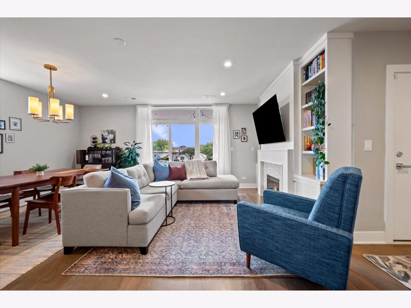
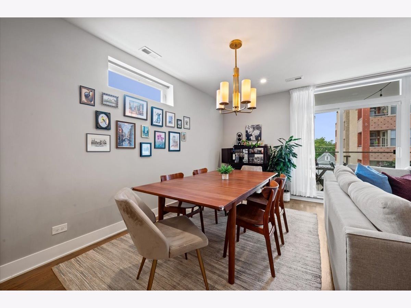
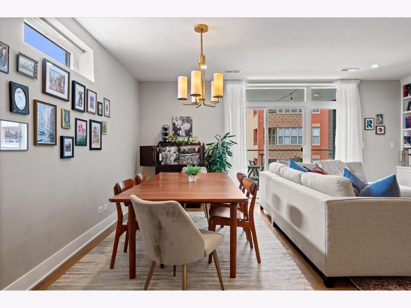
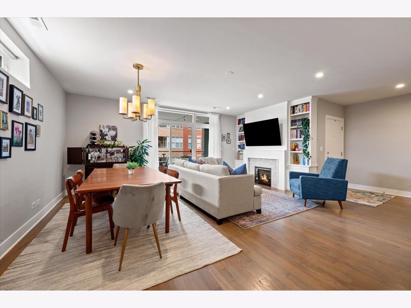
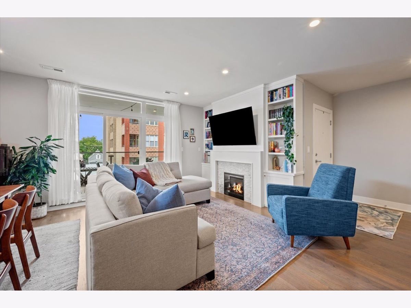
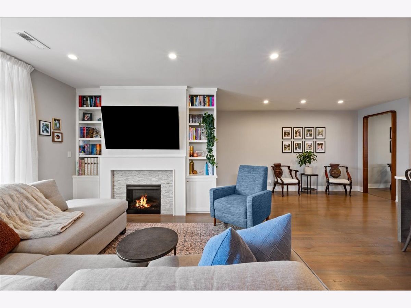
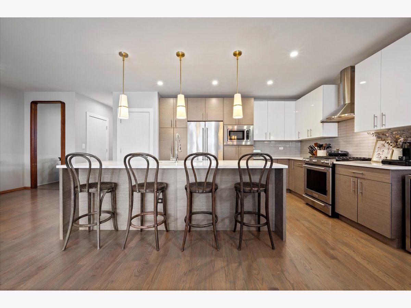
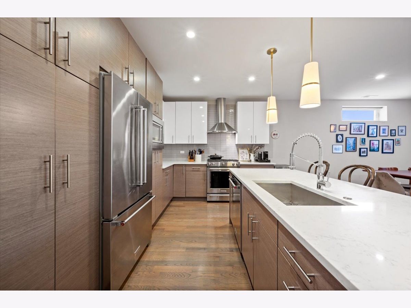
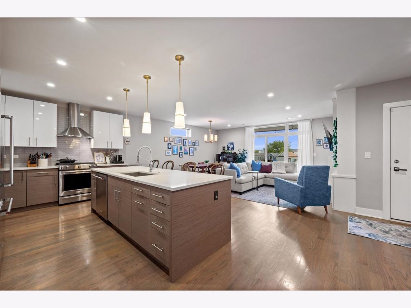
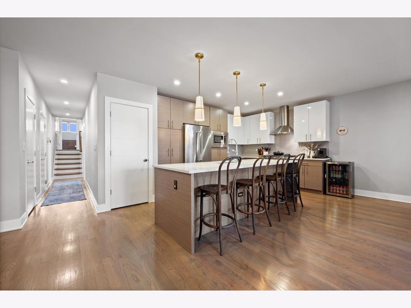
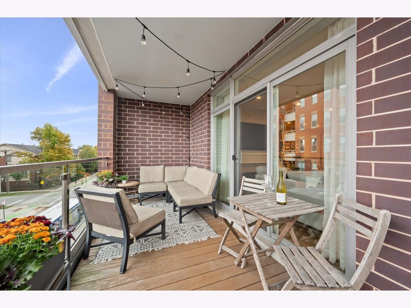
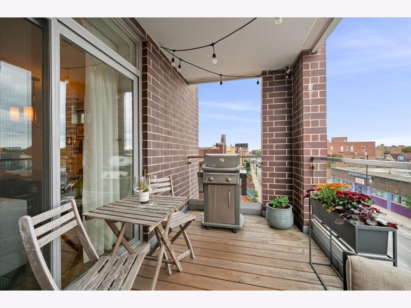
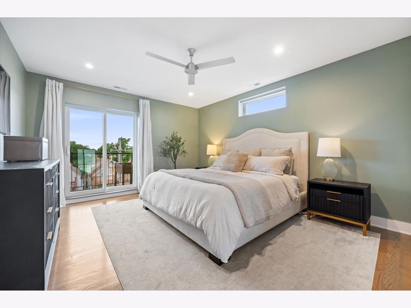
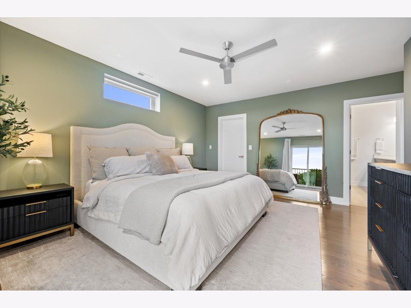
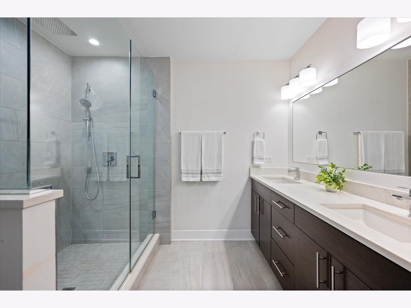
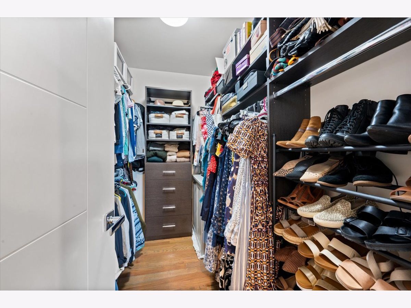
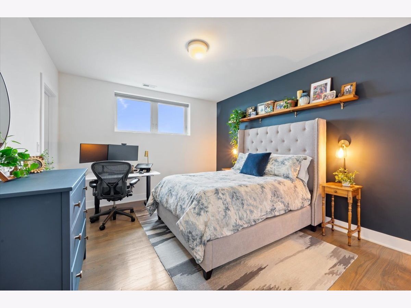
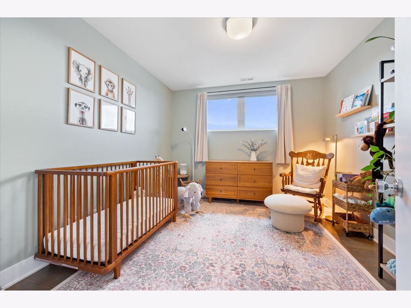
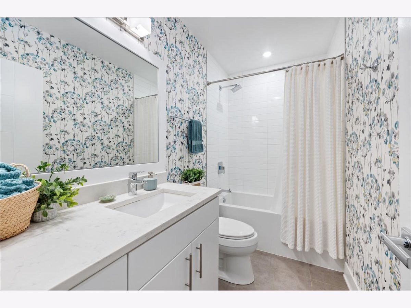
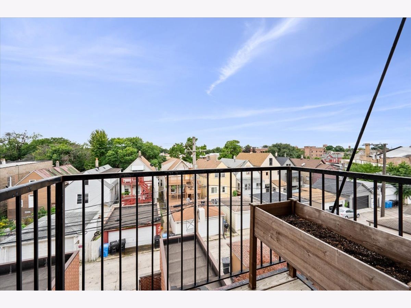
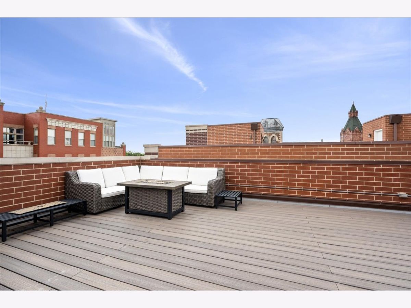
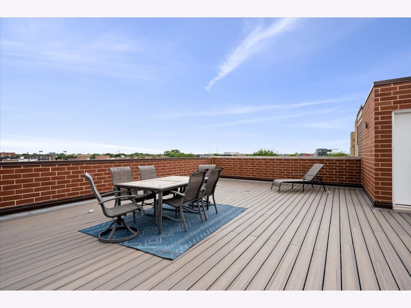
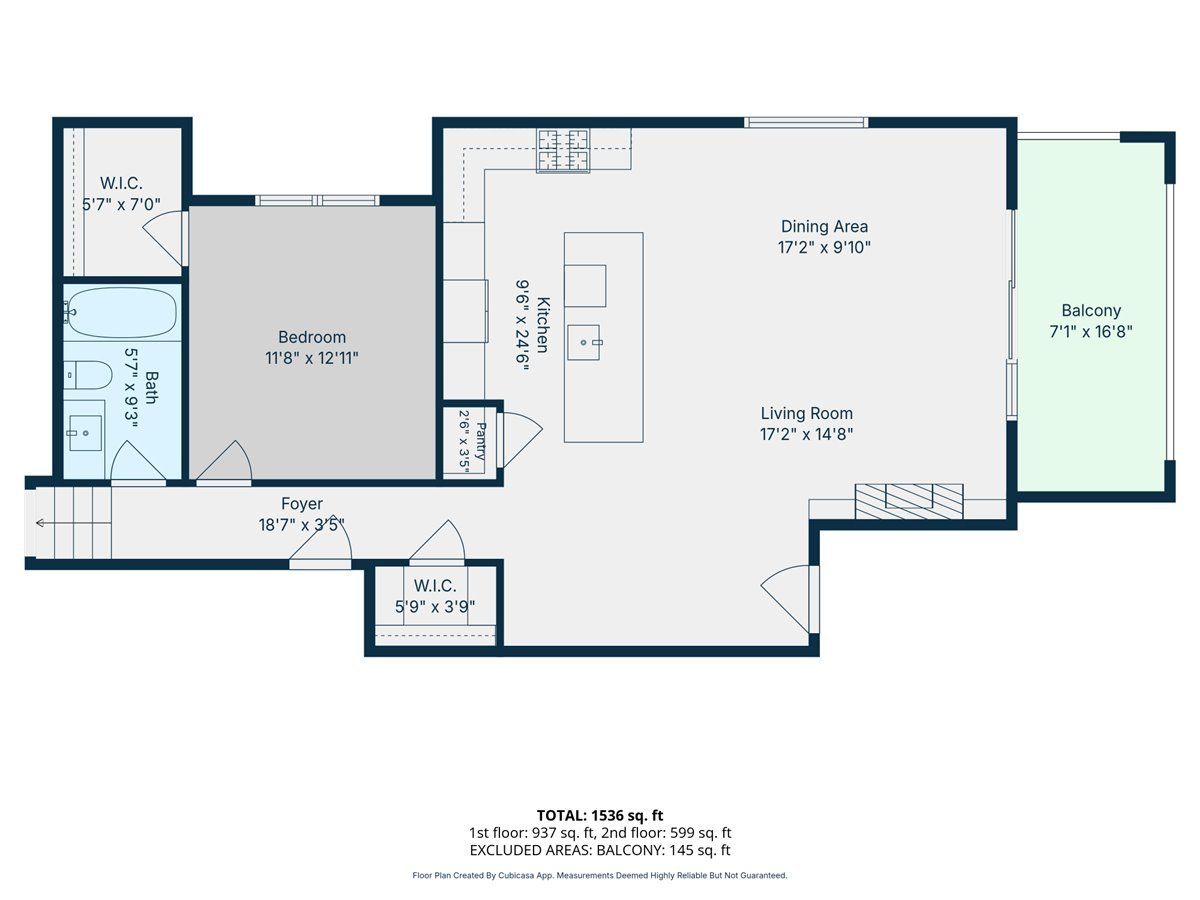
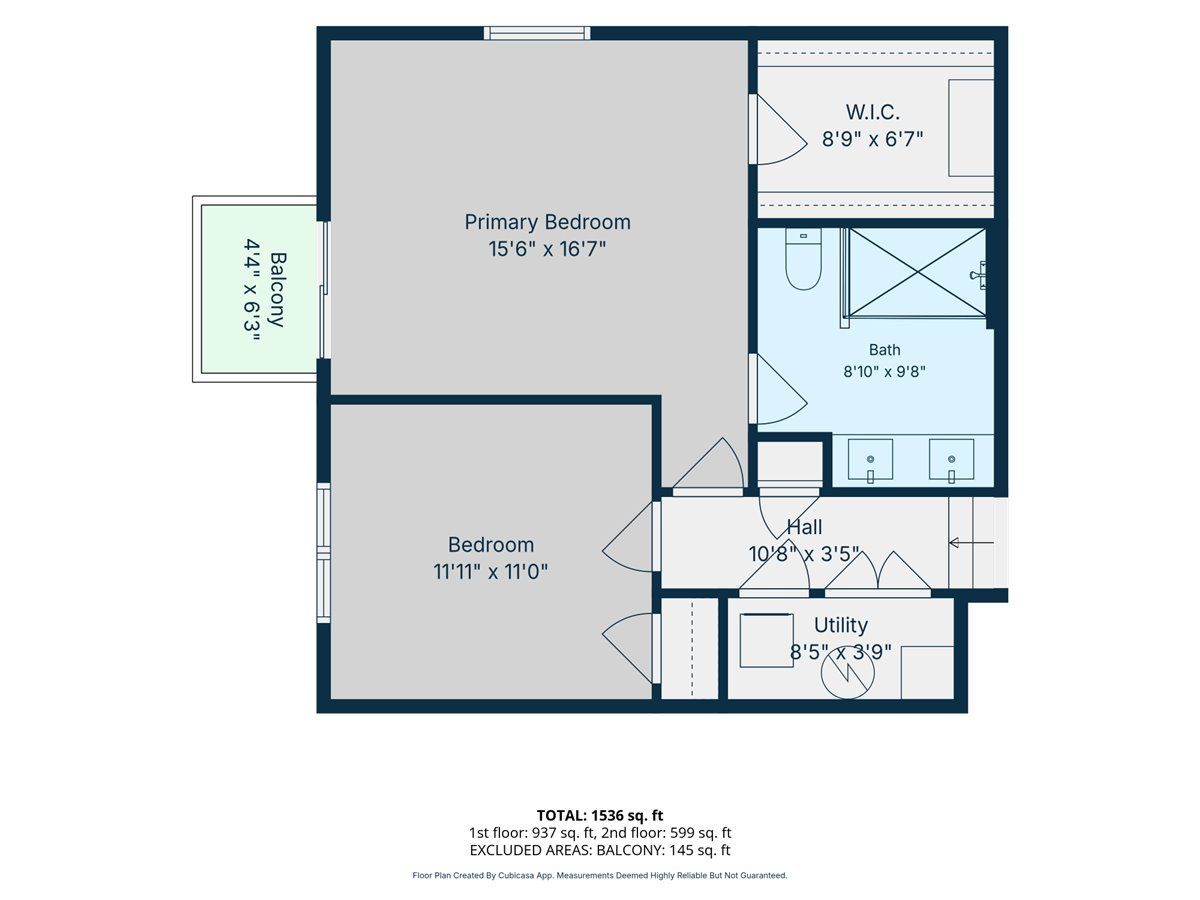
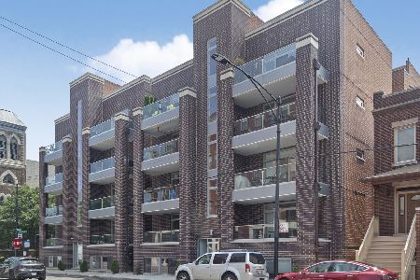
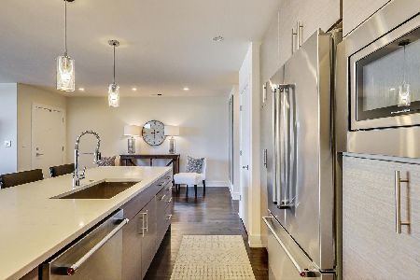
Welcome to 2707 W Belmont #3W! This beautifully designed, extra-wide 1700sf 3bed/2bath condo offers a spacious open-concept layout with elevated finishes throughout. The thoughtfully designed kitchen features custom cabinetry, white quartz countertops, a large center island, pantry storage, sleek subway tile backsplash, and a gas range. The expansive living and dining area opens directly to a sizable (17'x7') north-facing private balcony. The primary suite offers its own private balcony, a generous walk-in closet, and a spa-like ensuite bath with a glass enclosed shower, double vanity, and quartz countertops. Two additional well-appointed bedrooms provide excellent closet space and share a stylish second full bath with designer wallpaper, contemporary tile and quartz finishes. Additional highlights include oak floors throughout, taller ceilings, an electric fireplace with custom surround cabinet built-ins, deeded garage parking with the ability to add an EV charger, a private storage unit, and access to a shared rooftop deck with city and treetop views. Situated in a prime Avondale location with convenient access to Roscoe Village, Logan Square, and I-90/94, this home offers an exceptional combination of space, style, outdoor living, and location.
Property Specifics
| Condos/Townhomes | |
| 4 | |
| — | |
| 2017 | |
| None | |
| Brick | |
| — | |
| — | |
| No | |
| — |
| Cook | |
| — | |
| 216 / Monthly | |
| Water, Parking, Insurance, Exterior Maintenance, Scavenger | |
| Public | |
| Public Sewer | |
| Central Air | |
| Natural Gas, Forced Air | |
| 12759893 | |
| 13252000391006 |
Property History
| DATE: | EVENT: | PRICE: | SOURCE: |
|---|---|---|---|
| 7 Apr, 2017 | Sold | $459,900 | MRED MLS |
| 8 Feb, 2017 | Under contract | $459,900 | MRED MLS |
| 23 Jan, 2017 | Listed for sale | $459,900 | MRED MLS |
| 30 Jul, 2021 | Sold | $484,000 | MRED MLS |
| 26 Jun, 2021 | Under contract | $489,000 | MRED MLS |
| 9 Jun, 2021 | Listed for sale | $489,000 | MRED MLS |
| 8 Oct, 2026 | Under contract | $639,000 | MRED MLS |
| 15 Sep, 2026 | Listed for sale | $639,000 | MRED MLS |
Room Specifics
Total Bedrooms: 3
Bedrooms Above Ground: 3
Bedrooms Below Ground: 0
Dimensions: 16X17
Floor Type: —
Dimensions: 11X12
Floor Type: —
Dimensions: 13X12
Floor Type: —
Full Bathrooms: 2
Bathroom Amenities: Separate Shower, Double Sink
Bathroom in Basement: 0
Dimensions: COMBO
Floor Type: —
Dimensions: 24X10
Floor Type: —
Features: Island, Pantry-Closet, Custom Cabinetry, Updated Kitchen
Dimensions: 24X17
Floor Type: —
Rooms: Balcony/Porch/Lanai
Name: Balcony/Porch/Lanai
Dimensions: 17X7
Floor Type: —
Other Specifics
| 1 | |
| — | |
| Attached, Garage | |
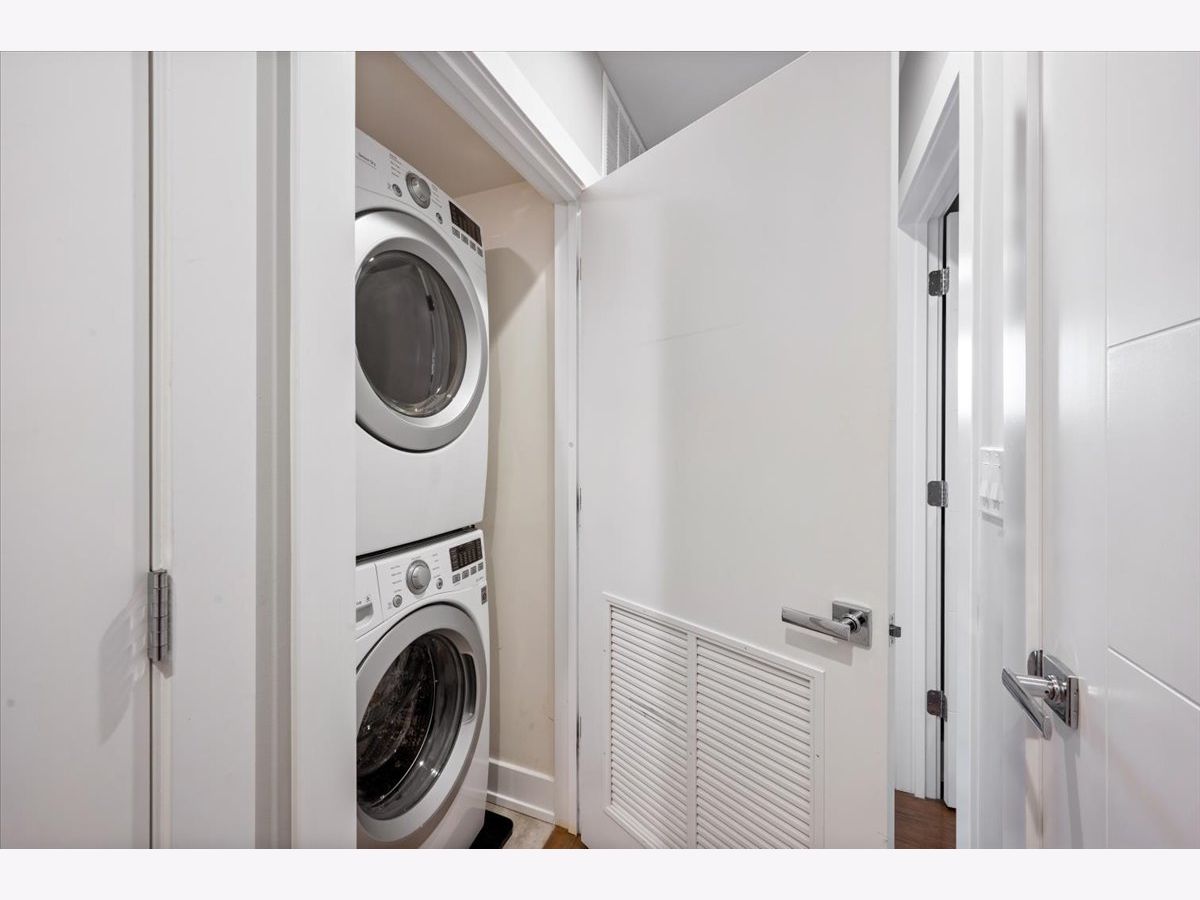
| Washer Hookup, In Unit, Laundry Closet | |
| Hardwood | |
| Deck | |
| Balcony, Roof Deck | |
| — | |
| PER SURVEY | |
| — | |
| Full, Double Sink | |
| Storage, Built-in Features, Walk-In Closet(s), Pantry, Quartz Counters | |
| Range, Dishwasher, Refrigerator, Washer, Dryer, Disposal, Stainless Steel Appliance(s), Range Hood | |
| Not in DB | |
| — | |
| Storage, Sundeck, Intercom | |
| Electric |
Tax History
| Year | Property Taxes |
|---|---|
| 2021 | $8,810 |
| 2026 | $9,732 |
Contact Agent
Nearby Similar Homes
Nearby Sold Comparables

Contact Agent
Listing Provided By
Compass
