

2707 Greenwood Acres Drive, Dekalb, Illinois 60115


$349,000
|
For Sale
|
|
| Status: | Active |
| Sqft: | 1,704 |
| Cost/Sqft: | $205 |
| Beds: | 2 |
| Baths: | 2 |
| Year Built: | 1988 |
| Property Taxes: | $6,169 |
| Lot Size: | 0,00 |
Description
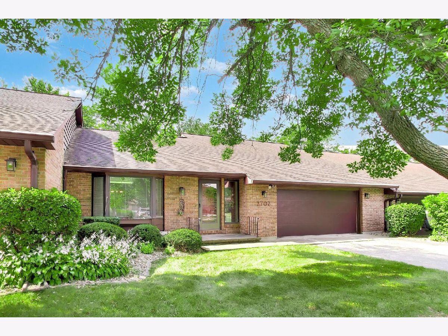
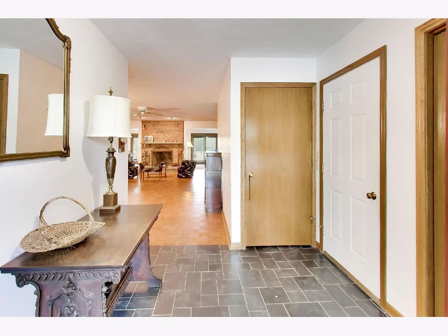
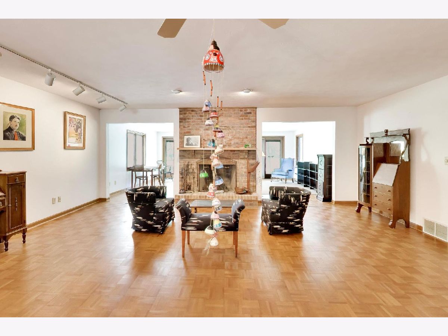
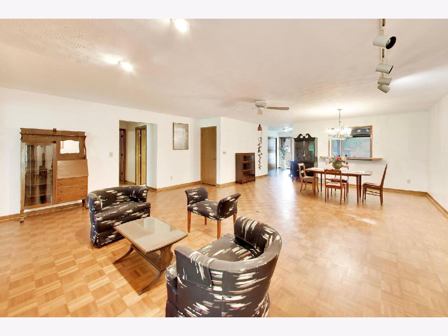
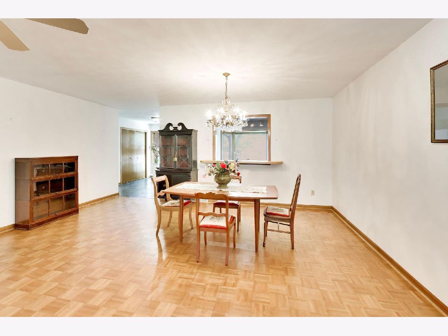
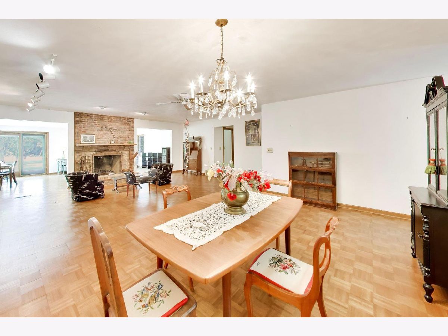
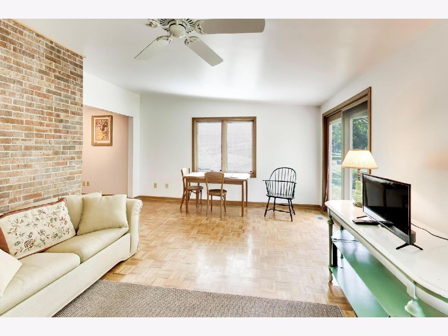
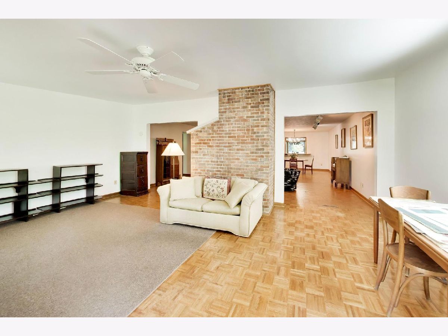
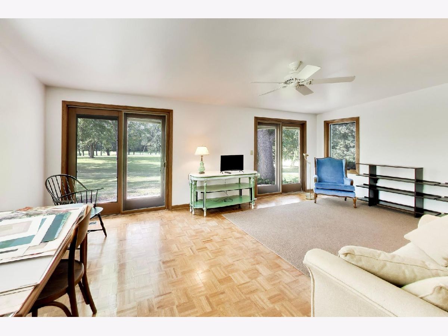
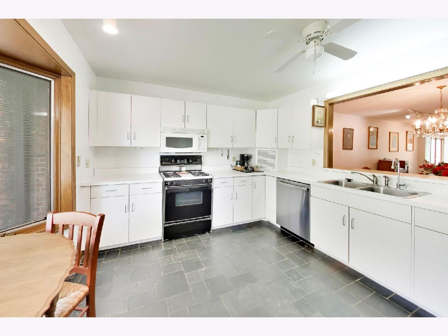
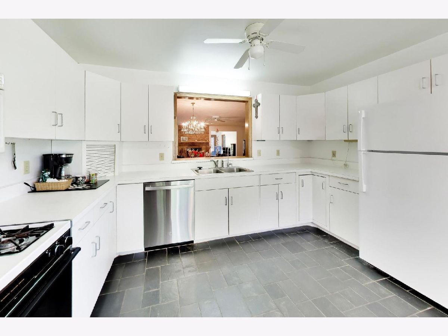
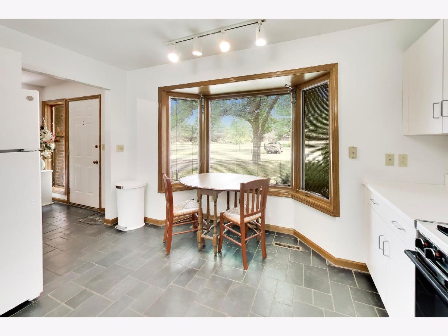
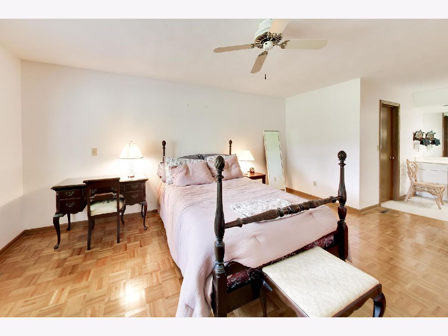
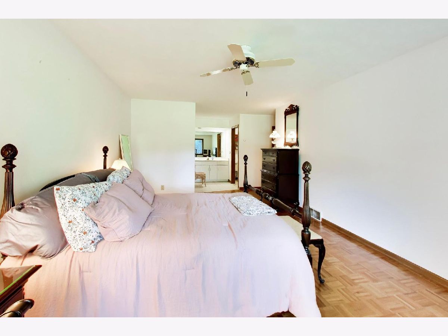
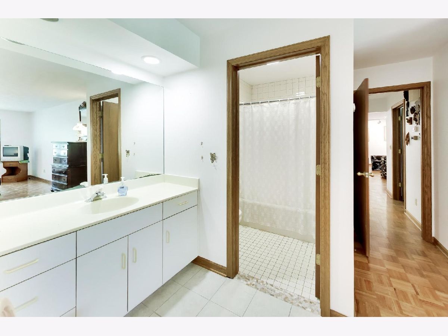
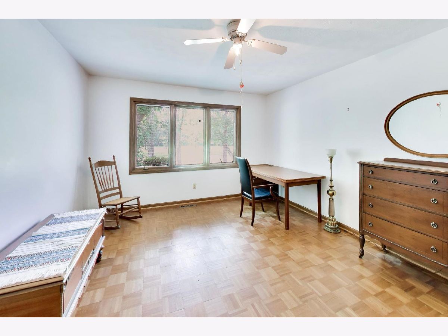
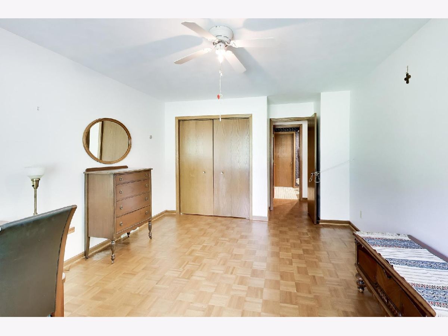
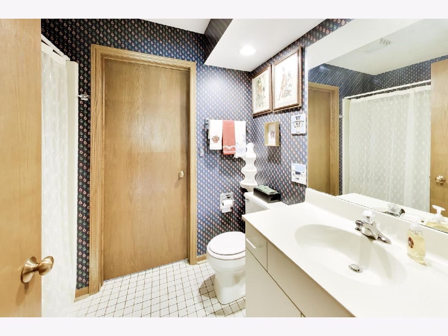
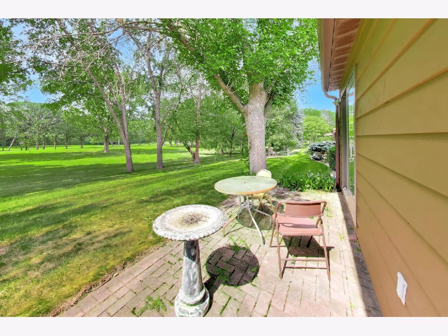
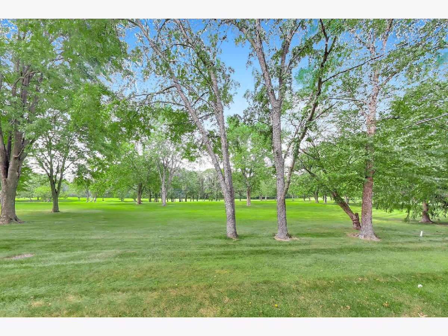
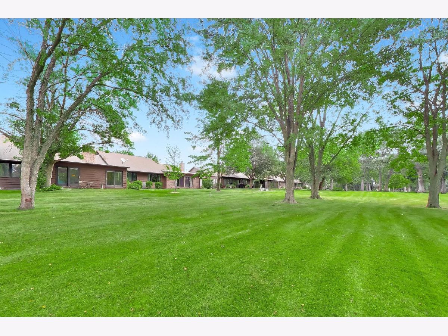
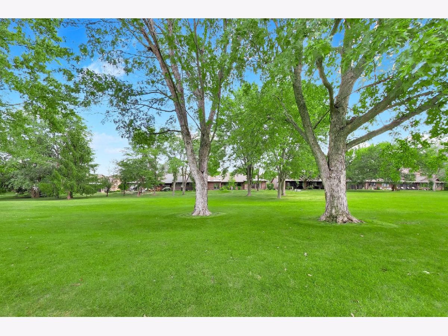
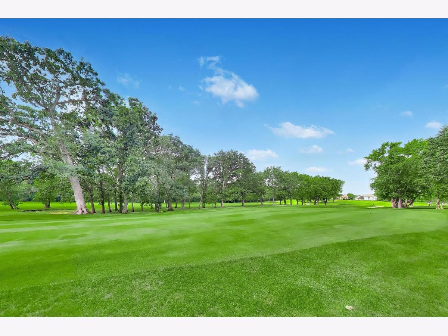
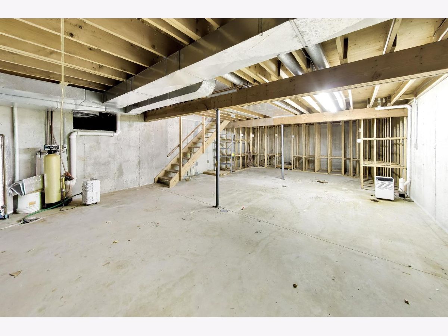
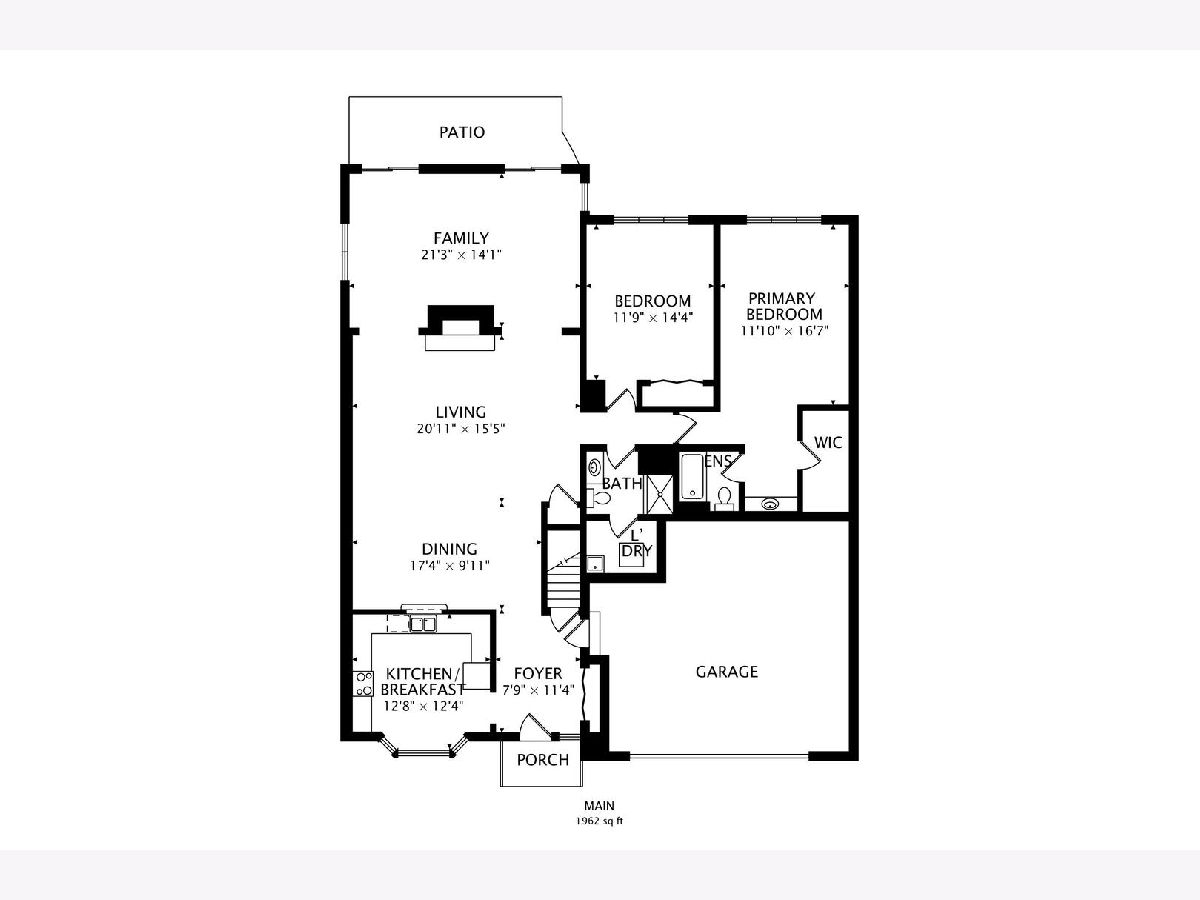
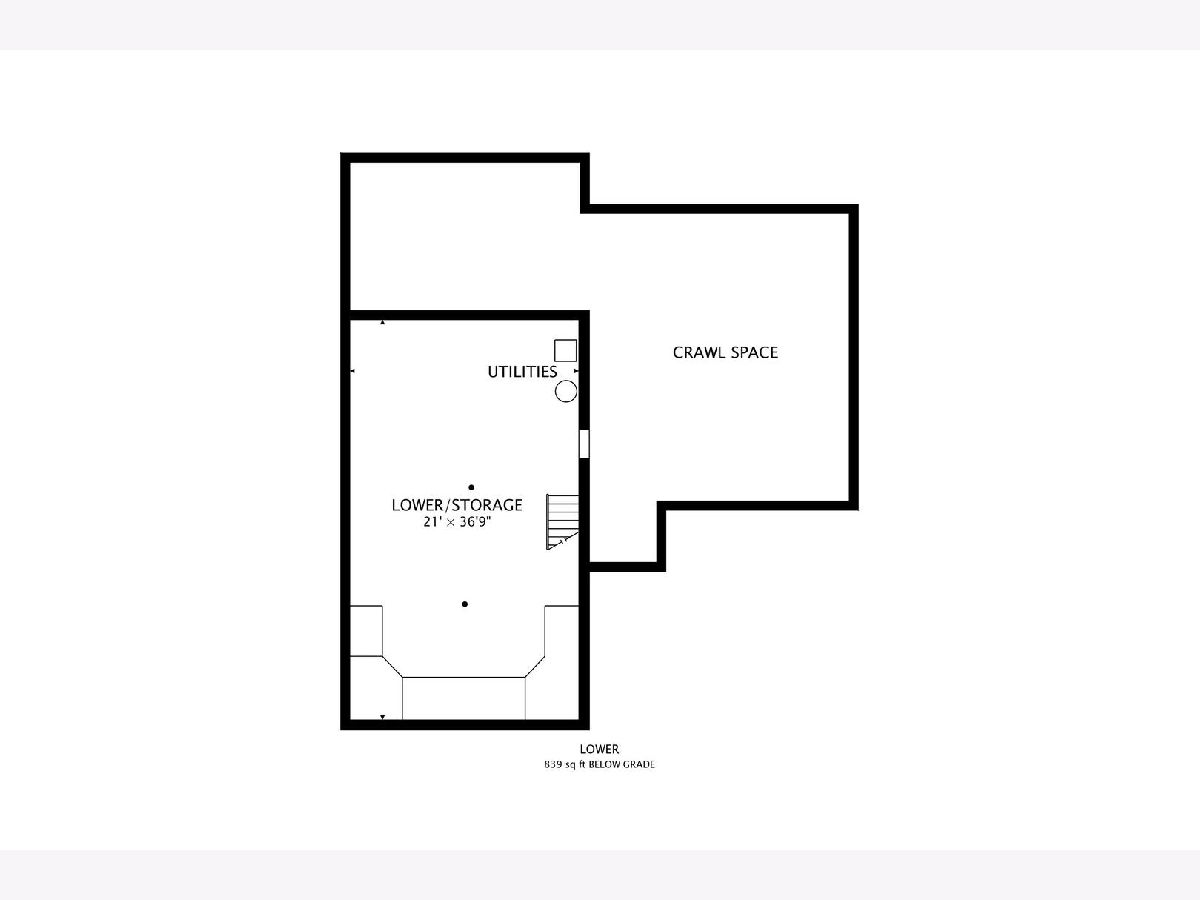
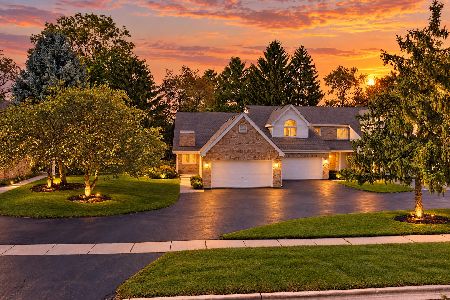
Location is everything. This GREENWOOD ACRES RANCH faces the golf course. What a view. This one level Condo has an open floor plan, eat-in kitchen with pass-thru to the Great Room/Dining and 4-season heated & cooled Sun Porch. Skylights give you lots of natural light and the Sun Porch provides a clear sightline from the kitchen all the way to the back yard. Watch out for those golf balls. Down the hall is an unexpectedly large guest bedroom with a full bath across the hallway. The Primary Bedroom sits at the end of the hallway and boasts a walk-in closet and ensuite Bath. Unfinished basement is perfect for storage, workshop, or finish it to add more living space. 2 car attached garage and golf cart access to Kishwaukee Country Club. No more shoveling snow or mowing grass. Near shopping, medical, parks, golf, restaurants, banks. Estate Sale. Home to be purchased AS IS! Rentals are minimum one year. Pets no larger than 30 lbs.
Property Specifics
| Condos/Townhomes | |
| 1 | |
| — | |
| 1988 | |
| Unfinished, Partial | |
| Brick, Cedar | |
| — | |
| — | |
| No | |
| — |
| — | |
| — | |
| 306 / Monthly | |
| Insurance, Lawn Care, Snow Removal | |
| Public | |
| Public Sewer | |
| Central Air | |
| Gas | |
| 12746144 | |
| 0812103017 |
Room Specifics
Total Bedrooms: 2
Bedrooms Above Ground: 2
Bedrooms Below Ground: 0
Dimensions: 17X11
Floor Type: Parquet
Dimensions: 14X12
Floor Type: Parquet
Full Bathrooms: 2
Bathroom Amenities: —
Bathroom in Basement: 0
Dimensions: 17X10
Floor Type: Parquet
Dimensions: 13X12
Floor Type: Ceramic Tile
Features: Eating Area-Table Space
Dimensions: 7X5
Floor Type: Vinyl
Dimensions: 21X15
Floor Type: Parquet
Dimensions: 21X14
Floor Type: Parquet
Rooms: Foyer, Walk In Closet, Other Room
Name: Foyer
Dimensions: 11X6
Floor Type: Ceramic Tile
Name: Walk In Closet
Dimensions: 10X5
Floor Type: —
Name: Other Room
Dimensions: 21X37
Floor Type: —
Other Specifics
| 2 | |
| — | |
| Asphalt, Garage Door Opener, Garage Owned, Attached, Garage | |
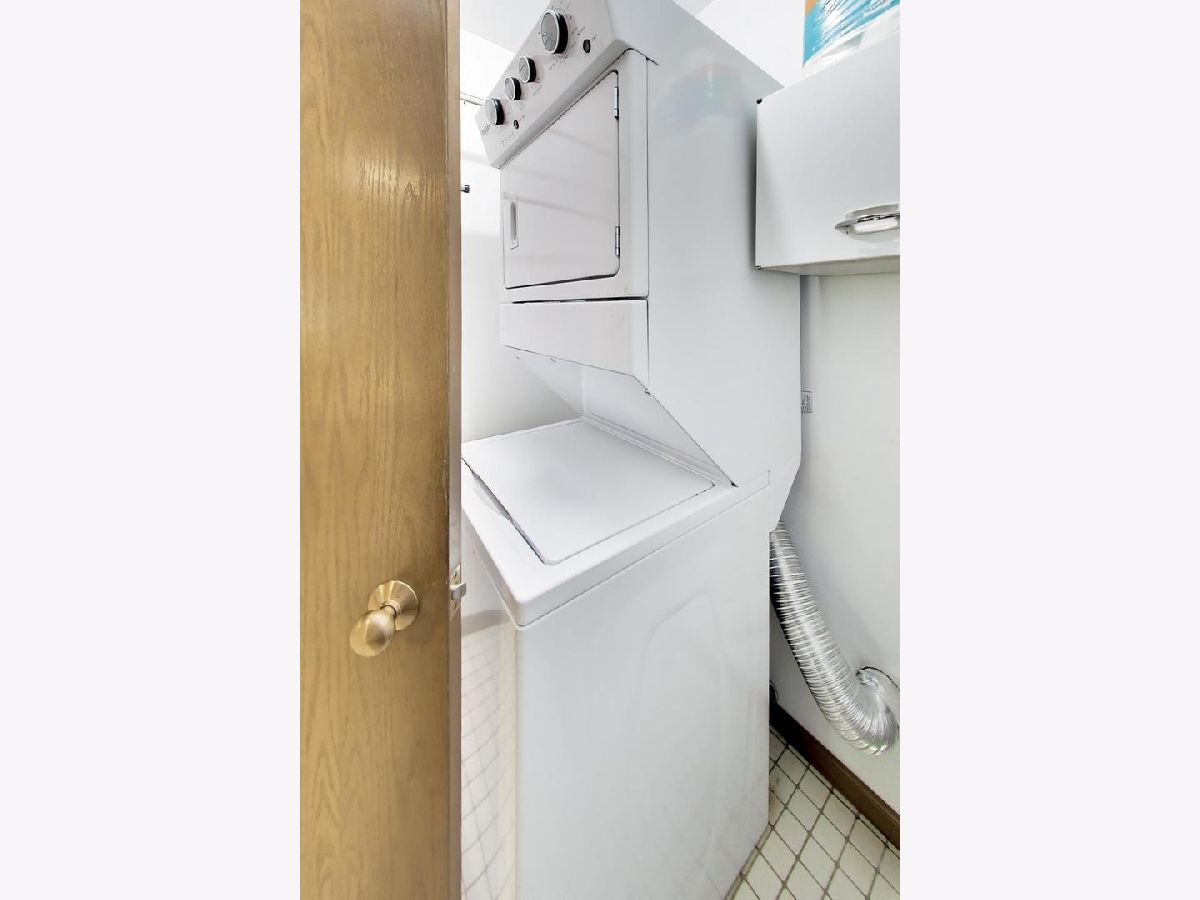
| Main Level, Washer Hookup, In Unit | |
| — | |
| — | |
| — | |
| Landscaped, Mature Trees | |
| 1704 | |
| — | |
| Full | |
| 1st Floor Bedroom, 1st Floor Full Bath, Storage, Walk-In Closet(s), Open Floorplan, Dining Combo | |
| Range, Microwave, Dishwasher, Refrigerator, Washer, Dryer, Disposal | |
| Not in DB | |
| — | |
| — | |
| — |
Contact Agent
Nearby Similar Homes
Nearby Sold Comparables

Contact Agent
Listing Provided By
@properties Christie's International Real Estate
