

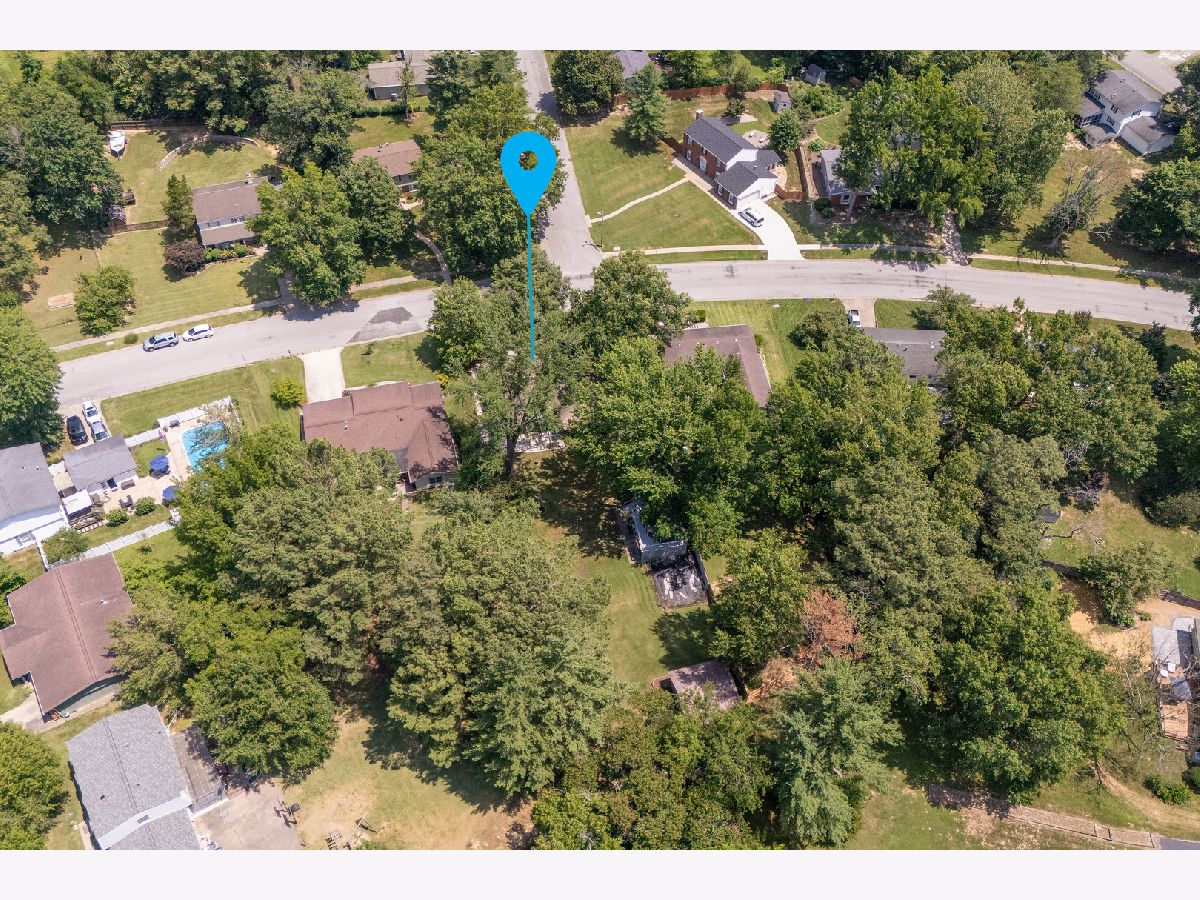
2707 Sunset Drive, Carbondale, Illinois 62901


$219,000
|
For Sale
|
|
| Status: | Contingent |
| Sqft: | 2,171 |
| Cost/Sqft: | $101 |
| Beds: | 4 |
| Baths: | 2 |
| Year Built: | 1964 |
| Property Taxes: | $5,260 |
| Days On Market: | 18 |
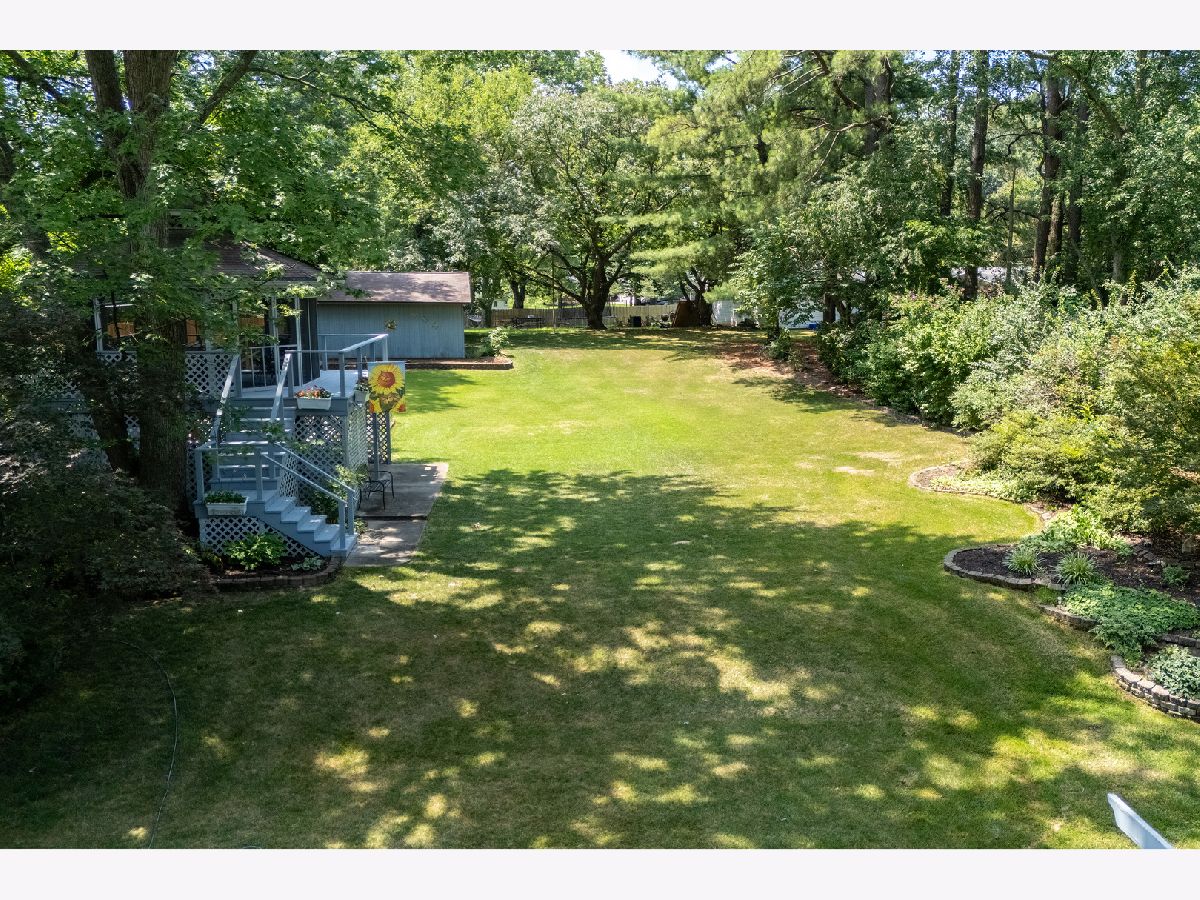
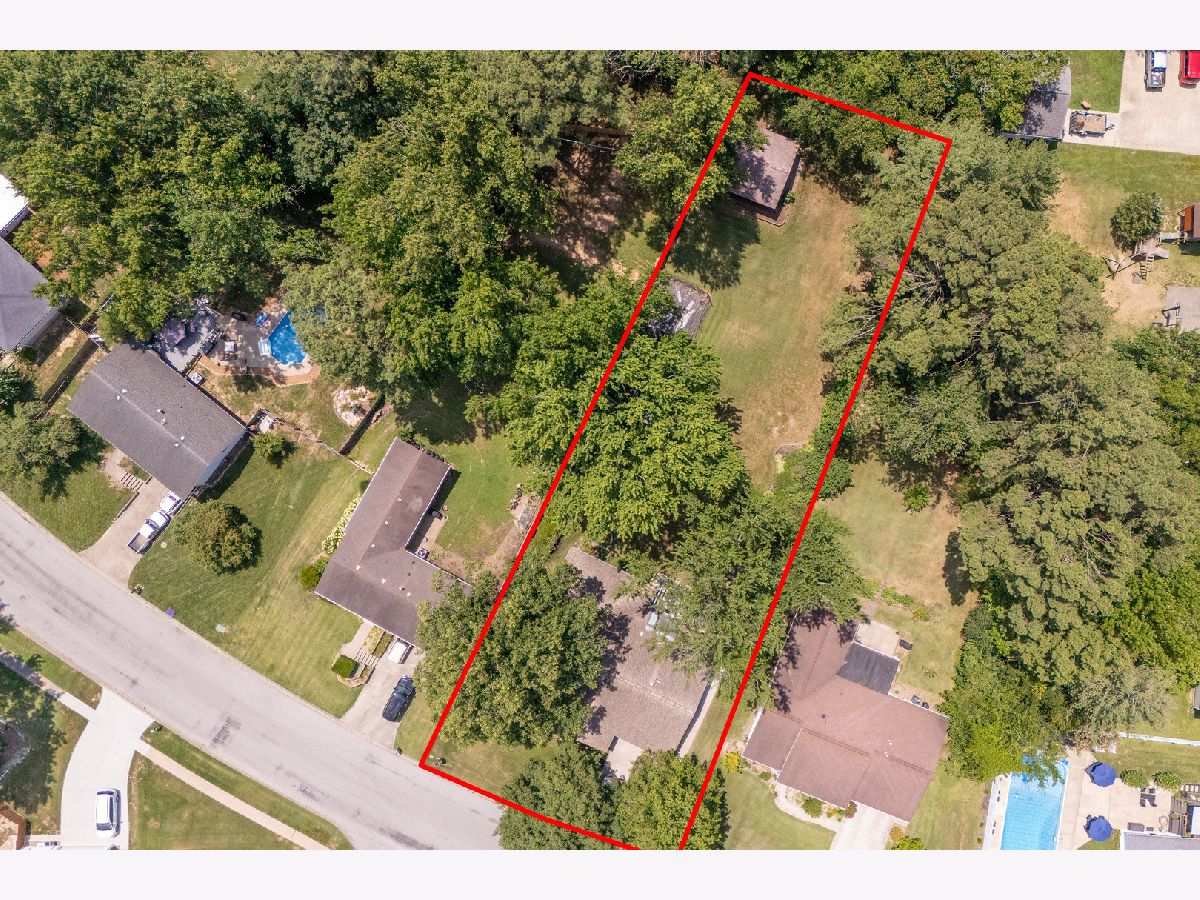
| Lot Size: | 0,46 |
Description
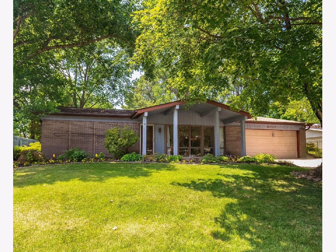
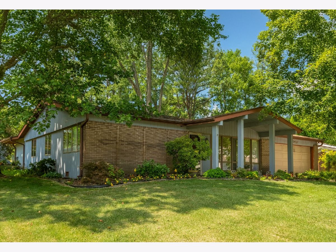
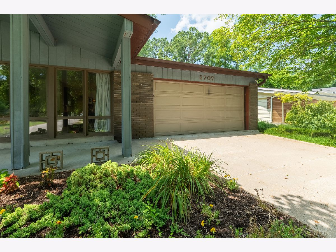
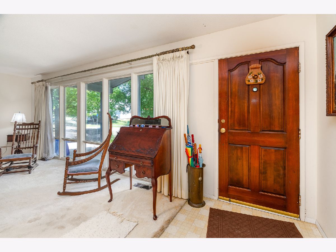
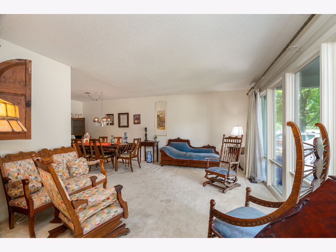
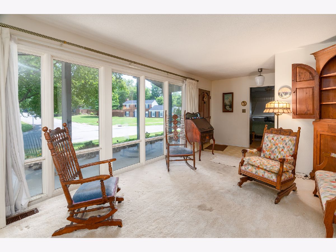
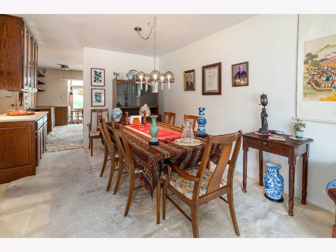
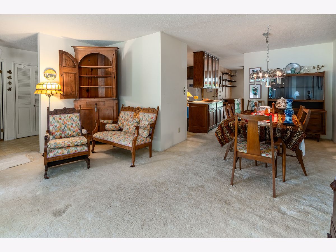
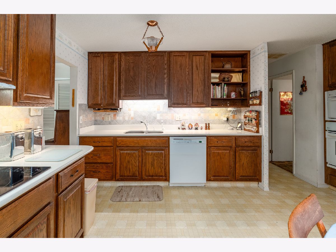
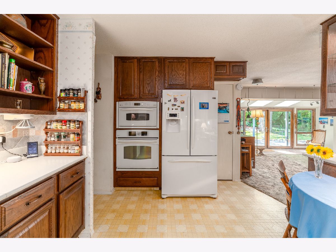
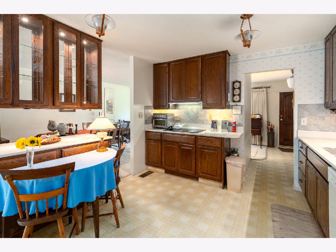
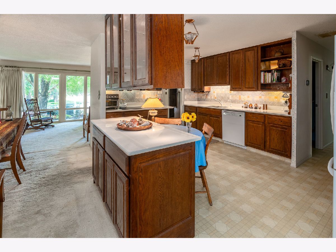
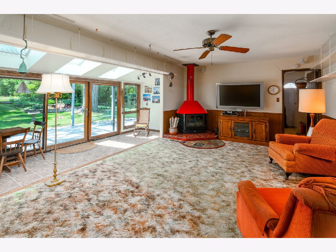
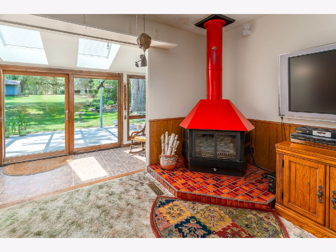
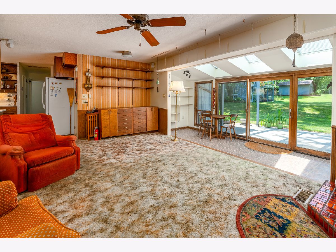
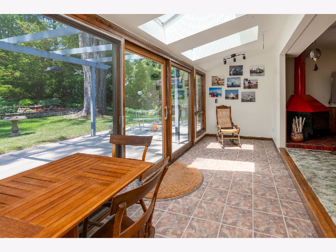
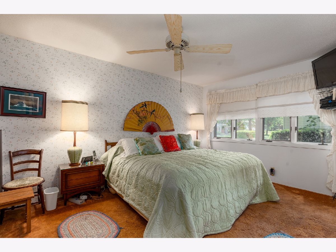
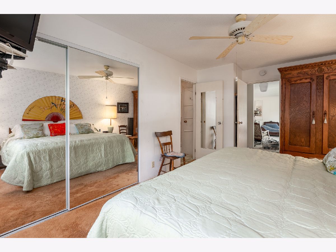
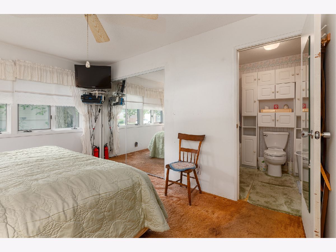
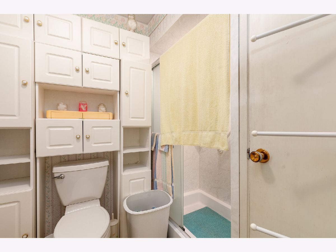
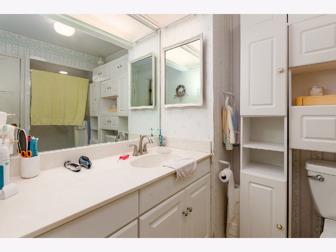
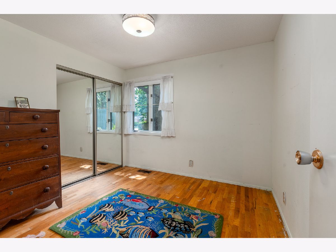
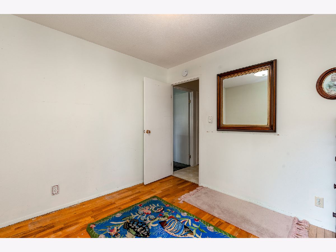
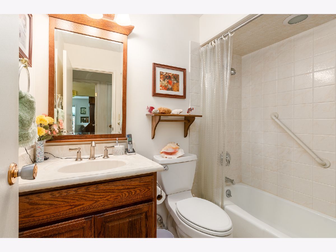
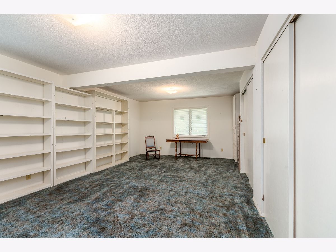
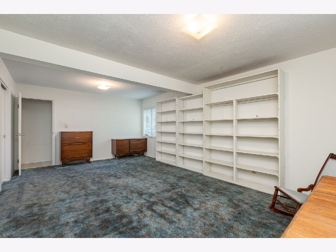
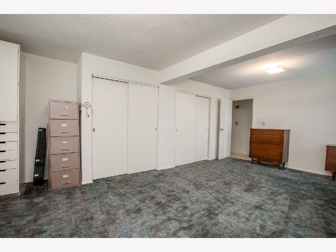
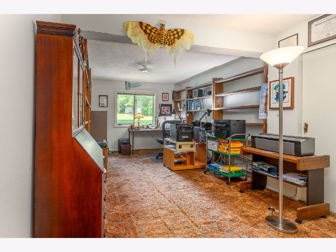
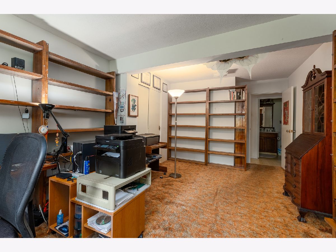
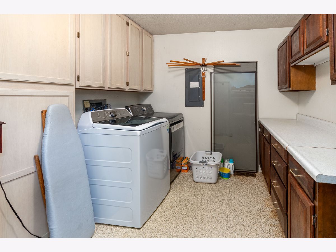
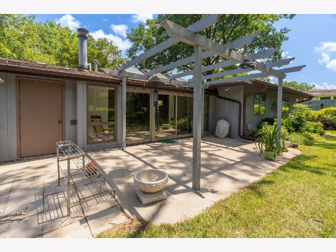
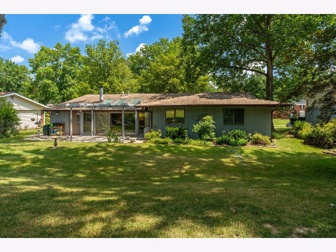
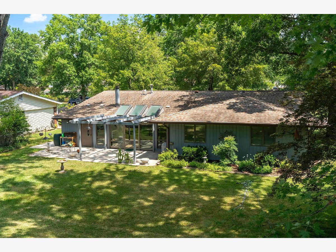
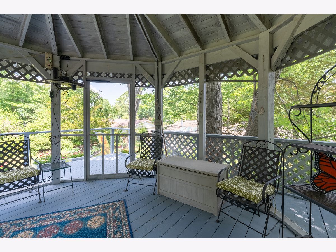
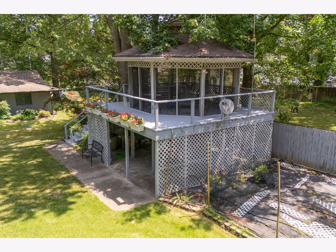
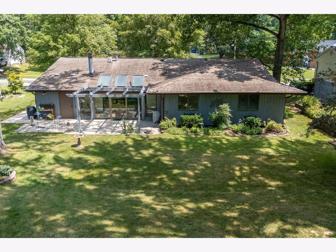
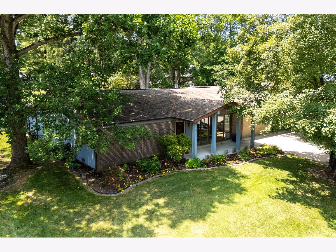
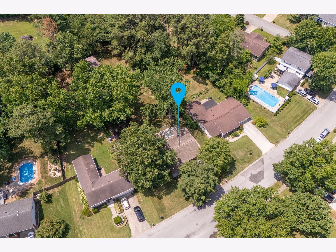
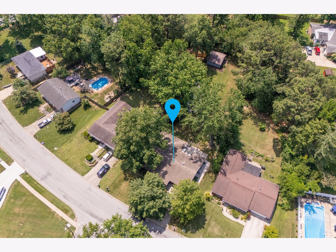
Well-maintained one-story home offering 4 bedrooms (3 large bedrooms and 1 small bedroom). The remodeled kitchen includes all appliances, making this home move-in ready. Enjoy the bright sunroom featuring skylights. The living room offers a wood-burning fireplace, while modern amenities include a surround sound system, high-speed internet, and a voice-controlled smart thermostat. Additional updates include a new HVAC system and roof, both approximately 8 years old, along with a gas furnace. A wonderful combination of comfort, functionality, and modern conveniences in a desirable Sunset location!
Property Specifics
| Single Family | |
| — | |
| — | |
| 1964 | |
| — | |
| — | |
| No | |
| 0.46 |
| Jackson | |
| — | |
| — / Not Applicable | |
| — | |
| — | |
| — | |
| 12696018 | |
| 1519252012 |
Nearby Schools
| NAME: | DISTRICT: | DISTANCE: | |
|---|---|---|---|
|
Grade School
Carbondale Middle School |
95 | — | |
|
Middle School
Carbondale Middle School |
95 | Not in DB | |
|
High School
Carbondale Community High School |
165 | Not in DB | |
Property History
| DATE: | EVENT: | PRICE: | SOURCE: |
|---|---|---|---|
| 11 Jul, 2026 | Under contract | $219,000 | MRED MLS |
| 6 Jul, 2026 | Listed for sale | $219,000 | MRED MLS |
Room Specifics
All Bedroom Info:
Total Bedrooms: 4
Bedrooms Above Ground: 4
Bedrooms Below Ground: 0
Total Bedrooms: 4
Bedrooms Above Ground: 4
Bedrooms Below Ground: 0
Second Bedroom Info:
Dimensions: —
Location: —Dimensions: —
Floor Type: —
Third Bedroom Info:
Dimensions: —
Location: —Dimensions: —
Floor Type: —
Fourth Bedroom Info:
Dimensions: —
Location: —Dimensions: —
Floor Type: —
Bathroom Info:
Full Bathrooms: 2
Partial Bathrooms: 0Full Bathrooms: 2
Bathroom Amenities: —
Bathroom in Basement: —
Additional Rooms Info:
Rooms: —
Basement: —Rooms: —
Basement Description: —
Other Specifics
| 1.5 | |
| — | |
| — | |
| — | |
| — | |
| 0.4604 | |
| — | |
| — | |
| — | |
| — | |
| Not in DB | |
| — | |
| — | |
| — | |
| — |
Tax History
| Year | Property Taxes |
|---|---|
| 2026 | $5,260 |
Contact Agent
Nearby Similar Homes
101 Rod Lane, Carbondale, Illinois 62901
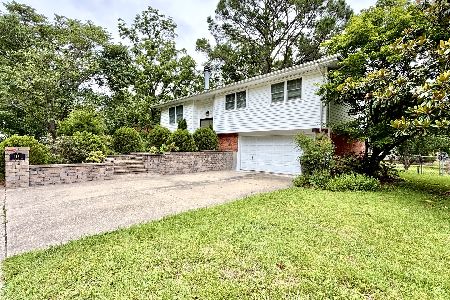
For Sale
$262,000
5 beds / 2.0 baths / 1,704 ft2
Single Family / Built: 1966
39
107 Lark Lane, Carbondale, Illinois 62901
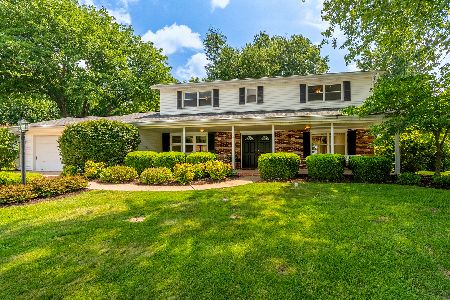
For Sale
$249,900
4 beds / 2.1 baths / 2,176 ft2
Single Family / Built: 1968
7
2900 Kent Drive, Carbondale, Illinois 62901
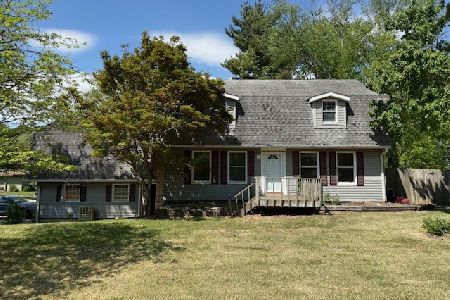
For Sale
$170,000
4 beds / 3.2 baths / 2,560 ft2
Single Family / Built: 1973
87
3007 Kent Drive, Carbondale, Illinois 62901
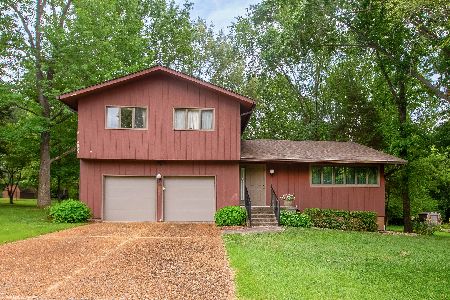
For Sale
$275,000
4 beds / 3.1 baths / 3,404 ft2
Single Family / Built: 1976
32
605 Deer Trail, Carbondale, Illinois 62901
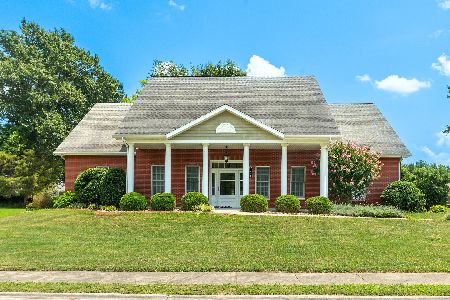
For Sale
$409,000
4 beds / 4.0 baths / 3,000 ft2
Single Family / Built: 2009
17
Nearby Sold Comparables
103 Lark Lane, Carbondale, Illinois 62901
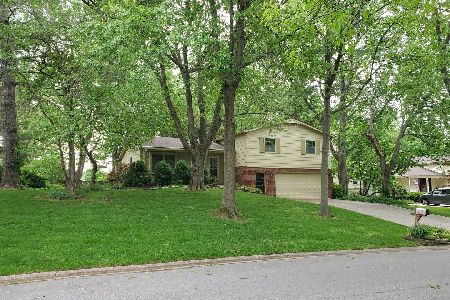
Sold
$219,500
4 beds / 2.1 baths / 2,146 ft2
Single Family / Built: 1968
84
120 Lark Lane, Carbondale, Illinois 62901
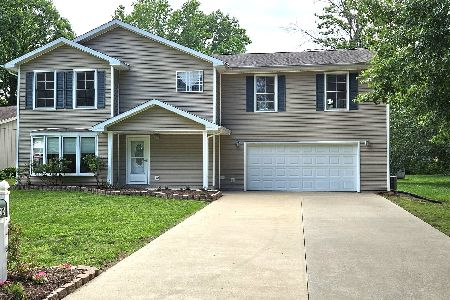
Sold
$289,000
4 beds / 2.1 baths / 2,364 ft2
Single Family / Built: 2009
56
205 Mark Court, Carbondale, Illinois 62901
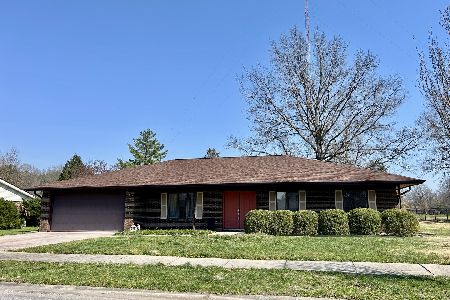
Sold
$235,000
3 beds / 2.0 baths / 1,756 ft2
Single Family / Built: 1981
123
502 Hancock Court, Carbondale, Illinois 62901
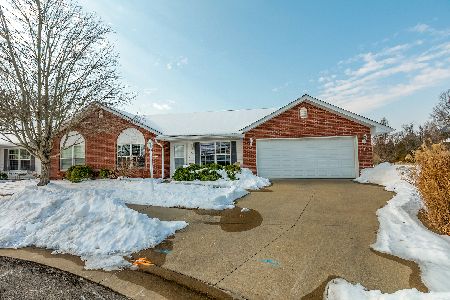
Sold
$229,900
2 beds / 2.0 baths / 1,677 ft2
Single Family / Built: 2007
170
Contact Agent
Listing Provided By
RE/MAX REALTY CENTRAL
