

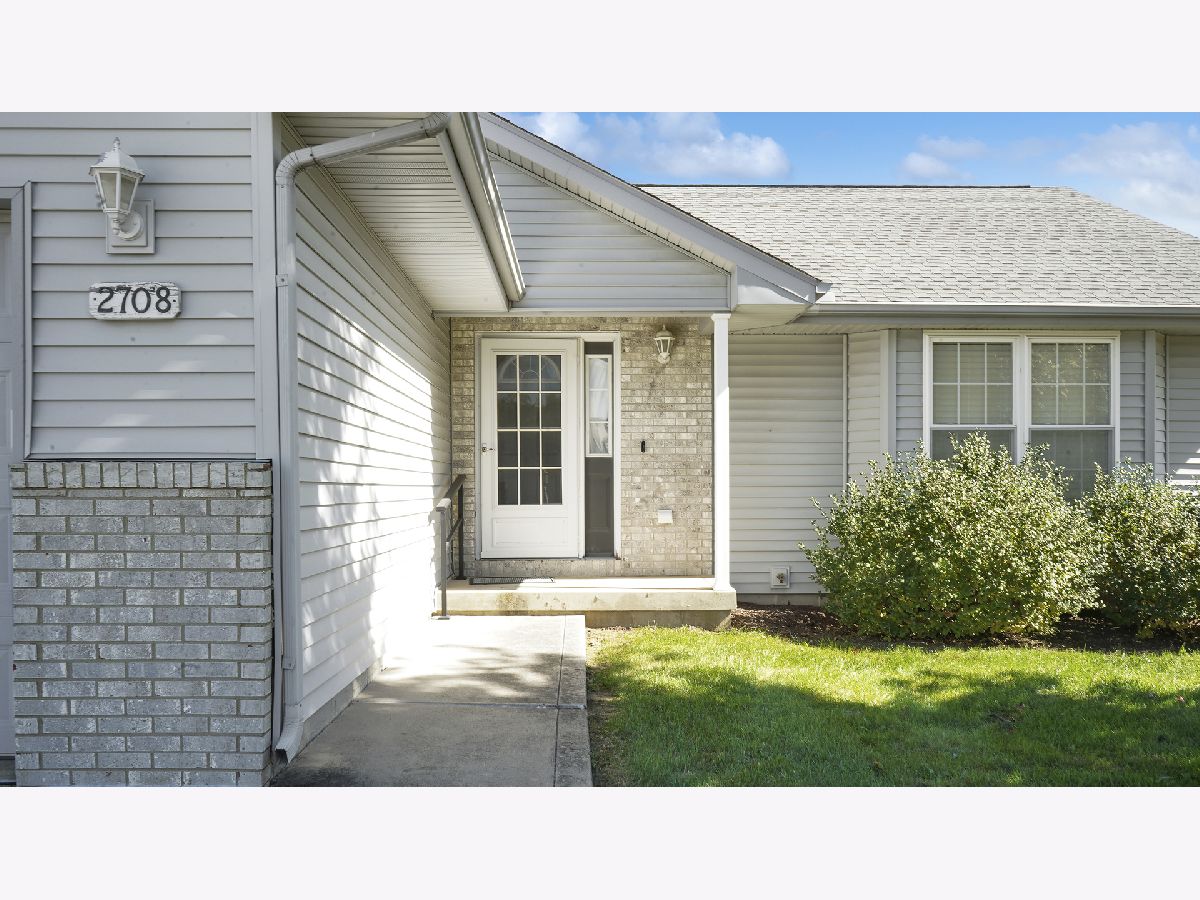
2708 Landis Farm Road, Urbana, Illinois 61802


$249,900
|
For Sale
|
|
| Status: | Price Change |
| Sqft: | 1,476 |
| Cost/Sqft: | $169 |
| Beds: | 3 |
| Baths: | 2 |
| Year Built: | 2005 |
| Property Taxes: | $4,253 |
| Days On Market: | 27 |
| Lot Size: | 0,00 |
Description
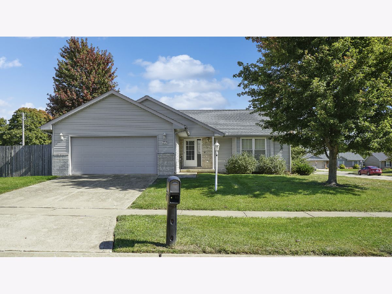
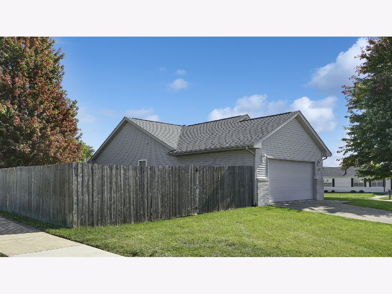
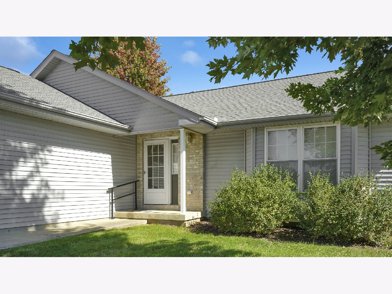
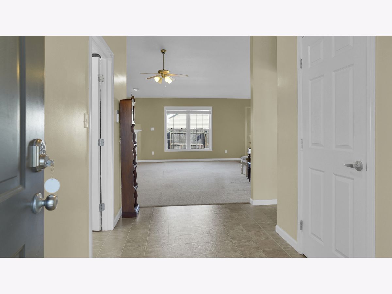
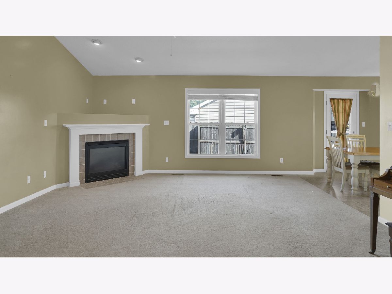
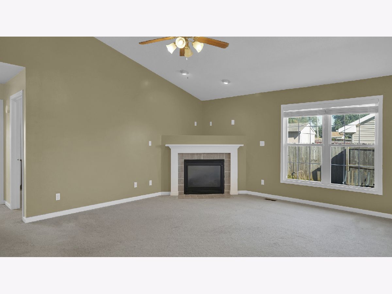
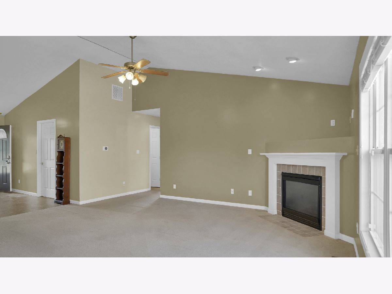
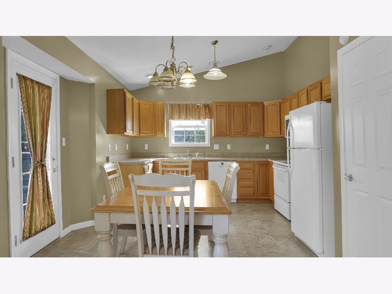
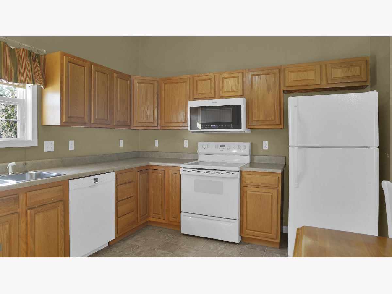
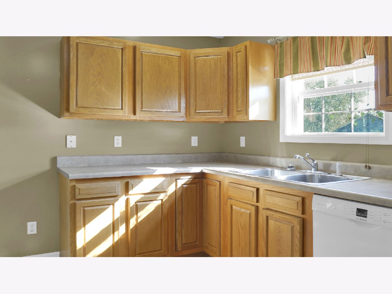
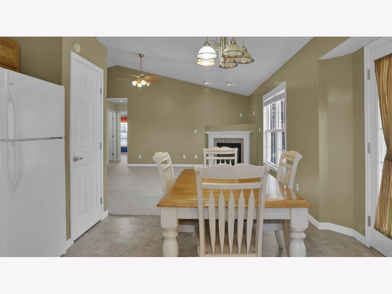
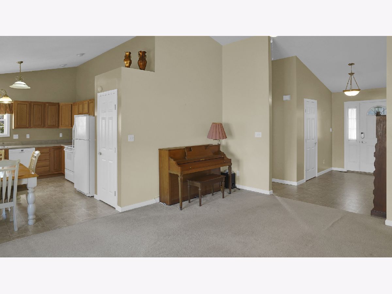
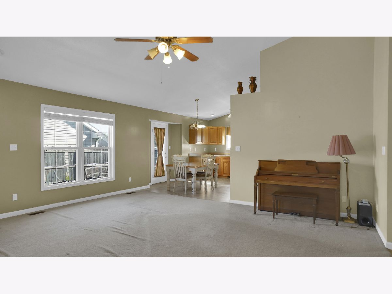
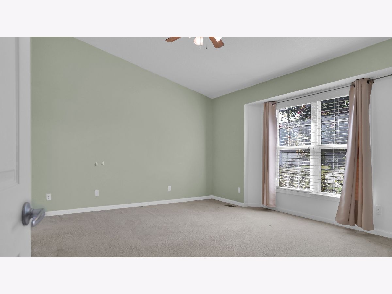
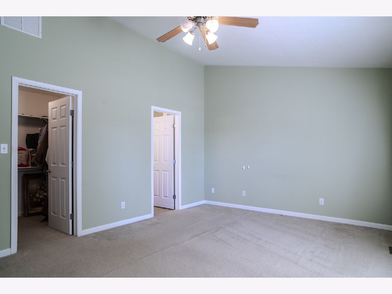
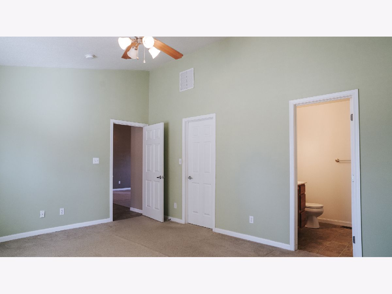
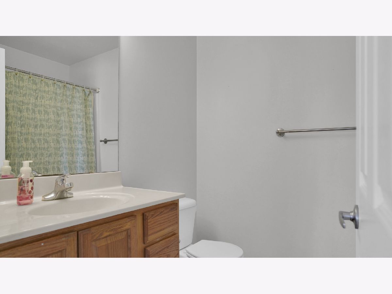
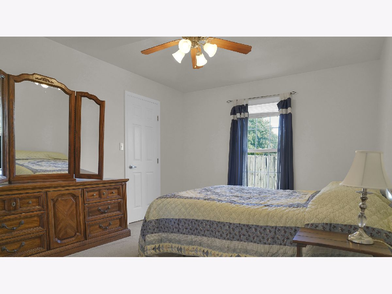
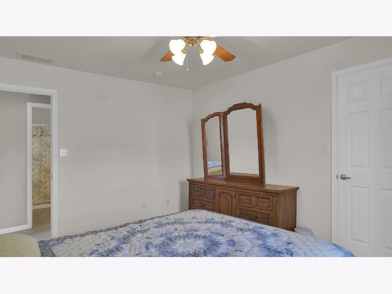
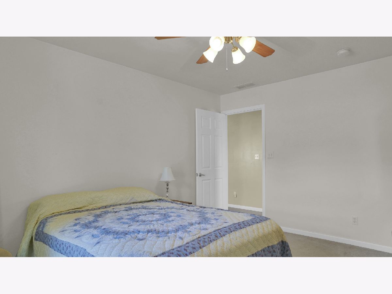
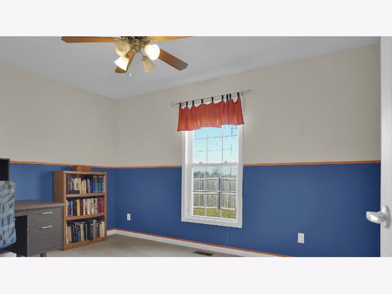
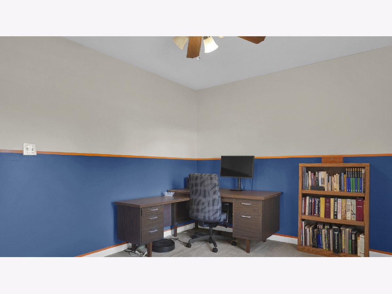
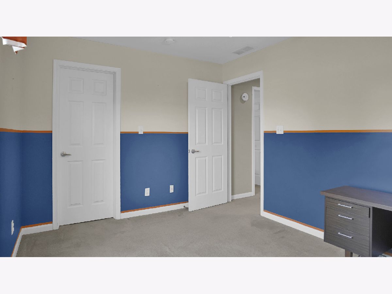
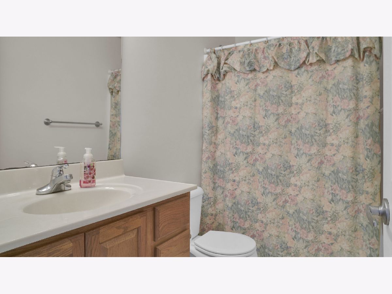
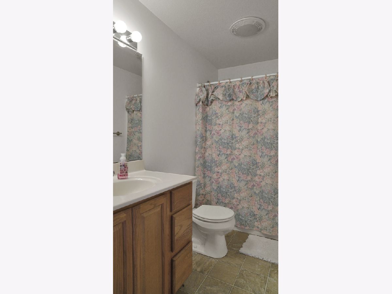
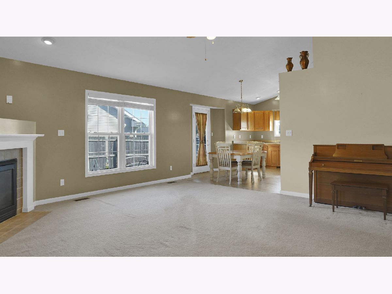
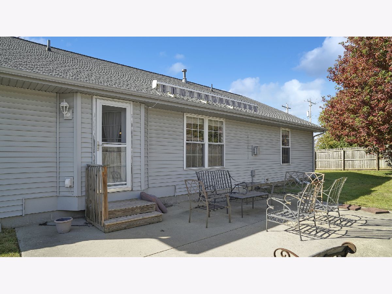
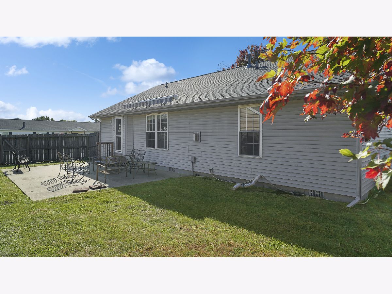
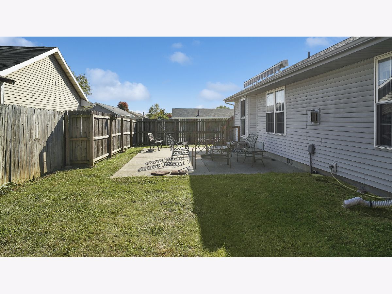
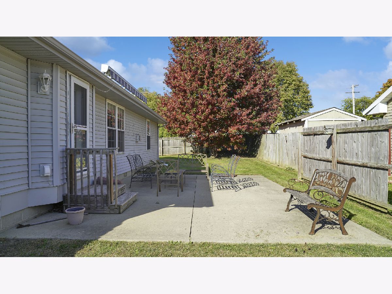
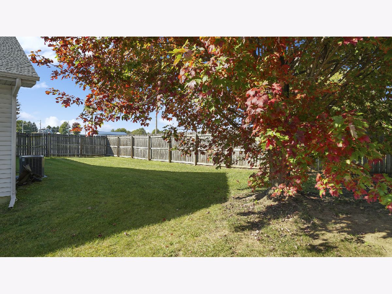
Welcome to easy living in this inviting 3-bedroom, 2-bath ranch situated on a spacious corner lot! Vaulted ceilings and abundant natural light create a bright, open feel throughout the main living area, where a cozy corner fireplace adds just the right touch of warmth. The functional split-bedroom floor plan offers privacy and plenty of storage, with walk-in closets in all three bedrooms! The primary suite is host to its own private bath and two closets, including a walk-in. One of the additional bedrooms even shows off a little Illini spirit, making it a fun space for a home office, guest room, or even an orange and blue bedroom! Outside, the oversized, fully fenced backyard offers room to spread out, play, or entertain, complete with a spacious patio and beautiful mature trees. An attached two-car garage and convenient Urbana corner lot location make this one a must-see!
Property Specifics
| Single Family | |
| — | |
| — | |
| 2005 | |
| Crawl Space | |
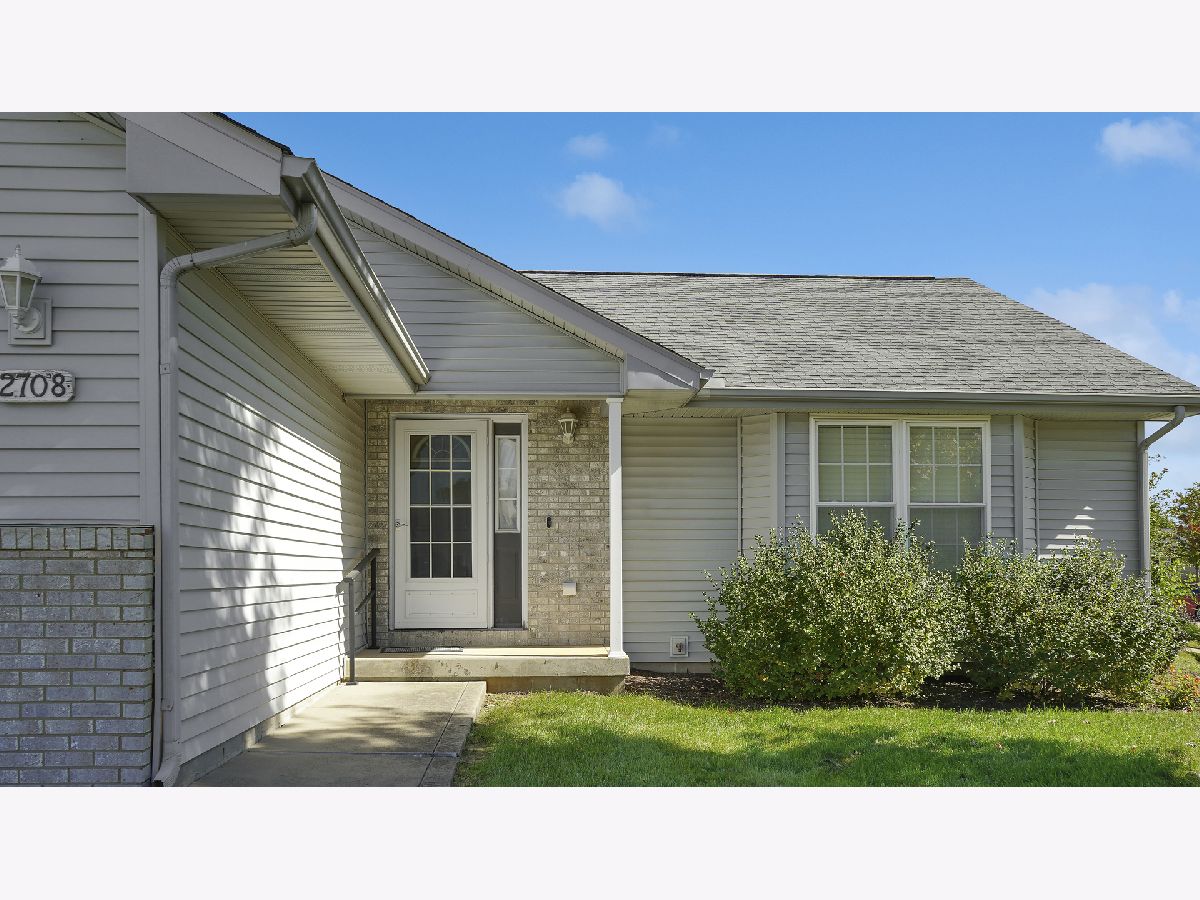
| Vinyl Siding, Brick | |
| — | |
| — | |
| No | |
| — |
| Champaign | |
| — | |
| — / Not Applicable | |
| None | |
| Public | |
| Public Sewer | |
| Central Air | |
| Gas, Electric | |
| No | |
| 12792634 | |
| 912104226004 |
Nearby Schools
| NAME: | DISTRICT: | DISTANCE: | |
|---|---|---|---|
|
Grade School
Martin Luther King Jr Elementary |
116 | — | |
|
Middle School
Urbana Middle School |
116 | Not in DB | |
|
High School
Urbana High School |
116 | Not in DB | |
Property History
| DATE: | EVENT: | PRICE: | SOURCE: |
|---|---|---|---|
| — | Last price change | $265,000 | MRED MLS |
| 23 Oct, 2026 | Listed for sale | $265,000 | MRED MLS |
Room Specifics
Total Bedrooms: 3
Bedrooms Above Ground: 3
Bedrooms Below Ground: 0
Dimensions: 16X14
Floor Type: Carpet
Dimensions: 11X14
Floor Type: Carpet
Dimensions: 10X13
Floor Type: —
Full Bathrooms: 2
Bathroom Amenities: Full Body Spray Shower
Bathroom in Basement: 0
Dimensions: COMBO
Floor Type: —
Dimensions: 14X14
Floor Type: Vinyl
Features: Eating Area-Table Space
Dimensions: 6X6
Floor Type: Vinyl
Dimensions: 17X19
Floor Type: Carpet
Rooms: No additional rooms
Other Specifics
| 2 | |
| Concrete Perimeter | |
| Garage Owned, Attached, Garage | |
| — | |
| — | |
| Patio | |
| — | |
| Corner Lot | |
| 100 x 100 | |
| — | |
| Full | |
| Vaulted Ceiling(s), Walk-In Closet(s), Open Floorplan, Dining Combo | |
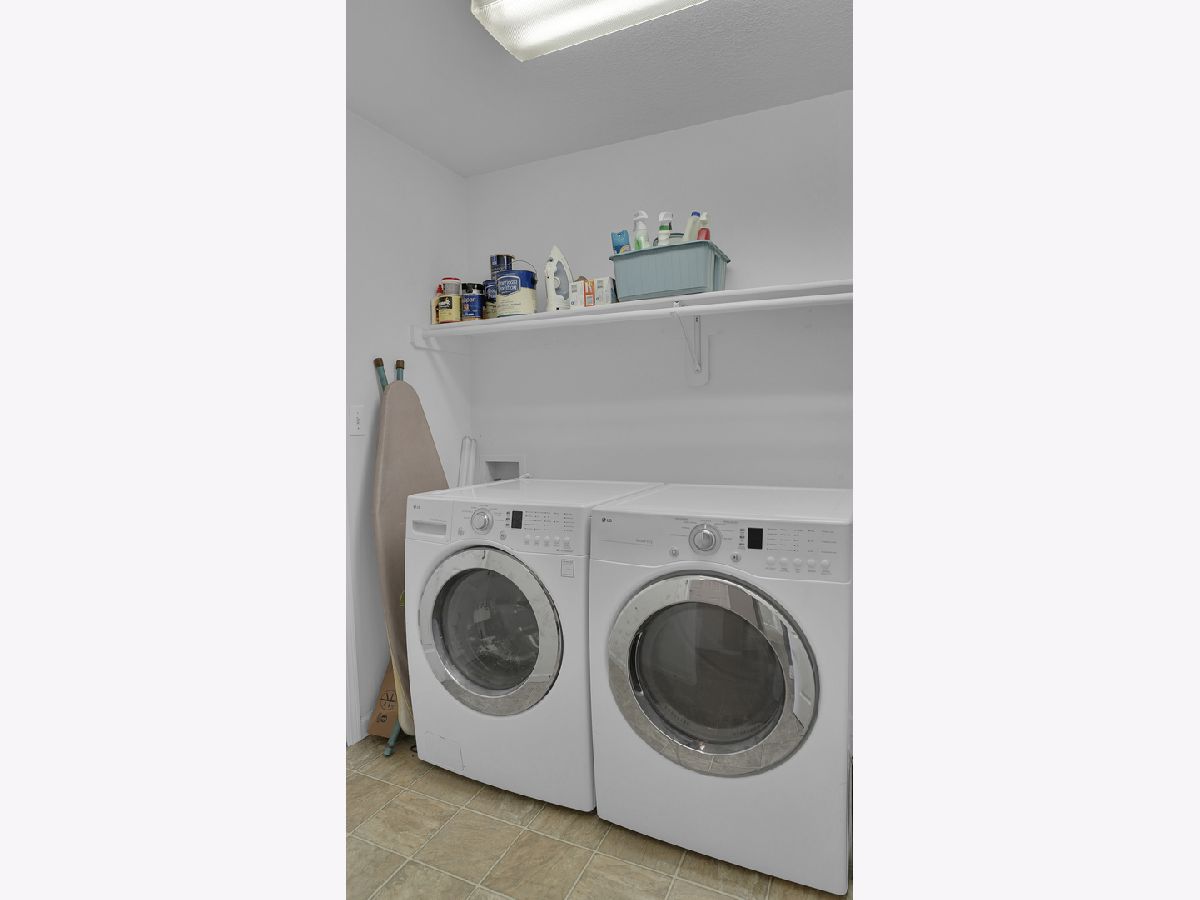
| Range, Microwave, Dishwasher, Refrigerator, Washer, Dryer | |
| Not in DB | |
| — | |
| — | |
| — |
Tax History
| Year | Property Taxes |
|---|---|
| — | $4,253 |
Contact Agent
Contact Agent
Listing Provided By
KELLER WILLIAMS-TREC
