

2712 97th Place, Evergreen Park, Illinois 60805


$329,888
|
For Sale
|
|
| Status: | Active |
| Sqft: | 1,190 |
| Cost/Sqft: | $277 |
| Beds: | 3 |
| Baths: | 2 |
| Year Built: | 1959 |
| Property Taxes: | $5,561 |
| Days On Market: | 9 |
| Lot Size: | 0,00 |
Sorry but we don't have exact coordinates for this place
Description
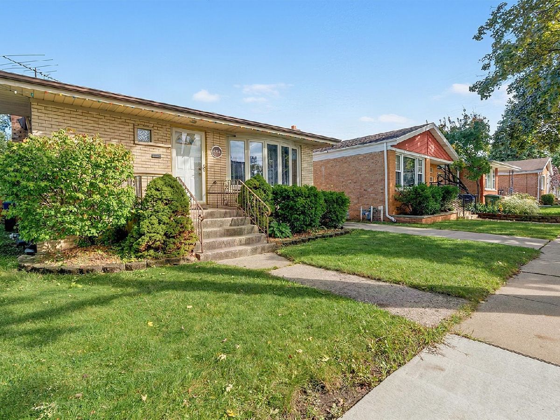
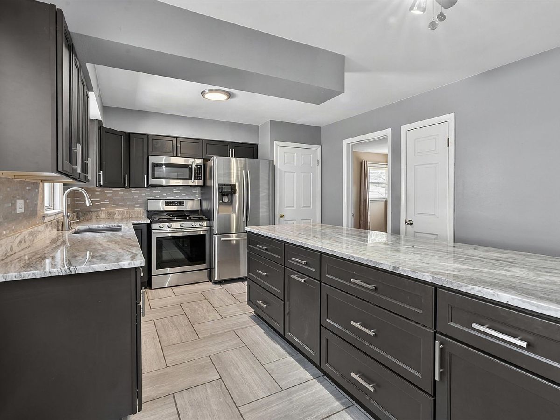
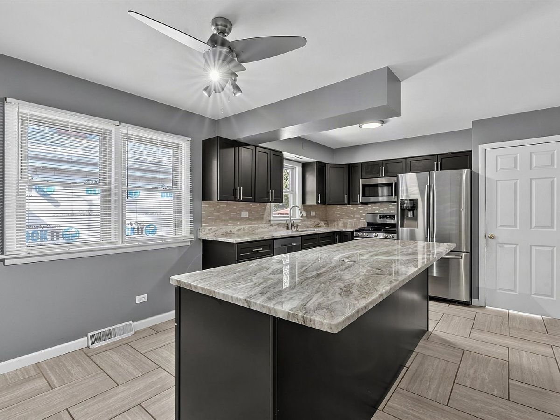
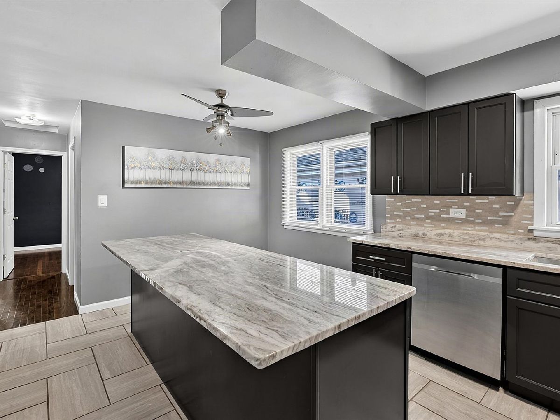
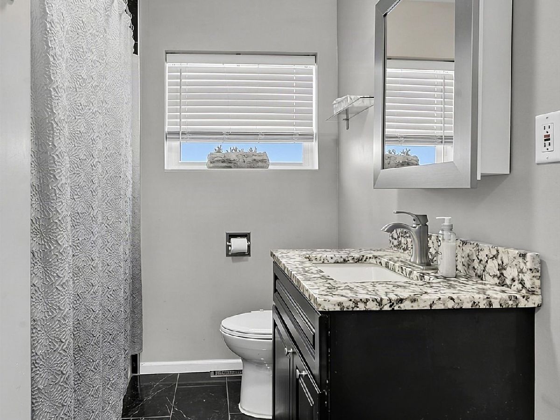
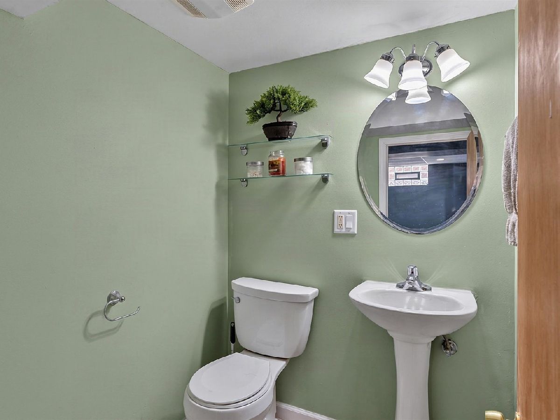
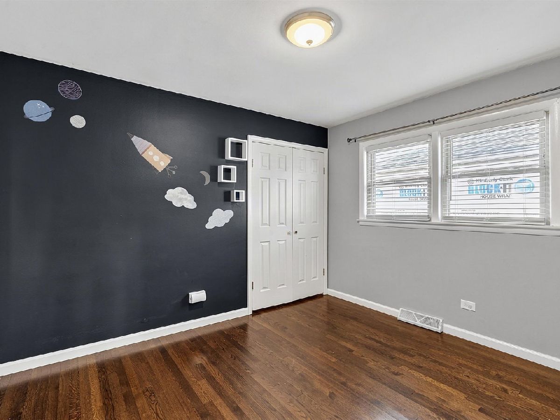
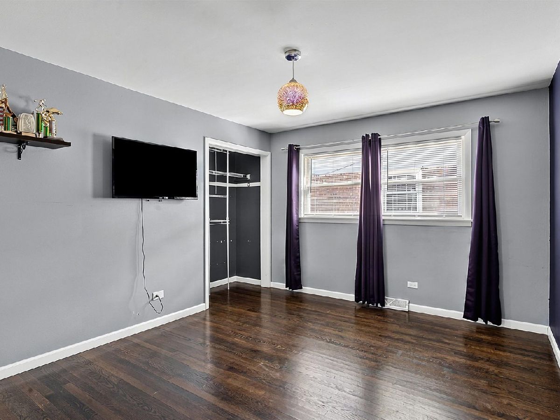
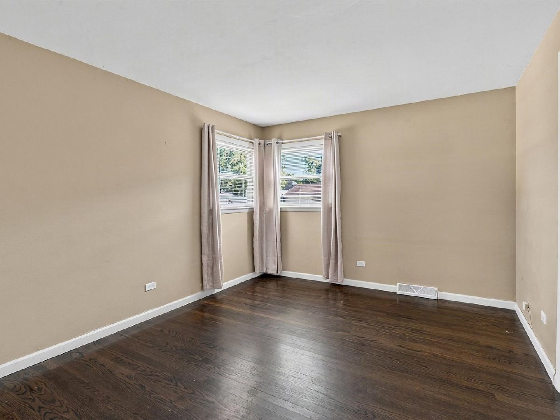
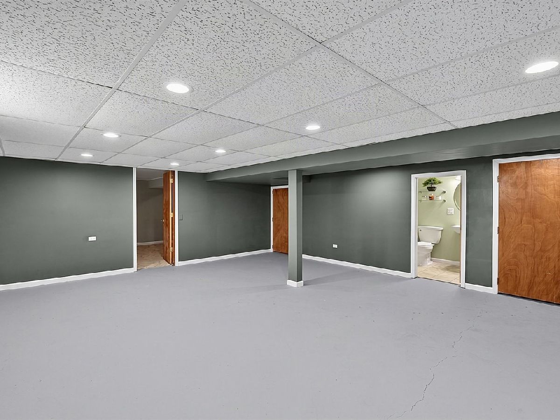
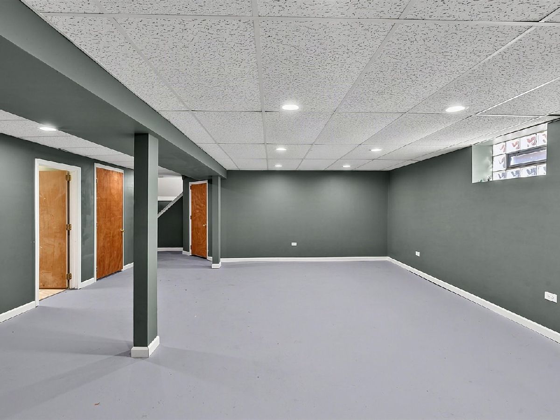
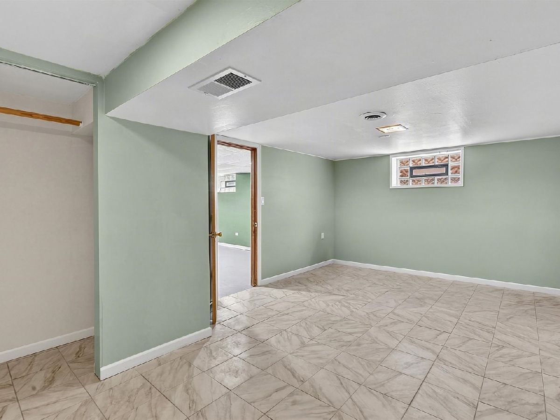
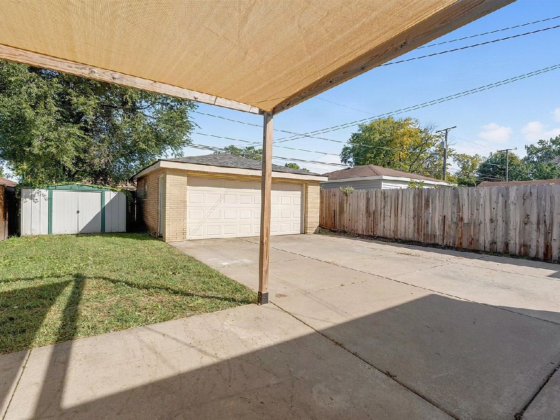
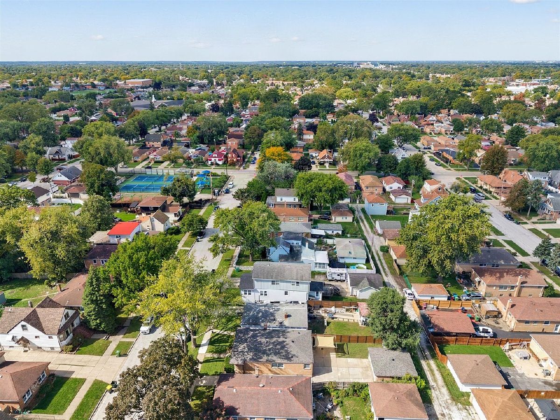
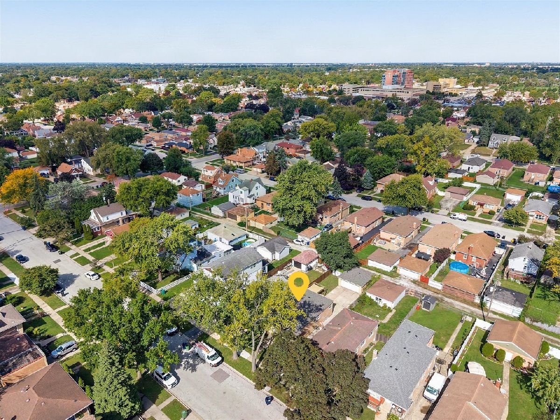
Pull up, move in and escape the grind in your new personal oasis. Let the stress of the day melt away in this ready to go 3 bed 1.1 bat brick raised ranch with side drive and 2 car brick garage! Enjoy the updated kitchen with gigantic island. Finished basement and hardwood floors everywhere. Roof, ac unit and water heater all replaced in last 2 years. Walking distance to park, schools and shopping. The only thing missing is you
Property Specifics
| Single Family | |
| — | |
| Ranch | |
| 1959 | |
| Finished, Full | |
| Brick | |
| — | |
| — | |
| No | |
| — |
| Cook | |
| — | |
| 0 / Not Applicable | |
| None | |
| Lake Michigan | |
| Public Sewer | |
| Central Air | |
| Gas, Forced Air | |
| No | |
| 12797506 | |
| 24122150620000 |
Property History
| DATE: | EVENT: | PRICE: | SOURCE: |
|---|---|---|---|
| — | Last price change | $229,888 | MRED MLS |
| 29 Oct, 2026 | Listed for sale | $229,888 | MRED MLS |
Room Specifics
All Bedroom Info:
Total Bedrooms: 3
Bedrooms Above Ground: 3
Bedrooms Below Ground: 0
Total Bedrooms: 3
Bedrooms Above Ground: 3
Bedrooms Below Ground: 0
Master Bedroom Info:
Dimensions: 13X12
Location: Main LevelDimensions: 13X12
Floor Type: Hardwood
Second Bedroom Info:
Dimensions: 11X11
Location: Main LevelDimensions: 11X11
Floor Type: Hardwood
Third Bedroom Info:
Dimensions: 12X12
Location: Main LevelDimensions: 12X12
Floor Type: Hardwood
Bathroom Info:
Full Bathrooms: 2
Partial Bathrooms: 1Full Bathrooms: 2
Bathroom Amenities: —
Bathroom in Basement: 1
Kitchen Info:
Dimensions: 12X17
Location: Main LevelDimensions: 12X17
Floor Type: Tile
Features: Island
Laundry Room Info:
Dimensions: 8X8
Location: BasementDimensions: 8X8
Floor Type: —
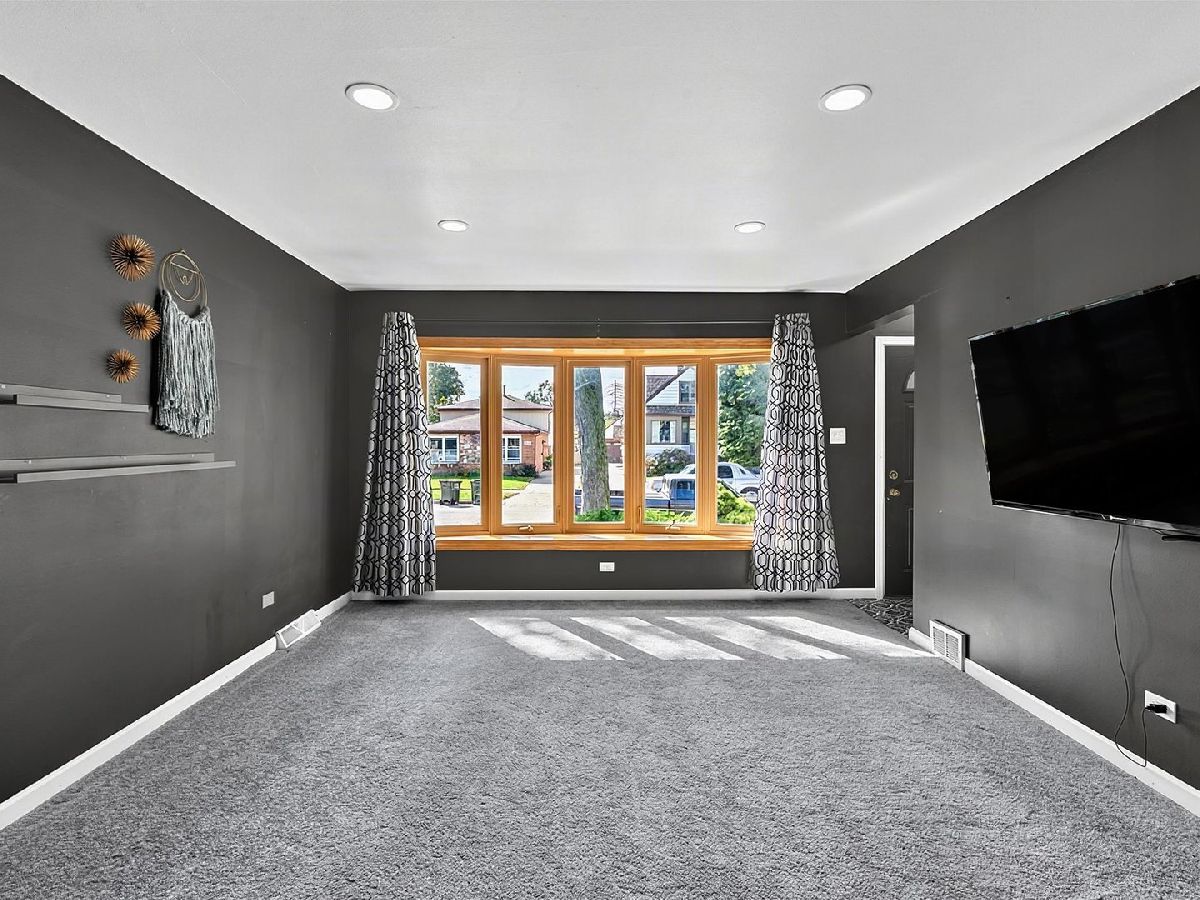
Living Room Info:
Dimensions: 12X15
Location: Main LevelDimensions: 12X15
Floor Type: Carpet
Family Room Info:
Dimensions: 14X20
Location: BasementDimensions: 14X20
Floor Type: —
Additional Rooms Info:
Rooms: Workshop, Utility Room-Lower Level
Basement: Finished, FullRooms: Workshop, Utility Room-Lower Level
First Additional Room Info:
Name: Work Room
Dimensions: 10X12
Location: BasementName: Work Room
Dimensions: 10X12
Floor Type: —
Second Additional Room Info:
Name: Utility Room-Lower Level
Dimensions: 12X14
Location: BasementName: Utility Room-Lower Level
Dimensions: 12X14
Floor Type: —
Other Specifics
| 2.5 | |
| — | |
| Concrete, Garage Owned, Detached, Off Street, Driveway, Owned, Garage | |
| — | |
| Hardwood | |
| Patio, Porch | |
| Fenced | |
| — | |
| — | |
| 37 X 125 | |
| — | |
| None | |
| 1st Floor Bedroom, In-Law Floorplan, 1st Floor Full Bath | |
| Range, Refrigerator, Freezer, Washer, Dryer | |
| Not in DB | |
| Curbs, Sidewalks, Street Lights, Street Paved | |
| — | |
| — |
Tax History
| Year | Property Taxes |
|---|---|
| — | $5,561 |
Contact Agent
Contact Agent
Listing Provided By
Town Center Properties
