

27125 Williams Park Road, Wauconda, Illinois 60084


$1,799,000
|
For Sale
|
|
| Status: | Active |
| Sqft: | 3,555 |
| Cost/Sqft: | $506 |
| Beds: | 4 |
| Baths: | 3 |
| Year Built: | 1969 |
| Property Taxes: | $16,857 |
| Days On Market: | 171 |
| Lot Size: | 40,00 |
Description
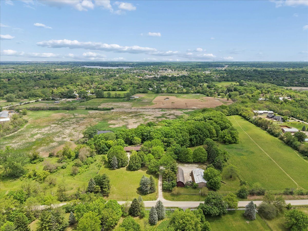
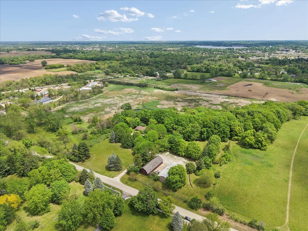
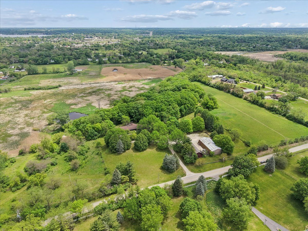
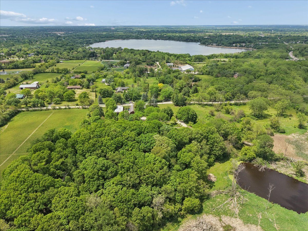
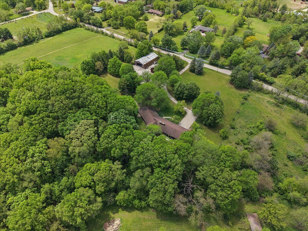
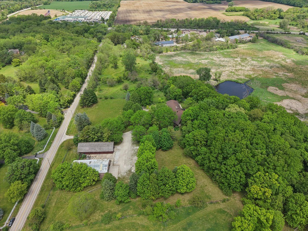
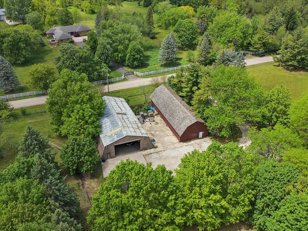
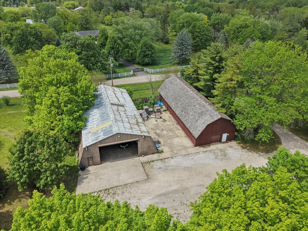
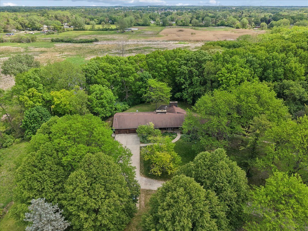
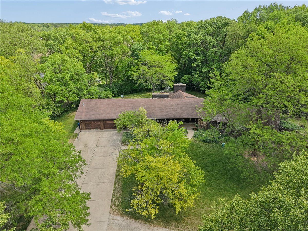
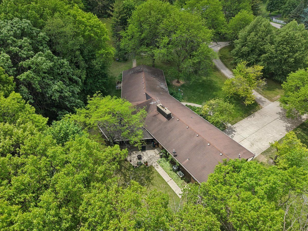
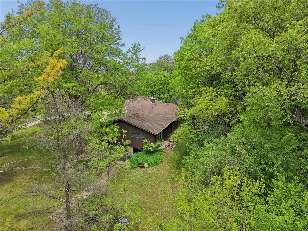
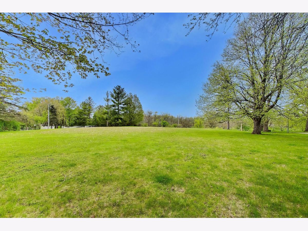
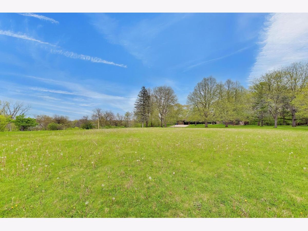
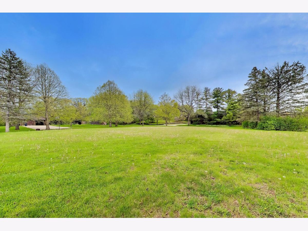
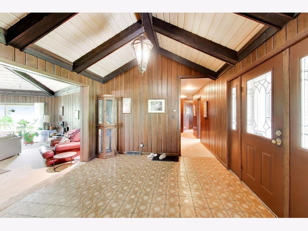
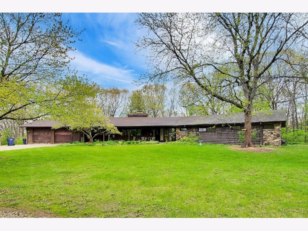
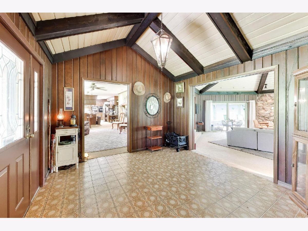
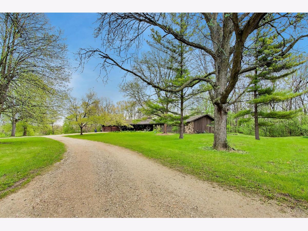
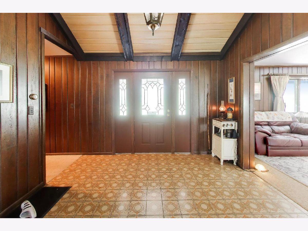
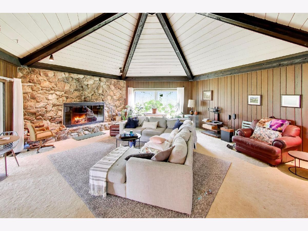
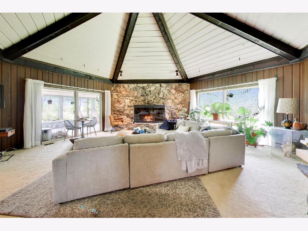
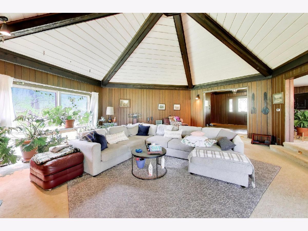
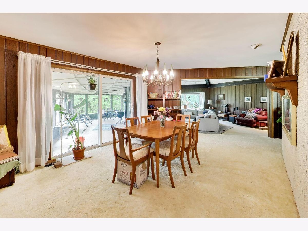
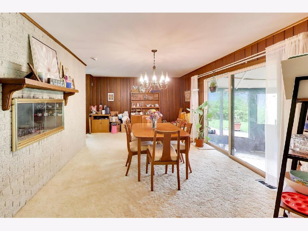
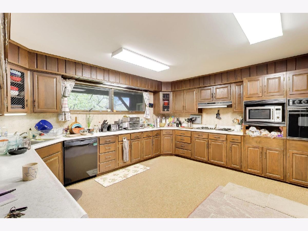
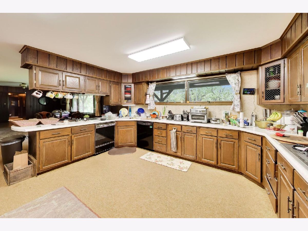
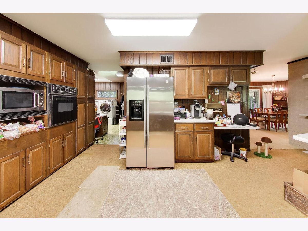
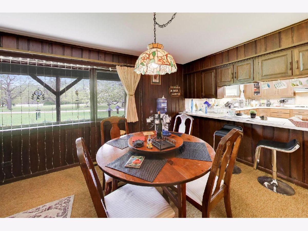
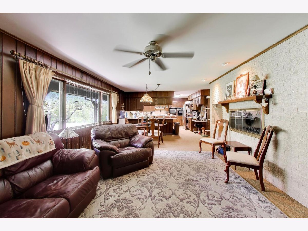
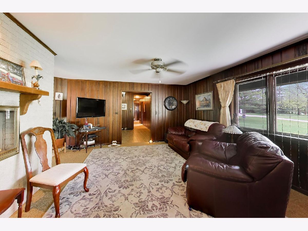
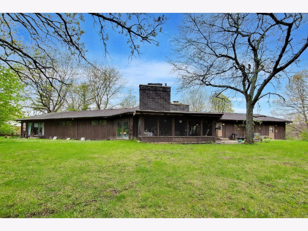
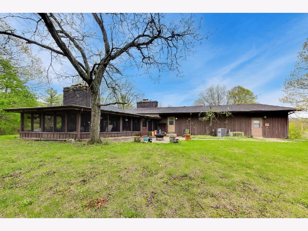
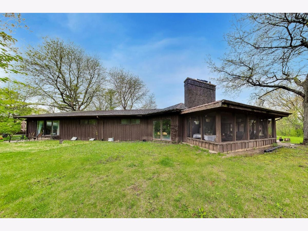
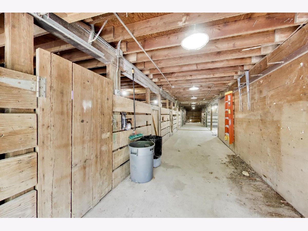
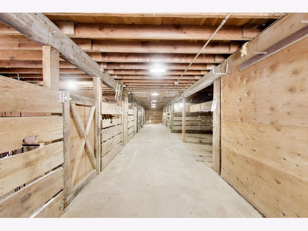
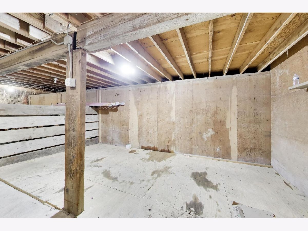
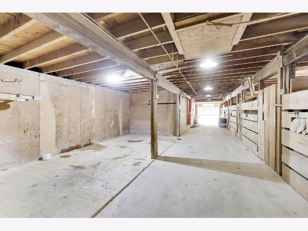
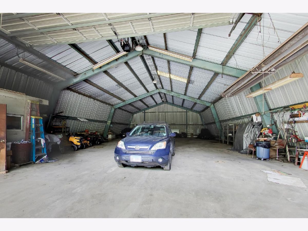
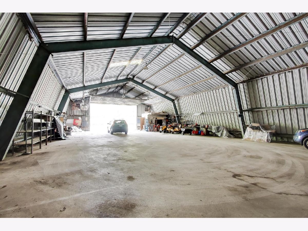
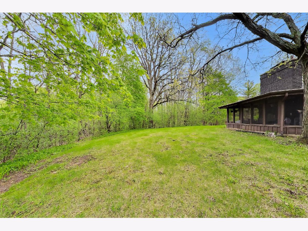
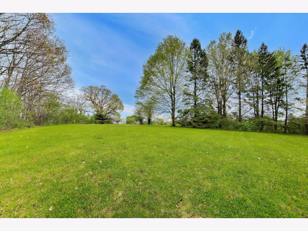
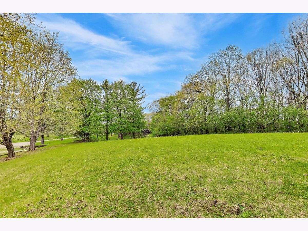
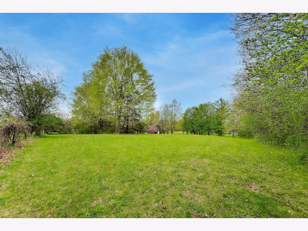
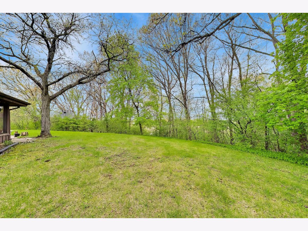
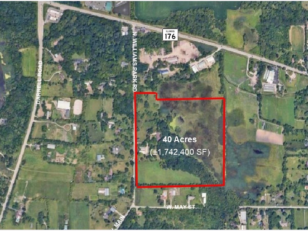
Extraordinary 40-acre live/work estate offering a rare combination of privacy, functionality, natural beauty, and limitless potential. Tucked away behind a long winding driveway and surrounded by rolling lawns, mature trees, and peaceful nature views, this unique property creates an incredible opportunity for a private estate, business operation, equestrian property, event venue, hospitality concept, retreat space, or investment opportunity. At the heart of the property sits a sprawling custom ranch home filled with warmth, character, and dramatic architectural design. Inside, you'll find soaring vaulted wood-beam ceilings, massive picture windows, striking stone fireplaces, oversized entertaining areas, and walls of glass overlooking the breathtaking grounds. The expansive layout includes a huge living room with floor-to-ceiling stone fireplace, formal dining area with outdoor access, oversized kitchen with extensive cabinetry and workspace, spacious utility/laundry areas, and incredible flexibility for customization or modernization. Beyond the residence, the true magic of this property is the land and unmatched live/work versatility. Feat. 2,400 SF horse barn with stalls + concrete floor & 3,726 SF storage building with oversized 24' door. Open green space, and room to expand or operate a wide variety of permitted uses. Ideal for entrepreneurs, landscape companies, contractors, hospitality ventures, horse enthusiasts, hobby farms, storage operations, wellness retreats, creative studios, special event concepts, or anyone seeking the perfect blend of residential comfort and commercial functionality. Whether you envision a luxury private retreat, business headquarters, equestrian estate, family compound, hospitality destination, or income-producing venture, this property offers an unmatched canvas to bring your vision to life. A truly rare opportunity to own a one-of-one estate where lifestyle, land, and opportunity all come together. Pond. Just south of Route 176 for quick access to all essential services, yet still quiet and very easy for your clients/customers to find you. Incredible Opportunity!
Property Specifics
| Single Family | |
| — | |
| — | |
| 1969 | |
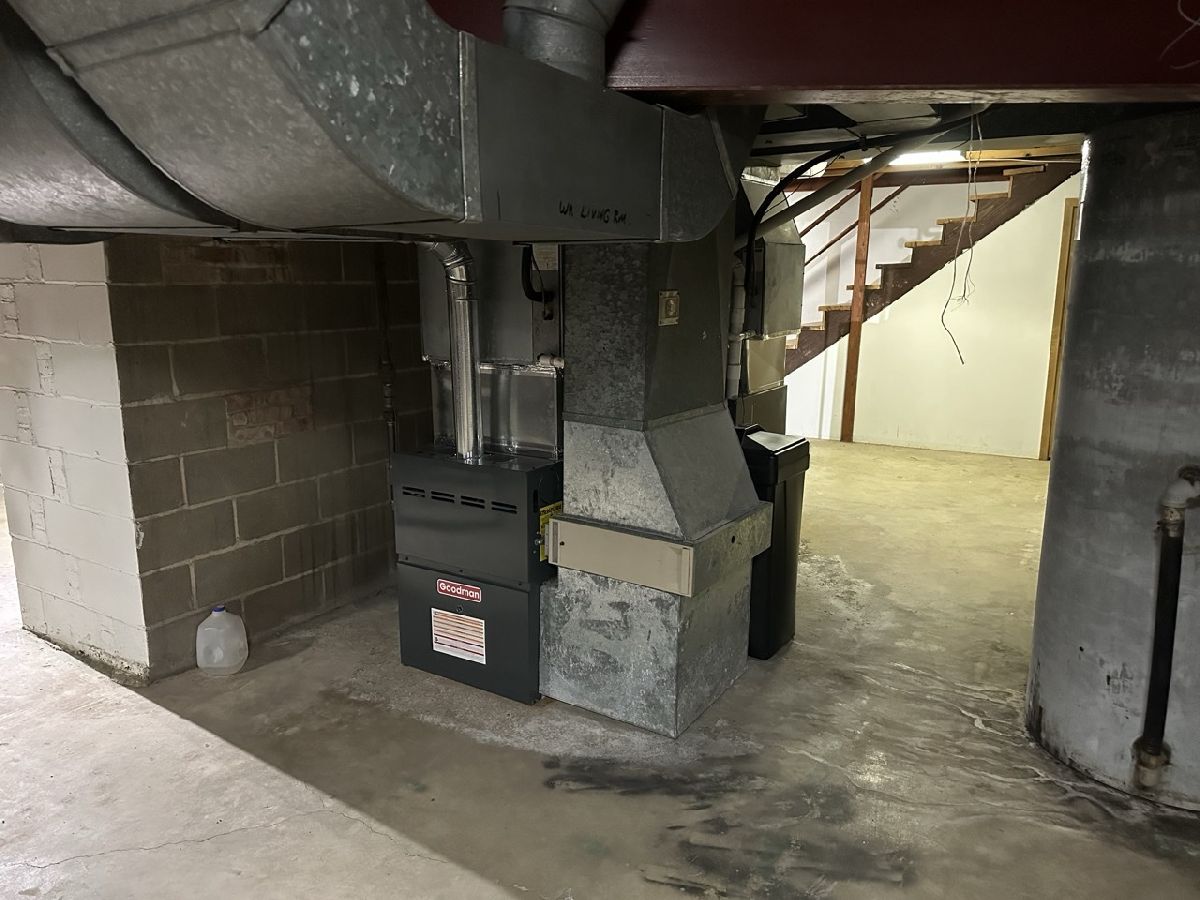
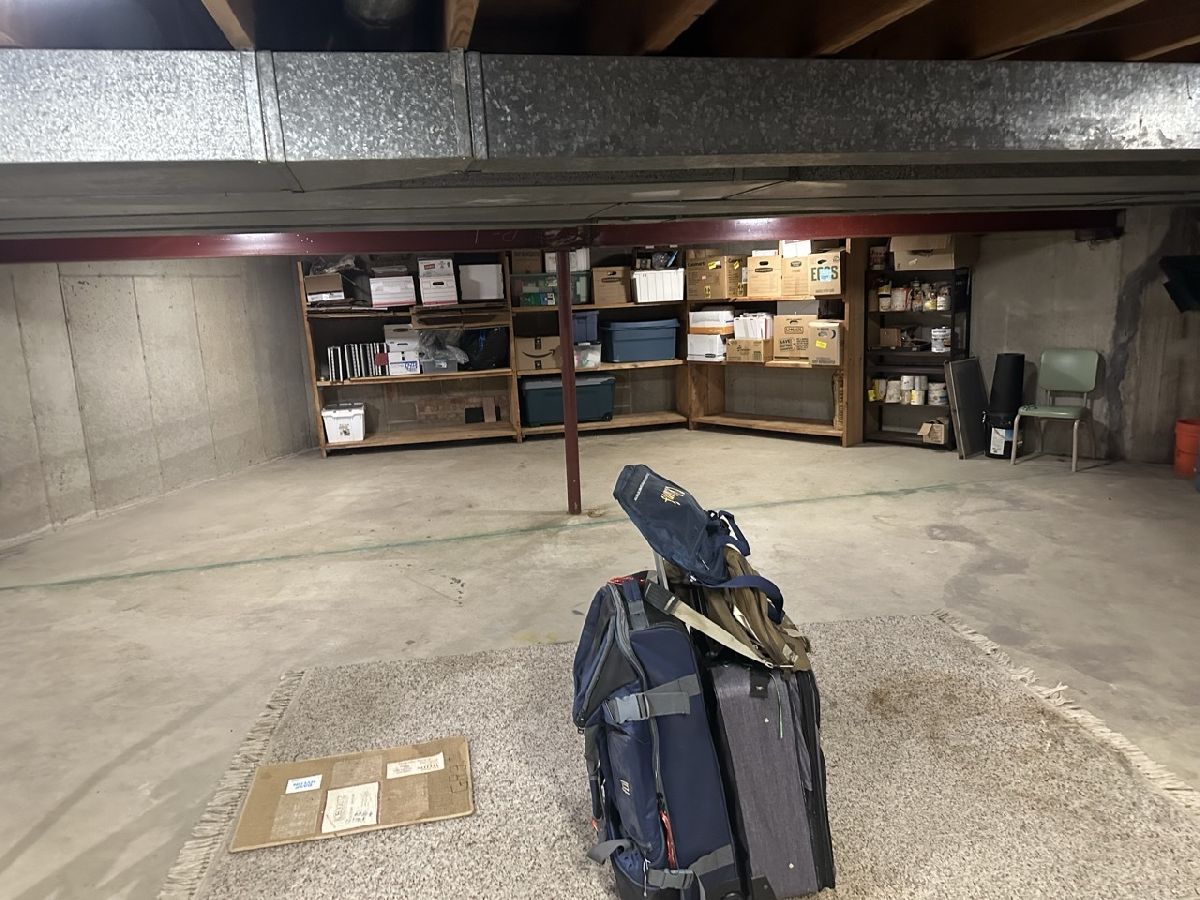
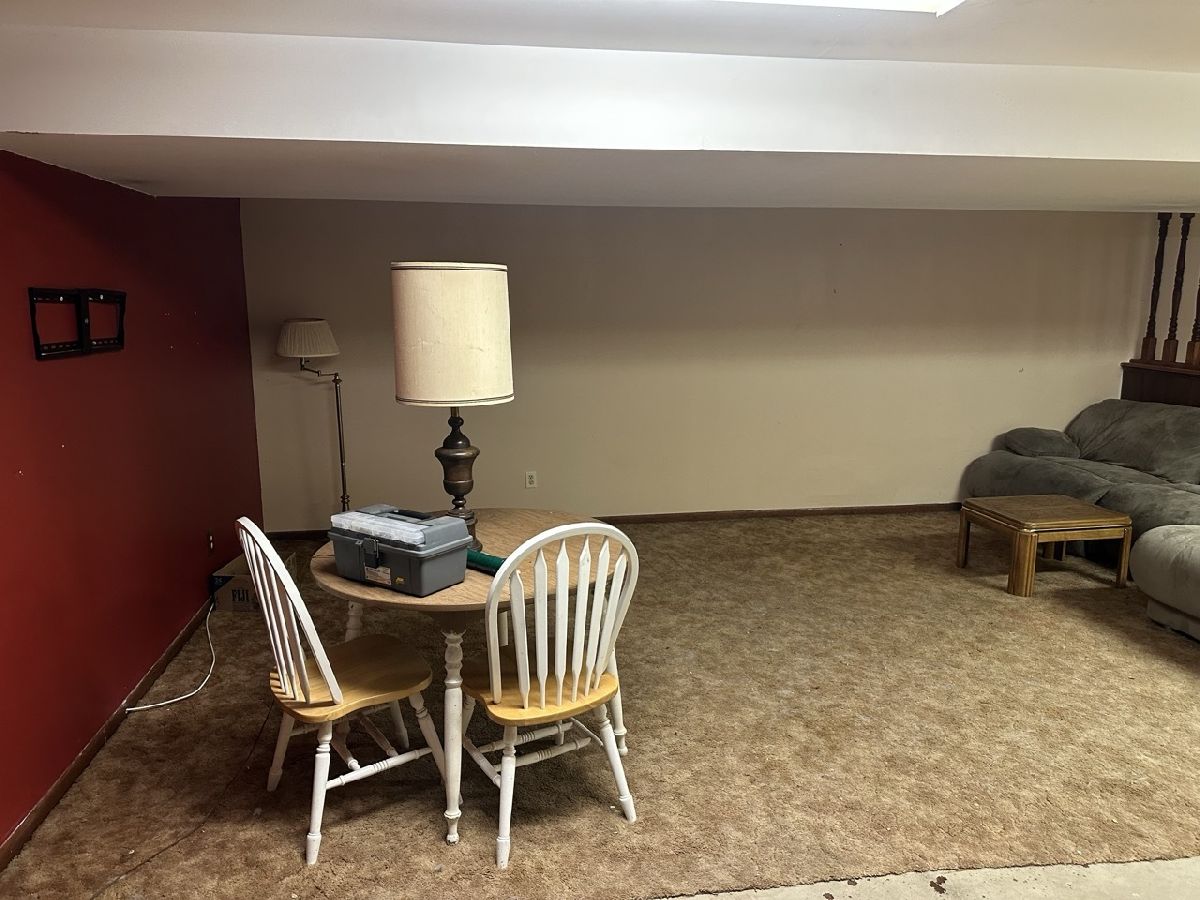
| Partially Finished, Full | |
| Brick, Stone | |
| — | |
| — | |
| No | |
| 40 |
| Lake | |
| — | |
| — / Not Applicable | |
| None | |
| Lake Michigan, Well | |
| Septic Tank | |
| Central Air | |
| Natural Gas, Forced Air | |
| 12649049 | |
| 09273000110000 |
Property History
| DATE: | EVENT: | PRICE: | SOURCE: |
|---|---|---|---|
| 14 May, 2026 | Listed for sale | $1,799,000 | MRED MLS |
| 14 May, 2026 | Listed for sale | $1,799,000 | MRED MLS |
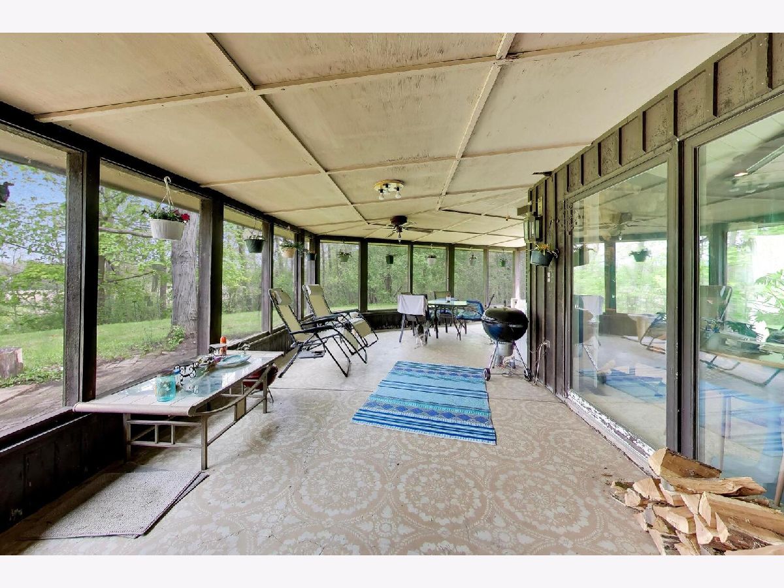
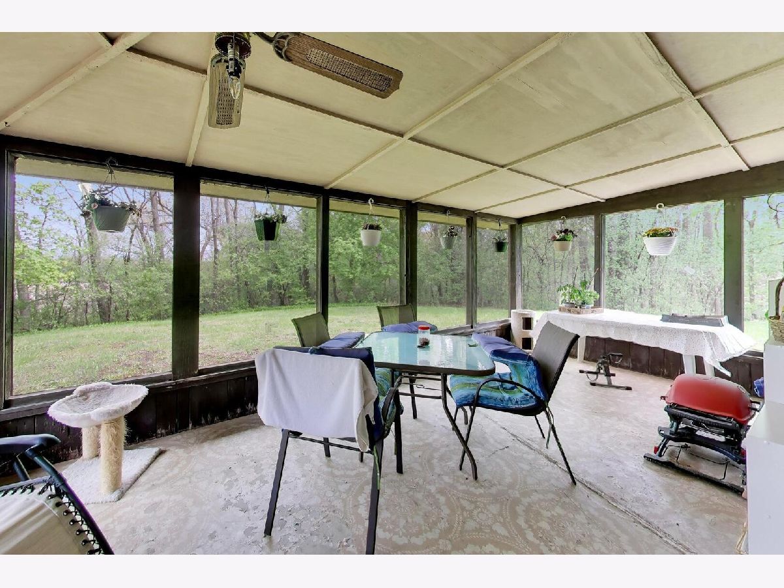
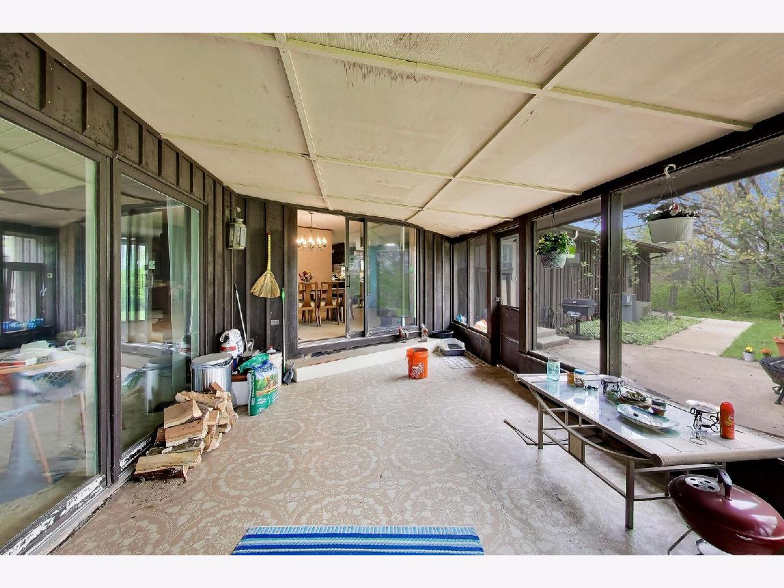
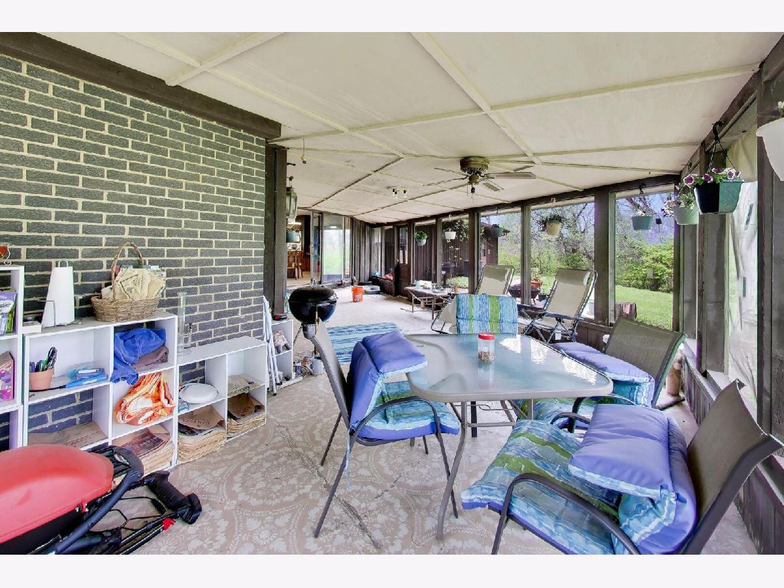
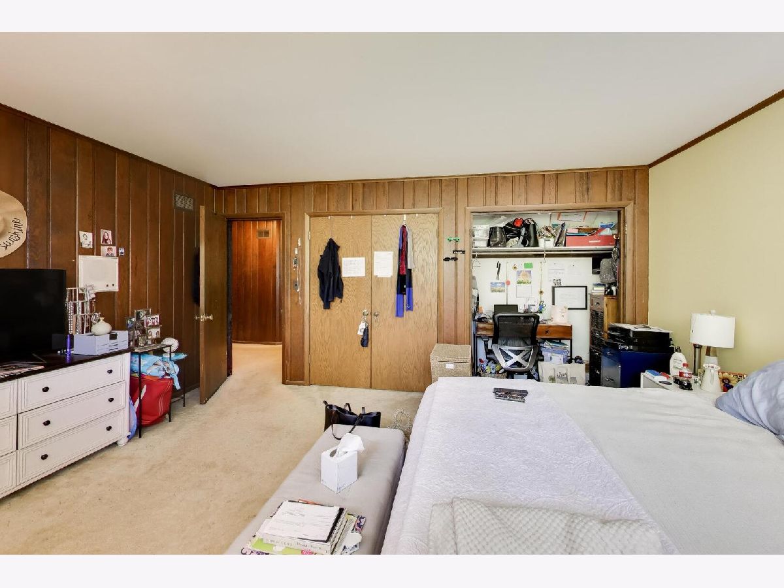
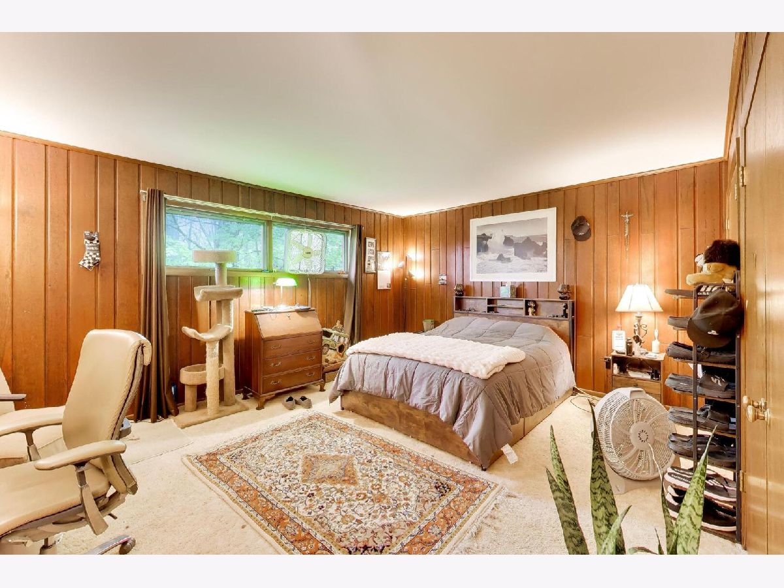
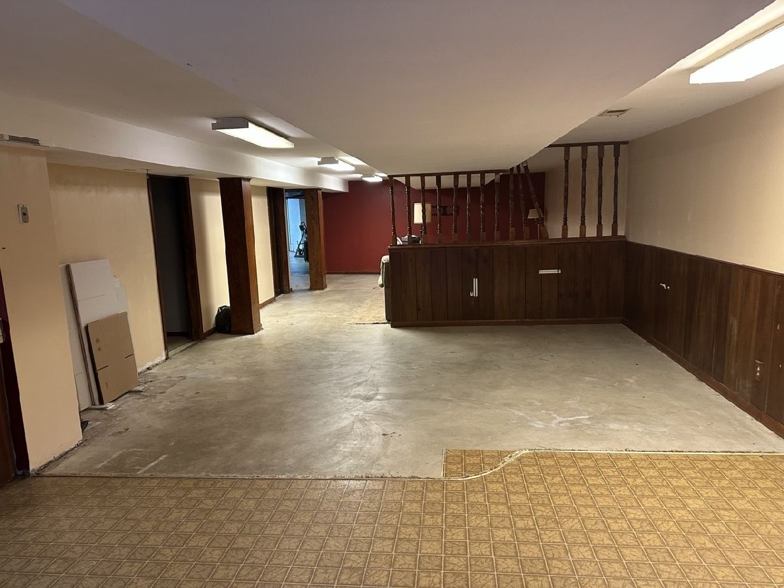
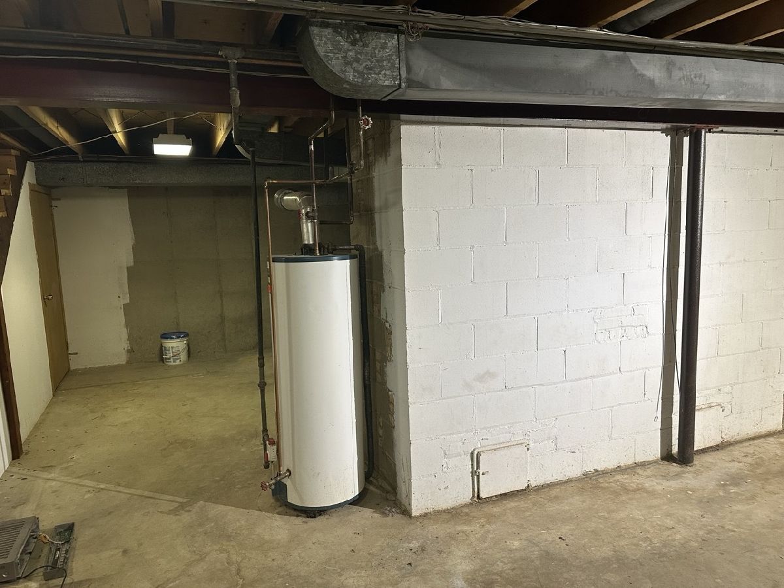
Room Specifics
Total Bedrooms: 4
Bedrooms Above Ground: 4
Bedrooms Below Ground: 0
Dimensions: 20X16
Floor Type: —
Dimensions: 13X11
Floor Type: —
Dimensions: 16X13
Floor Type: —
Dimensions: 16X13
Floor Type: —
Full Bathrooms: 3
Bathroom Amenities: —
Bathroom in Basement: 0
Dimensions: 19X11
Floor Type: —
Dimensions: 17X16
Floor Type: —
Features: Eating Area-Table Space
Dimensions: 13X10
Floor Type: —
Dimensions: 27X24
Floor Type: —
Dimensions: 17X13
Floor Type: —
Rooms: Breakfast Room, Heated Sun Room
Name: Heated Sun Room
Dimensions: 20X16
Floor Type: —
Name: Breakfast Room
Dimensions: 13X7
Floor Type: —
Other Specifics
| 2 | |
| — | |
| Garage Owned, Attached, Garage | |
| Main Level, Gas Dryer Hookup, Electric Dryer Hookup | |
| — | |
| — | |
| — | |
| — | |
| 1742400 | |
| — | |
| Full | |
| Vaulted Ceiling(s), 1st Floor Bedroom, 1st Floor Full Bath | |
| Range, Dishwasher, Refrigerator, Freezer, Washer, Dryer | |
| Not in DB | |
| — | |
| — | |
| Wood Burning |
Tax History
| Year | Property Taxes |
|---|---|
| 2026 | $16,857 |
Contact Agent
Nearby Similar Homes
Nearby Sold Comparables



Contact Agent
Listing Provided By
Compass
